Leave a Message

Thank you for your message. We will be in touch with you shortly.

4737 N 14TH Avenue
4737 N 14TH Avenue
4737 N 14TH Avenue
4737 N 14TH Avenue
4737 N 14TH Avenue
4737 N 14TH Avenue
4737 N 14TH Avenue
4737 N 14TH Avenue
4737 N 14TH Avenue
4737 N 14TH Avenue
4737 N 14TH Avenue
4737 N 14TH Avenue
4737 N 14TH Avenue
4737 N 14TH Avenue
4737 N 14TH Avenue
4737 N 14TH Avenue
4737 N 14TH Avenue
4737 N 14TH Avenue
4737 N 14TH Avenue
4737 N 14TH Avenue
4737 N 14TH Avenue
4737 N 14TH Avenue
4737 N 14TH Avenue
4737 N 14TH Avenue
4737 N 14TH Avenue
4737 N 14TH Avenue
4737 N 14TH Avenue
4737 N 14TH Avenue
4737 N 14TH Avenue
SEE ALL PHOTOS
4737 N 14TH Avenue
4737 N 14TH Avenue
4737 N 14TH Avenue
4737 N 14TH Avenue
4737 N 14TH Avenue
4737 N 14TH Avenue
4737 N 14TH Avenue
4737 N 14TH Avenue
4737 N 14TH Avenue
4737 N 14TH Avenue
4737 N 14TH Avenue
4737 N 14TH Avenue
4737 N 14TH Avenue
4737 N 14TH Avenue
4737 N 14TH Avenue
4737 N 14TH Avenue
4737 N 14TH Avenue
4737 N 14TH Avenue
4737 N 14TH Avenue
4737 N 14TH Avenue
4737 N 14TH Avenue
4737 N 14TH Avenue
4737 N 14TH Avenue
4737 N 14TH Avenue
4737 N 14TH Avenue
4737 N 14TH Avenue
4737 N 14TH Avenue
4737 N 14TH Avenue
4737 N 14TH Avenue
Courtesy of Compass, Erik Jensen Listing Contact: 602-903-7220 
For Sale

4737 N 14TH Avenue

4737 N 14TH Avenue, Phoenix, AZ 85013

$525,000
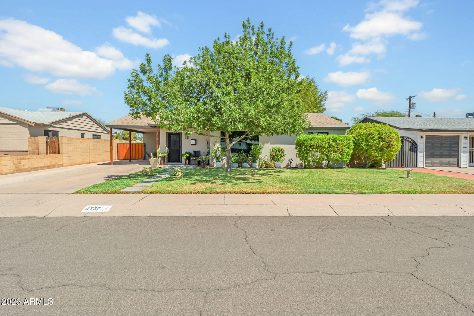
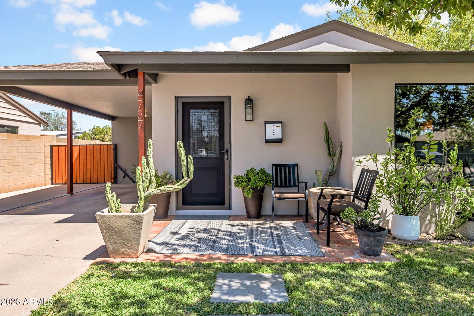
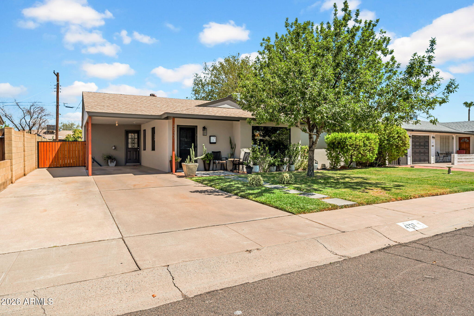
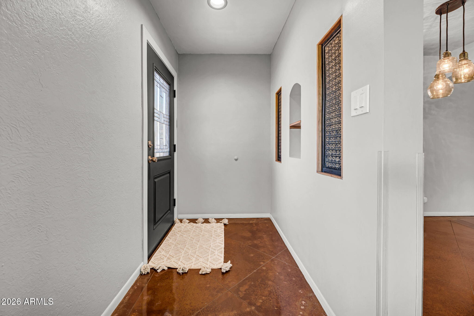
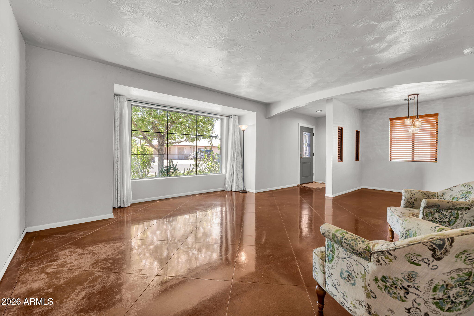
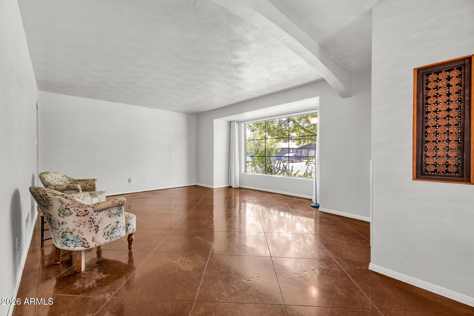
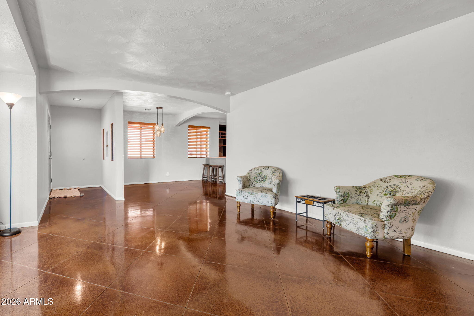
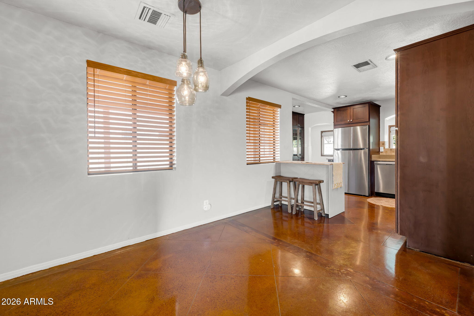
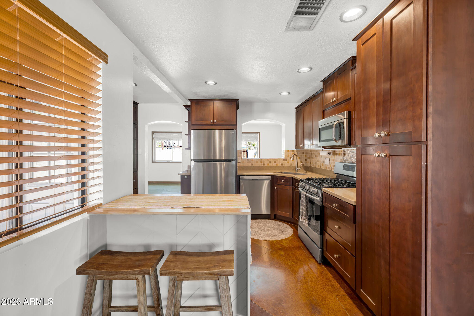
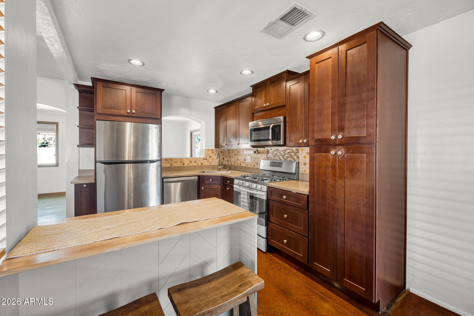
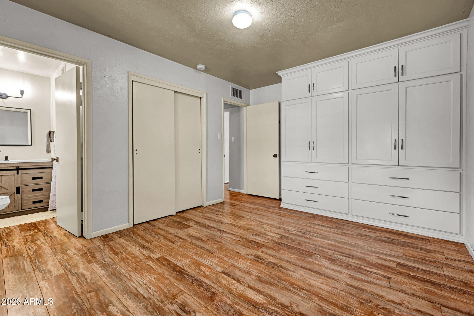
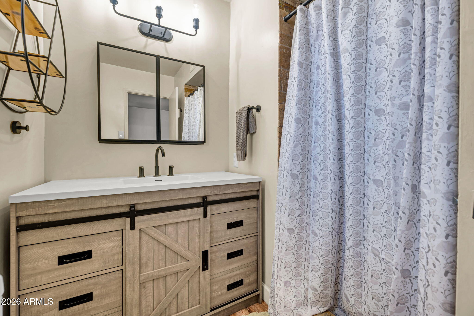
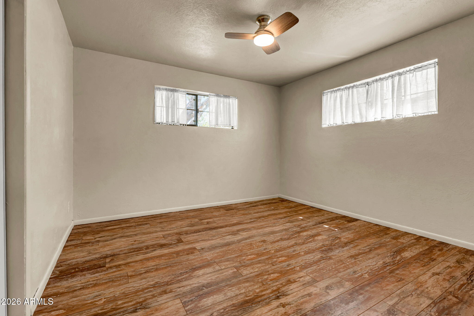
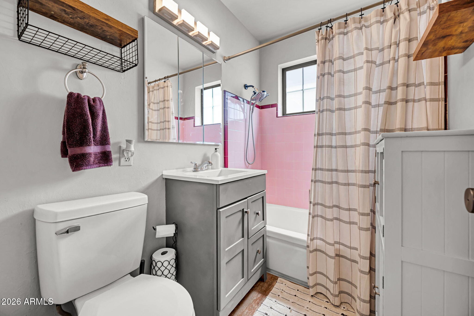
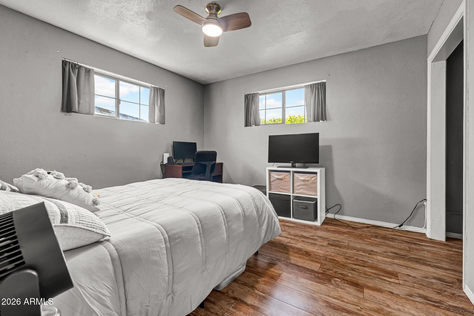
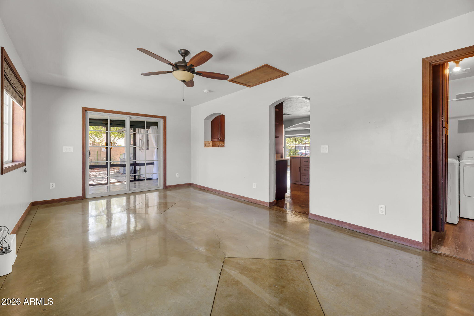
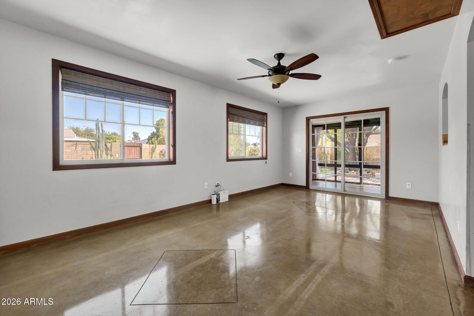
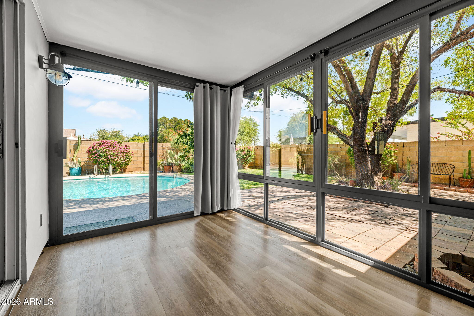
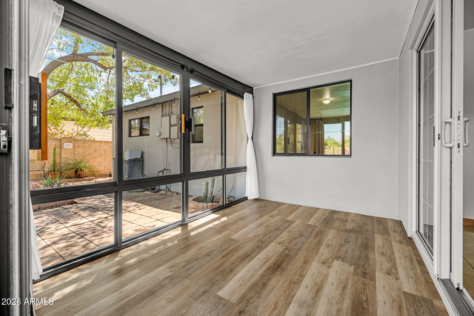
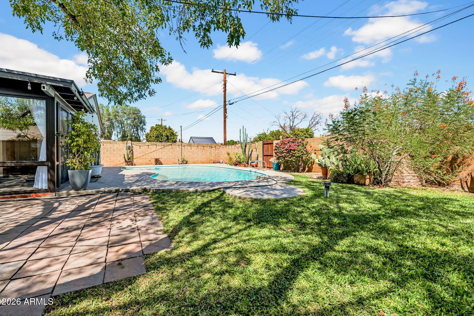
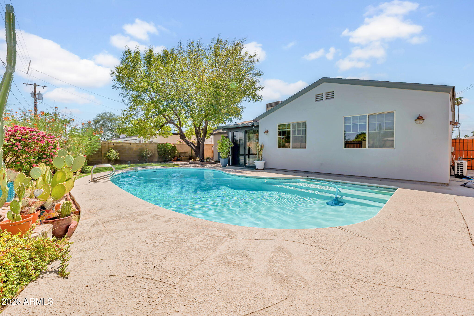
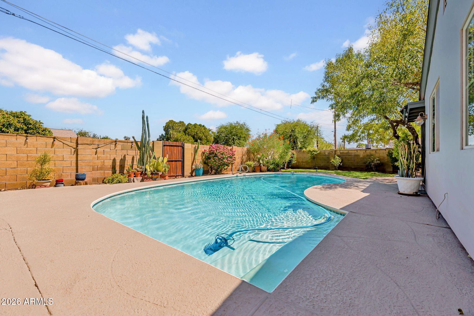
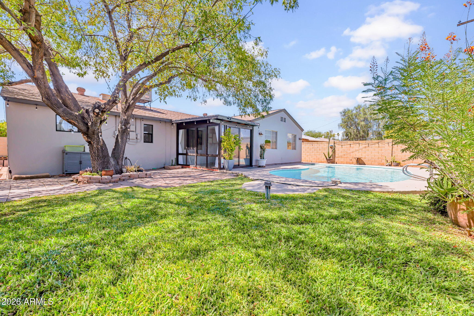
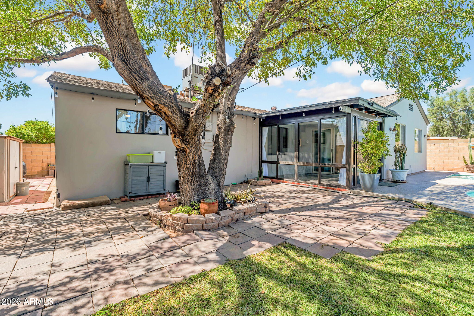
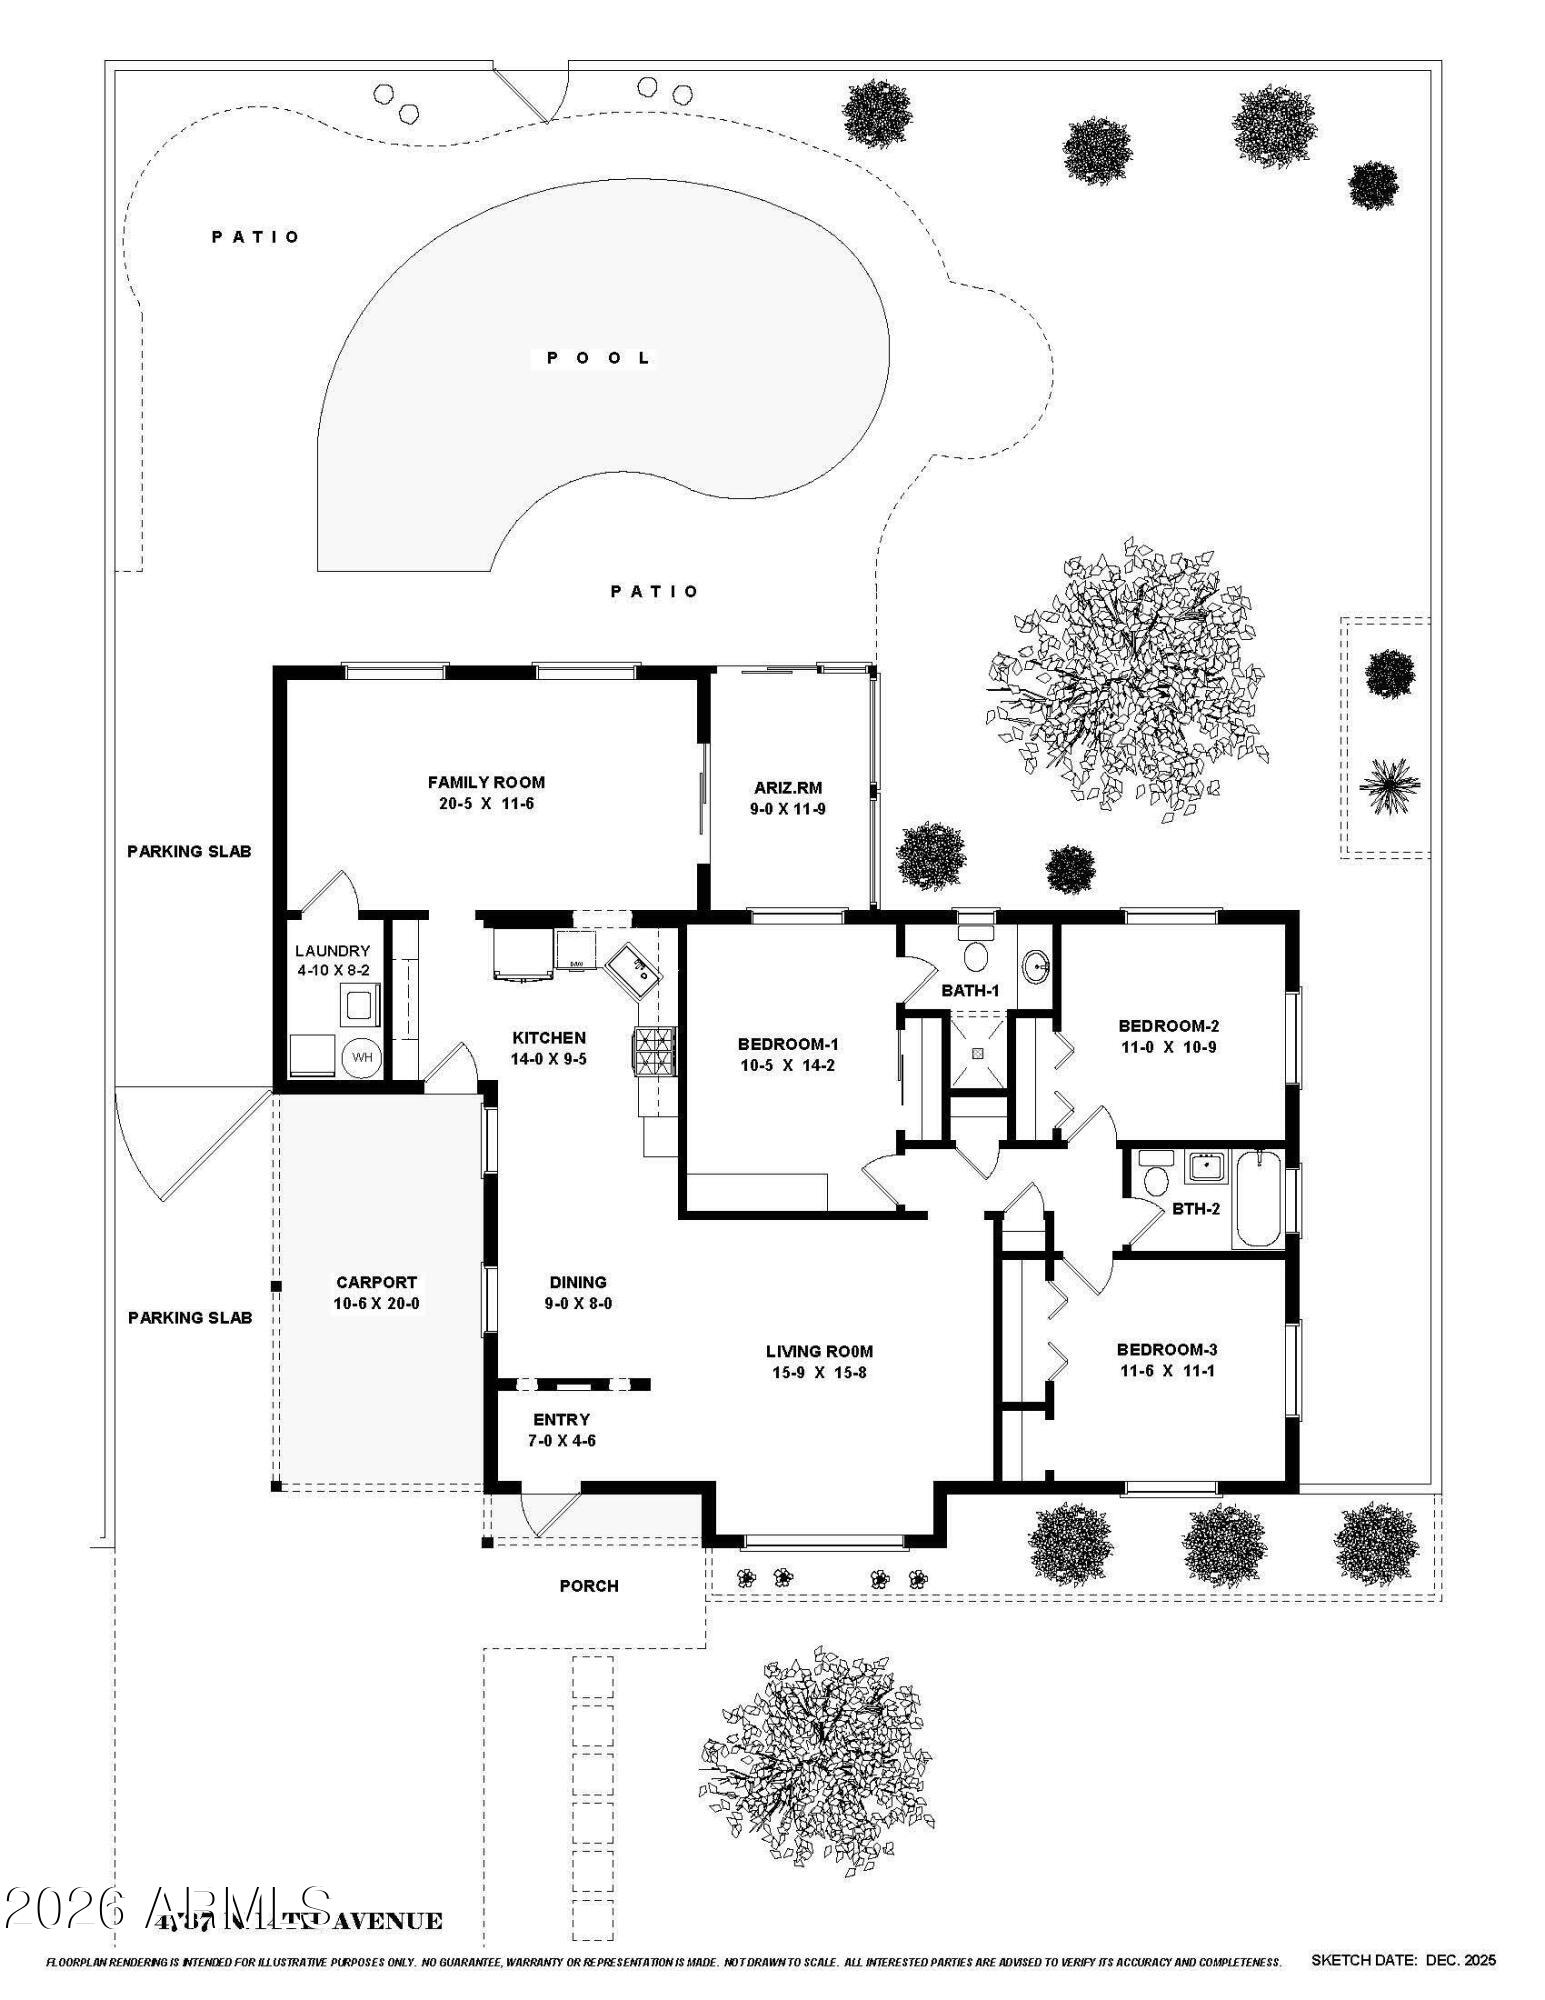
Welcome to this updated and meticulously maintained home with a comfortable, well-thought-out floor plan. Beautiful ceilings, architectural arches, mature landscaping, and St. Augustine grass add charm, while the updated den offers flexible living space. Enjoy a peaceful backyard with a pool and updated pool deck, perfect for relaxing or entertaining. Attic storage above the carport adds valuable storage space.

Located in a quiet neighborhood near Midtown, Downtown Phoenix, and the popular Melrose District with dining, shopping, and local favorites. Convenient freeway access makes getting around the Valley easy. See the extensive list of UPDATES in the Documents tab.

9/6/2026 9:00AM - 12:00PM MST

3
beds

2
baths

1,571 Sq.Ft. LIVING AREA

6,238 Sq.Ft. lot

Erik Jensen

Erik Jensen

Stephen Caniglia

Stephen Caniglia

Features & Amenities

Interior

  • total bedrooms3
  • Total bathrooms2
  • full bathrooms2
  • Flooring Tile, Concrete
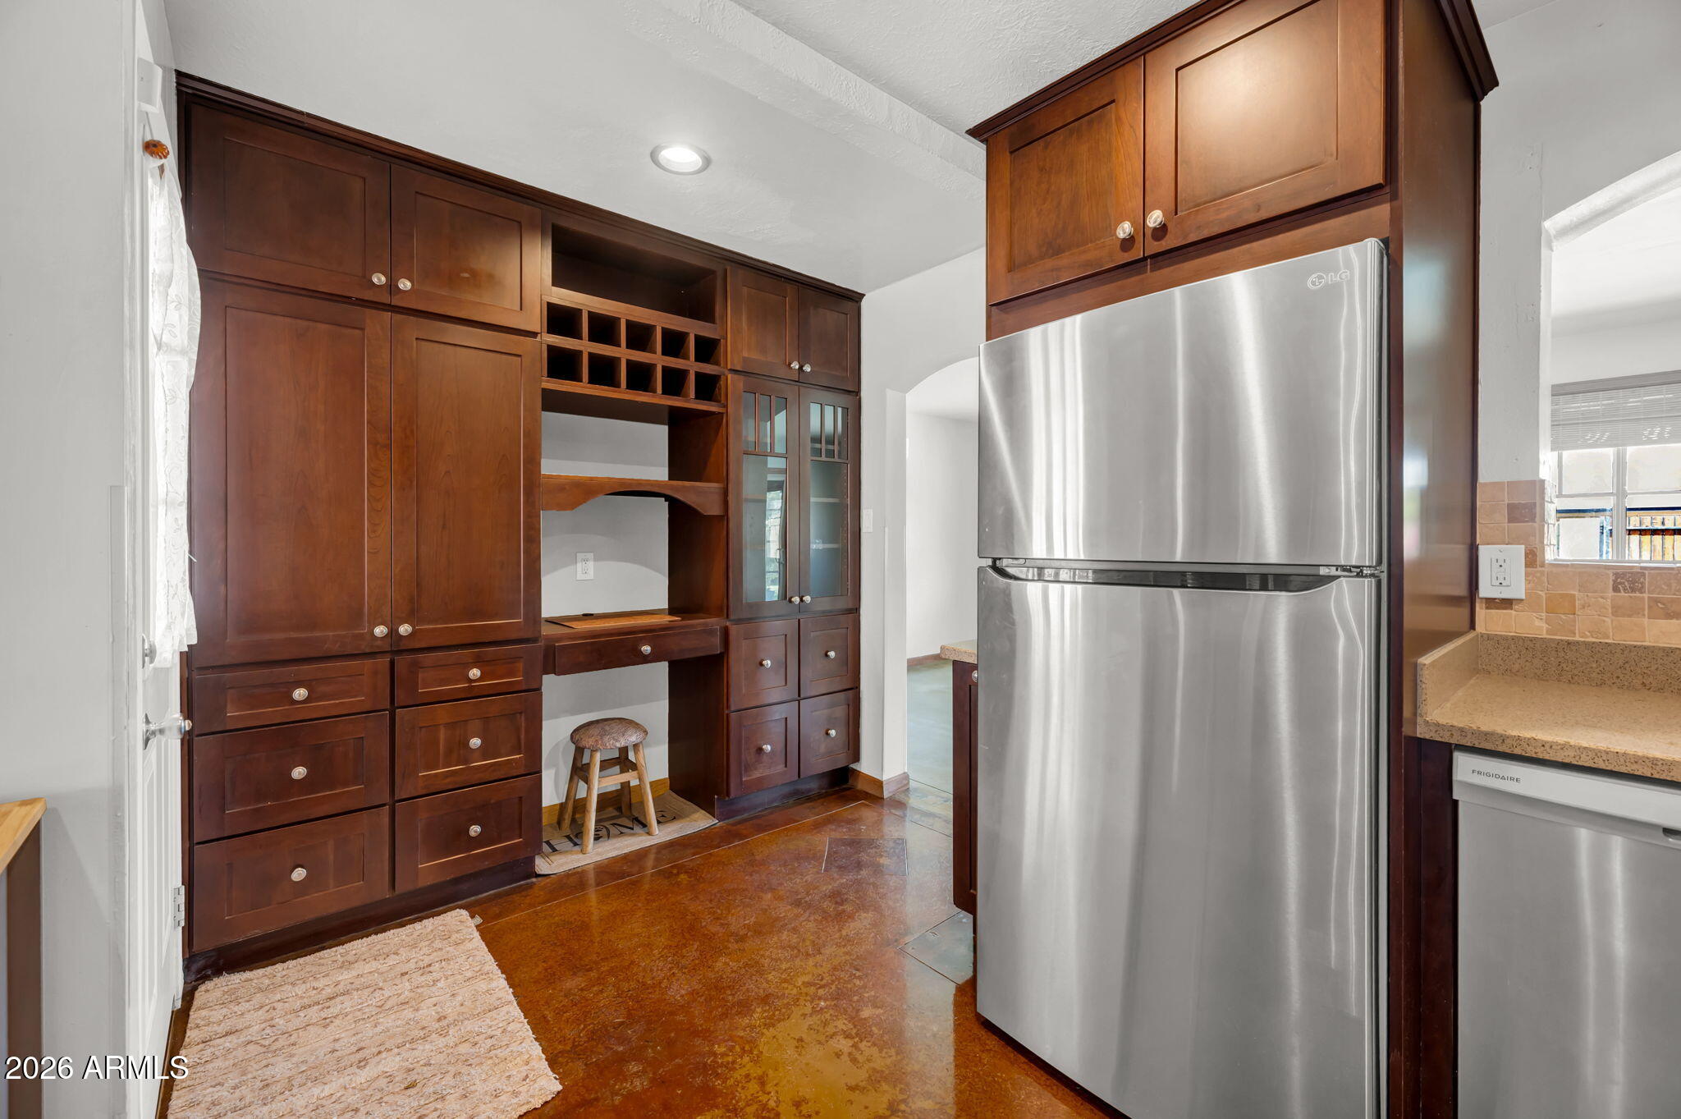
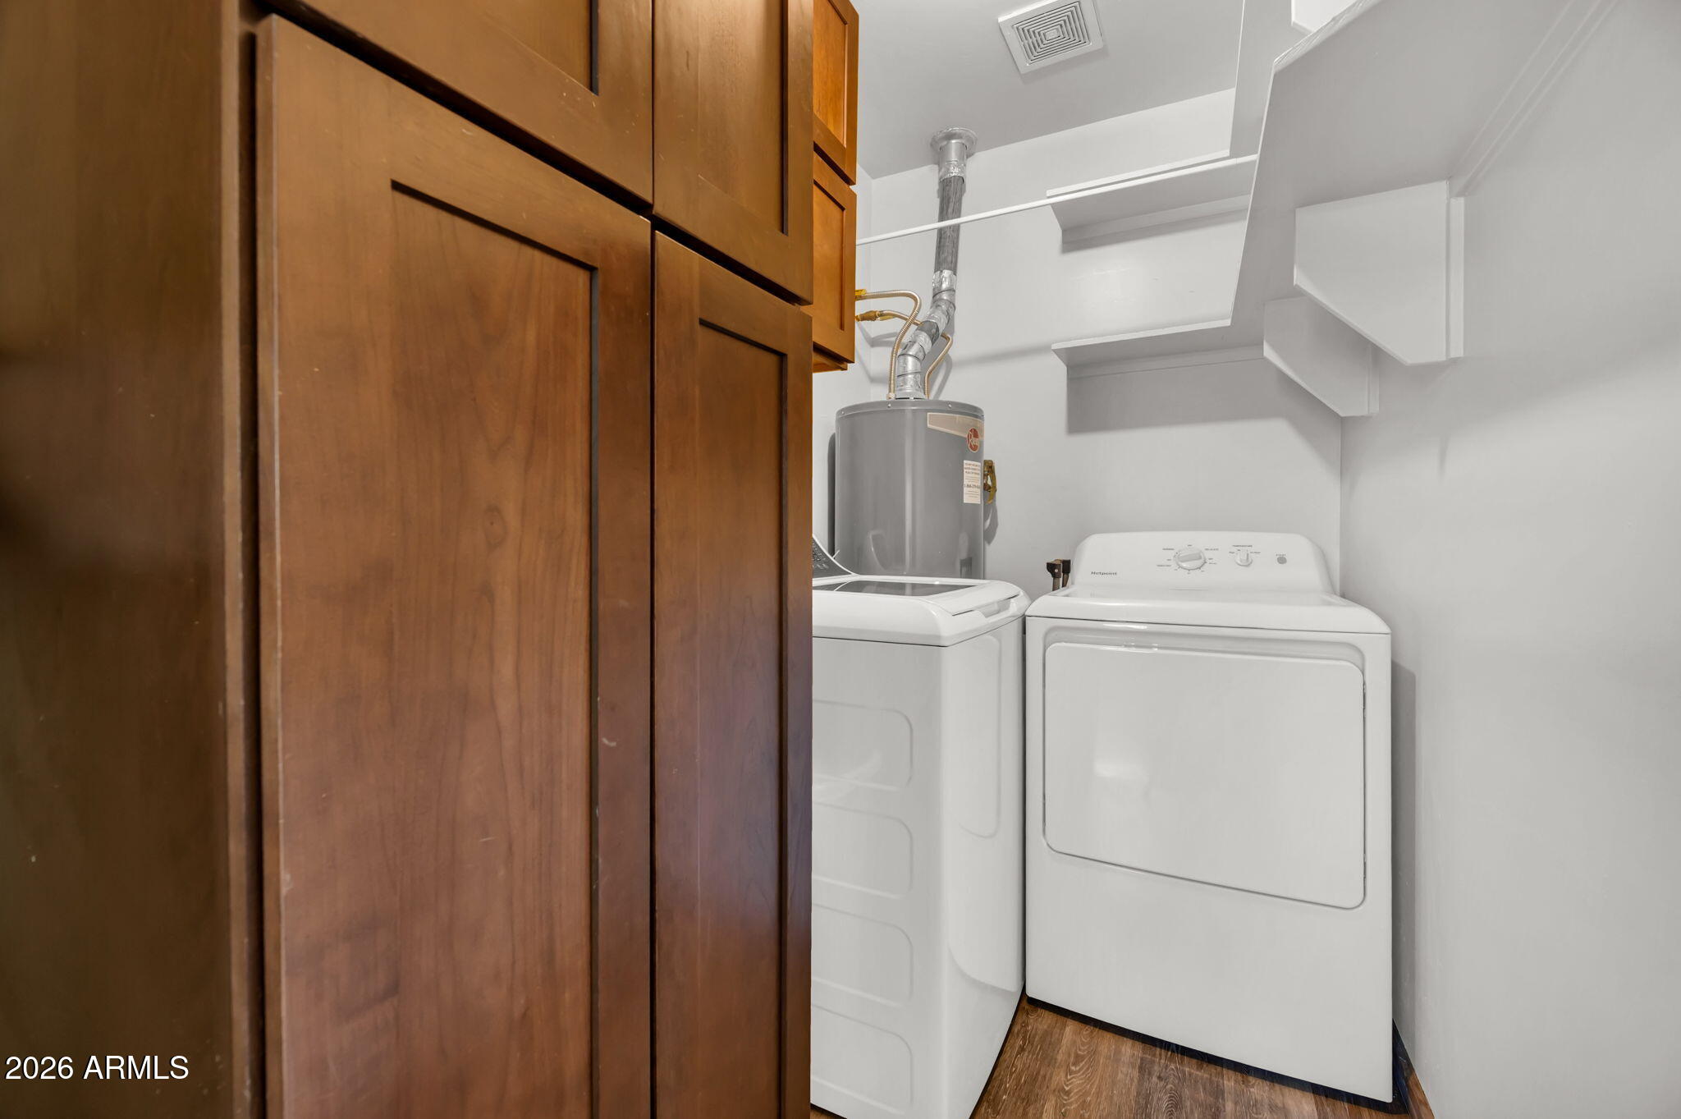
  • APPLIANCES Dryer, Washer, Refrigerator, Dishwasher, Gas Range
  • other interior Features Non-laminate Counter, Kitchen Island, Full Bth Master Bdrm

Area & Lot

  • Status For Sale
  • OPEN HOUSE

    9/6/2026 9:00AM - 12:00PM MST

  • Living Area1,571 Sq.Ft.
  • Lot Area6,238 Sq.Ft.
  • MLS® ID7072520
  • TypeResidential
  • YEAR BUILT1956
  • Architecture StylesRanch
  • Elementary SchoolEncanto School
  • Middle SchoolOsborn Middle School
  • High SchoolCentral High School
  • School DistrictPhoenix Union High School District

Exterior

  • STORIES1
  • water SourceCity Water
  • PoolOutdoor
  • roofComposition
  • lot featuresGrass Front, Grass Back
  • HEAT TYPEElectric
  • AIR CONDITIONINGCentral Air
  • sewerPublic Sewer

Financial

  • Sales Price$525,000
  • Real Estate Tax $1,049/yr
View Virtual Tour
image

Schedule a Showing

We would love to show you our beautiful property. Please select your preferred date and time below. An agent will be in touch shortly to confirm your appointment.

Schedule a Showing

We would love to show you our beautiful property. Please select your preferred date and time below. An agent will be in touch shortly to confirm your appointment.

Thank you for your interest in 4737 N 14TH Avenue, Phoenix, AZ 85013. We are reviewing your request and will be in touch shortly!

Mortgage Calculator

Estimate your monthly mortgage payment, including the principal and interest, property taxes, and HOA. Adjust the values to generate a more accurate rate.

All estimates are provided for informational purposes only. Actual amounts may vary.
$0,000 Your Payment 20 15 65
$0,000 Your Payment

Let’s Find Your Place in Central Phoenix

Connect with our team for a personalized consultation and discover what makes this community so special.

Follow Us on Instagram
