Leave a Message

Thank you for your message. We will be in touch with you shortly.

5038 E EARLL Drive
5038 E EARLL Drive
5038 E EARLL Drive
5038 E EARLL Drive
5038 E EARLL Drive
5038 E EARLL Drive
5038 E EARLL Drive
5038 E EARLL Drive
5038 E EARLL Drive
5038 E EARLL Drive
5038 E EARLL Drive
5038 E EARLL Drive
5038 E EARLL Drive
5038 E EARLL Drive
5038 E EARLL Drive
5038 E EARLL Drive
5038 E EARLL Drive
5038 E EARLL Drive
5038 E EARLL Drive
5038 E EARLL Drive
5038 E EARLL Drive
5038 E EARLL Drive
5038 E EARLL Drive
5038 E EARLL Drive
5038 E EARLL Drive
5038 E EARLL Drive
5038 E EARLL Drive
5038 E EARLL Drive
5038 E EARLL Drive
SEE ALL PHOTOS
5038 E EARLL Drive
5038 E EARLL Drive
5038 E EARLL Drive
5038 E EARLL Drive
5038 E EARLL Drive
5038 E EARLL Drive
5038 E EARLL Drive
5038 E EARLL Drive
5038 E EARLL Drive
5038 E EARLL Drive
5038 E EARLL Drive
5038 E EARLL Drive
5038 E EARLL Drive
5038 E EARLL Drive
5038 E EARLL Drive
5038 E EARLL Drive
5038 E EARLL Drive
5038 E EARLL Drive
5038 E EARLL Drive
5038 E EARLL Drive
5038 E EARLL Drive
5038 E EARLL Drive
5038 E EARLL Drive
5038 E EARLL Drive
5038 E EARLL Drive
5038 E EARLL Drive
5038 E EARLL Drive
5038 E EARLL Drive
5038 E EARLL Drive
Courtesy of Compass
Sold

5038 E EARLL Drive

5038 E EARLL Drive, Phoenix, AZ 85018

$1,000,000
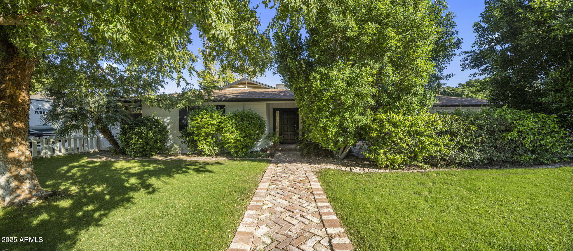
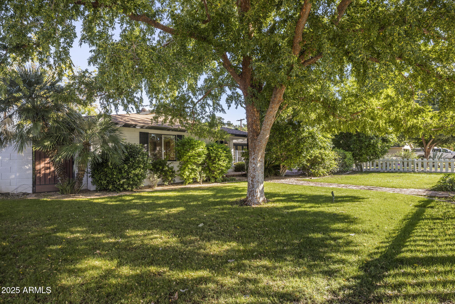
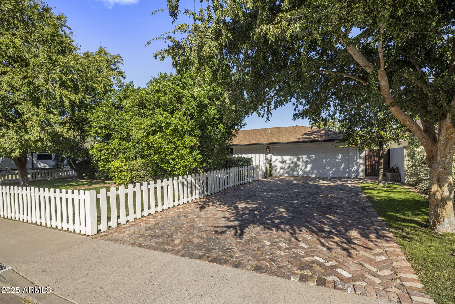
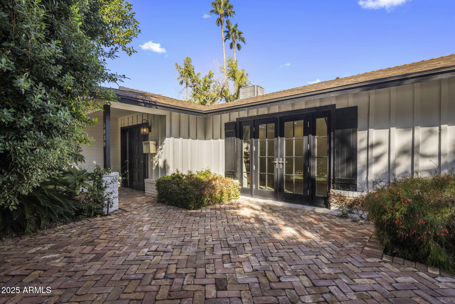
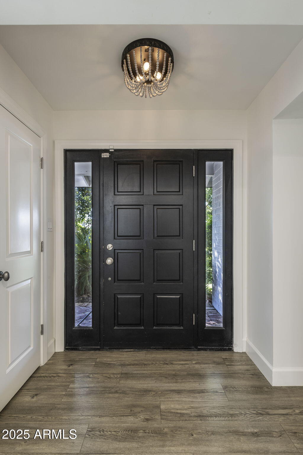
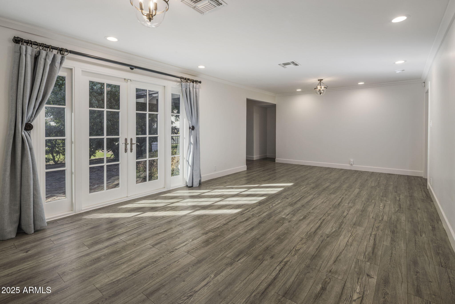
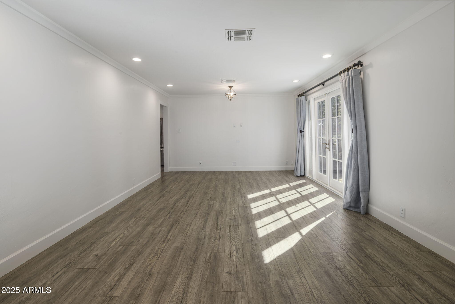
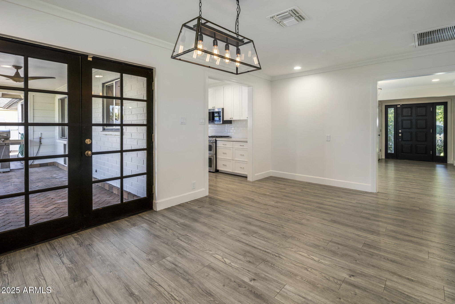
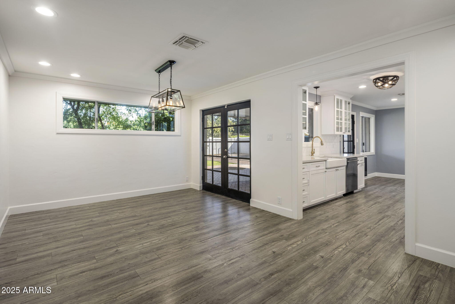
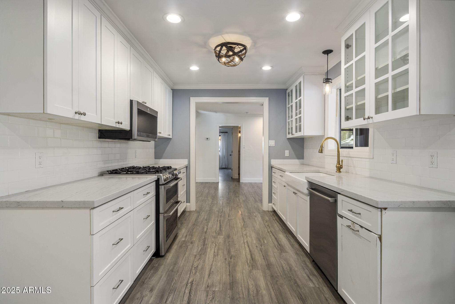
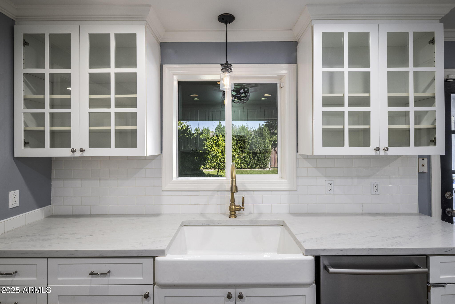
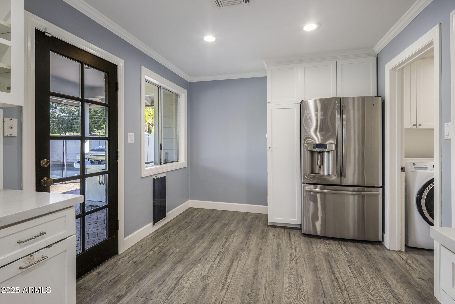
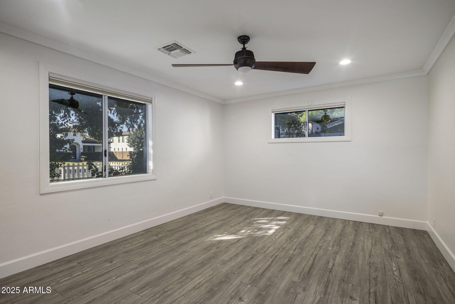
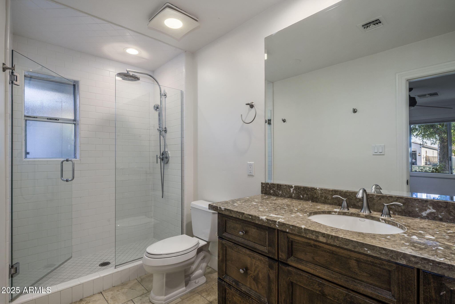
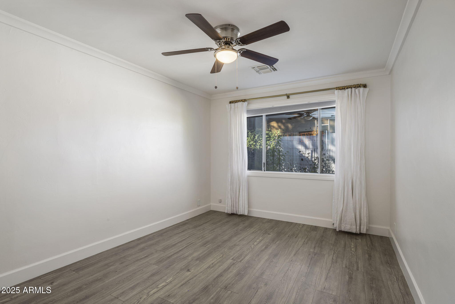
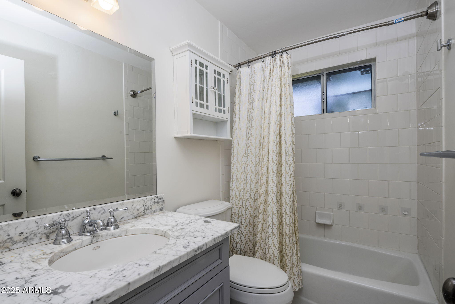
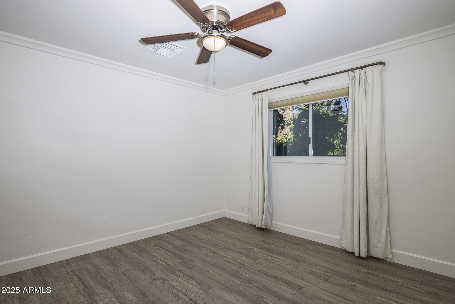
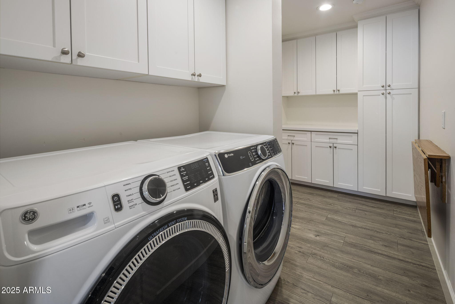
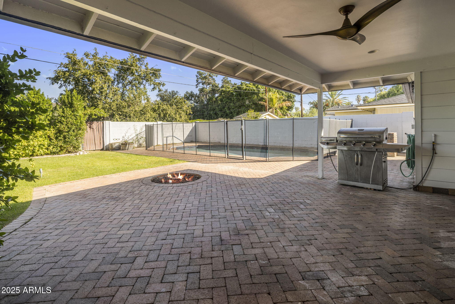
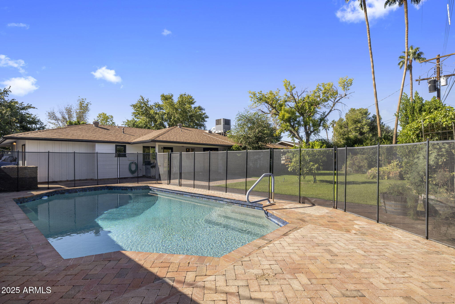
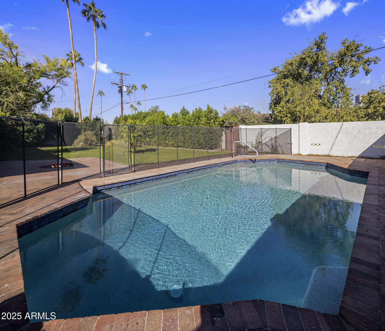
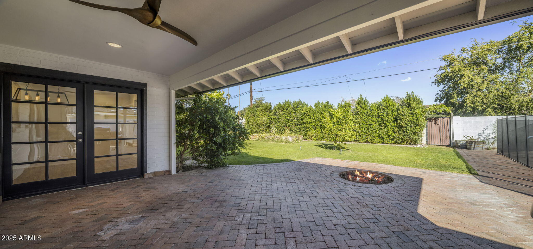
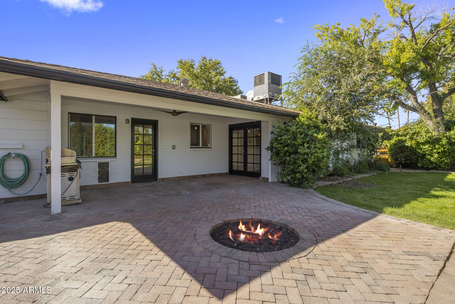
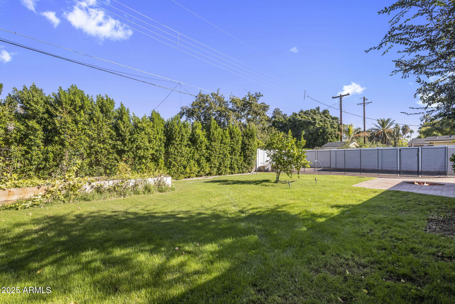
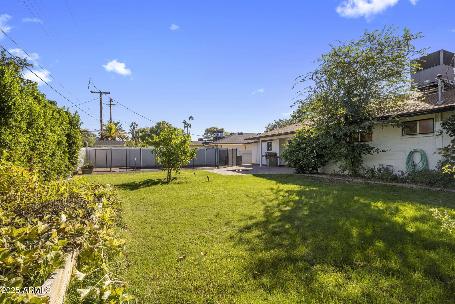
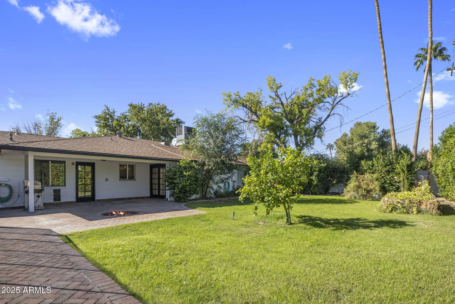
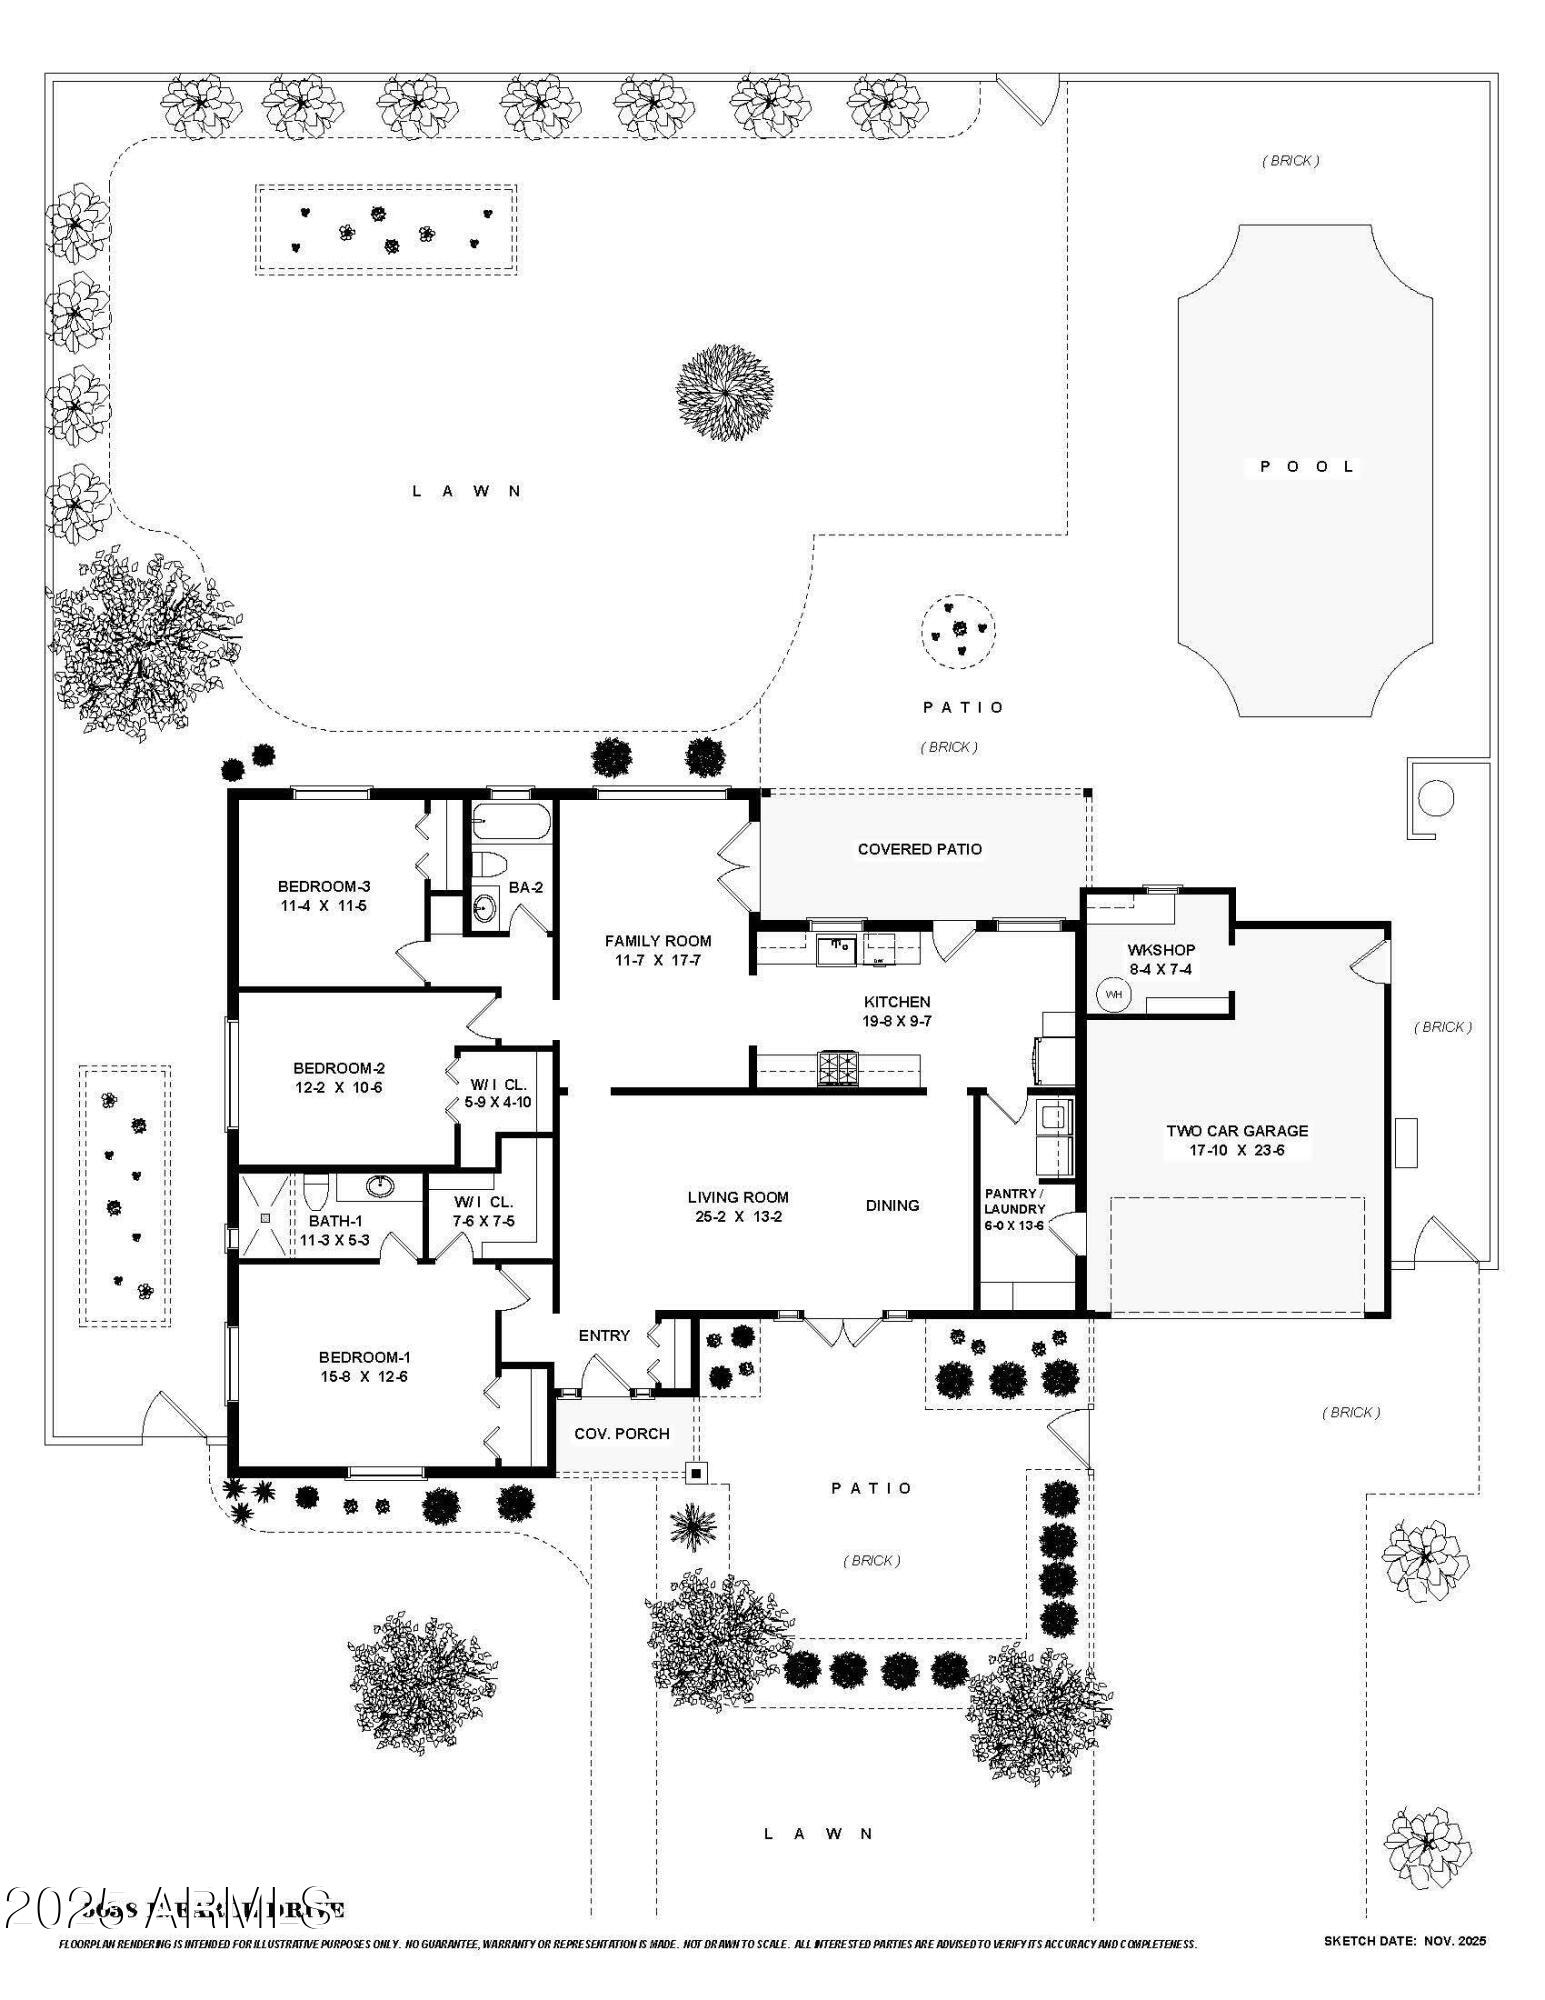
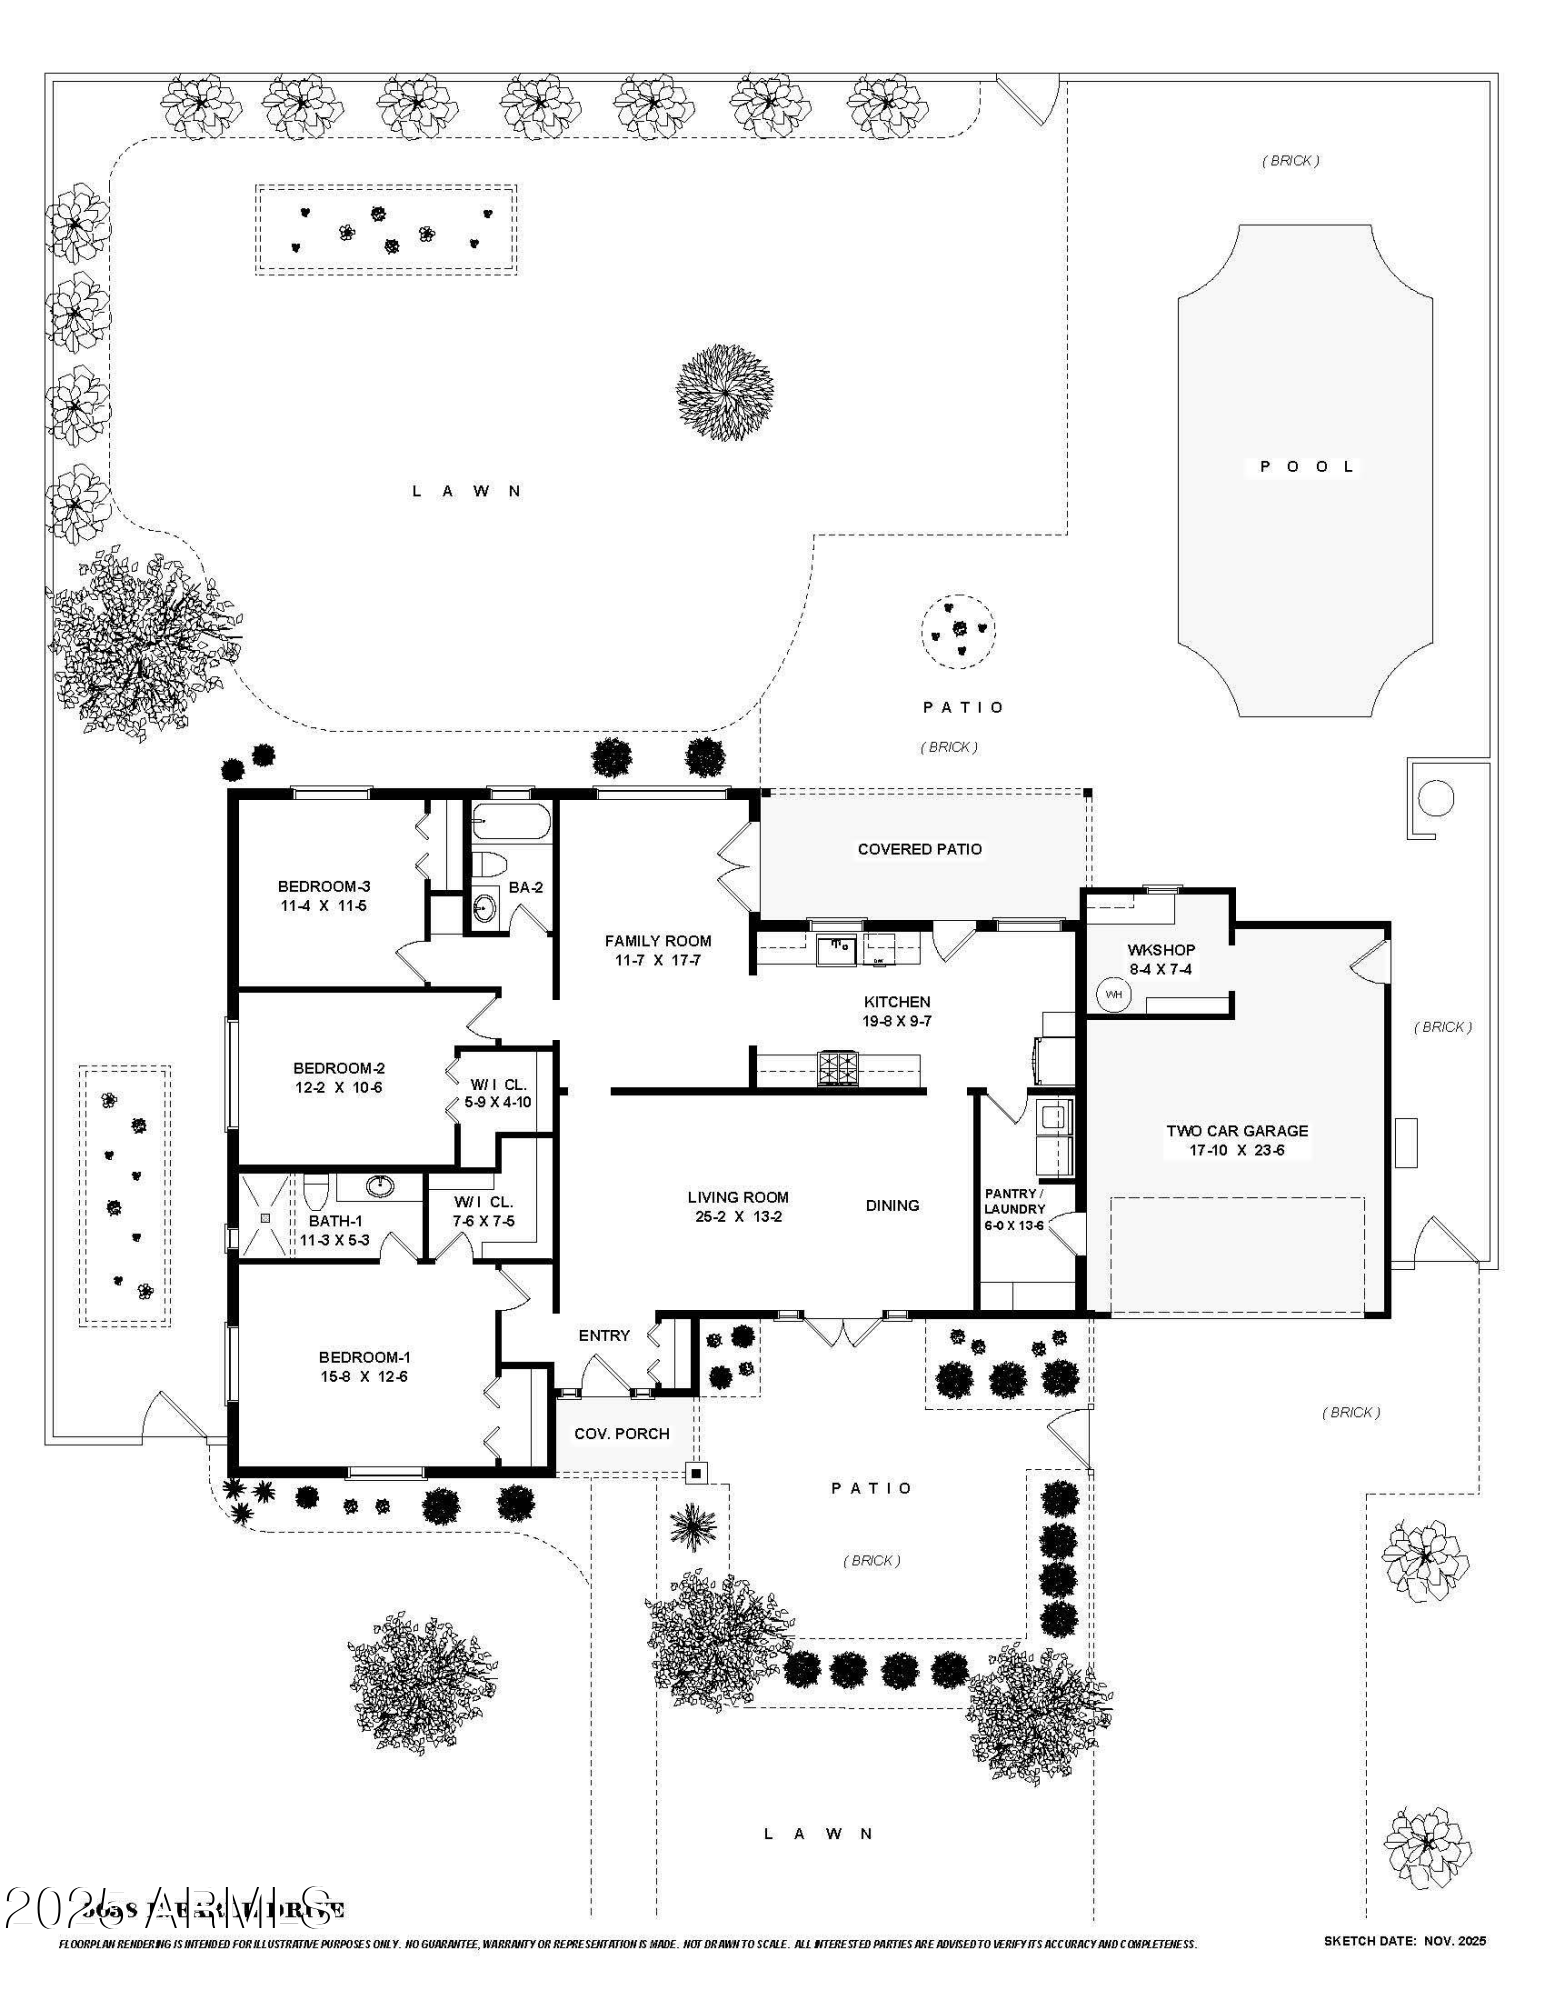
Beautifully updated 3 bed, 2 bath Arcadia Osborn gem! Step through the white picket fence to a charming paver patio and inviting living room with French doors that open to the front private patio. The updated kitchen boasts quartz counters, ceiling-height cabinetry, and abundant storage. Enjoy a formal dining area, spacious laundry room, and two-car garage with extra storage. The primary suite offers dual closets and an elegant bath with two additional bedrooms sharing a stylish hall bath. Outside, relax under the large covered patio overlooking a sparkling pool, grassy yard, fruit trees, and garden beds. Prime Arcadia Osborn location near The Vig, LGO, Postino, O.H.S.O., Old Town Scottsdale, Sky Harbor, and the Biltmore--a perfect blend of character, comfort, and convenience!

3
beds

2
baths

1,772 Sq.Ft. LIVING AREA

9,583 Sq.Ft. lot

Erik Jensen

Erik Jensen

Stephen Caniglia

Stephen Caniglia

Features & Amenities

Interior

  • total bedrooms3
  • Total bathrooms2
  • full bathrooms2
  • Laundry room Inside
  • Flooring Tile, Wood
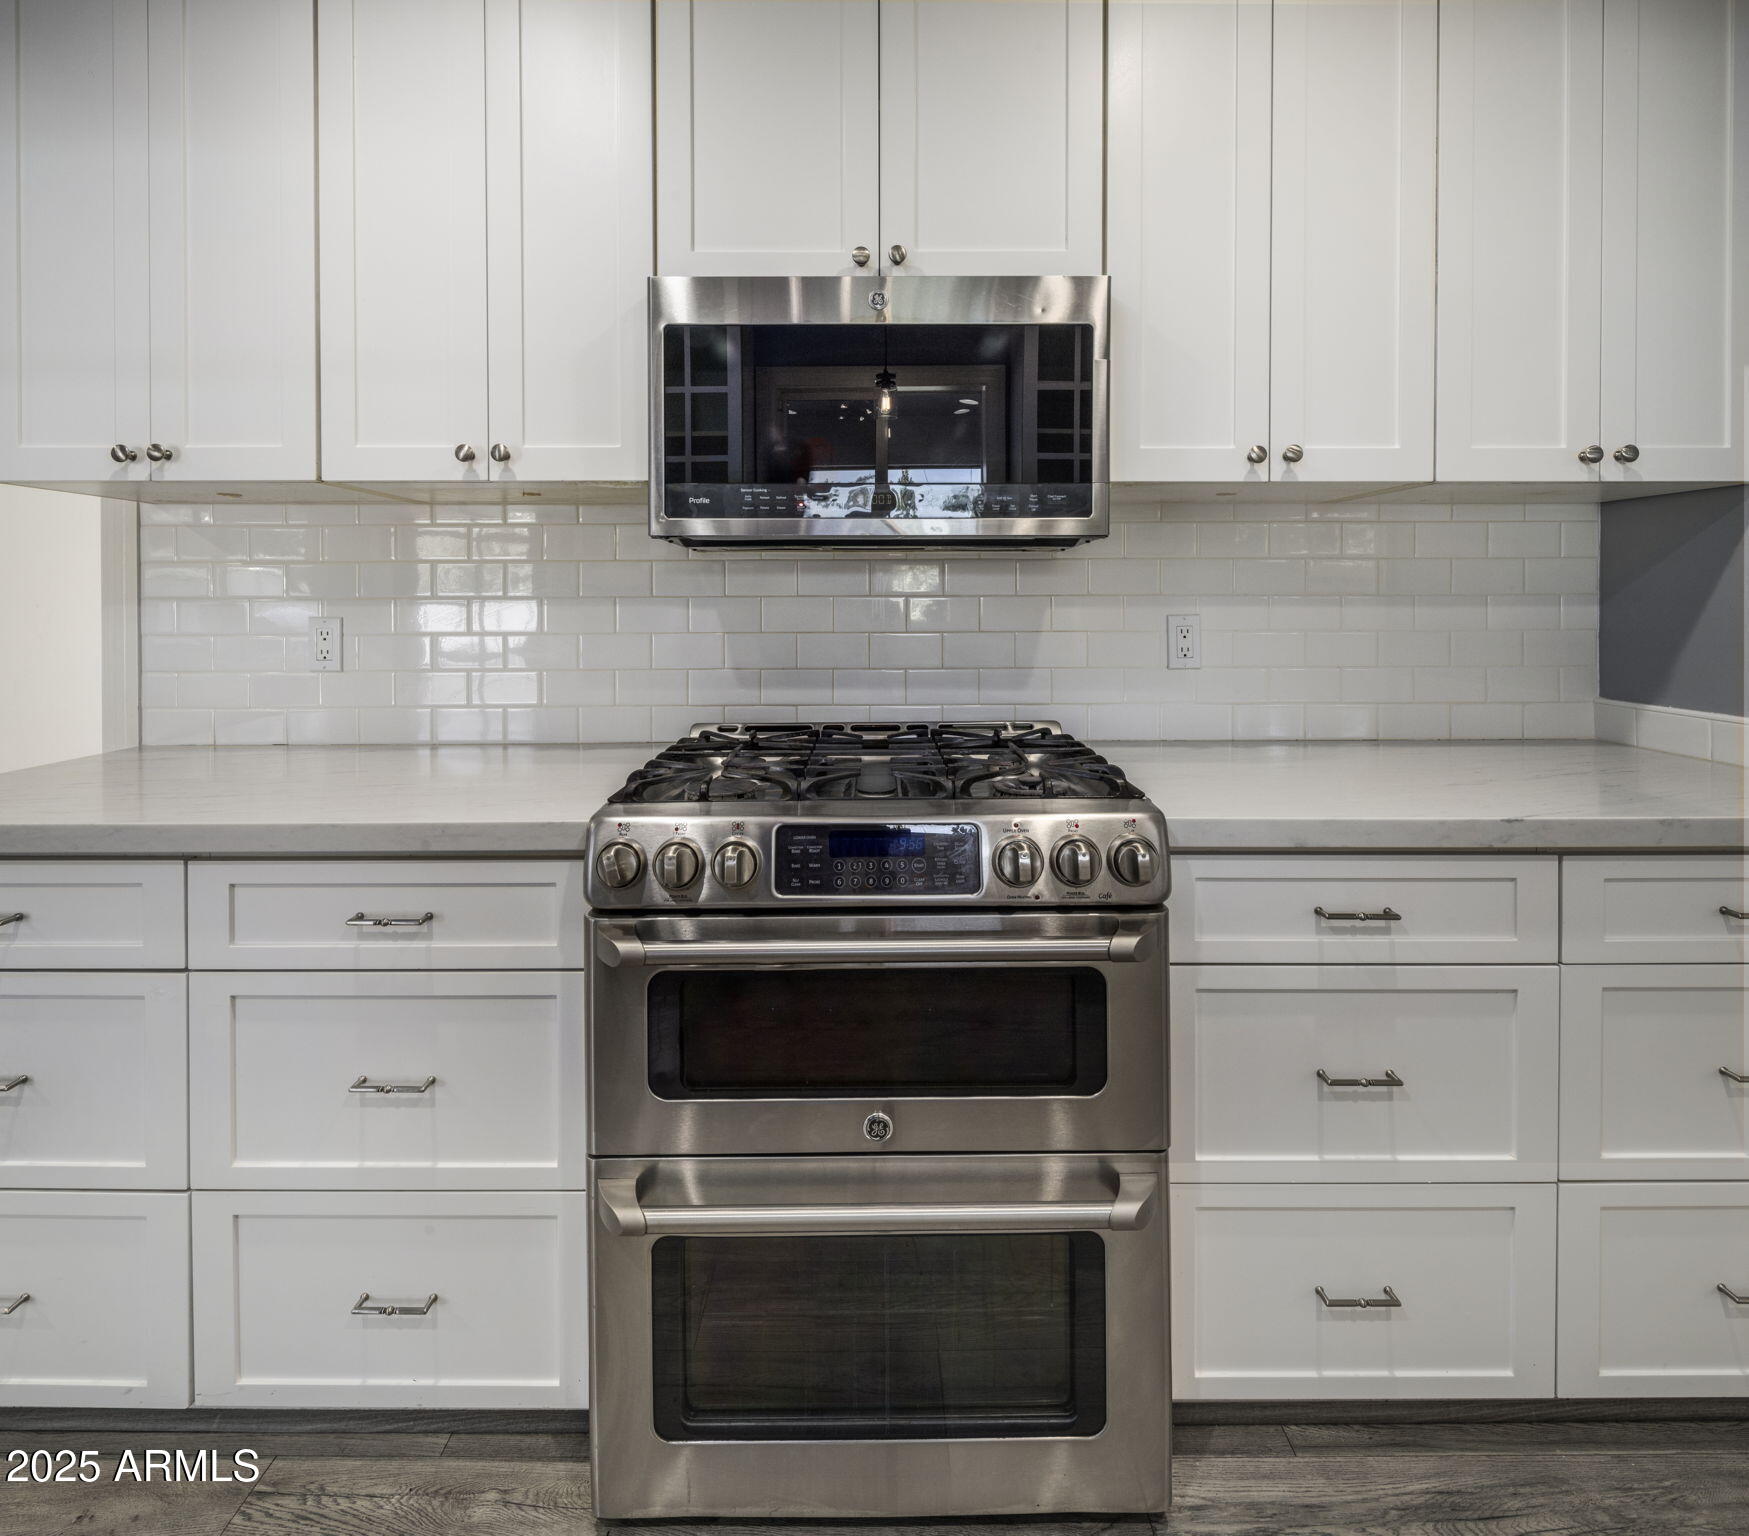
  • APPLIANCES Dryer, Washer, Refrigerator, Built-in Microwave, Dishwasher, Disposal, Gas Range
  • other interior Features Quartz Countertops, High Speed Internet, Eat-in Kitchen, Pantry, 3/4 Bath Master Bdrm

Area & Lot

  • Status Sold
  • Living Area1,772 Sq.Ft.
  • Lot Area9,583 Sq.Ft.
  • MLS® ID6944500
  • TypeResidential
  • YEAR BUILT1958
  • Architecture StylesRanch
  • View DescriptionMountain(s)
  • Elementary SchoolTavan Elementary School
  • Middle SchoolIngleside Middle School
  • High SchoolArcadia High School
  • School DistrictScottsdale Unified District

Exterior

  • STORIES1
  • Garage Space2.0
  • water SourceCity Water
  • PoolOutdoor, Fenced
  • roofComposition
  • lot featuresNorth/South Exposure, Grass Front, Grass Back
  • parkingGarage Door Opener, Separate Strge Area
  • HEAT TYPENatural Gas
  • AIR CONDITIONINGCentral Air, Ceiling Fan(s)
  • sewerSewer in Cnctd, Public Sewer

Financial

  • Sales Price$1,000,000
  • Real Estate Tax $2,024/yr
5038 E EARLL Drive
5038 E EARLL Drive

Step through the white picket fence to a charming paver patio and inviting living room.

– The Caniglia Group
5038 E EARLL Drive
View Virtual Tour

Let’s Find Your Place in Central Phoenix

Connect with our team for a personalized consultation and discover what makes this community so special.

Follow Us on Instagram
