Leave a Message

Thank you for your message. We will be in touch with you shortly.

5104 N 32nd Street 341
SEE ALL PHOTOS
5104 N 32nd Street 341
Leased

5104 N 32nd Street 341

5104 N 32nd Street Unit 341, Phoenix, AZ 85018

$1,995/month
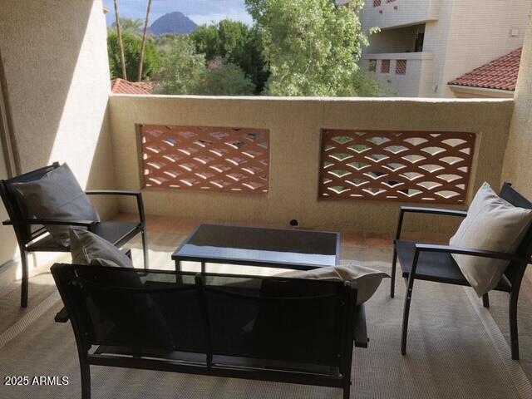
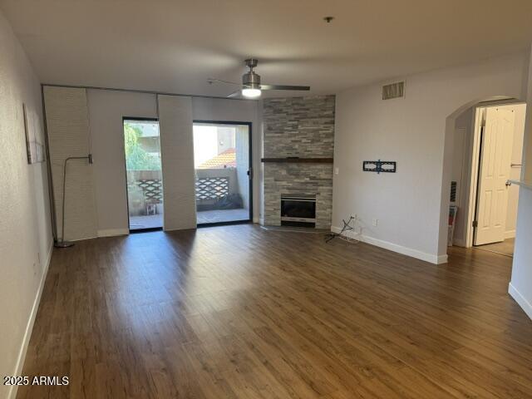
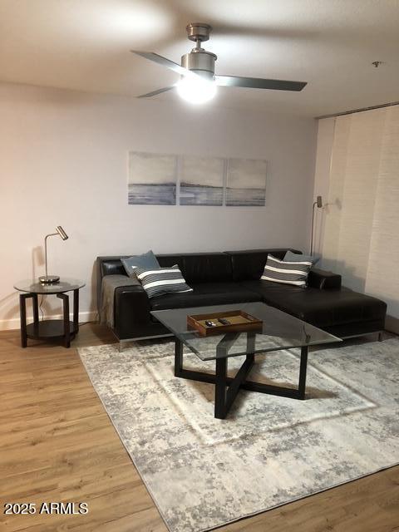
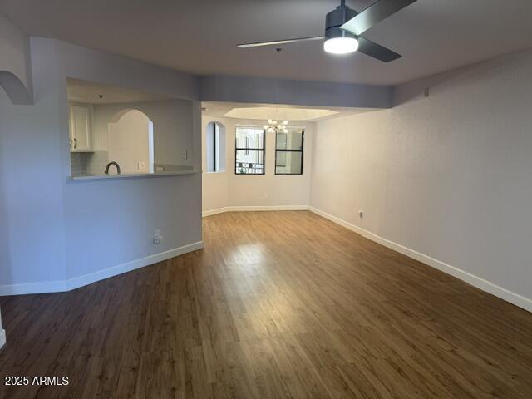
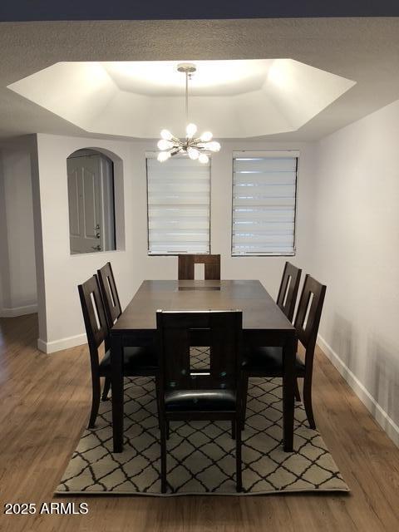
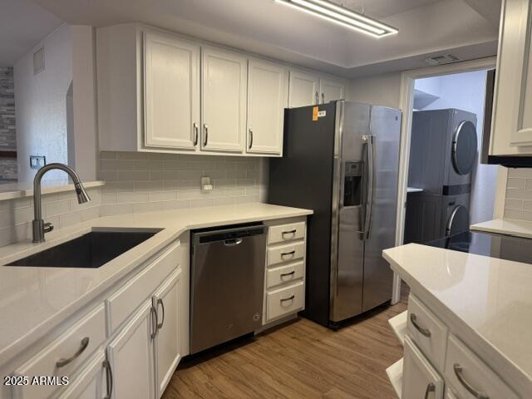
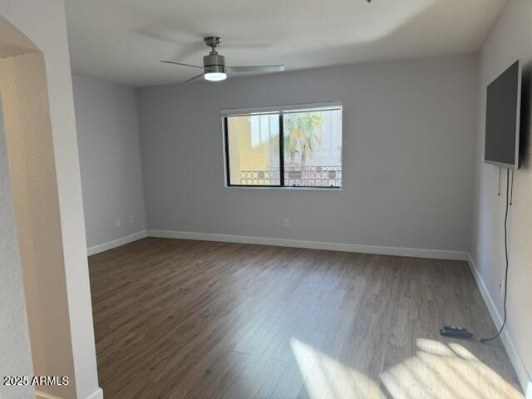
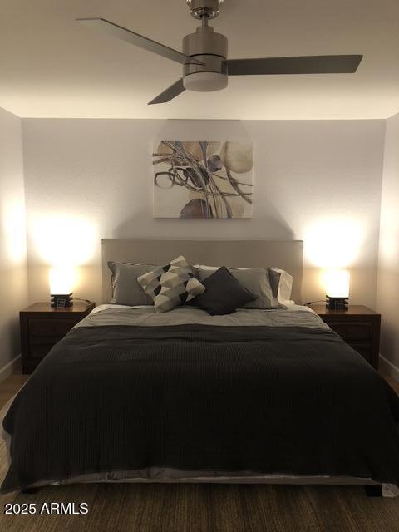
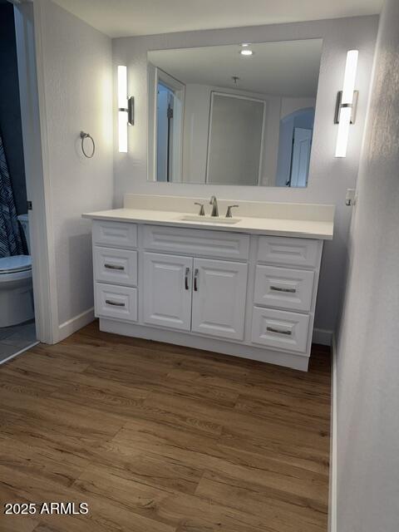
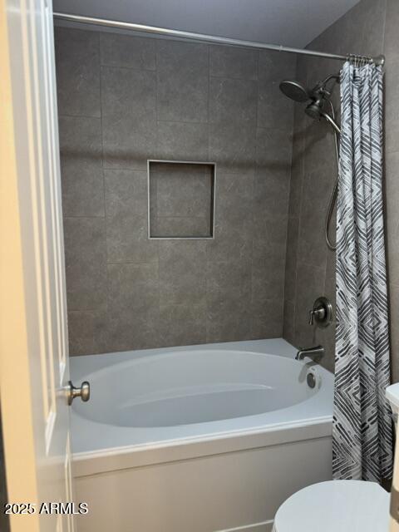
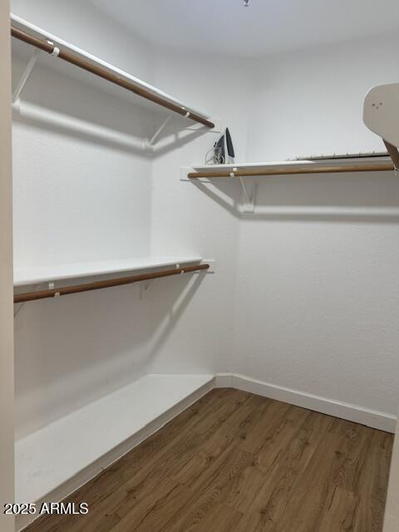
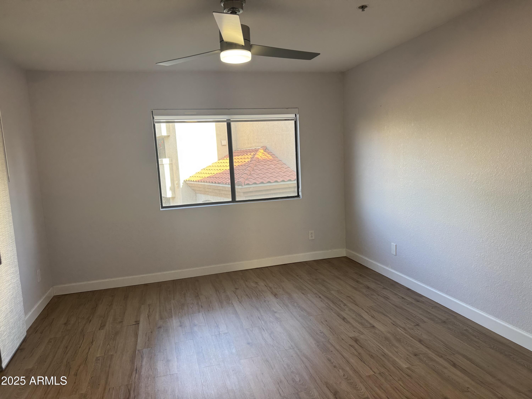
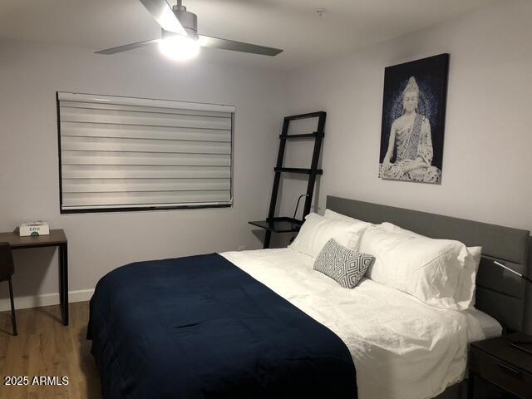
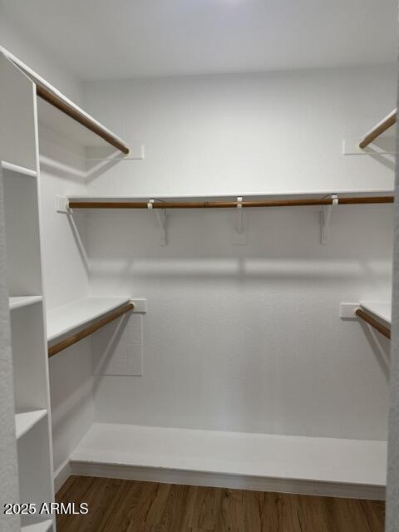
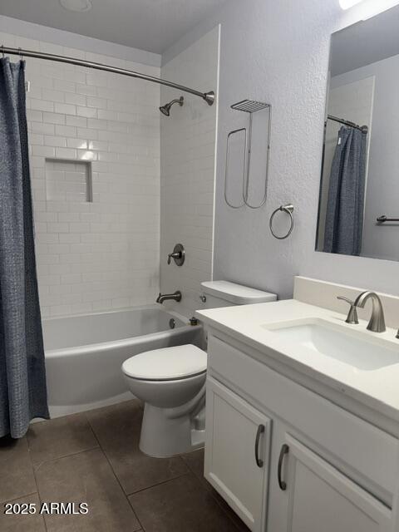
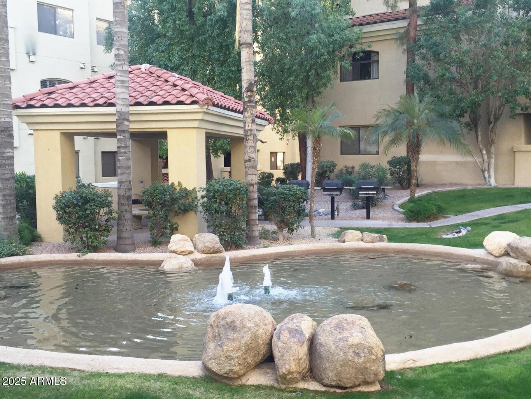
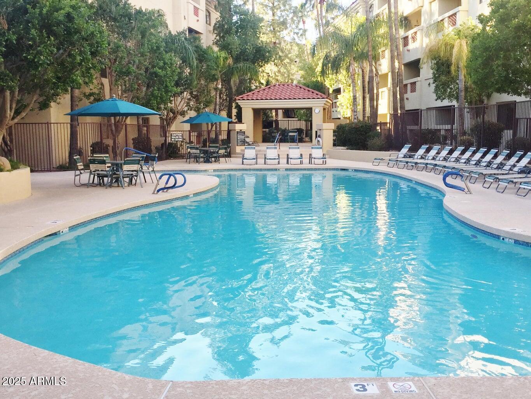
Premium location with mountain views and 2 PARKING SPOTS! This beautifully maintained, all on one level, 2 bed, 2 bath condo features large walk-in closets, updated floors, and newer appliances. Covered patio with extra storage closet. Extensively and meticulously manicured grounds offer residences tranquil enjoyment, to include a heated pool & spa, BBQs, meeting room, large gym, changing restrooms, and sauna. The Meridian is privately gated and conveniently located just steps away from ample shopping, restaurants, and entertainment. Minutes from the Phoenix Preserve, offering 37,000+ acres of hiking, biking, and running trails.

2
beds

2
baths

1,277 Sq.Ft. LIVING AREA

1,471 Sq.Ft. lot

Erik Jensen

Erik Jensen

Stephen Caniglia

Stephen Caniglia

Christian Lopez

Christian Lopez

Features & Amenities

Interior

  • total bedrooms2
  • Total bathrooms2
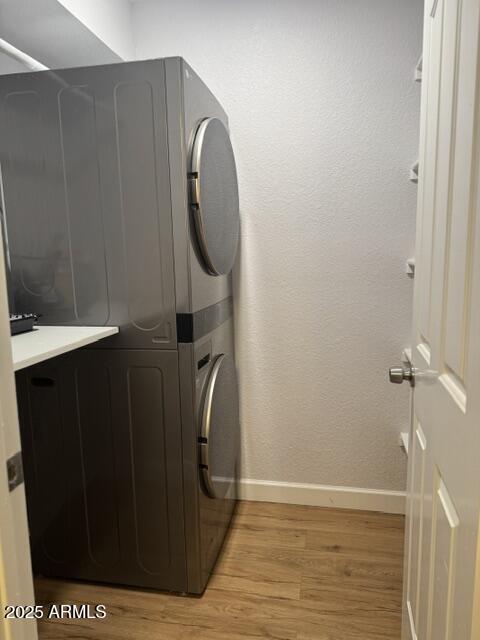
  • Laundry room In Unit, Inside
  • Flooring Vinyl, Tile
  • Fireplace Gas Fireplace, Fireplace Living Rm
  • APPLIANCES Washer, Dryer, Refrigerator, Electric Range, Dishwasher
  • other interior Features Elevator, Walk-in Pantry, Granite Counters, Breakfast Bar, Pantry, Full Bth Master Bdrm

Area & Lot

  • Status Leased
  • Living Area1,277 Sq.Ft.
  • Lot Area1,471 Sq.Ft.
  • MLS® ID6847205
  • TypeCondo
  • YEAR BUILT1990
  • NeighborhoodBiltmore
  • View DescriptionMountain(s)
  • Elementary SchoolMadison #1 Elementary School
  • Middle SchoolMadison #1 Elementary School
  • High SchoolCamelback High School
  • School DistrictPhoenix Union High School District

Exterior

  • STORIES4
  • Garage Space2.0
  • water SourceCity Water
  • roofTile, Built-Up
  • lot featuresNone
  • parkingUnassigned, Addtnl Purchasable, Assigned, Community Structure
  • HEAT TYPEElectric
  • AIR CONDITIONINGCentral Air, Ceiling Fan(s)
  • sewerPublic Sewer
  • security FeaturesFire Sprinkler System
  • other exterior FeaturesBalcony, Storage

Financial

  • Lease Price$1,995/mo

Biltmore

Defined by its blend of luxury, convenience, and timeless appeal.

Explore

Let’s Find Your Place in Central Phoenix

Connect with our team for a personalized consultation and discover what makes this community so special.

Follow Us on Instagram
