Leave a Message

Thank you for your message. We will be in touch with you shortly.

514 W HAYWARD Avenue
SEE ALL PHOTOS
514 W HAYWARD Avenue
Courtesy of Compass
Sold

514 W HAYWARD Avenue

514 W HAYWARD Avenue, Phoenix, AZ 85021

$950,000
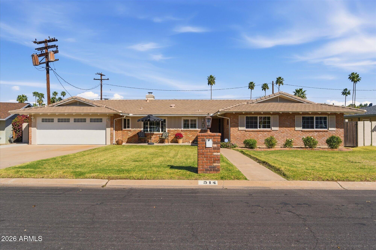
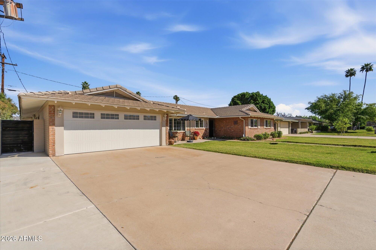
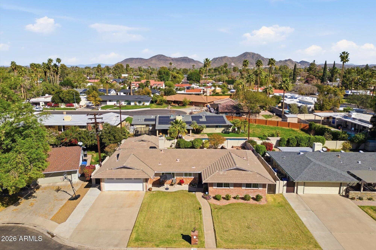
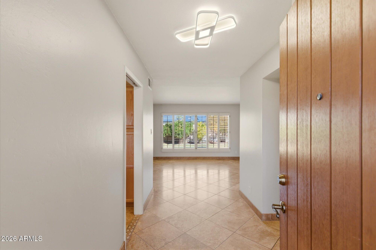
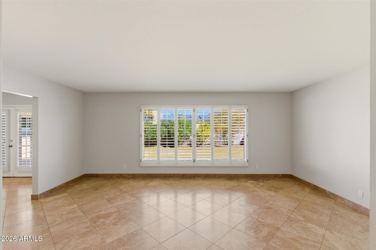
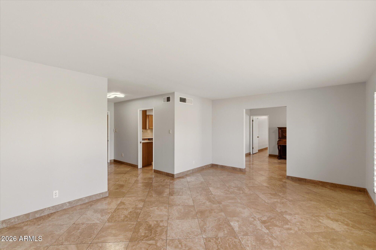
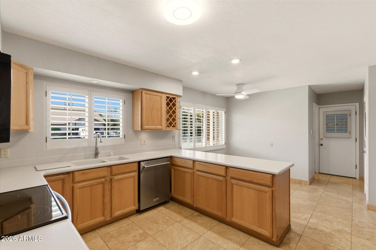
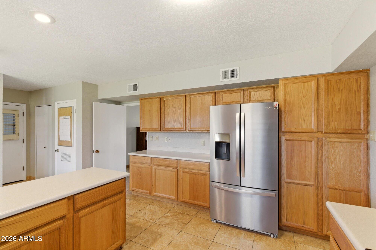
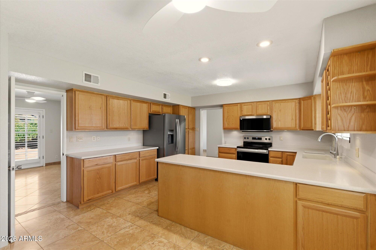
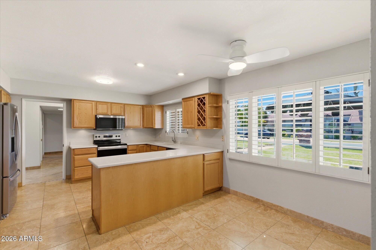
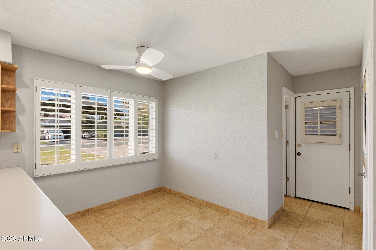
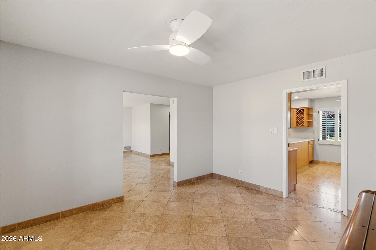
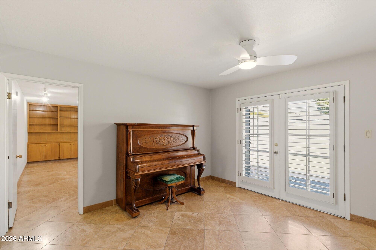
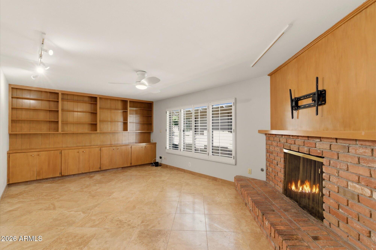
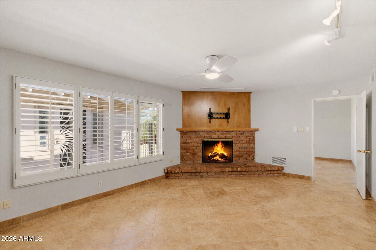
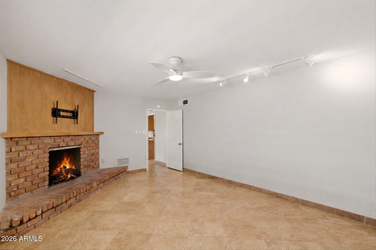
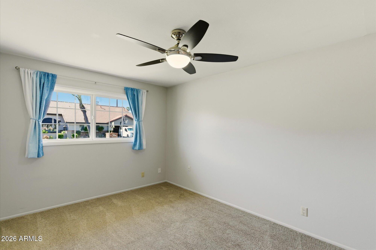
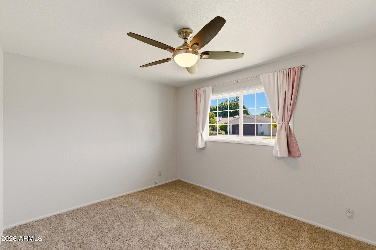
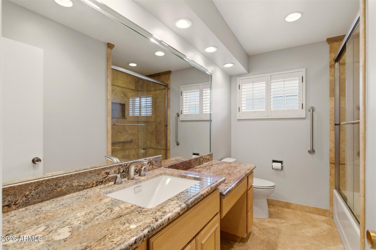
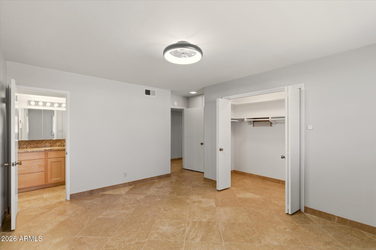
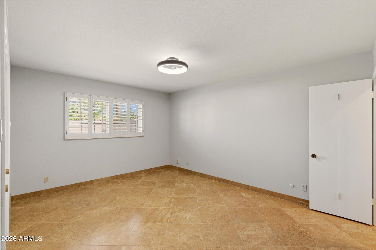
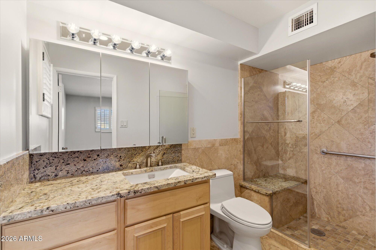
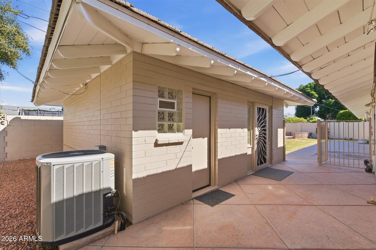
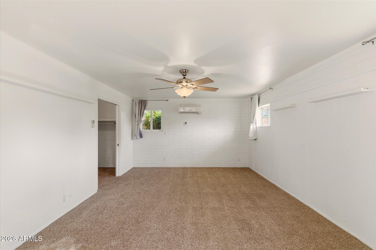
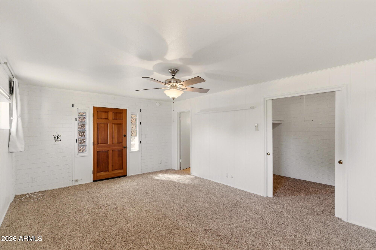
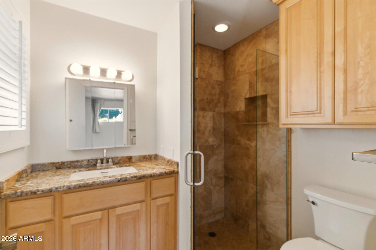
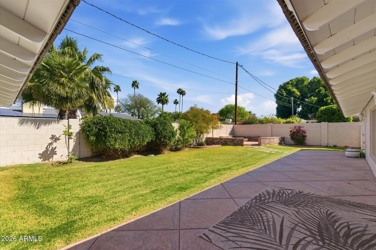
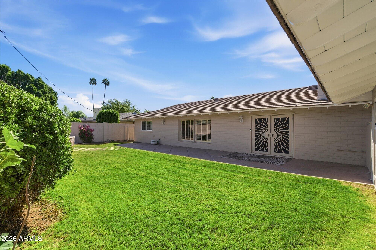
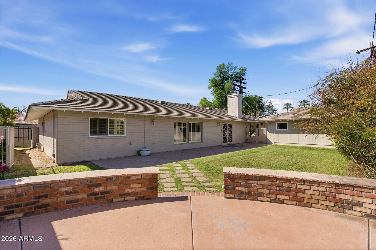
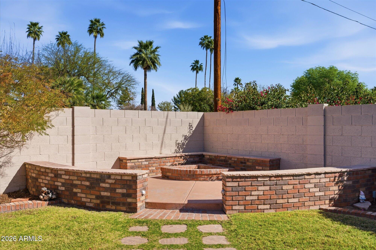
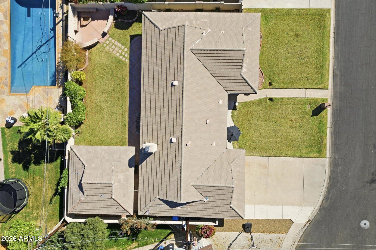
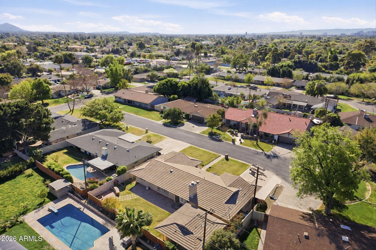
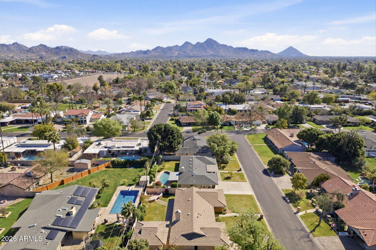
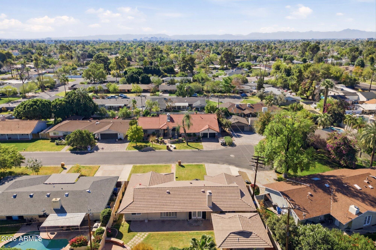
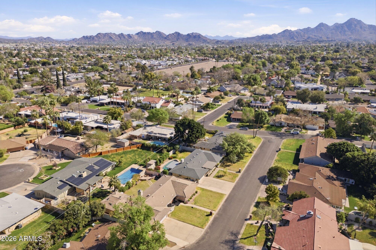
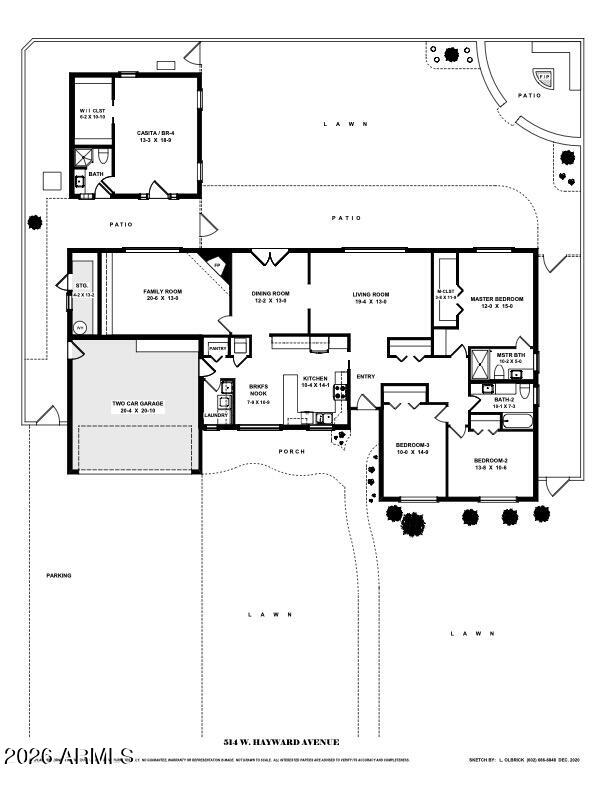
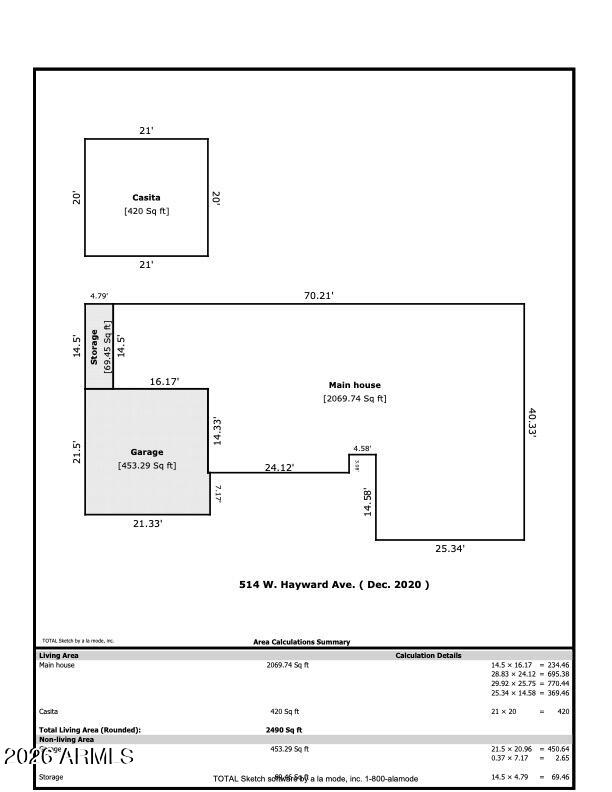
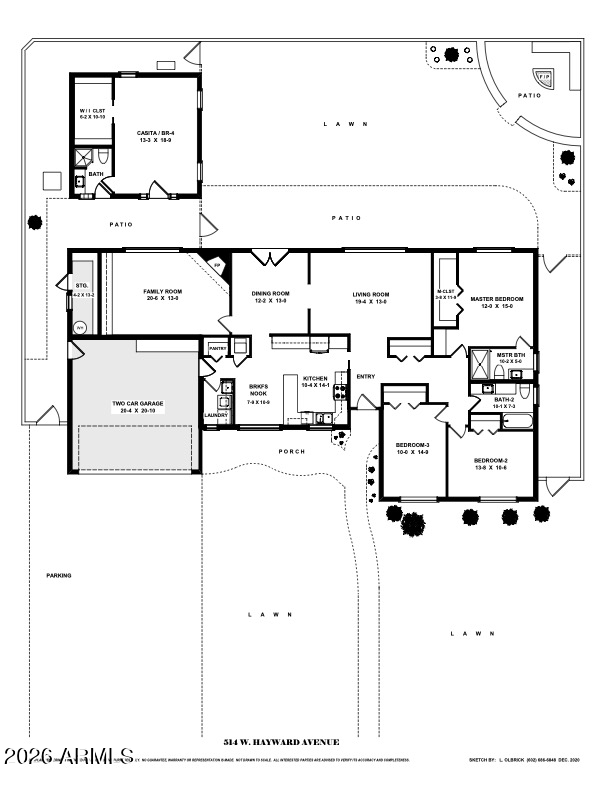
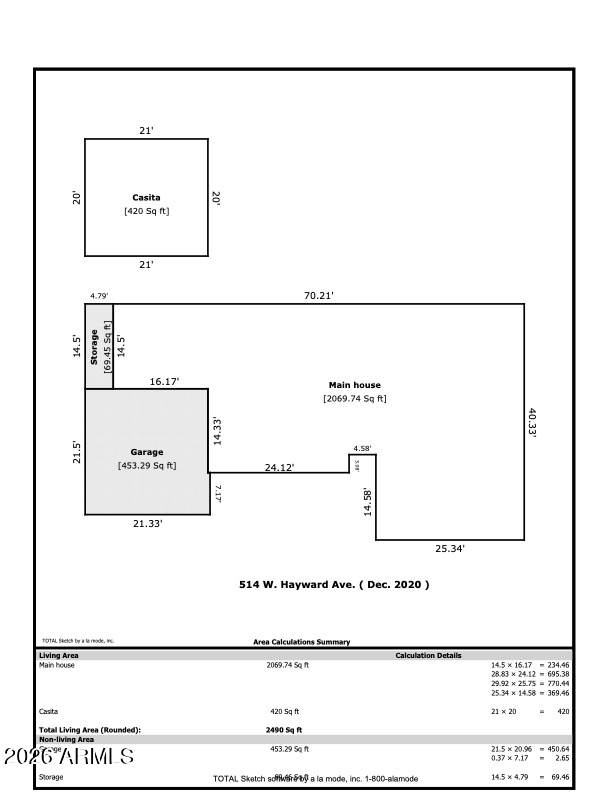
Tucked at the end of a quiet cul-de-sac in one of North Central Phoenix's most desirable pockets, this classic red-brick ranch delivers timeless charm, smart updates, and incredible flexibility with a 420 SF detached casita. Inside the main home you'll find travertine floors, wood plantation shutters, and a functional layout with a separate living room, family room, and dining room--perfect for both everyday living and entertaining. The kitchen features stainless steel appliances, while dual-pane windows and doors throughout add comfort and efficiency. Major improvements include a 2018 concrete tile roof, 200-amp electrical panel (2008), American Standard 3-phase HVAC (2014), and a gas water heater (2019). Built for durability with 100% block construction, plus gas heat. Out back enjoy the benefits of flood irrigation front and back (with front sprinklers), and the added value of a detached casita with its own bathroom and large walk-in closet--with an easy opportunity to add a kitchenette for guests, multigenerational living, or workspace. 3 beds / 2 baths in the main house with 2,069 sq ft + detached casita with 420 sq ft tucked in a prime North Central cul-de-sac location--this is the one you've been waiting for!

4
beds

3
baths

2,490 Sq.Ft. LIVING AREA

9,204 Sq.Ft. lot

Stephen Caniglia

Stephen Caniglia

Erik Jensen

Erik Jensen

Features & Amenities

Interior

  • total bedrooms4
  • Total bathrooms3
  • full bathrooms3
  • Laundry room Inside
  • Flooring Carpet, Tile
  • Fireplace Fire Pit, Living Room, Gas
  • APPLIANCES Refrigerator, Built-in Microwave, Dishwasher, Disposal, Electric Range, Electric Cooktop
  • other interior Features High Speed Internet, Eat-in Kitchen, No Interior Steps, Pantry, 3/4 Bath Master Bdrm

Area & Lot

  • Status Sold
  • Living Area2,490 Sq.Ft.
  • Lot Area9,204 Sq.Ft.
  • MLS® ID6993833
  • TypeResidential
  • YEAR BUILT1960
  • Architecture StylesRanch
  • Elementary SchoolMadison Richard Simis School
  • Middle SchoolMadison Meadows School
  • High SchoolCentral High School
  • School DistrictPhoenix Union High School District

Exterior

  • STORIES1
  • Garage Space2.0
  • water SourceCity Water
  • roofTile, Concrete
  • lot featuresNorth/South Exposure, Sprinklers In Front, Cul-De-Sac, Grass Front, Grass Back, Irrigation Front, Irrigation Back
  • parkingGarage Door Opener, Direct Access
  • HEAT TYPEForced Air, Mini Split, Natural Gas
  • AIR CONDITIONINGCentral Air, Ceiling Fan(s), Mini Split
  • sewerPublic Sewer
  • other exterior FeaturesStorage

Financial

  • Sales Price$950,000
  • Real Estate Tax $4,734/yr
514 W HAYWARD Avenue

Tucked at the end of a quiet cul-de-sac in one of North Central Phoenix's most desirable pockets.

– The Caniglia Group
514 W HAYWARD Avenue

Let’s Find Your Place in Central Phoenix

Connect with our team for a personalized consultation and discover what makes this community so special.

Follow Us on Instagram
