Leave a Message

Thank you for your message. We will be in touch with you shortly.

516 W LAWRENCE Road
516 W LAWRENCE Road
516 W LAWRENCE Road
516 W LAWRENCE Road
516 W LAWRENCE Road
516 W LAWRENCE Road
516 W LAWRENCE Road
516 W LAWRENCE Road
516 W LAWRENCE Road
516 W LAWRENCE Road
516 W LAWRENCE Road
516 W LAWRENCE Road
516 W LAWRENCE Road
516 W LAWRENCE Road
516 W LAWRENCE Road
516 W LAWRENCE Road
516 W LAWRENCE Road
516 W LAWRENCE Road
516 W LAWRENCE Road
516 W LAWRENCE Road
516 W LAWRENCE Road
516 W LAWRENCE Road
516 W LAWRENCE Road
516 W LAWRENCE Road
516 W LAWRENCE Road
516 W LAWRENCE Road
516 W LAWRENCE Road
516 W LAWRENCE Road
516 W LAWRENCE Road
516 W LAWRENCE Road
516 W LAWRENCE Road
516 W LAWRENCE Road
516 W LAWRENCE Road
516 W LAWRENCE Road
516 W LAWRENCE Road
516 W LAWRENCE Road
516 W LAWRENCE Road
516 W LAWRENCE Road
516 W LAWRENCE Road
516 W LAWRENCE Road
516 W LAWRENCE Road
516 W LAWRENCE Road
516 W LAWRENCE Road
516 W LAWRENCE Road
516 W LAWRENCE Road
516 W LAWRENCE Road
516 W LAWRENCE Road
516 W LAWRENCE Road
516 W LAWRENCE Road
516 W LAWRENCE Road
516 W LAWRENCE Road
516 W LAWRENCE Road
516 W LAWRENCE Road
516 W LAWRENCE Road
516 W LAWRENCE Road
516 W LAWRENCE Road
516 W LAWRENCE Road
516 W LAWRENCE Road
516 W LAWRENCE Road
516 W LAWRENCE Road
516 W LAWRENCE Road
516 W LAWRENCE Road
516 W LAWRENCE Road
516 W LAWRENCE Road
516 W LAWRENCE Road
SEE ALL PHOTOS
516 W LAWRENCE Road
516 W LAWRENCE Road
516 W LAWRENCE Road
516 W LAWRENCE Road
516 W LAWRENCE Road
516 W LAWRENCE Road
516 W LAWRENCE Road
516 W LAWRENCE Road
516 W LAWRENCE Road
516 W LAWRENCE Road
516 W LAWRENCE Road
516 W LAWRENCE Road
516 W LAWRENCE Road
516 W LAWRENCE Road
516 W LAWRENCE Road
516 W LAWRENCE Road
516 W LAWRENCE Road
516 W LAWRENCE Road
516 W LAWRENCE Road
516 W LAWRENCE Road
516 W LAWRENCE Road
516 W LAWRENCE Road
516 W LAWRENCE Road
516 W LAWRENCE Road
516 W LAWRENCE Road
516 W LAWRENCE Road
516 W LAWRENCE Road
516 W LAWRENCE Road
516 W LAWRENCE Road
516 W LAWRENCE Road
516 W LAWRENCE Road
516 W LAWRENCE Road
516 W LAWRENCE Road
516 W LAWRENCE Road
516 W LAWRENCE Road
516 W LAWRENCE Road
516 W LAWRENCE Road
516 W LAWRENCE Road
516 W LAWRENCE Road
516 W LAWRENCE Road
516 W LAWRENCE Road
516 W LAWRENCE Road
516 W LAWRENCE Road
516 W LAWRENCE Road
516 W LAWRENCE Road
516 W LAWRENCE Road
516 W LAWRENCE Road
516 W LAWRENCE Road
516 W LAWRENCE Road
516 W LAWRENCE Road
516 W LAWRENCE Road
516 W LAWRENCE Road
516 W LAWRENCE Road
516 W LAWRENCE Road
516 W LAWRENCE Road
516 W LAWRENCE Road
516 W LAWRENCE Road
516 W LAWRENCE Road
516 W LAWRENCE Road
516 W LAWRENCE Road
516 W LAWRENCE Road
516 W LAWRENCE Road
516 W LAWRENCE Road
516 W LAWRENCE Road
516 W LAWRENCE Road
Courtesy of Compass, Stephen T Caniglia Listing Contact: 602-903-7220 
Sold

516 W LAWRENCE Road

516 W LAWRENCE Road, Phoenix, AZ 85013

$1,599,000
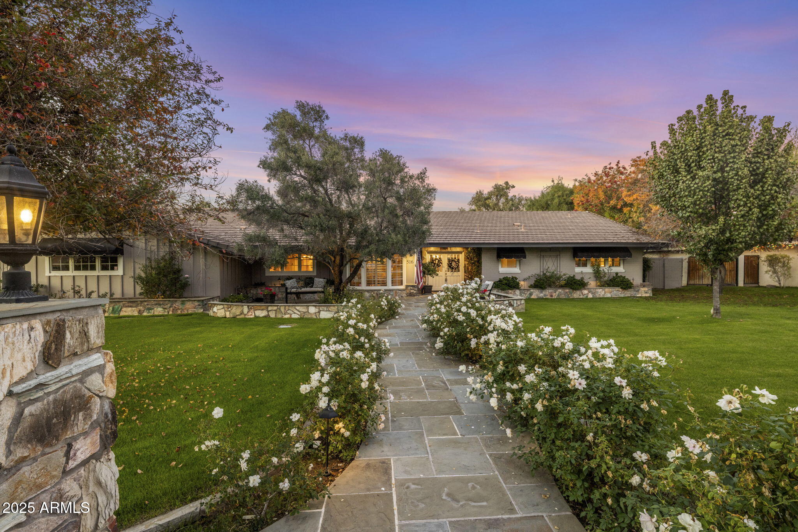
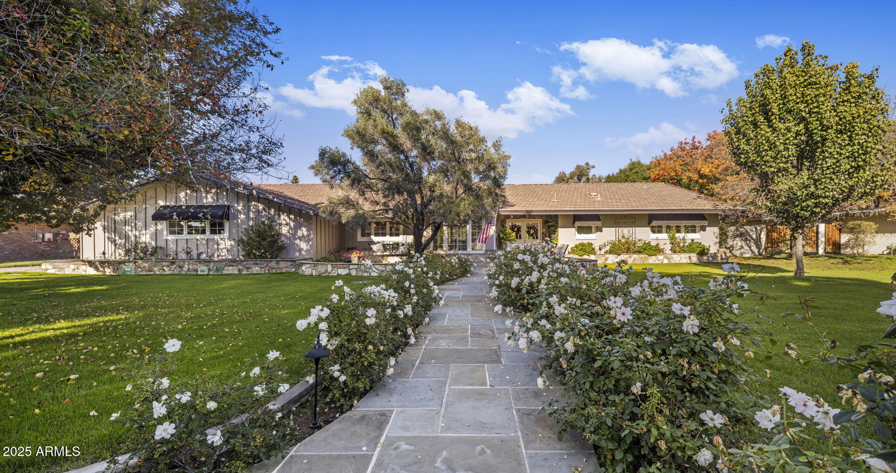
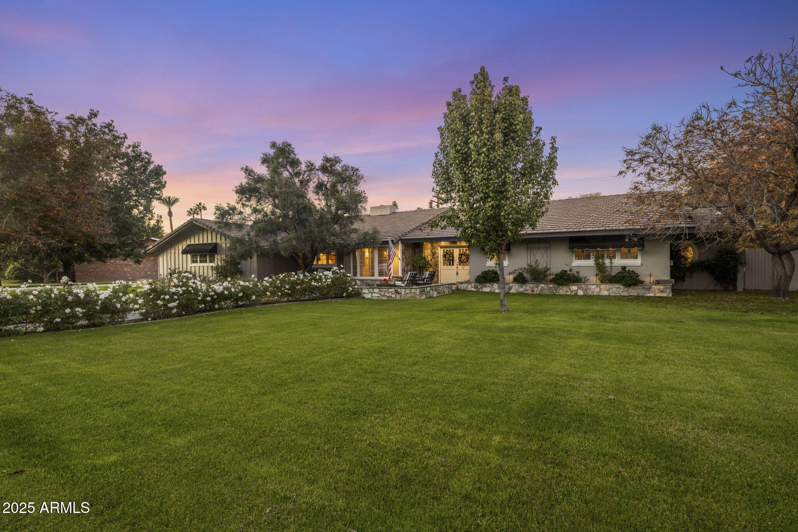
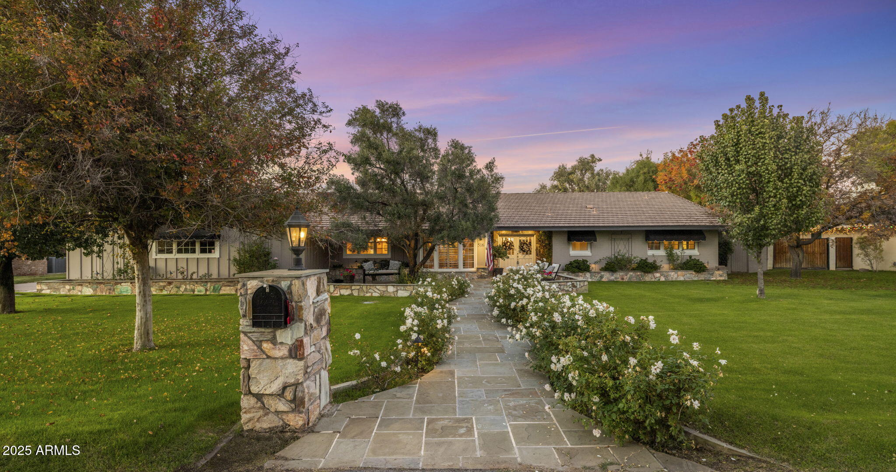
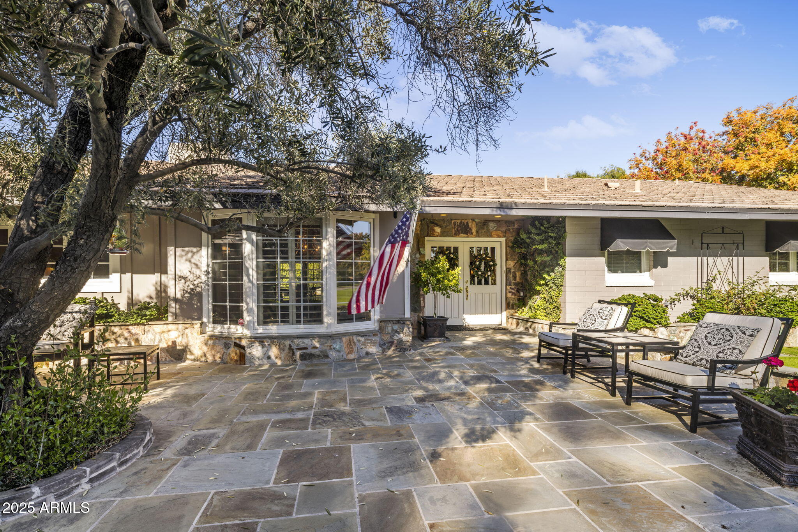
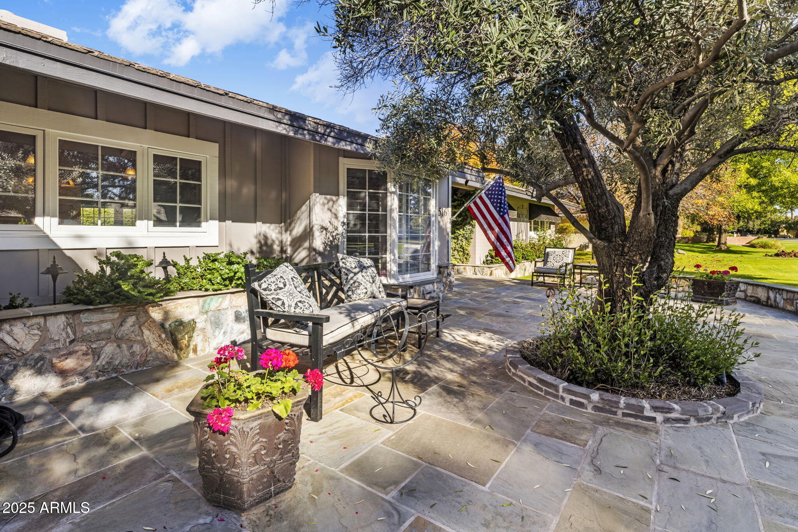
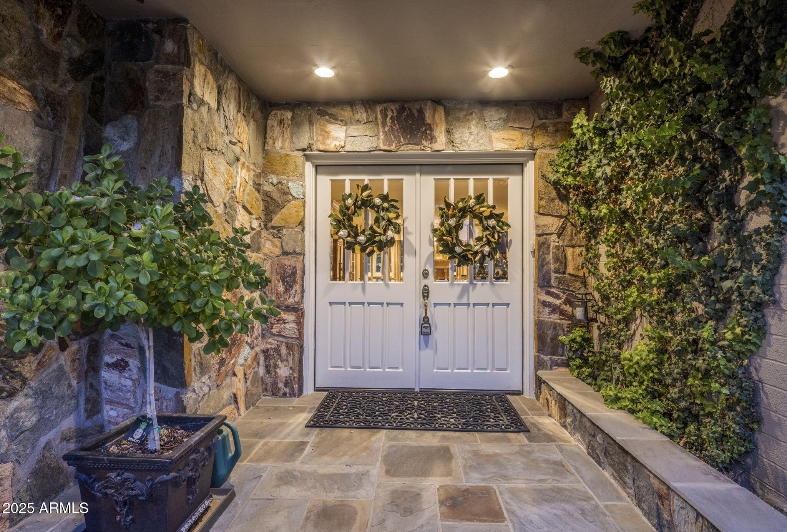
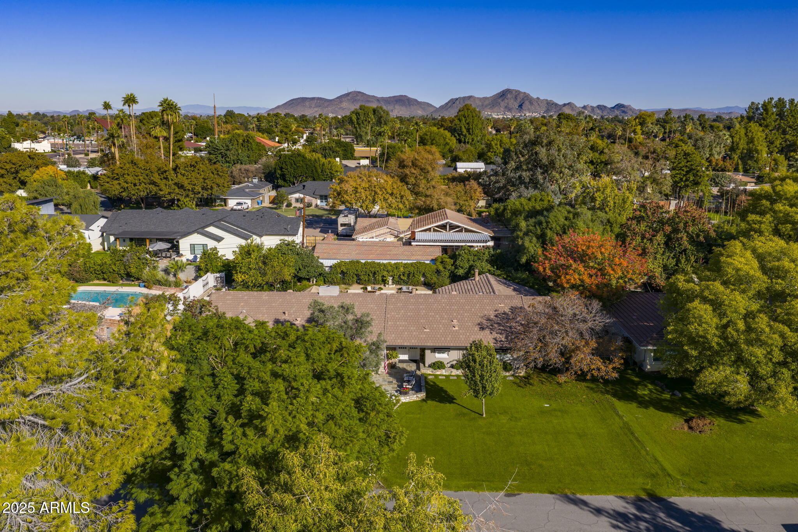
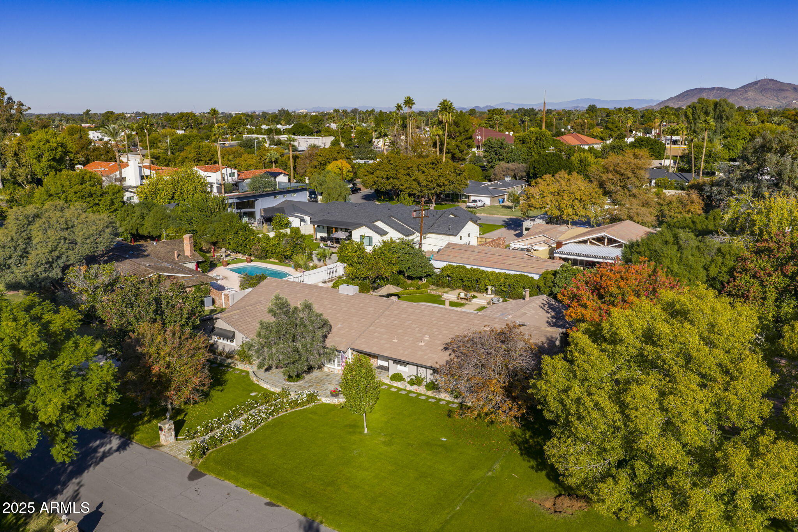
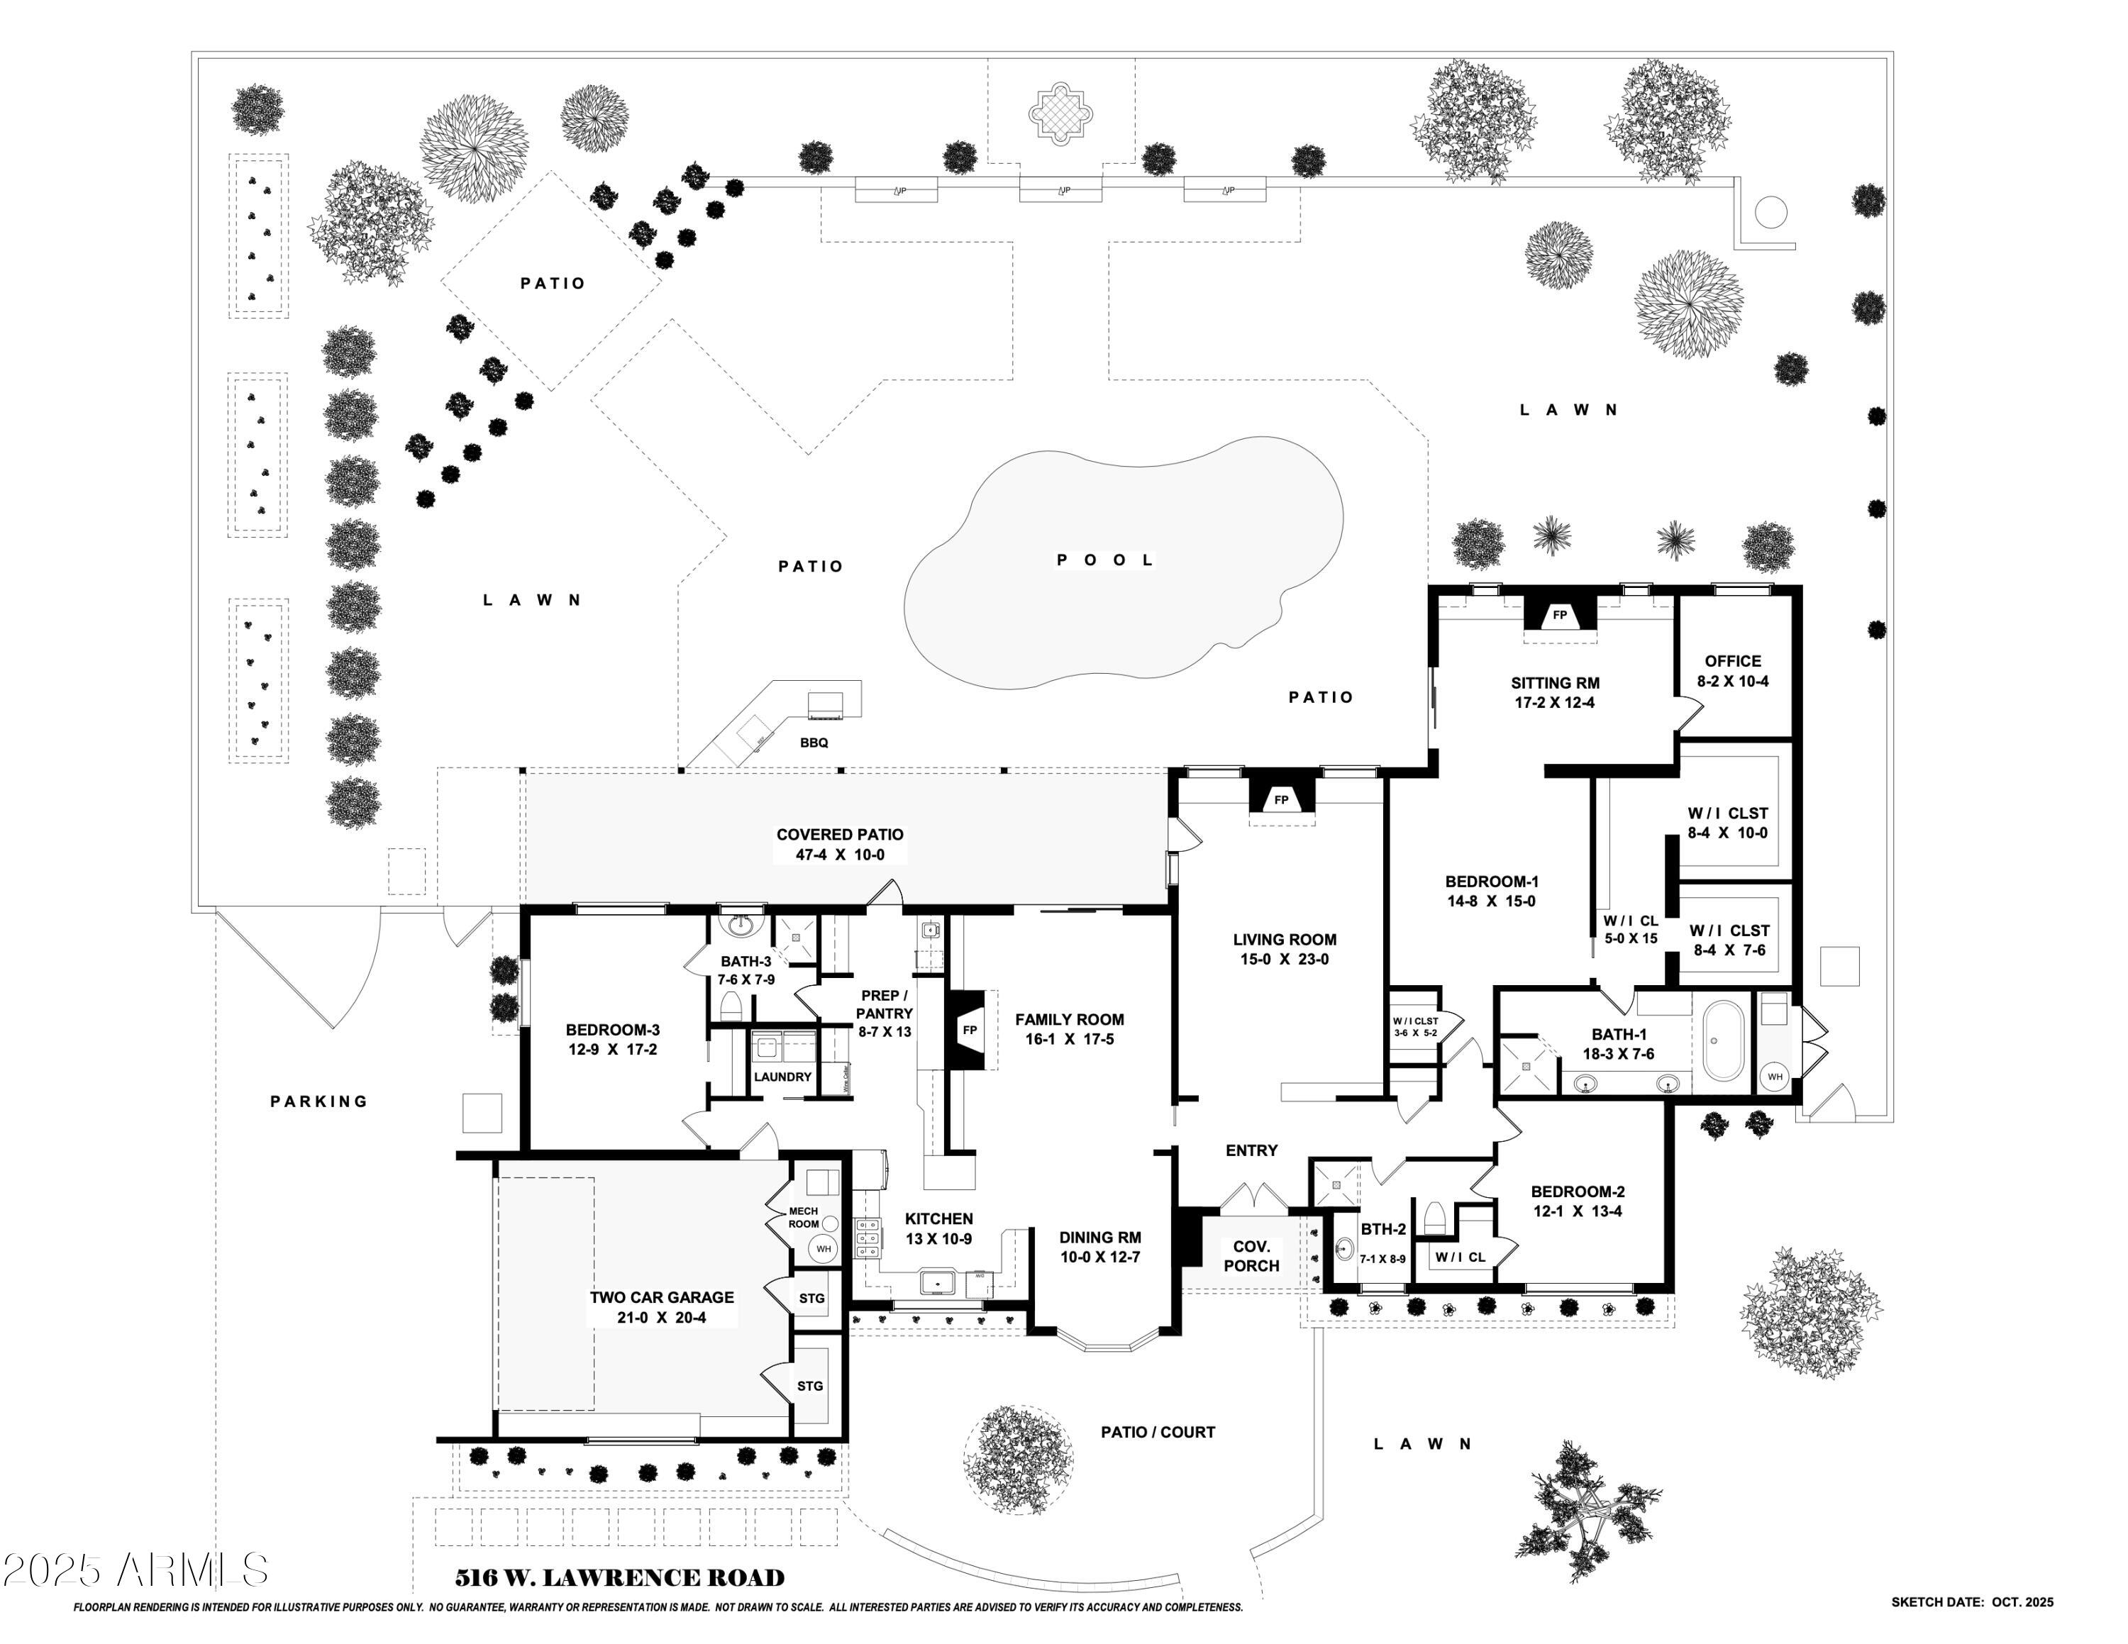
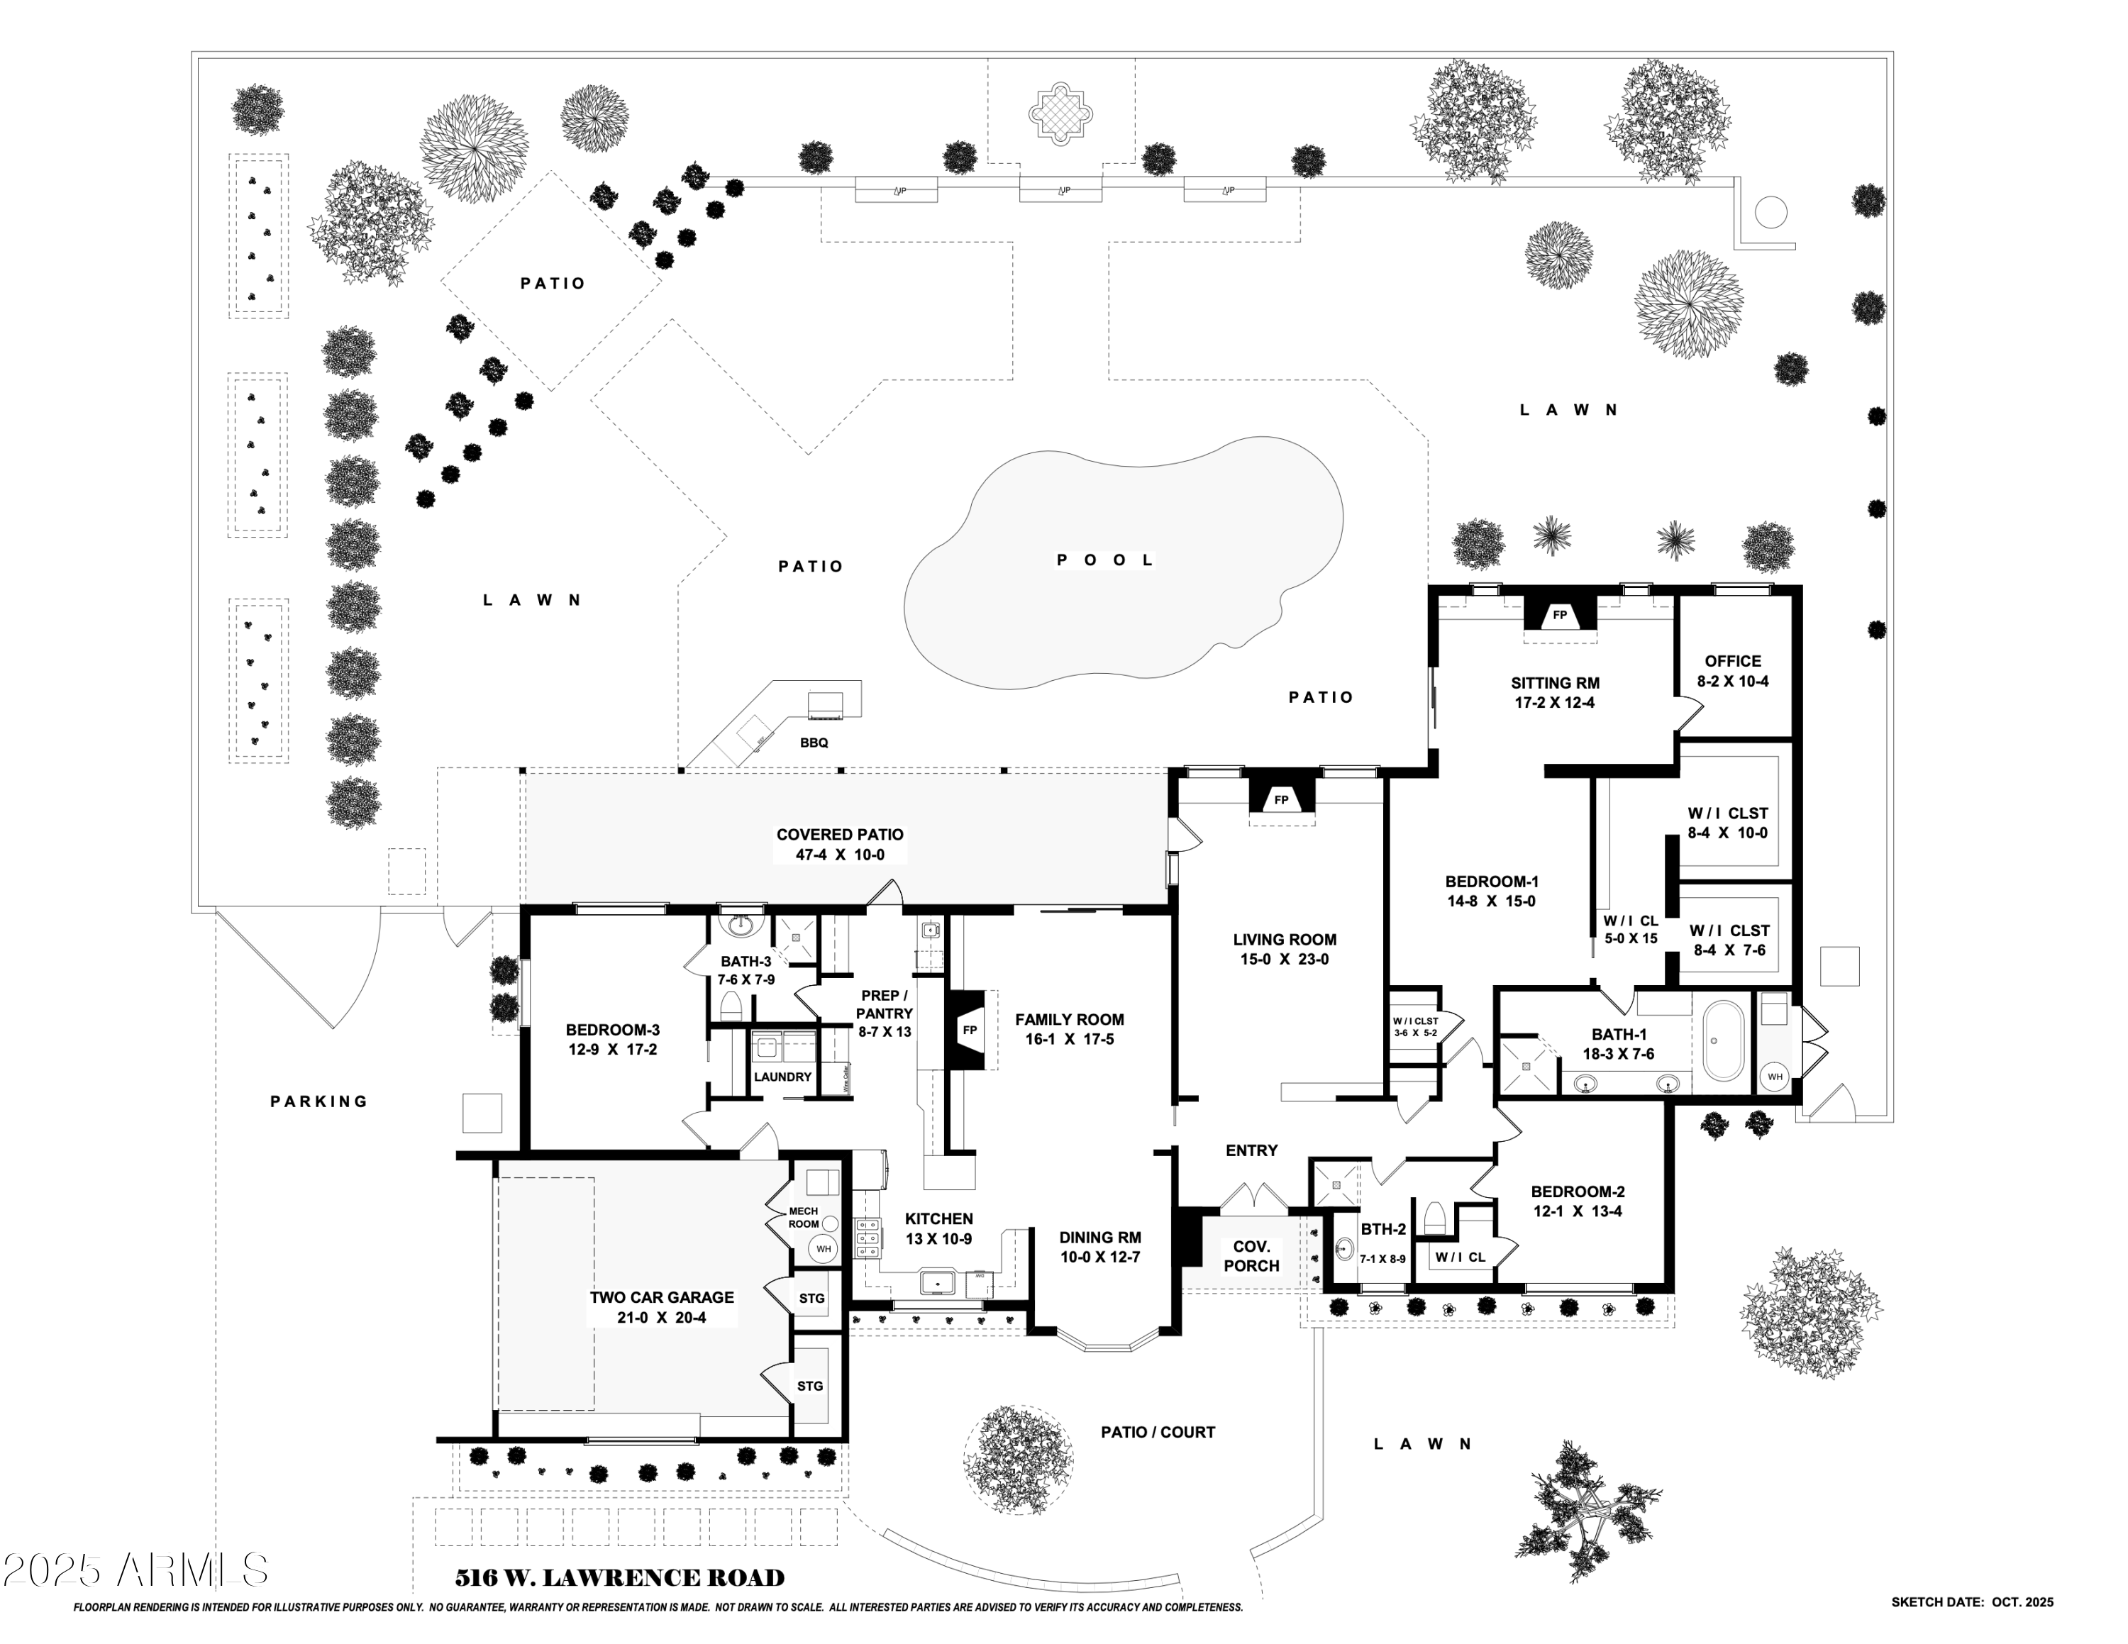
Drive down this storybook-esque, cul-de-sac street and you'll immediately notice the pride of ownership that defines this iconic North Central Phoenix neighborhood. Stroll up the walkway to a beautifully inviting home and into a dedicated foyer that sets the tone for the rest of the residenceaEUR''impeccably styled and meticulously maintained.

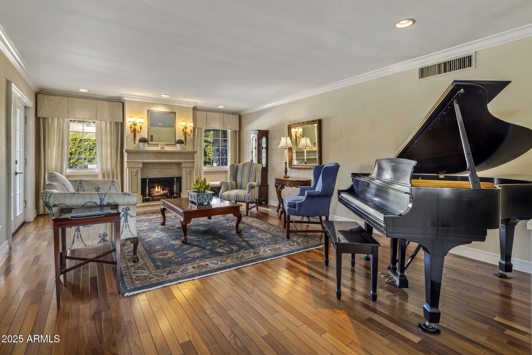
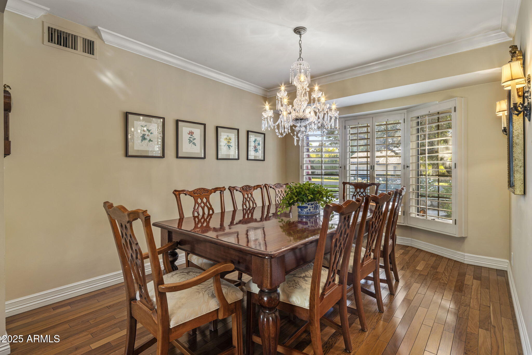
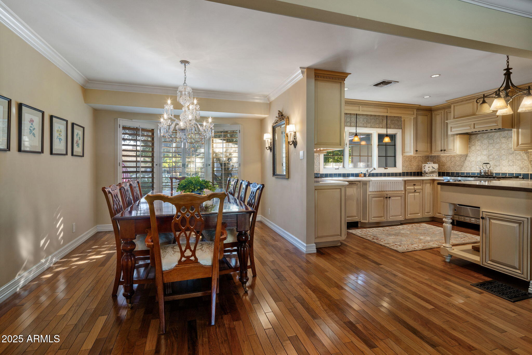
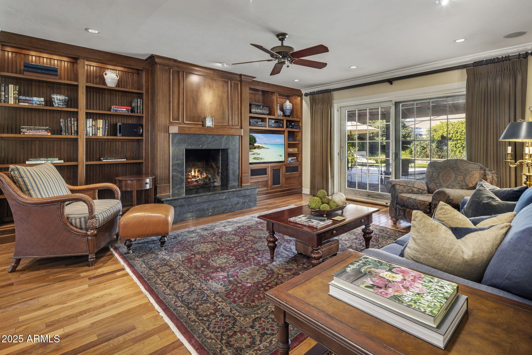
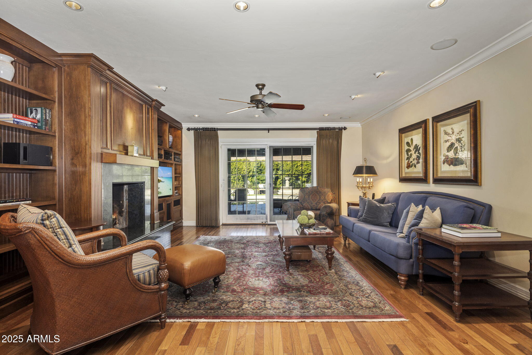
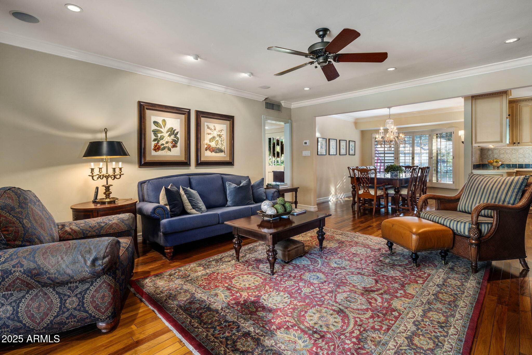
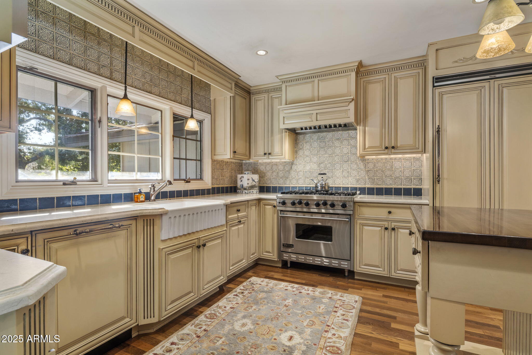
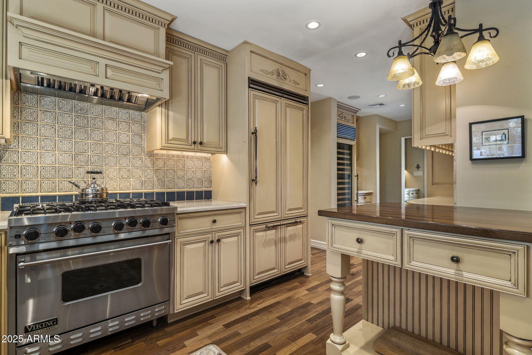
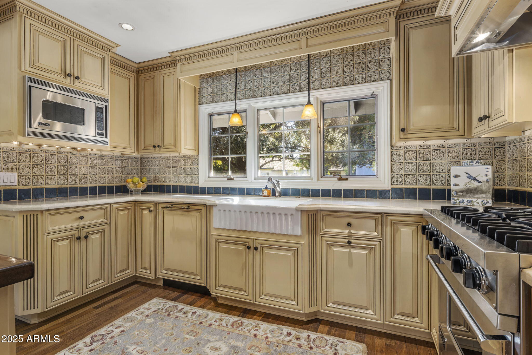
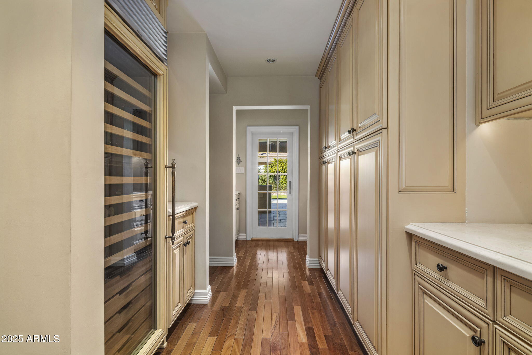
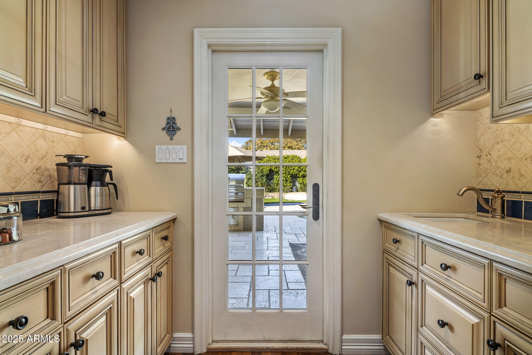
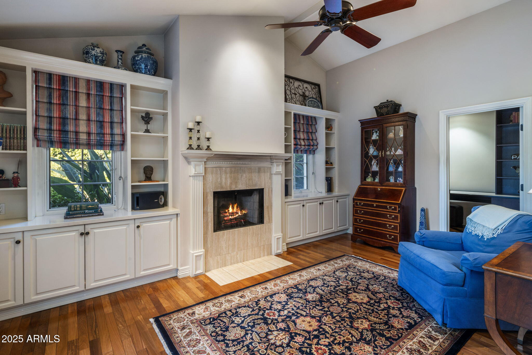
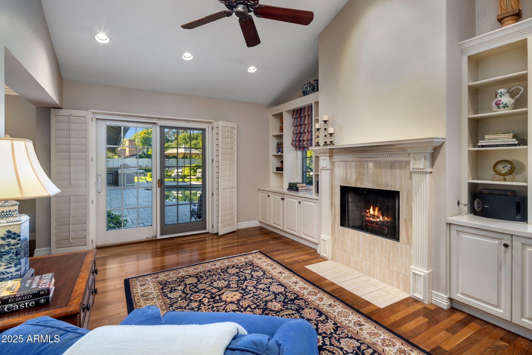
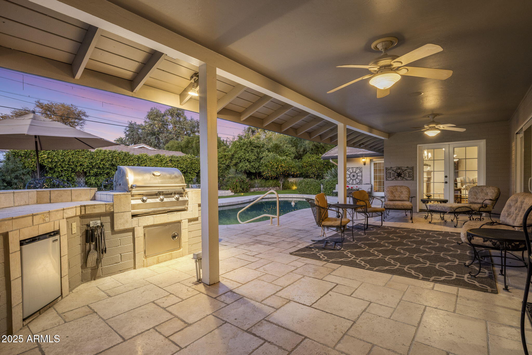
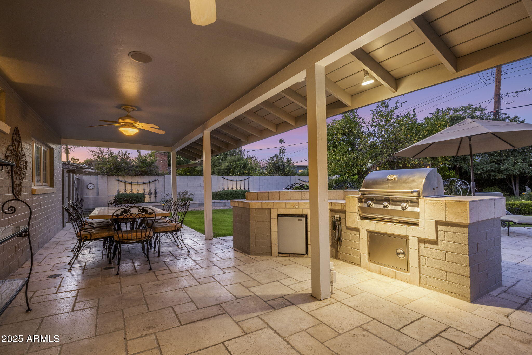
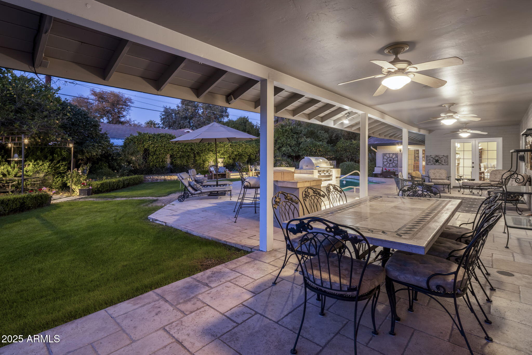
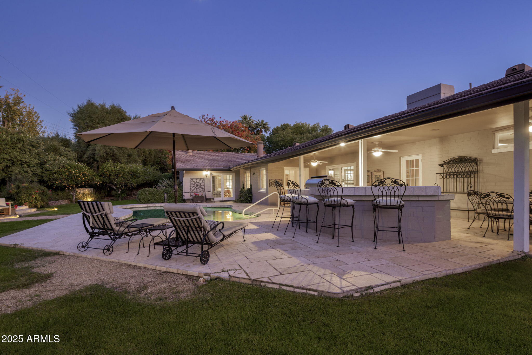
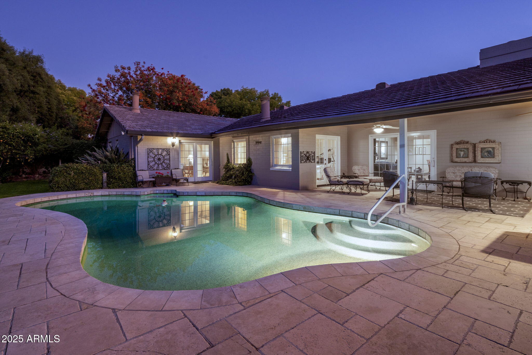
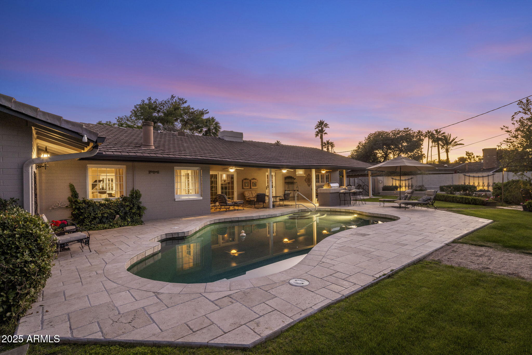
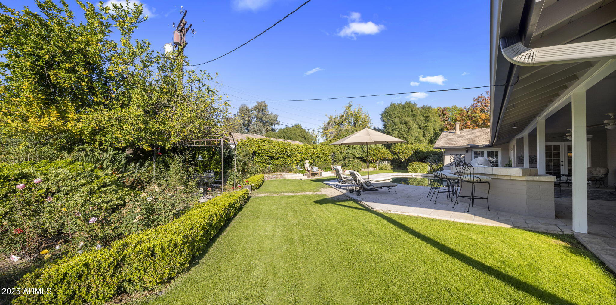
Filled with natural light from wood-frame dual-pane windows, the home offers a formal living room, family room and dining room, perfect for entertaining. The updated kitchen features quartz countertops, a butcher-block island, Viking appliances, and opens to the comfortable family room with a cozy gas fireplace and custom built-ins. A butler's pantry and wet bar conveniently lead outside to the sparkling Pebble Tec-style pool and thoughtfully designed covered travertine patio and backyard oasis.

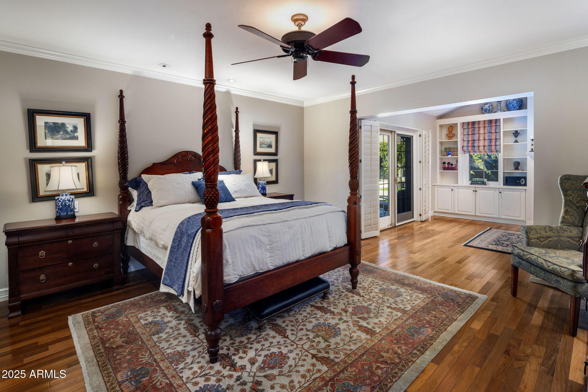
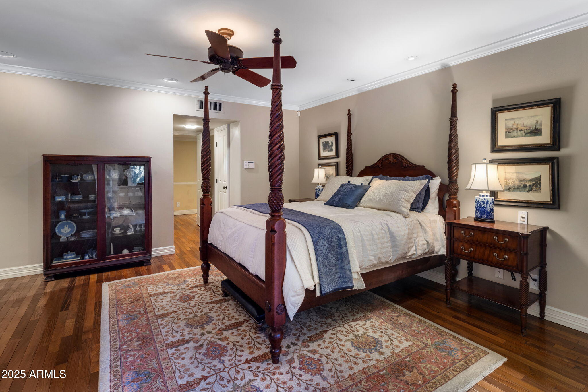
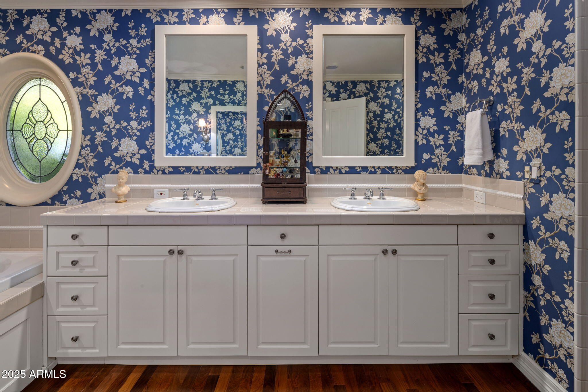
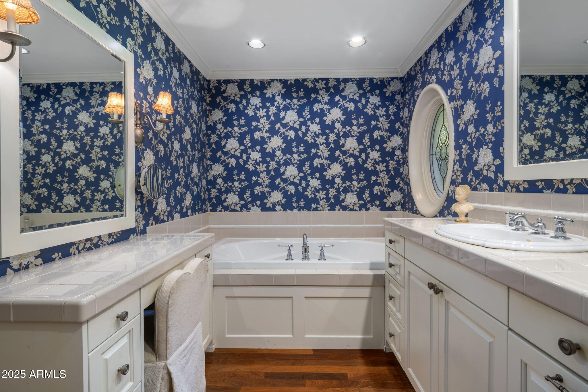
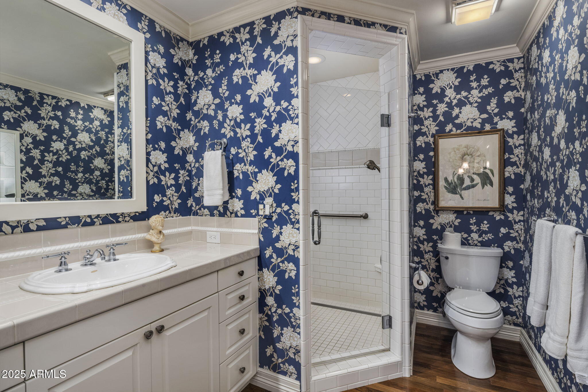
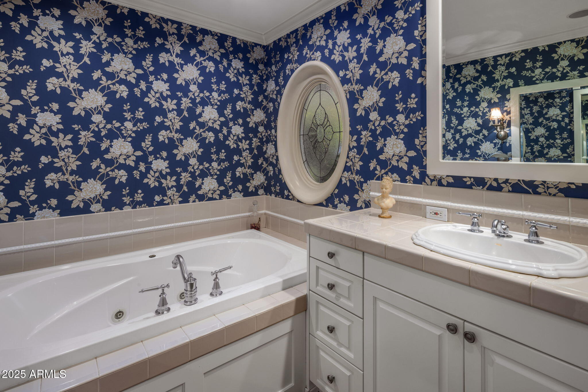
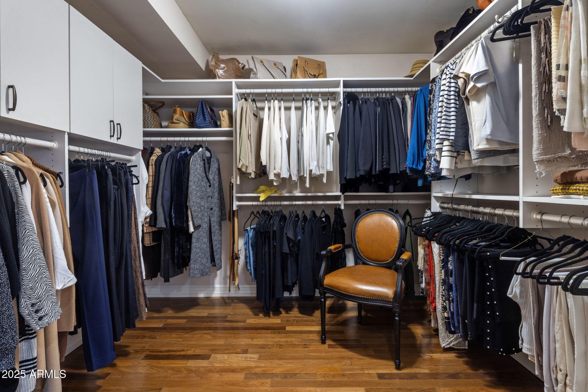
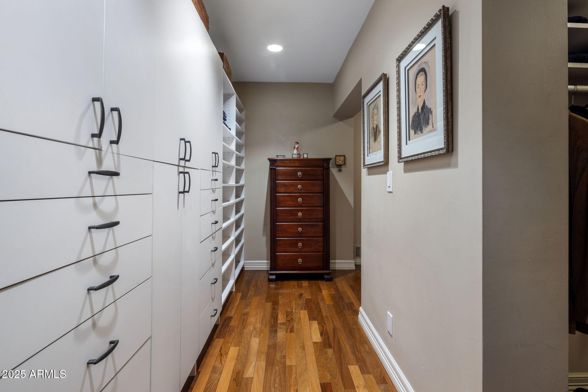
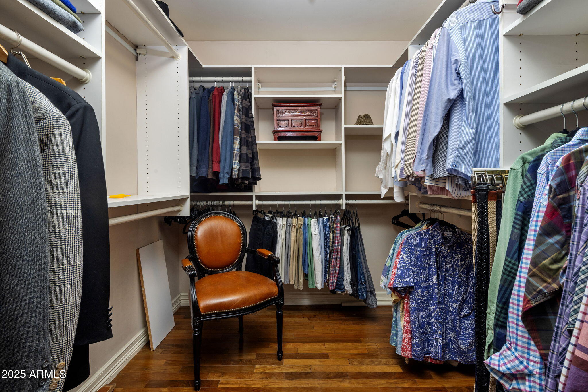
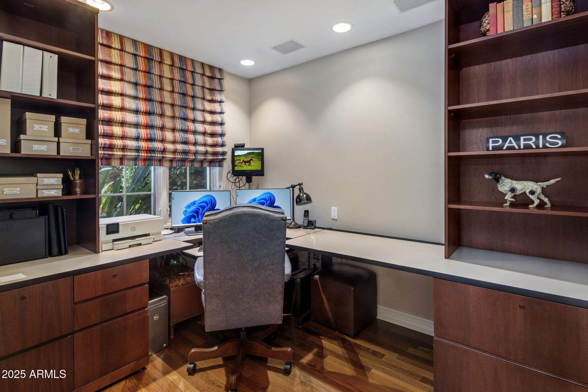
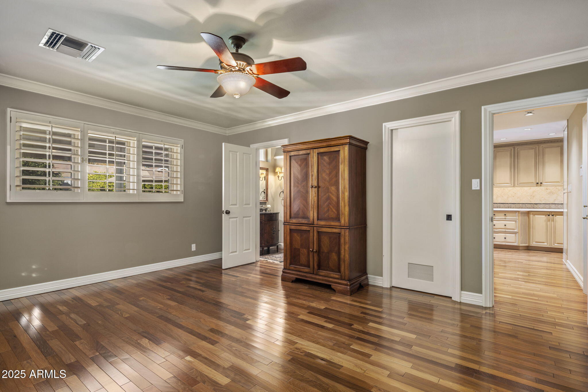
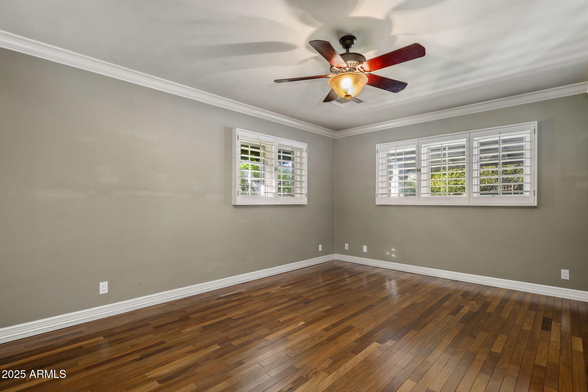
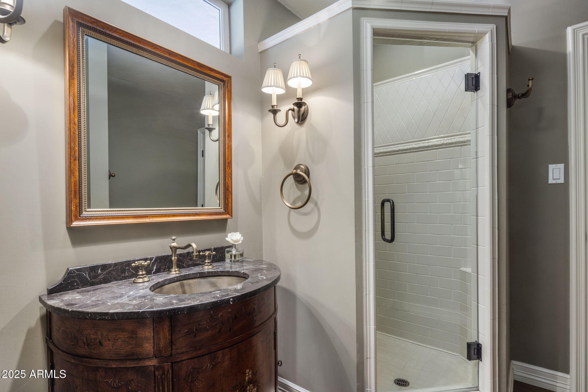
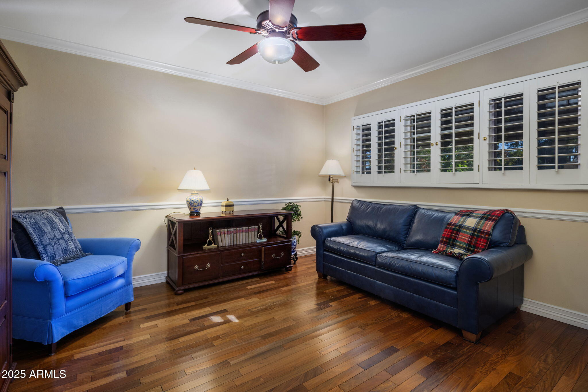
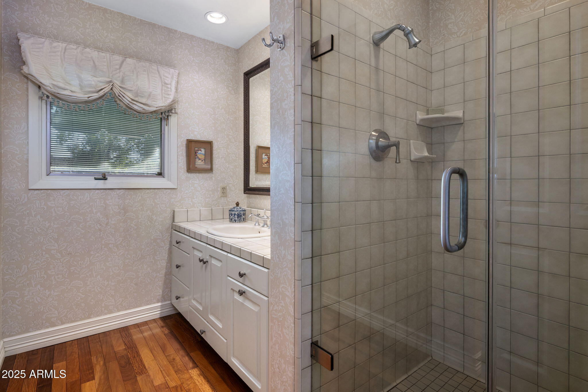
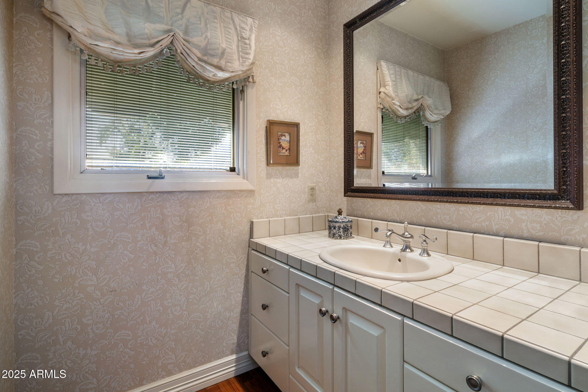
Luxurious Brazilian walnut floors run throughout, complemented by wood plantation shutters, crown molding, built-in surround sound, and French doors from the family room, living room and primary bedroom to the expansive patio. The flexible floor plan includes 3 bedrooms and 3 bathrooms, with two bedrooms offering ensuite baths. The spacious primary suite features a sitting room with a gas fireplace and a separate office, vaulted ceilings and excellent closet storage.

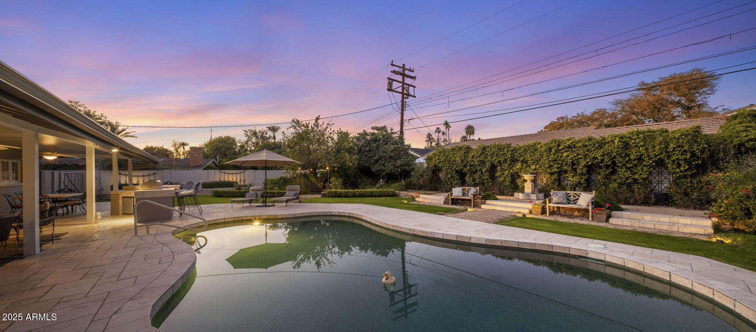
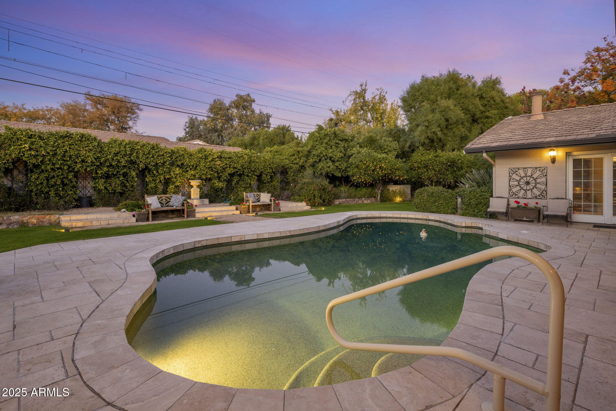
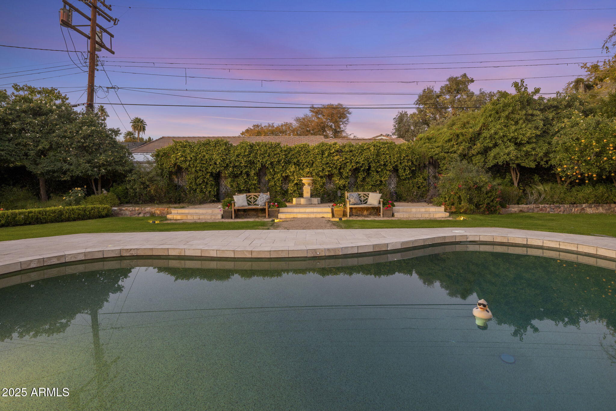
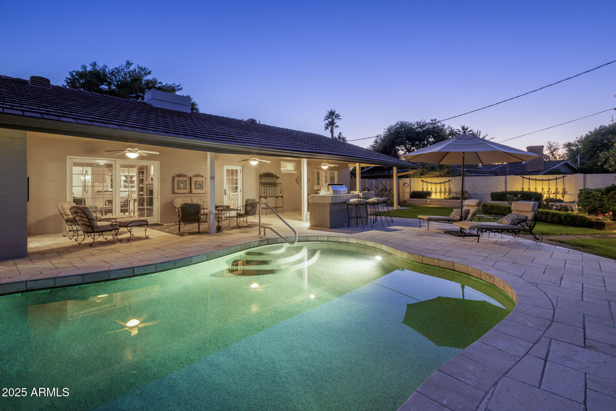
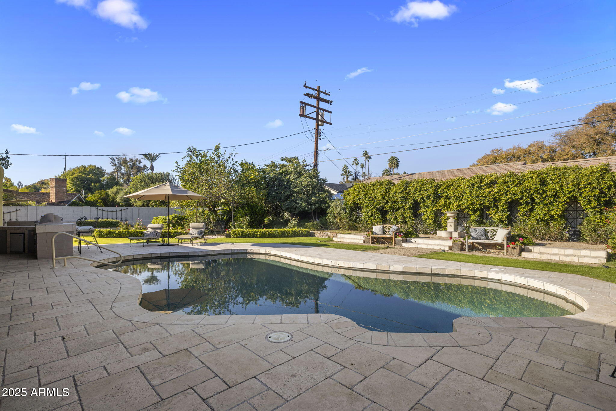
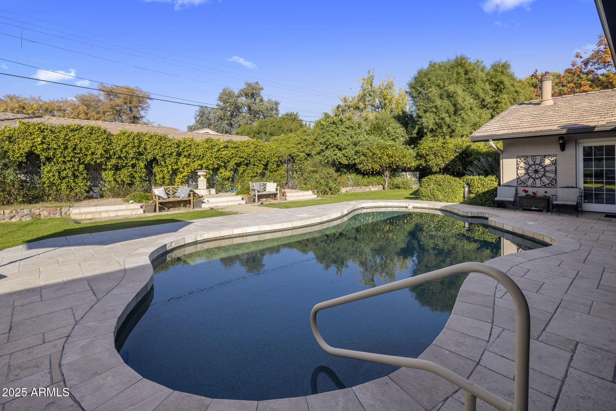
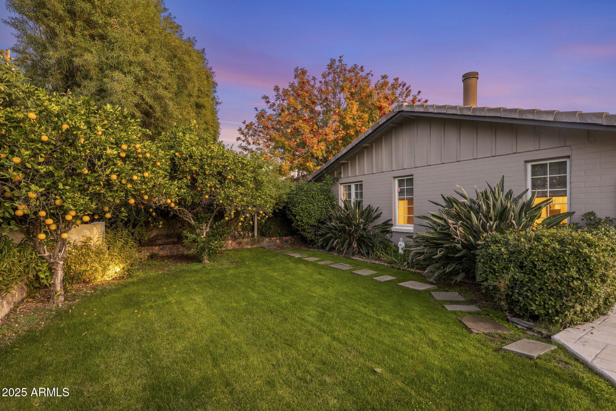
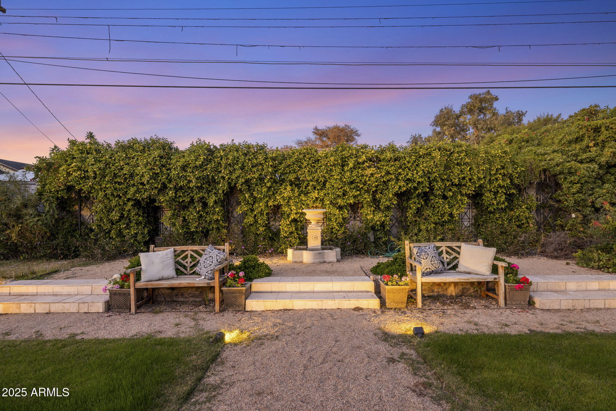
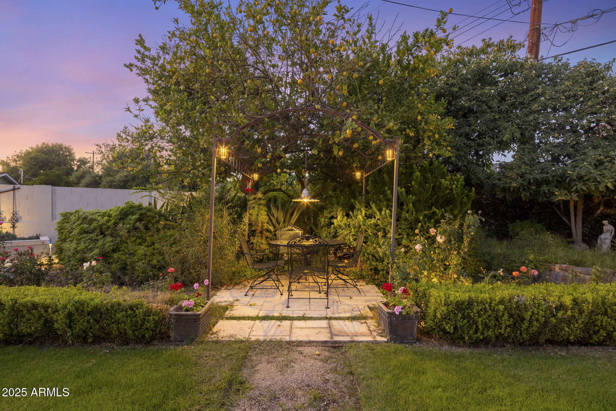
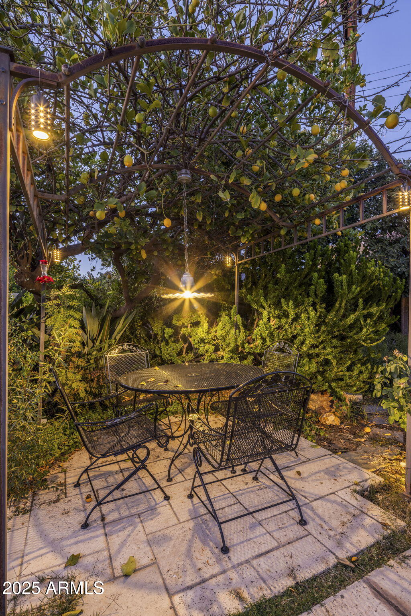
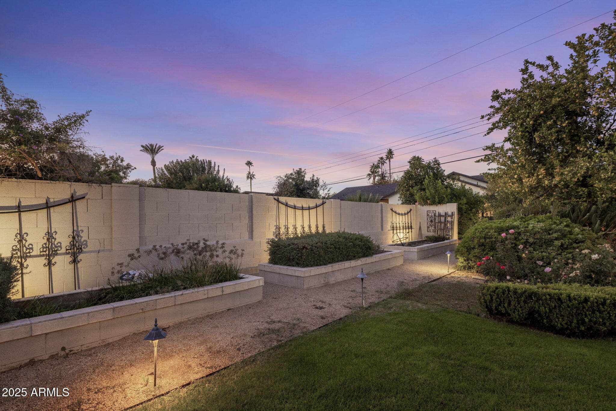
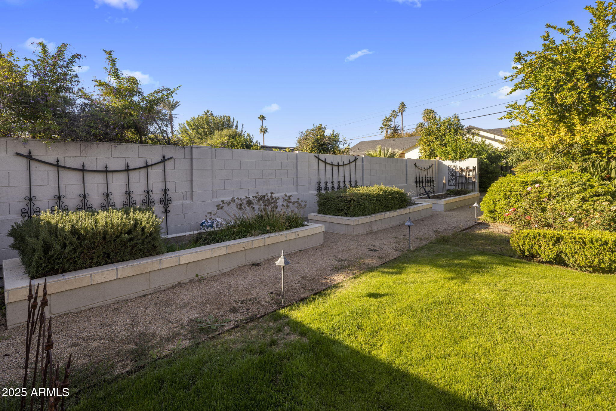
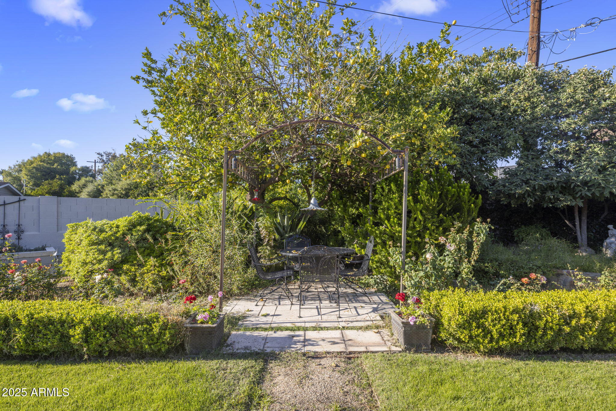
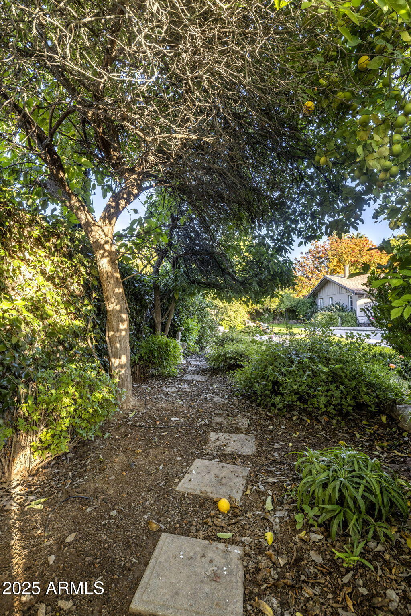
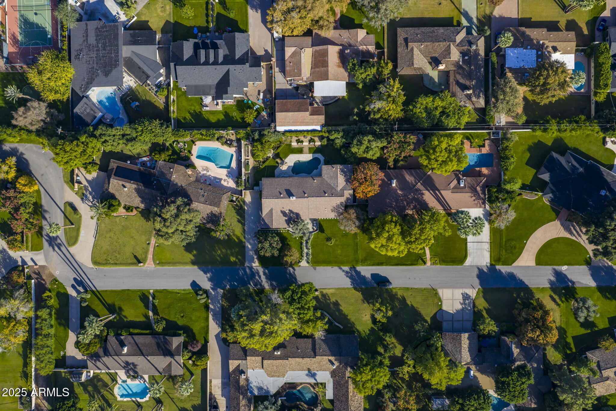
The impressive 15,865 sq ft lot showcases multiple areas to relax and entertain among citrus trees, a serene fountain, professional landscape lighting, lots of grass and lush landscaping. The backyard also includes a built-in BBQ, raised gardens and planter beds, a travertine pool deck, and a secret garden seating area and pathway.

Additional highlights include 100% block construction, two gas water heaters (one tankless), water softener, a permitted primary suite addition and a 2-car garage with built-in storage. Located on one of the most coveted North Central Corridor streets with direct access to 3rd Avenue (Madison Meadows and All Saints), this home showcases quality craftsmanship, timeless details, and an exceptional lifestyle. This is one of those rare opportunities in the North Central Corridor that you do not want to miss!

3
beds

3
baths

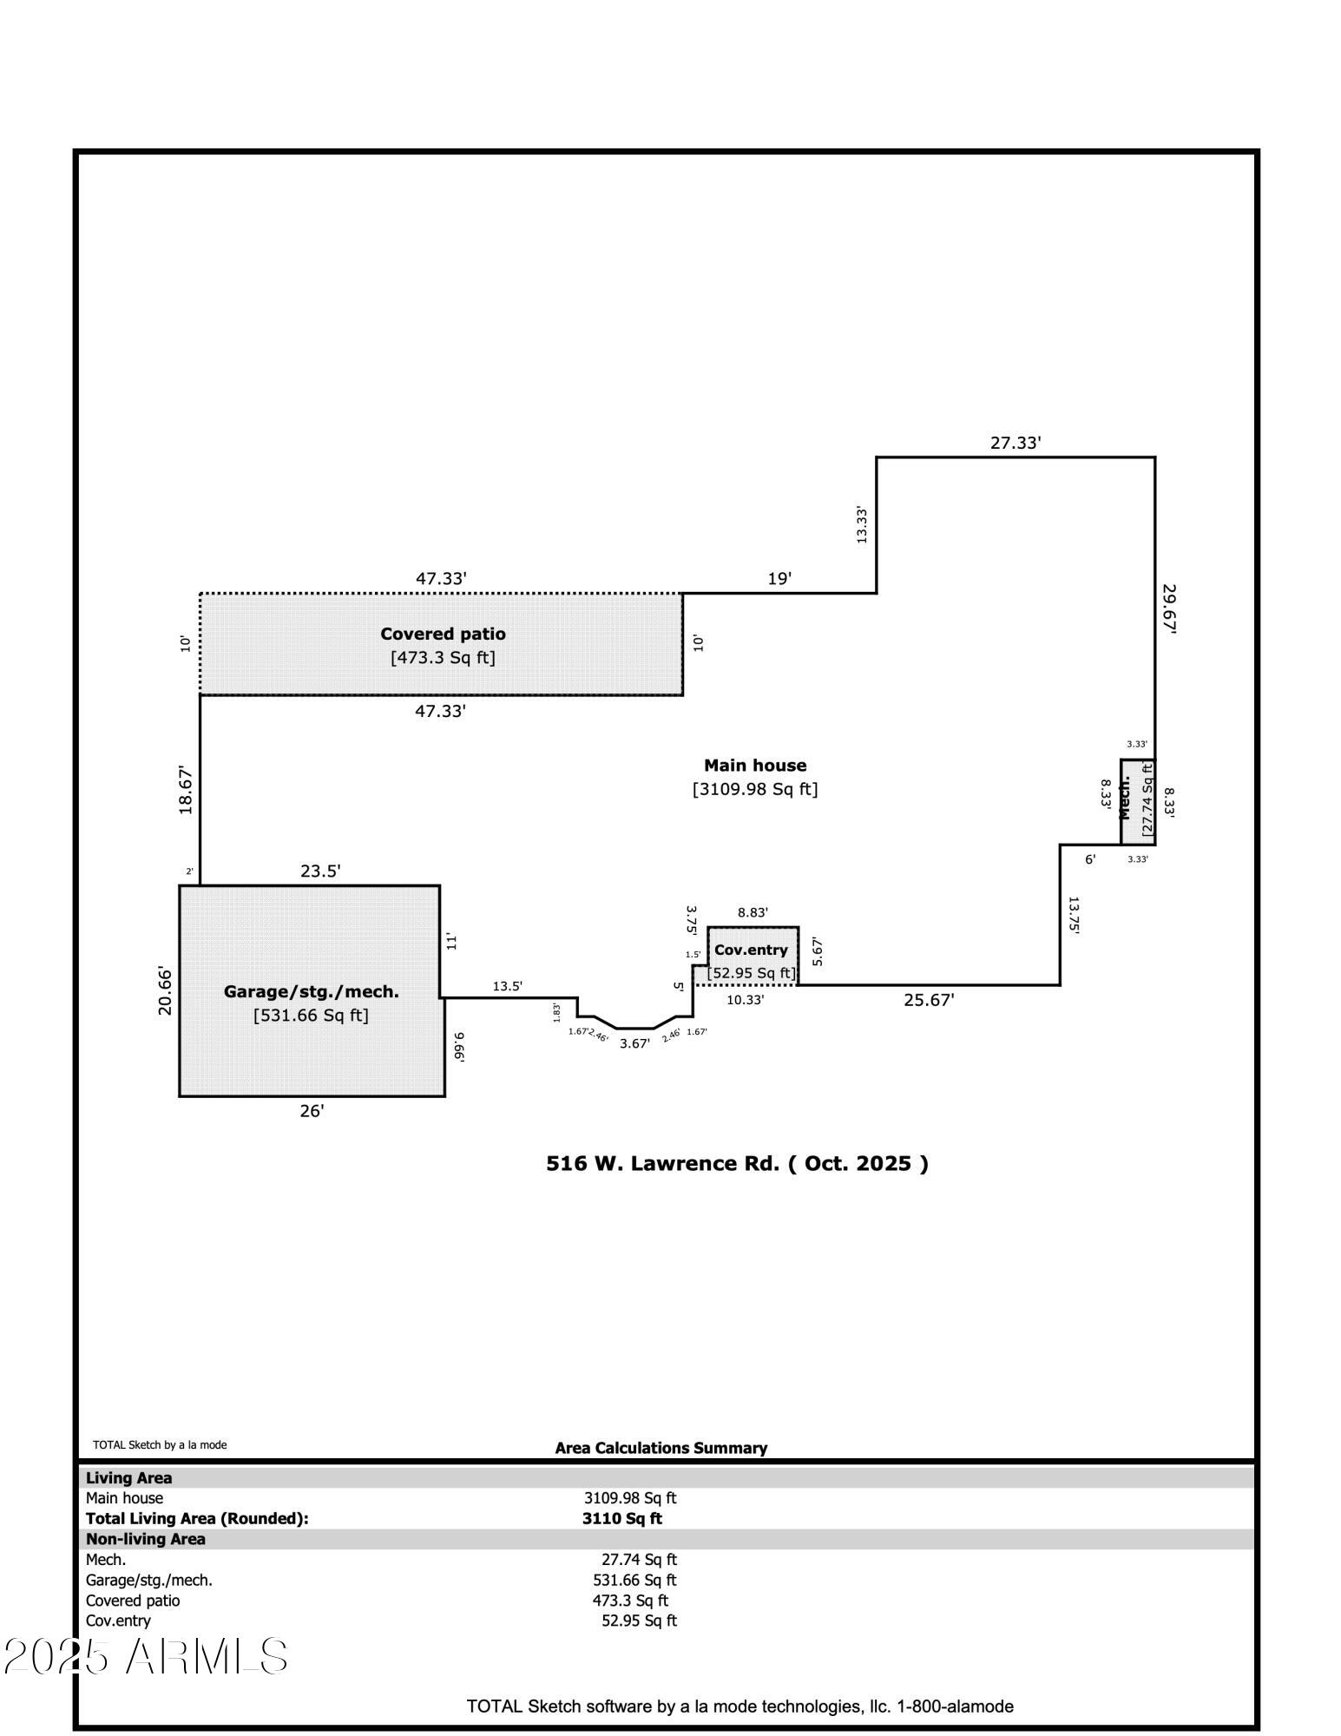
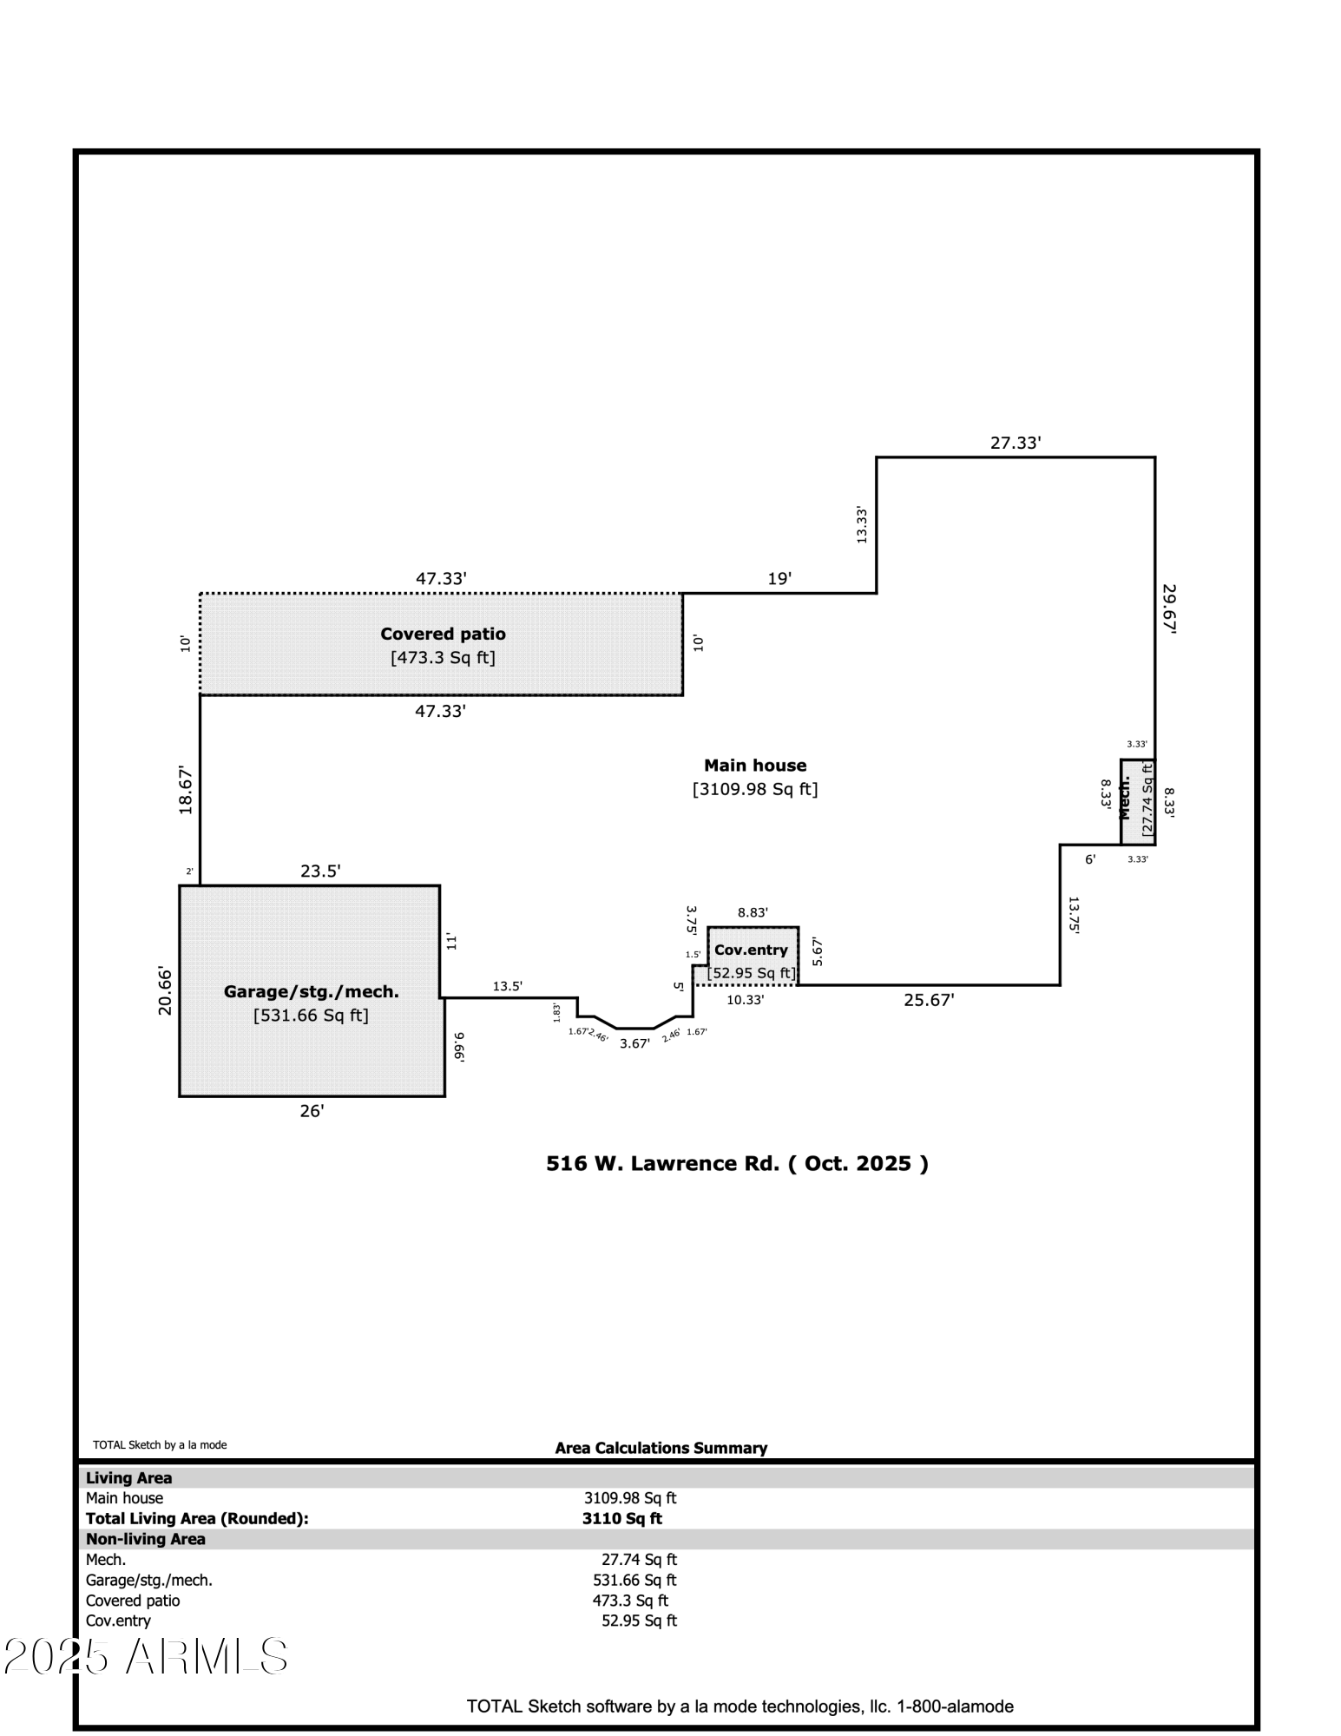
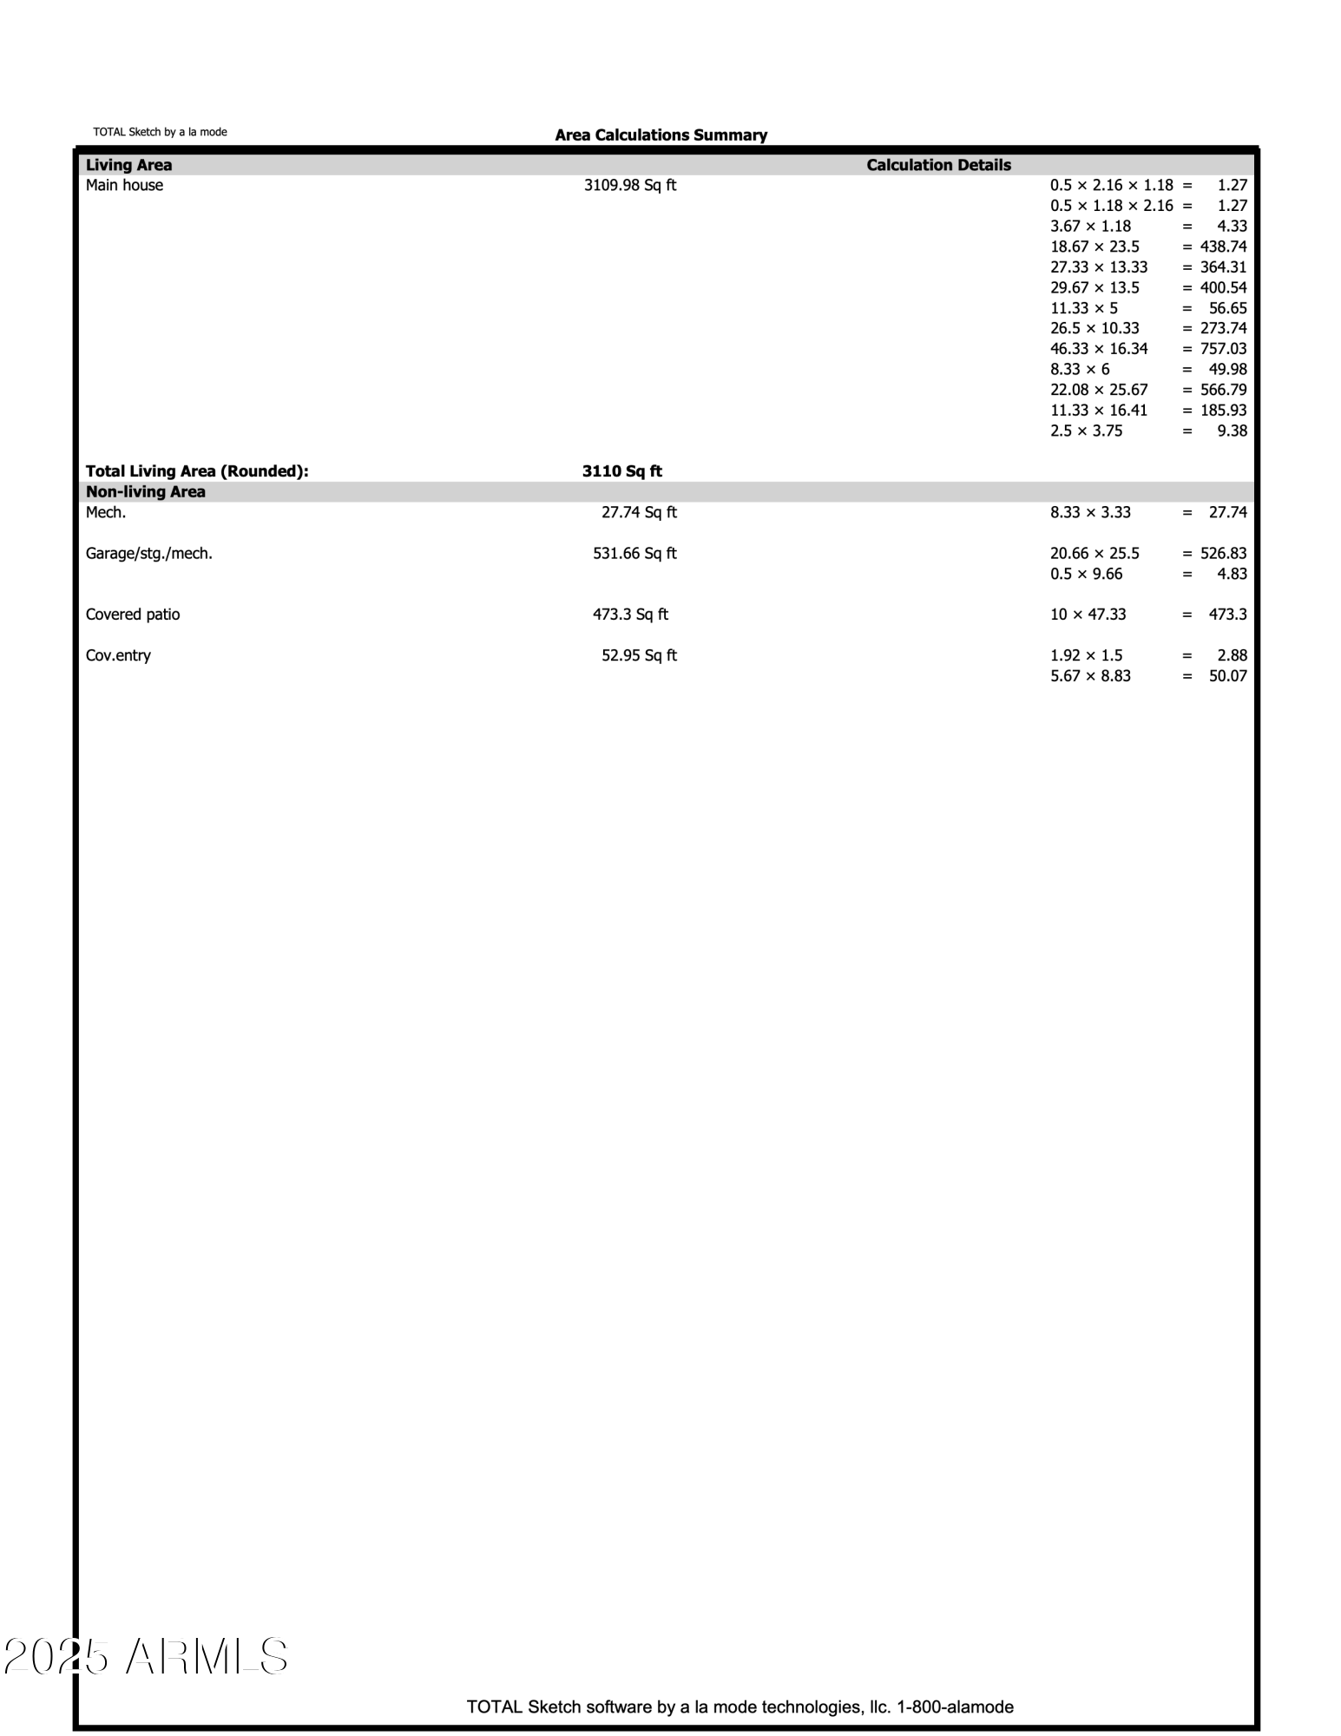
3,110 Sq.Ft. LIVING AREA

0.36 Acres lot

Stephen Caniglia

Stephen Caniglia

Erik Jensen

Erik Jensen

Features & Amenities

Interior

  • total bedrooms3
  • Total bathrooms3
  • full bathrooms3
  • Laundry room Inside
  • Flooring Wood
  • Fireplace Family Room, Living Room, Master Bedroom, Gas
  • APPLIANCES Dryer, Washer, Water Softener Owned, Refrigerator, Built-in Microwave, Dishwasher, Disposal, Gas Range, Gas Oven, Gas Cooktop
  • other interior Features Quartz Countertops, High Speed Internet, Double Vanity, No Interior Steps, Vaulted Ceiling(s), Kitchen Island, Pantry, Full Bth Master Bdrm, Separate Shwr Tub

Area & Lot

  • Status Sold
  • Date Sold February 5, 2026
  • Living Area3,110 Sq.Ft.
  • Lot Area0.36 Acres
  • MLS® ID6955413
  • TypeResidential
  • YEAR BUILT1959
  • Architecture StylesRanch
  • Elementary SchoolMadison Richard Simis School
  • Middle SchoolMadison Meadows School
  • High SchoolCentral High School
  • School DistrictPhoenix Union High School District

Exterior

  • STORIES1
  • Garage Space2.0
  • water SourceCity Water
  • PoolOutdoor
  • roofTile, Concrete
  • lot featuresNorth/South Exposure, Sprinklers In Rear, Sprinklers In Front, Grass Front, Grass Back, Auto Timer H 2 O Front, Auto Timer H 2 O Back
  • parkingRV Gate, Garage Door Opener, Direct Access, Separate Strge Area, Side Vehicle Entry
  • HEAT TYPEForced Air, Natural Gas
  • AIR CONDITIONINGCentral Air, Ceiling Fan(s)
  • sewerPublic Sewer
  • security FeaturesSecurity System Owned
  • other exterior FeaturesRain Gutters, Built-in Barbecue

Financial

  • Sales Price$1,599,000
  • Real Estate Tax $7,536/yr
  • HOA $900/yr
View Virtual Tour

Let’s Find Your Place in Central Phoenix

Connect with our team for a personalized consultation and discover what makes this community so special.

Follow Us on Instagram