Leave a Message

Thank you for your message. We will be in touch with you shortly.

5205 N 25TH Place
5205 N 25TH Place
5205 N 25TH Place
5205 N 25TH Place
5205 N 25TH Place
5205 N 25TH Place
5205 N 25TH Place
5205 N 25TH Place
5205 N 25TH Place
5205 N 25TH Place
5205 N 25TH Place
5205 N 25TH Place
5205 N 25TH Place
5205 N 25TH Place
5205 N 25TH Place
5205 N 25TH Place
5205 N 25TH Place
5205 N 25TH Place
5205 N 25TH Place
5205 N 25TH Place
5205 N 25TH Place
5205 N 25TH Place
5205 N 25TH Place
5205 N 25TH Place
5205 N 25TH Place
5205 N 25TH Place
5205 N 25TH Place
5205 N 25TH Place
5205 N 25TH Place
5205 N 25TH Place
5205 N 25TH Place
5205 N 25TH Place
5205 N 25TH Place
5205 N 25TH Place
5205 N 25TH Place
5205 N 25TH Place
5205 N 25TH Place
5205 N 25TH Place
5205 N 25TH Place
5205 N 25TH Place
5205 N 25TH Place
SEE ALL PHOTOS
5205 N 25TH Place
5205 N 25TH Place
5205 N 25TH Place
5205 N 25TH Place
5205 N 25TH Place
5205 N 25TH Place
5205 N 25TH Place
5205 N 25TH Place
5205 N 25TH Place
5205 N 25TH Place
5205 N 25TH Place
5205 N 25TH Place
5205 N 25TH Place
5205 N 25TH Place
5205 N 25TH Place
5205 N 25TH Place
5205 N 25TH Place
5205 N 25TH Place
5205 N 25TH Place
5205 N 25TH Place
5205 N 25TH Place
5205 N 25TH Place
5205 N 25TH Place
5205 N 25TH Place
5205 N 25TH Place
5205 N 25TH Place
5205 N 25TH Place
5205 N 25TH Place
5205 N 25TH Place
5205 N 25TH Place
5205 N 25TH Place
5205 N 25TH Place
5205 N 25TH Place
5205 N 25TH Place
5205 N 25TH Place
5205 N 25TH Place
5205 N 25TH Place
5205 N 25TH Place
5205 N 25TH Place
5205 N 25TH Place
5205 N 25TH Place
Sold

5205 N 25TH Place

5205 N 25TH Place, Phoenix, AZ 85016

$1,050,000
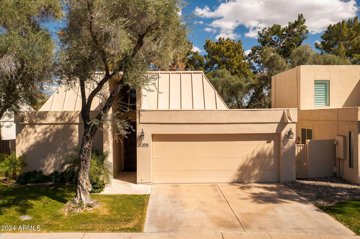
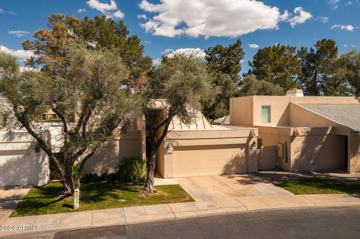
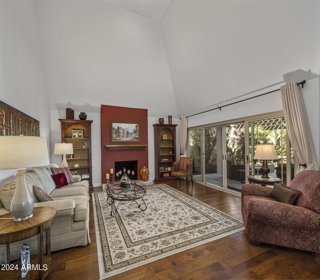
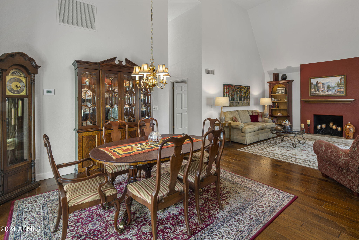
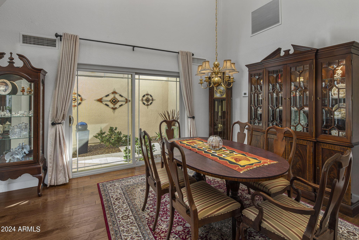
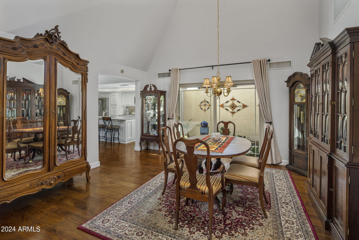
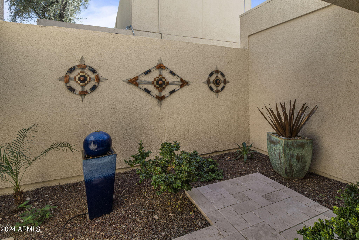
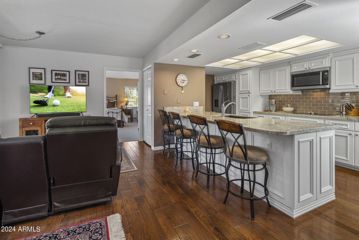
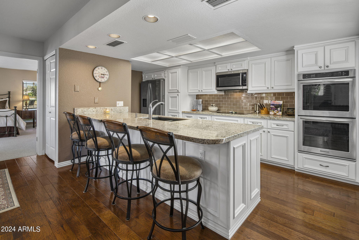
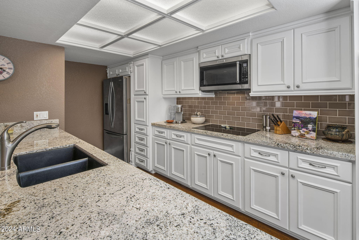
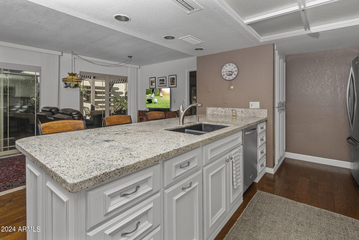
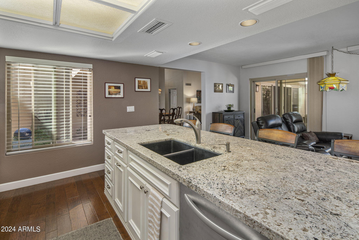
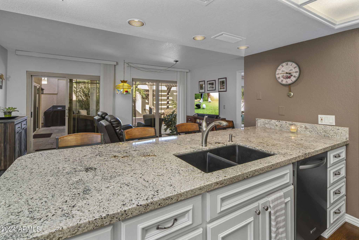
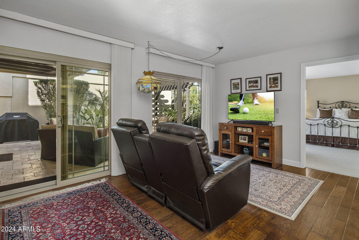
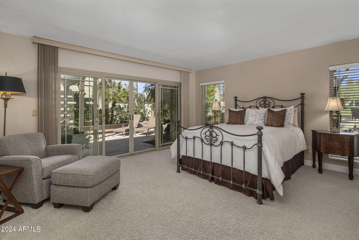
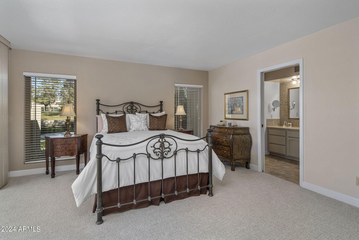
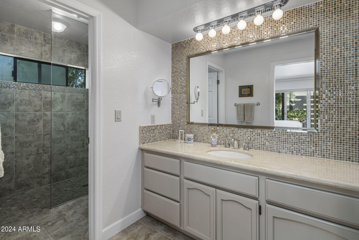
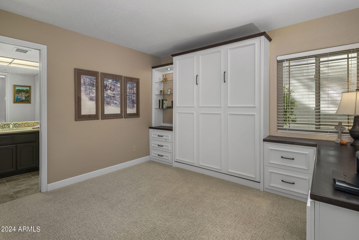
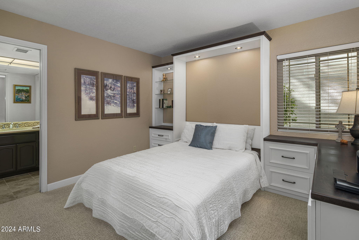
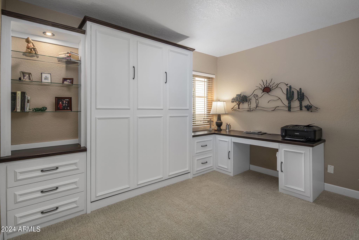
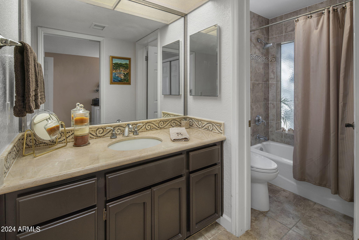
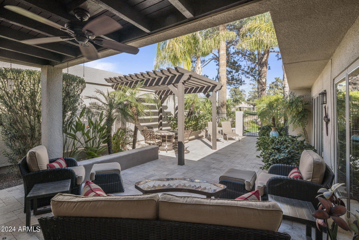
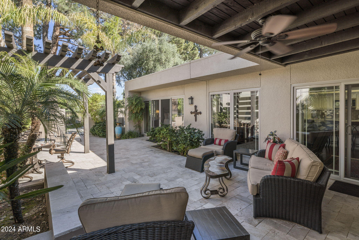
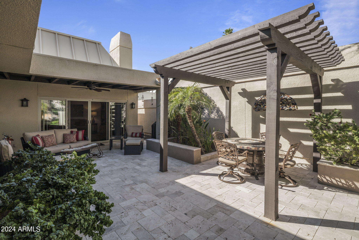
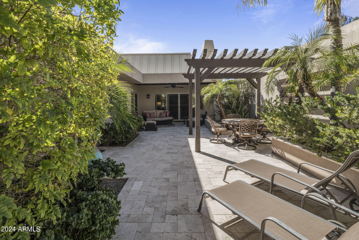
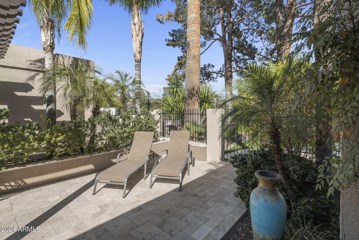
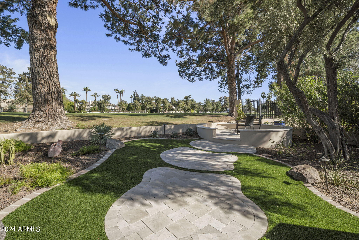
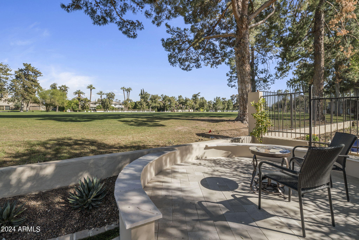
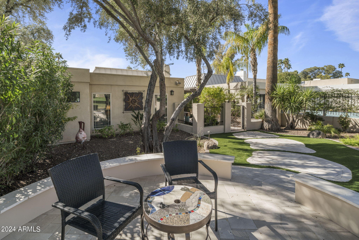
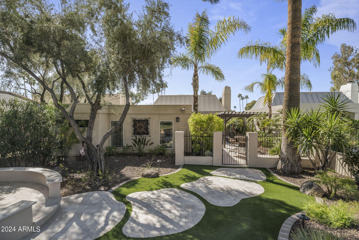
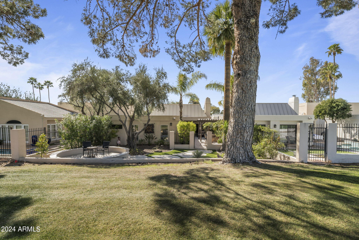
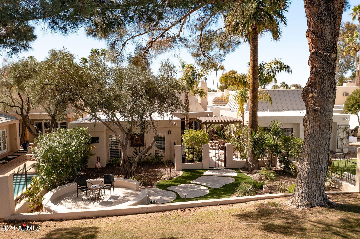
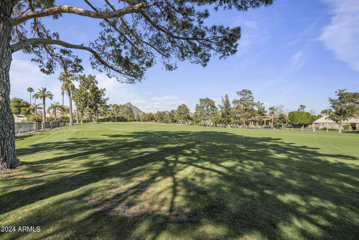
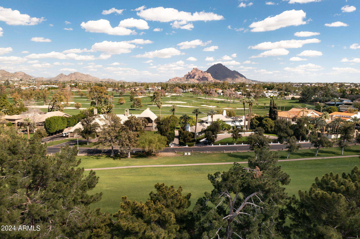
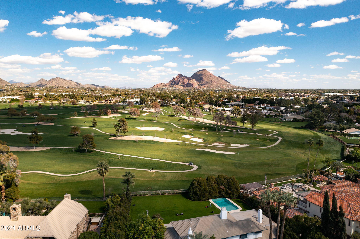
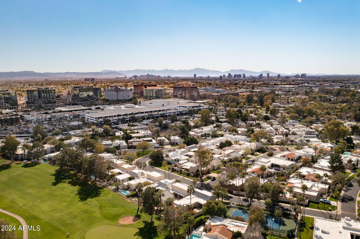
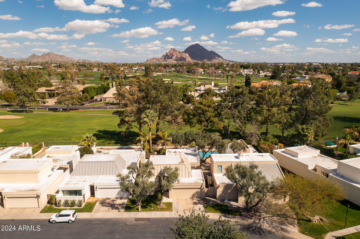
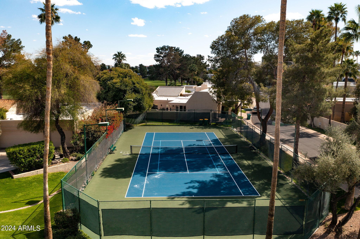
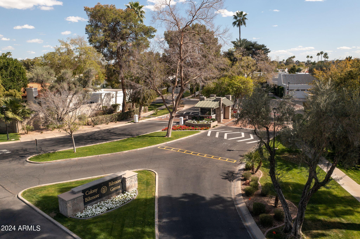
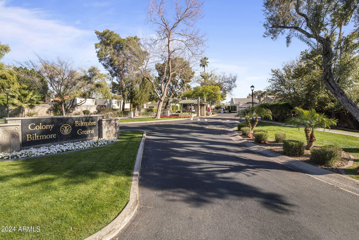
Nestled in the prestigious community of The Colony at Arizona Biltmore, this captivating home boasts stunning vistas of the renowned Praying Monk and lush golf course greens. Featuring a luminous open floor plan with 2 bedrooms, 2 baths, and a 2-car garage. Perfect indoor/outdoor living on the large partially covered patio with easy maintenance and golf course views. The kitchen showcases elegant Granite slab counters, double ovens, and ample cabinet space. Entertaining is effortless with a formal dining area, a cozy eat-in kitchen, and a convenient breakfast bar. Whether you're seeking a permanent residence or a vacation retreat, this property is an ideal lock-and-leave option. Owners have cherished this home as their Arizona getaway, ensuring it is meticulously maintained and ready for you to move in and make it your own. Community is guard-gated and has a tennis court.

2
beds

2
baths

1,563 Sq.Ft. LIVING AREA

5,236 Sq.Ft. lot

Stephen Caniglia

Stephen Caniglia

Erik Jensen

Erik Jensen

Features & Amenities

Interior

  • total bedrooms2
  • Total bathrooms2
  • Laundry room Inside
  • Flooring Carpet, Tile, Wood
  • Fireplace Living Room
  • APPLIANCES Stacked Washer/Dryer, Dryer, Washer, Refrigerator, Built-in Microwave, Dishwasher, Electric Cooktop
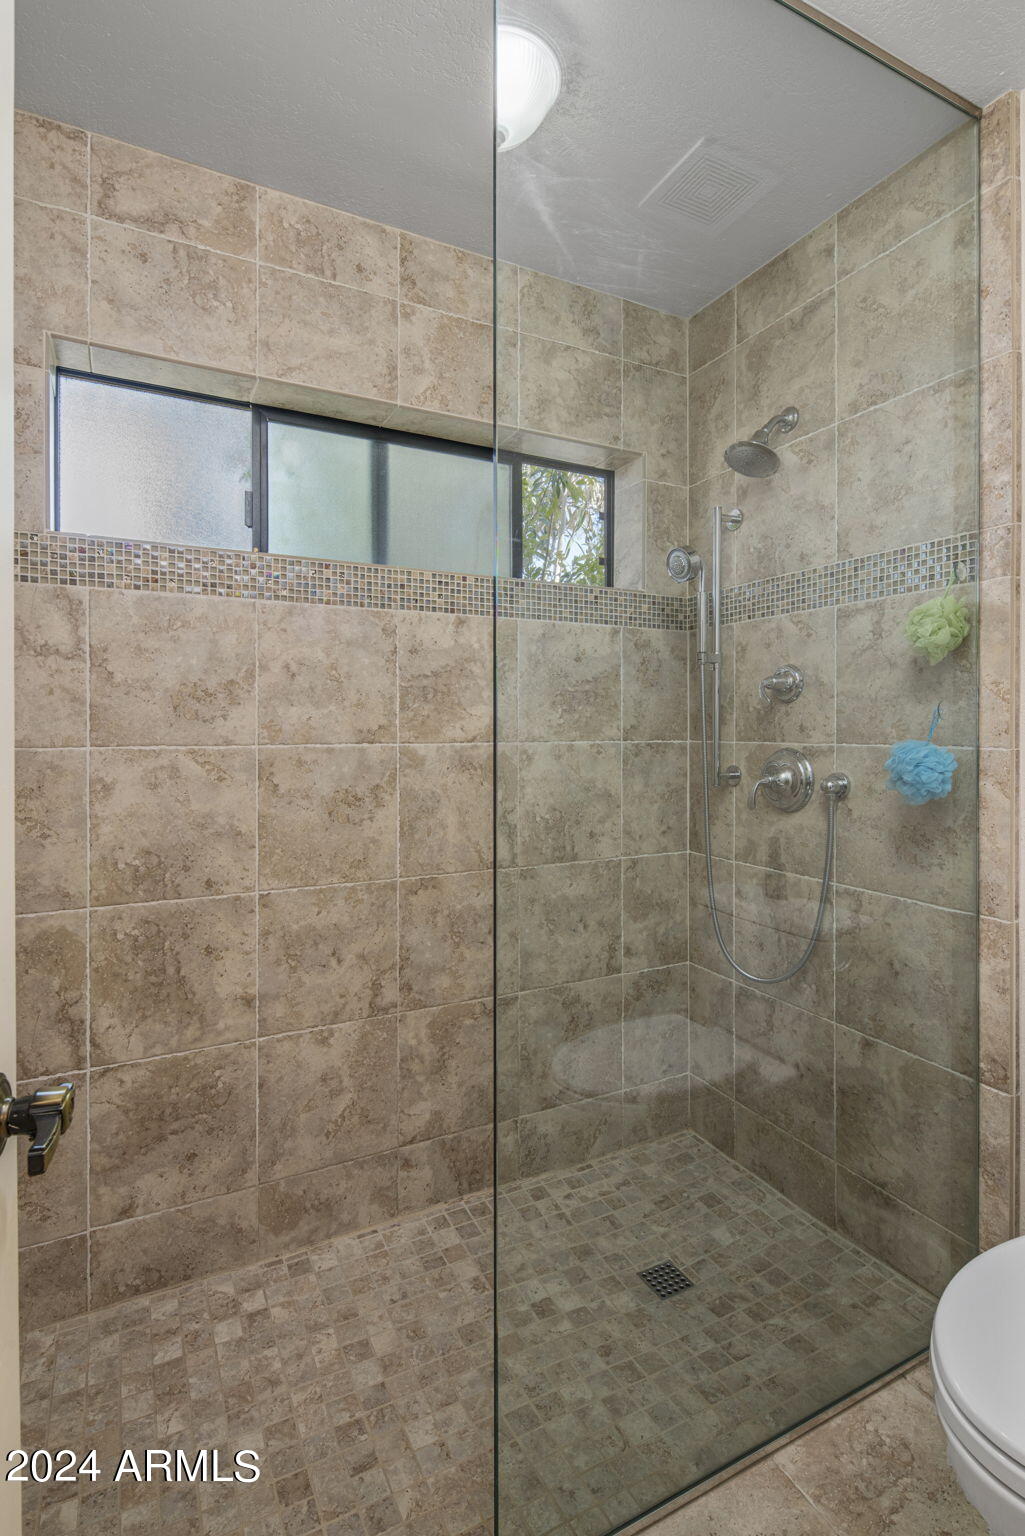
  • other interior Features High Speed Internet, Granite Counters, Double Vanity, Eat-in Kitchen, Breakfast Bar, No Interior Steps, Vaulted Ceiling(s), Kitchen Island, 3/4 Bath Master Bdrm

Area & Lot

  • Status Sold
  • Living Area1,563 Sq.Ft.
  • Lot Area5,236 Sq.Ft.
  • MLS® ID6683173
  • TypeResidential
  • YEAR BUILT1979
  • NeighborhoodBiltmore
  • Architecture StylesRanch
  • View DescriptionMountain(s)
  • Elementary SchoolMadison Rose Lane School
  • Middle SchoolMadison #1 Middle School
  • High SchoolCamelback High School
  • School DistrictPhoenix Union High School District

Exterior

  • STORIES1
  • Garage Space2.0
  • water SourceCity Water
  • PoolNone
  • roofBuilt-Up, Foam
  • lot featuresSprinklers In Rear, Sprinklers In Front, On Golf Course, Grass Front, Grass Back
  • parkingGarage Door Opener, Attchd Gar Cabinets
  • HEAT TYPEElectric
  • AIR CONDITIONINGCentral Air
  • sewerPublic Sewer
  • security FeaturesSecurity Guard

Financial

  • Sales Price$1,050,000
  • Real Estate Tax $5,697/yr
  • HOA $375/mo

Biltmore

Defined by its blend of luxury, convenience, and timeless appeal.

Explore

Let’s Find Your Place in Central Phoenix

Connect with our team for a personalized consultation and discover what makes this community so special.

Follow Us on Instagram
