Leave a Message

Thank you for your message. We will be in touch with you shortly.

528 W SAN JUAN Avenue
SEE ALL PHOTOS
528 W SAN JUAN Avenue
Sold

528 W SAN JUAN Avenue

528 W SAN JUAN Avenue, Phoenix, AZ 85013

$632,000
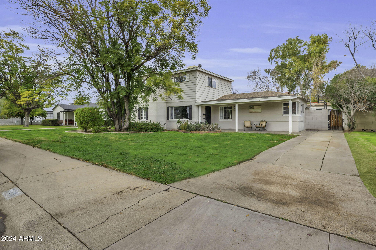
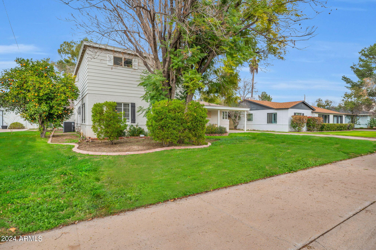
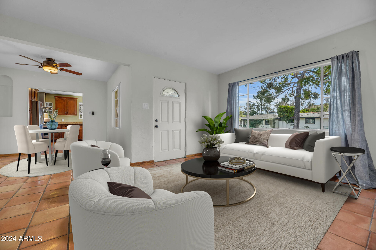
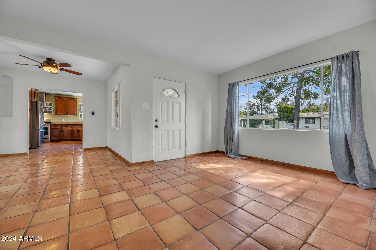
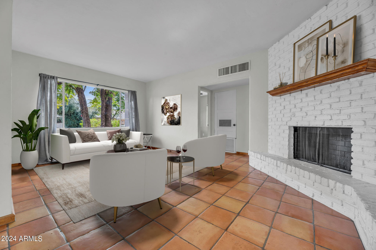
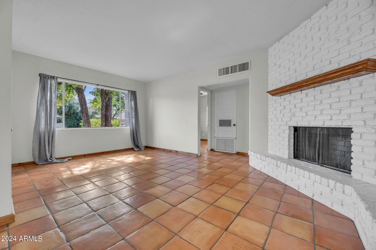
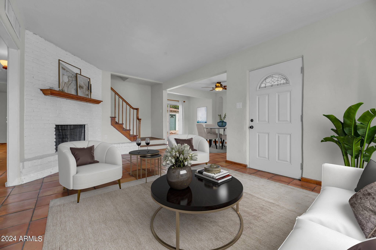
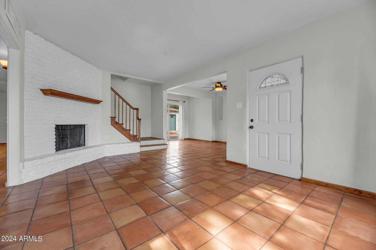
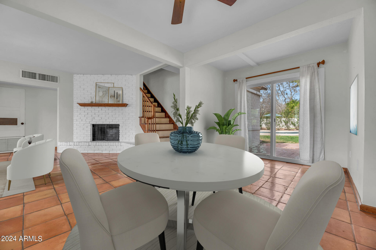
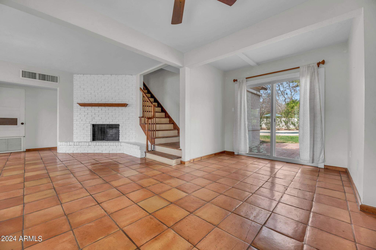
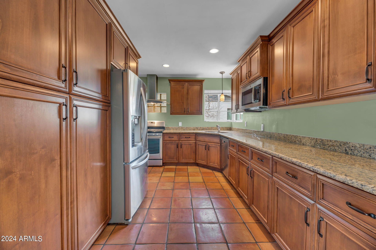
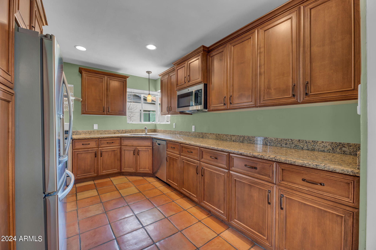
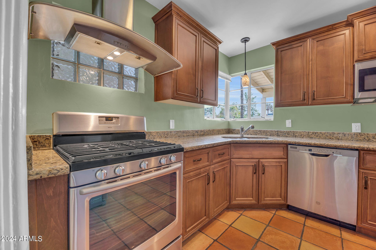
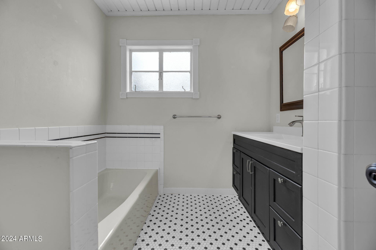
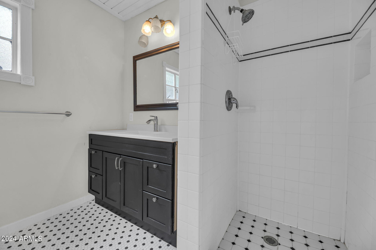
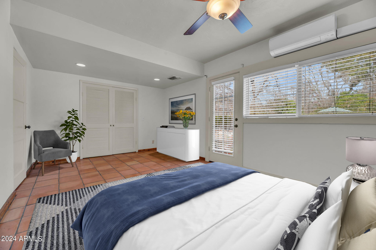
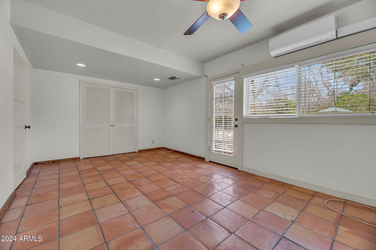
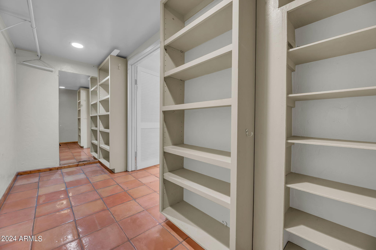
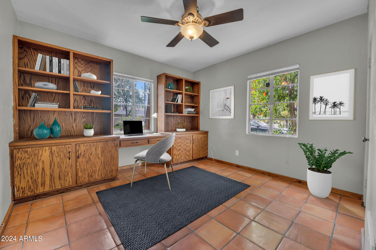
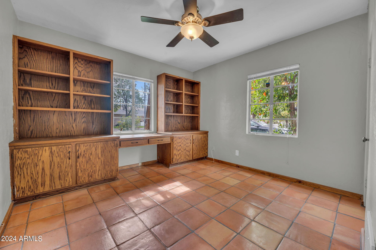
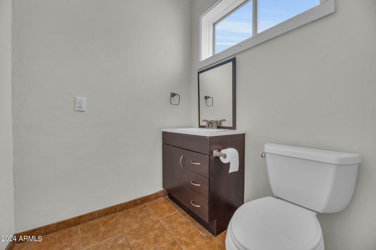
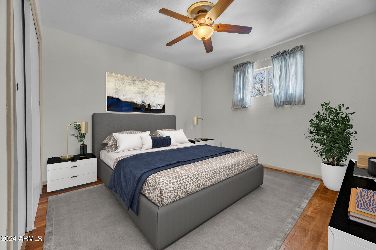
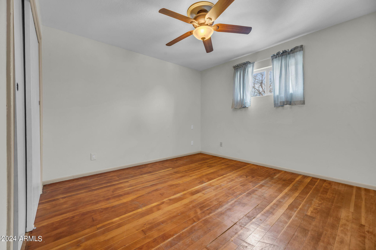
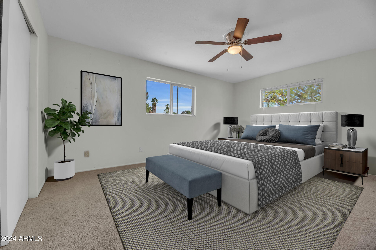
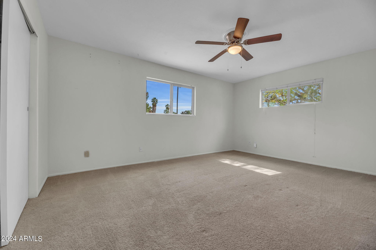
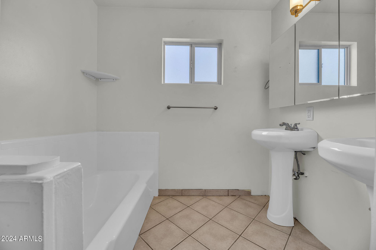
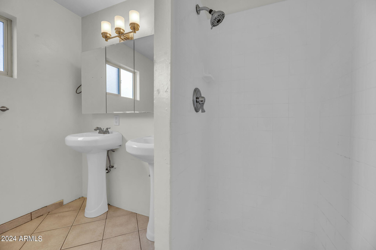
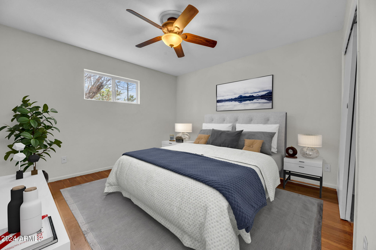
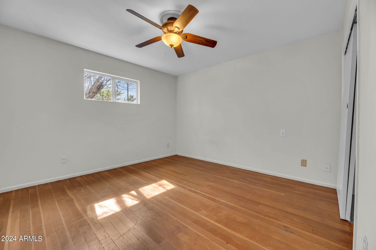
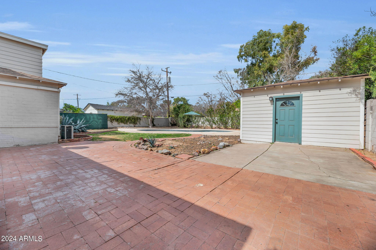
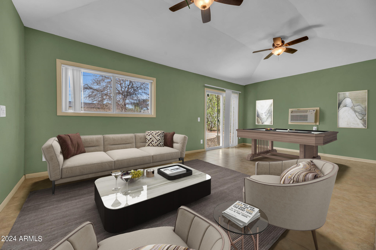
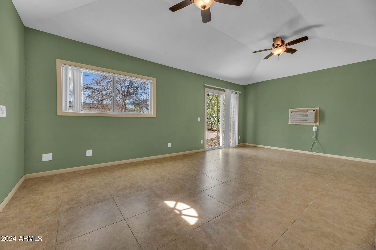
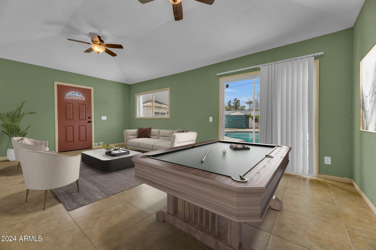
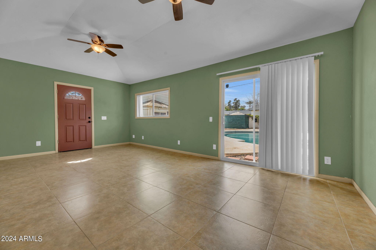
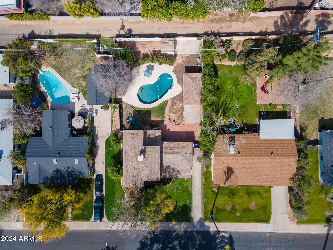
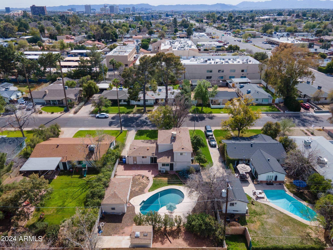
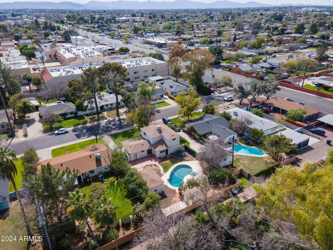
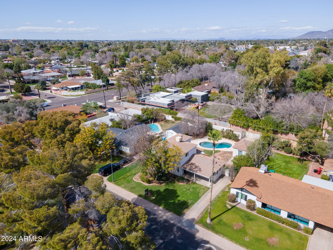
Nestled in the exclusive Medlock Place Historic District of Uptown Phoenix, this property offers a rare blend of charm and modern luxury. Boasting 5 bedrooms, 2.5 bathrooms and a detached studio, this home is an exceptional opportunity. The main residence, spanning 2,124 sq ft, seamlessly integrates vintage elements with contemporary upgrades. Some of the notable features include granite countertops, stainless steel appliances, a wood-burning natural brick fireplace, and Saltillo tile and wood floors. The detached studio includes 291 sq ft and has its own heating/cooling system. This unique addition enhances the property's versatility, offering space for a home office, guest suite, or creative studio.
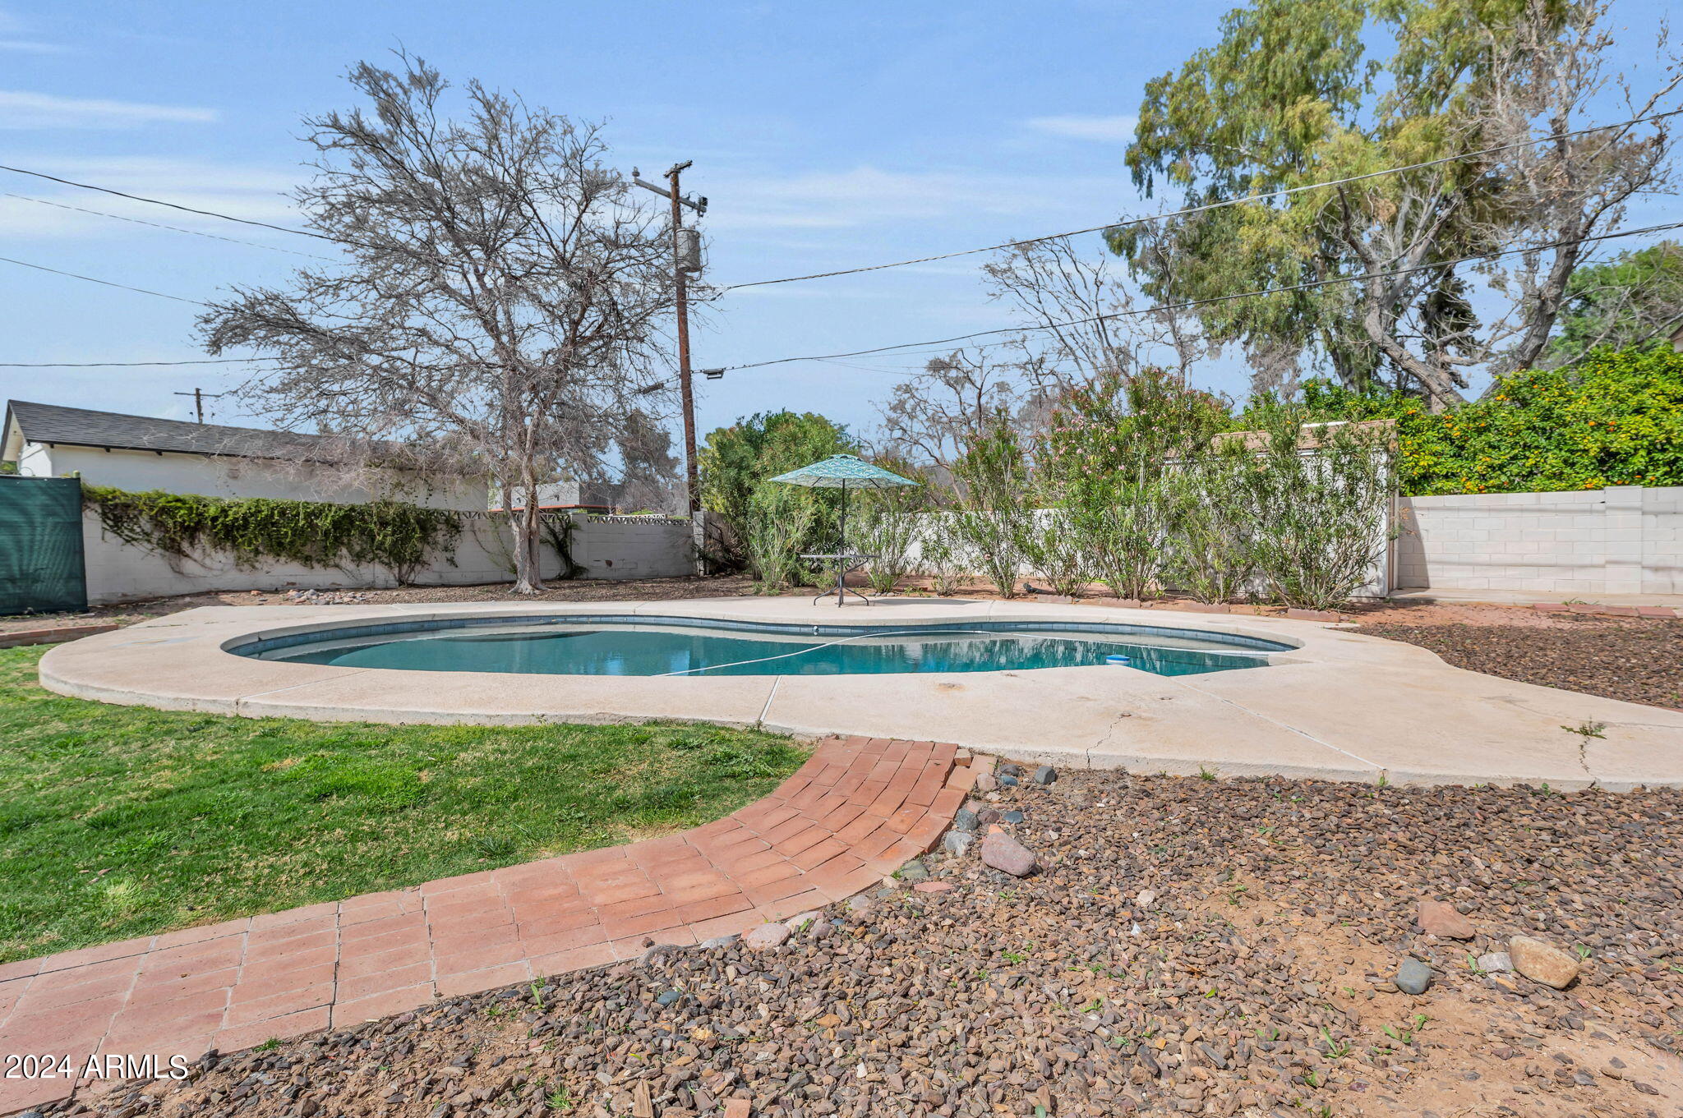
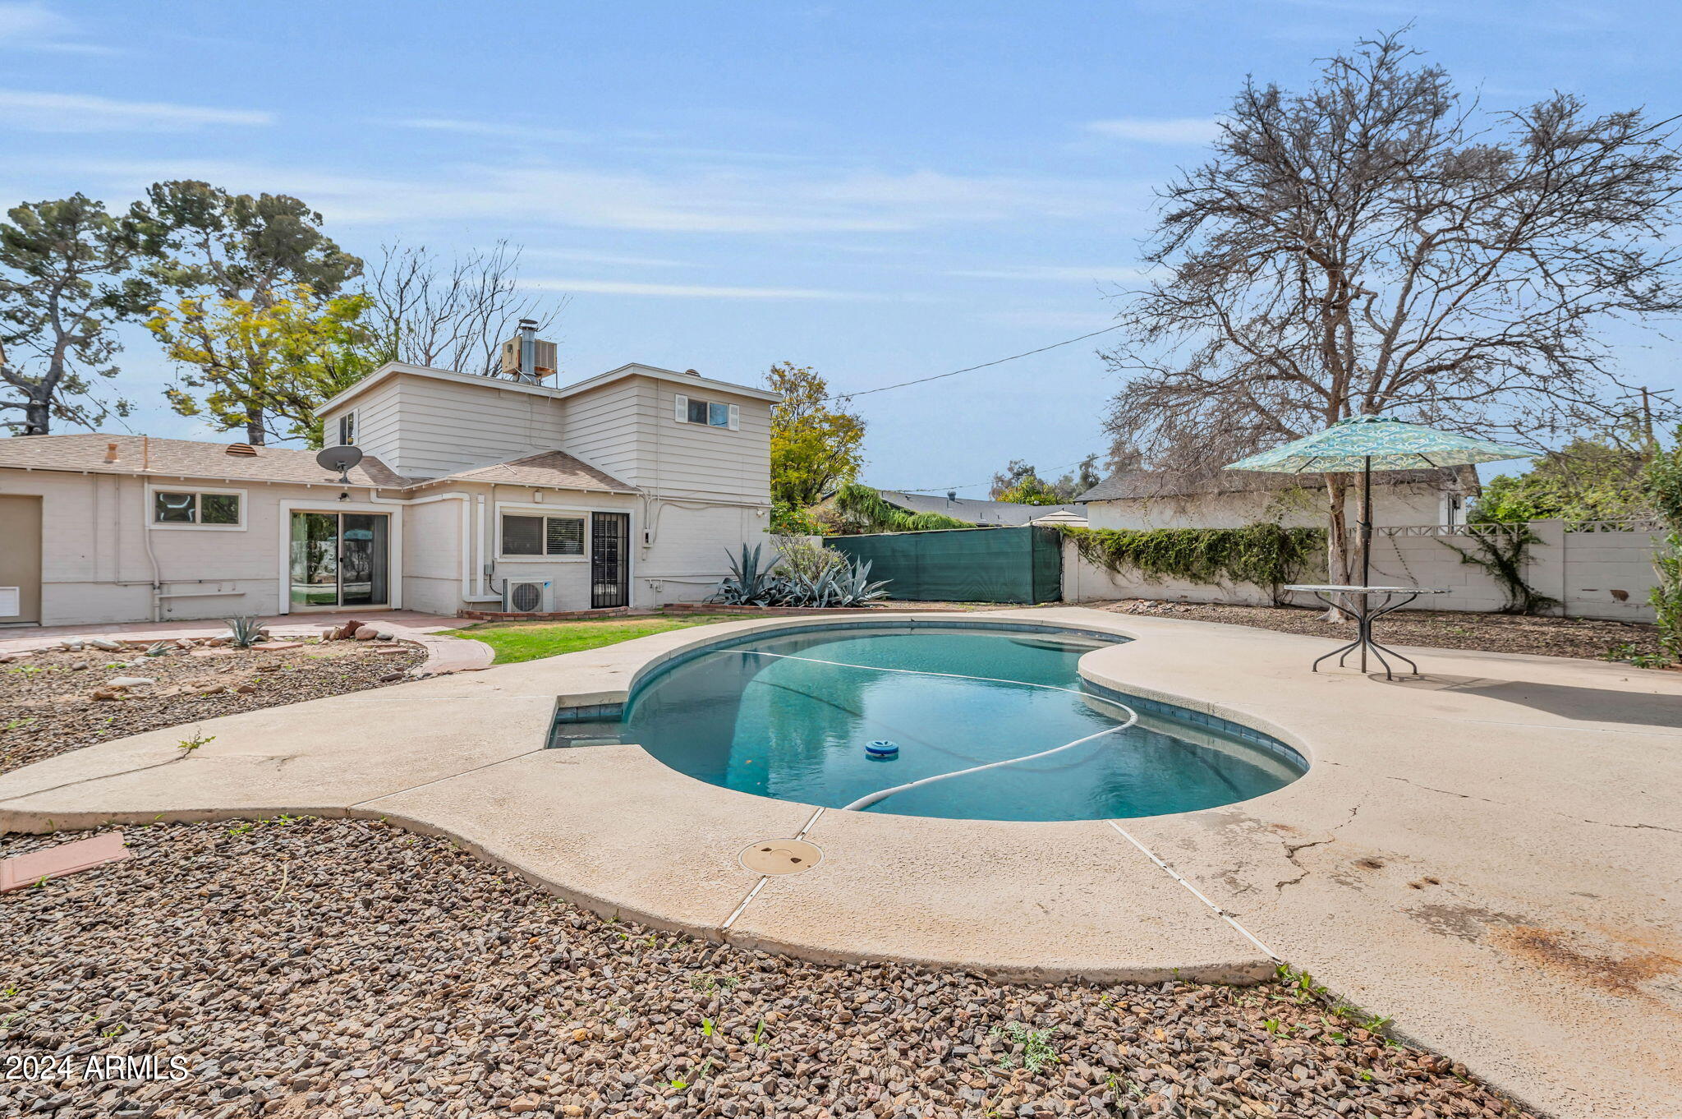
Situated on an expansive 9,522 sq ft North/South-facing lot, this home beckons outdoor enthusiasts with its inviting pool, red brick patio, and lush greenery. The expansive grounds create an ideal setting for recreational activities and entertaining guests. Convenience is at your doorstep, as this residence is just a short stroll away from renowned establishments like Federal Pizza, Joyride Taco House, Windsor, Uptown Plaza, the Uptown Farmer's Market, and the Valley Metro Rail. Enjoy the ease of access to prestigious educational institutions, including the excelling Madison Schools and well-regarded private schools such as Brophy, Xavier, and All Saints, all within minutes of reach. Don't miss the chance to make this distinctive property in the heart of Uptown Phoenix your own. Embrace a lifestyle where historic charm meets modern convenience in this sought-after Medlock Place historic neighborhood.

5
beds

3
baths

2,415 Sq.Ft. LIVING AREA

9,522 Sq.Ft. lot

Stephen Caniglia

Stephen Caniglia

Erik Jensen

Erik Jensen

Features & Amenities

Interior

  • total bedrooms5
  • Total bathrooms3
  • full bathrooms2
  • half bathroom1
  • Laundry room Inside
  • Flooring Carpet, Tile, Wood
  • APPLIANCES Dryer, Washer, Refrigerator, Dishwasher, Disposal, Gas Range, Gas Oven, Gas Cooktop
  • other interior Features High Speed Internet, Master Downstairs

Area & Lot

  • Status Sold
  • Living Area2,415 Sq.Ft.
  • Lot Area9,522 Sq.Ft.
  • MLS® ID6655954
  • TypeResidential
  • YEAR BUILT1955
  • Architecture StylesOther
  • Elementary SchoolMadison Elementary School
  • Middle SchoolMadison Meadows School
  • High SchoolCentral High School
  • School DistrictPhoenix Union High School District

Exterior

  • STORIES2
  • water SourceCity Water
  • roofComposition
  • lot featuresNorth/South Exposure, Sprinklers In Rear, Sprinklers In Front, Desert Back, Grass Front, Grass Back, Auto Timer H 2 O Front, Auto Timer H 2 O Back
  • HEAT TYPENatural Gas
  • AIR CONDITIONINGCentral Air, Mini Split, Programmable Thmstat
  • sewerPublic Sewer
  • other exterior FeaturesStorage

Financial

  • Sales Price$632,000
  • Real Estate Tax $4,099/yr

Let’s Find Your Place in Central Phoenix

Connect with our team for a personalized consultation and discover what makes this community so special.

Follow Us on Instagram
