Leave a Message

Thank you for your message. We will be in touch with you shortly.

5328 E YALE Street
5328 E YALE Street
5328 E YALE Street
5328 E YALE Street
5328 E YALE Street
5328 E YALE Street
5328 E YALE Street
5328 E YALE Street
5328 E YALE Street
5328 E YALE Street
5328 E YALE Street
5328 E YALE Street
5328 E YALE Street
5328 E YALE Street
5328 E YALE Street
5328 E YALE Street
5328 E YALE Street
5328 E YALE Street
5328 E YALE Street
5328 E YALE Street
5328 E YALE Street
5328 E YALE Street
5328 E YALE Street
5328 E YALE Street
5328 E YALE Street
SEE ALL PHOTOS
5328 E YALE Street
5328 E YALE Street
5328 E YALE Street
5328 E YALE Street
5328 E YALE Street
5328 E YALE Street
5328 E YALE Street
5328 E YALE Street
5328 E YALE Street
5328 E YALE Street
5328 E YALE Street
5328 E YALE Street
5328 E YALE Street
5328 E YALE Street
5328 E YALE Street
5328 E YALE Street
5328 E YALE Street
5328 E YALE Street
5328 E YALE Street
5328 E YALE Street
5328 E YALE Street
5328 E YALE Street
5328 E YALE Street
5328 E YALE Street
5328 E YALE Street
Sold

5328 E YALE Street

5328 E YALE Street, Phoenix, AZ 85008

$530,000
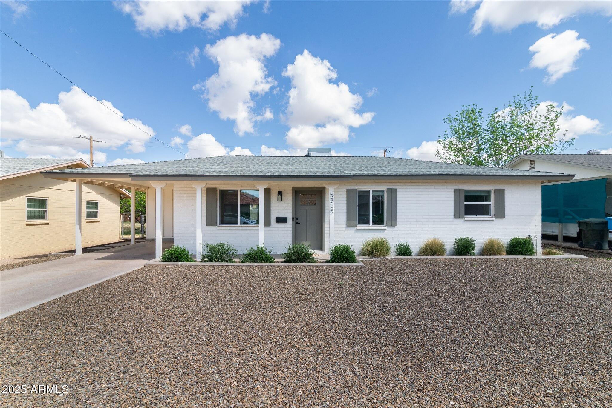
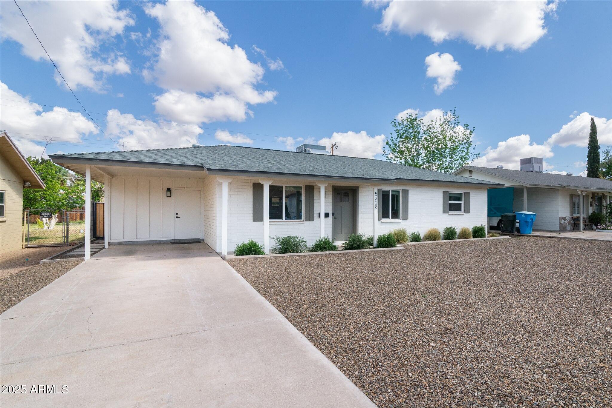
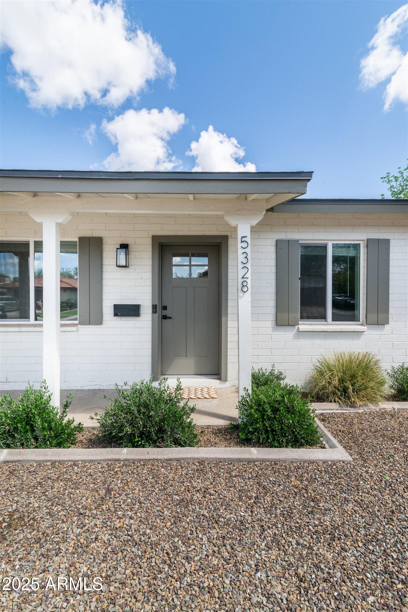
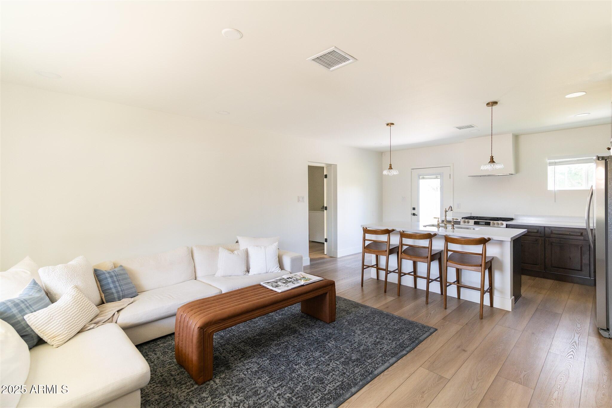
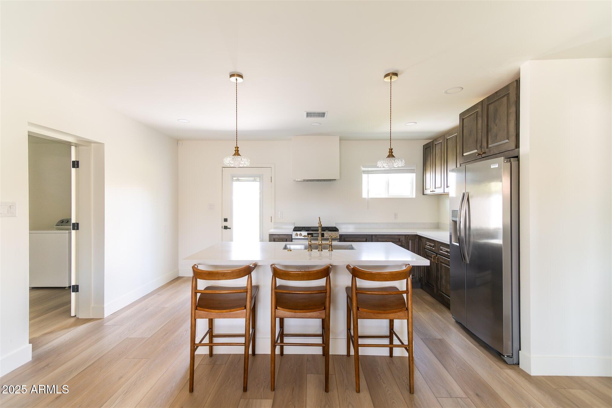
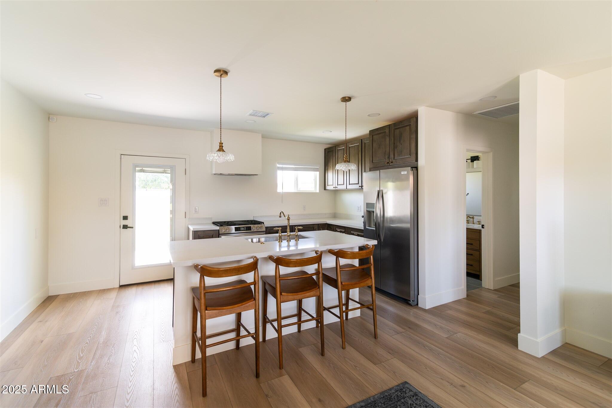
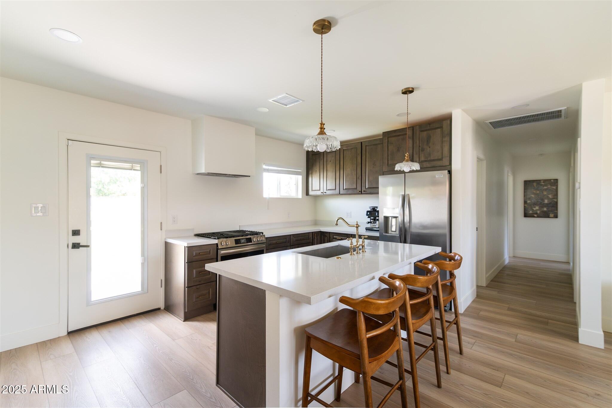
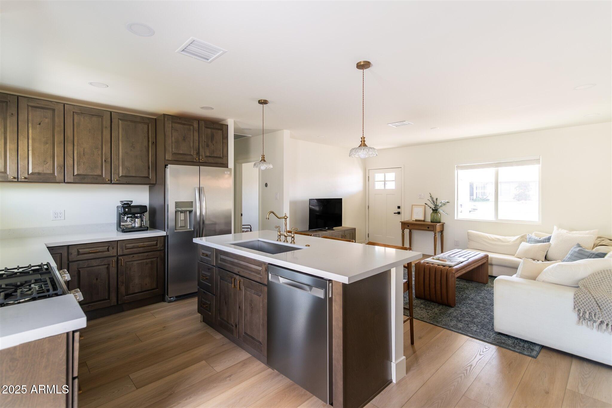
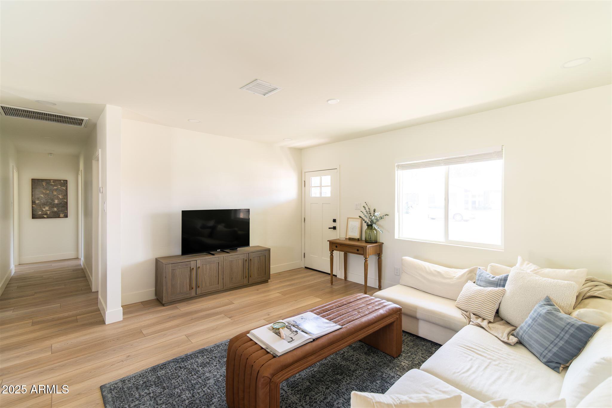
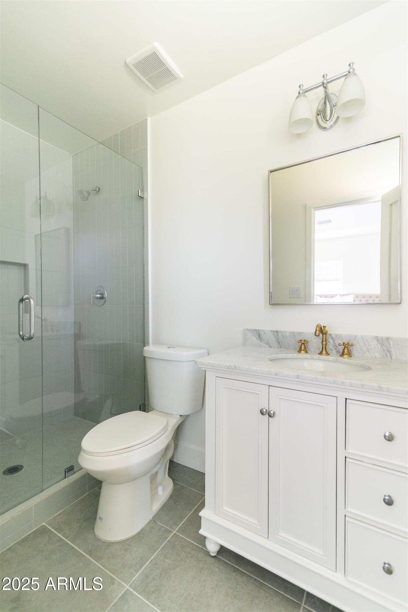
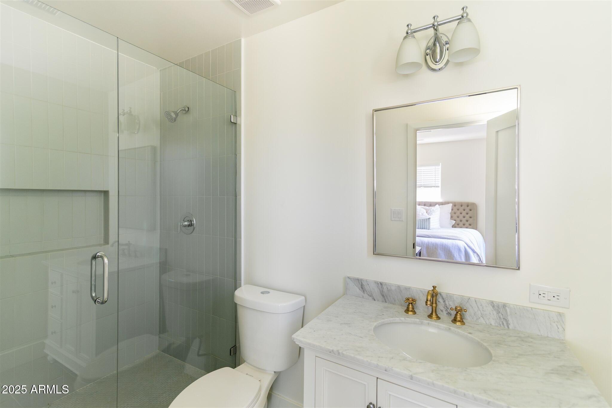
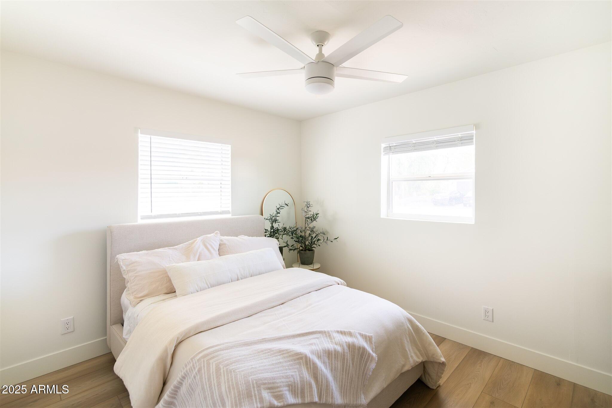
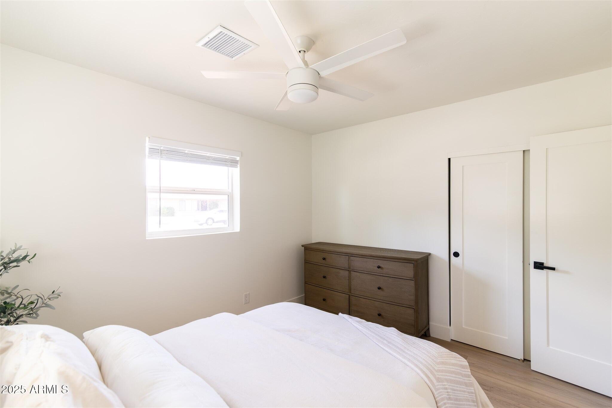
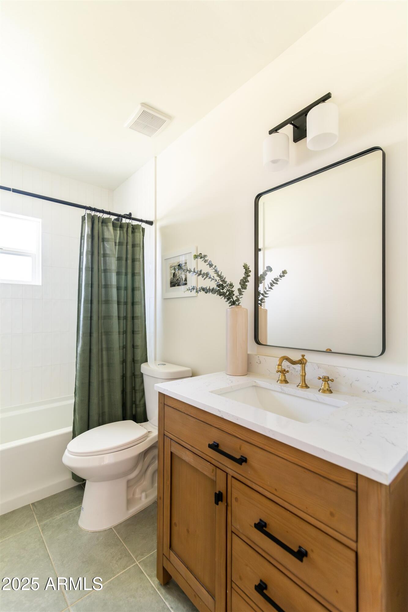
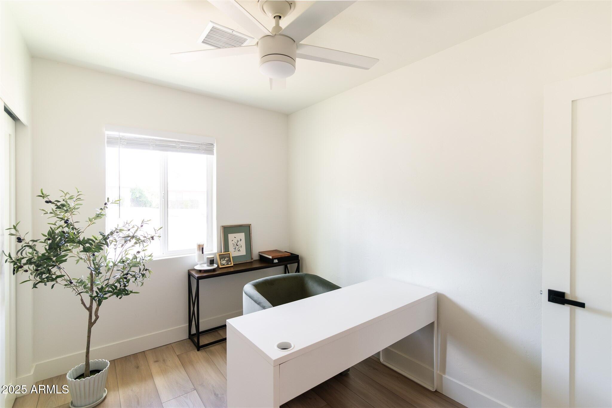
Welcome to this charming, fully updated 3-bed, 2-bath home in a gem of a neighborhood. The location is fantastic, bordering Arcadia to the north and Scottsdale to the East. Just minutes away from Old Town Scottsdale and everything Arcadia while showing off amazing views of both Papago and Camelback Mountain.

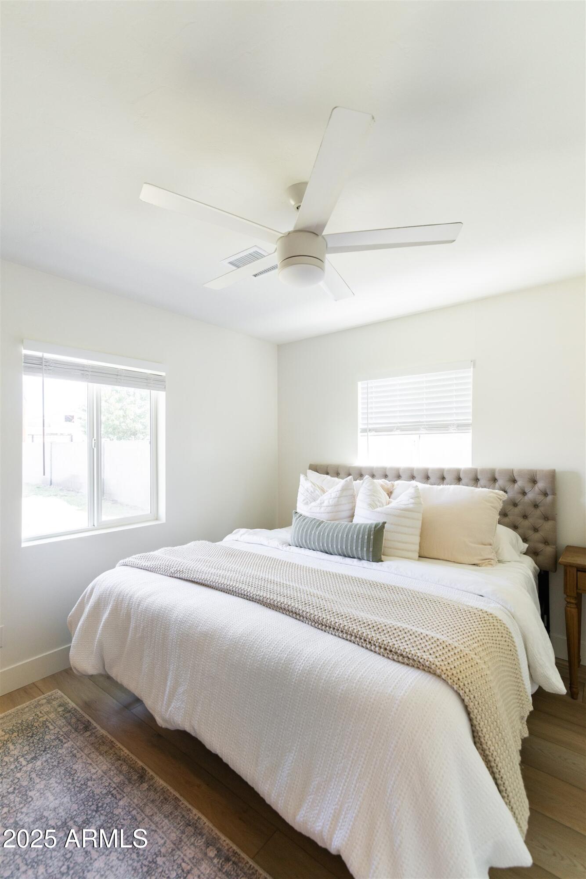
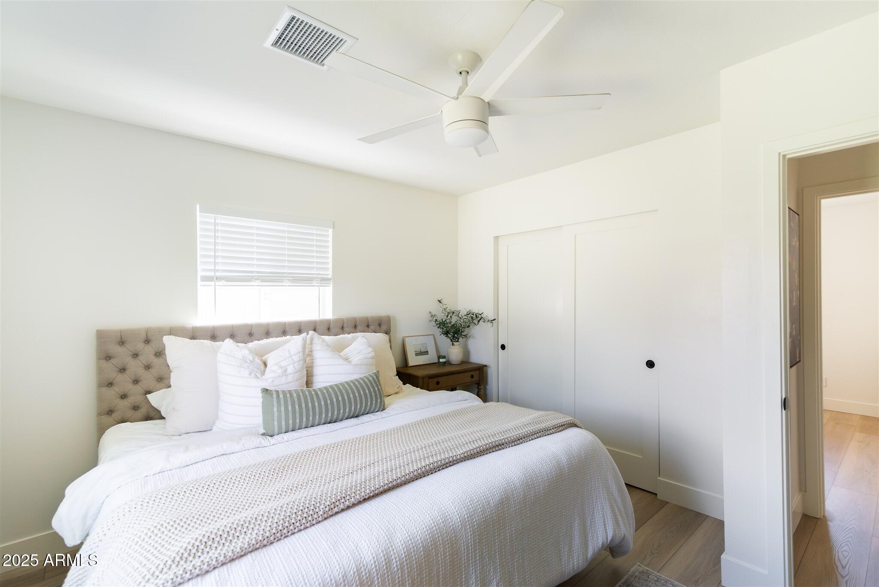
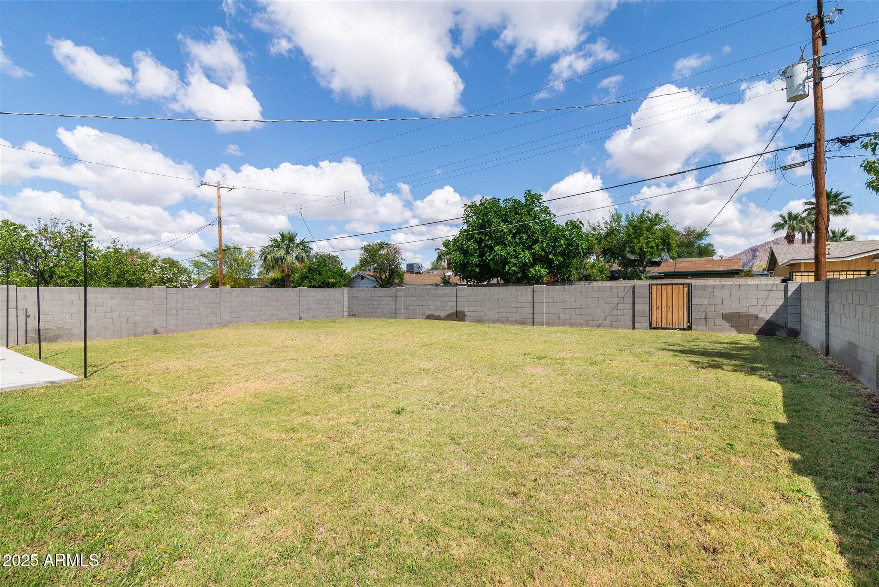
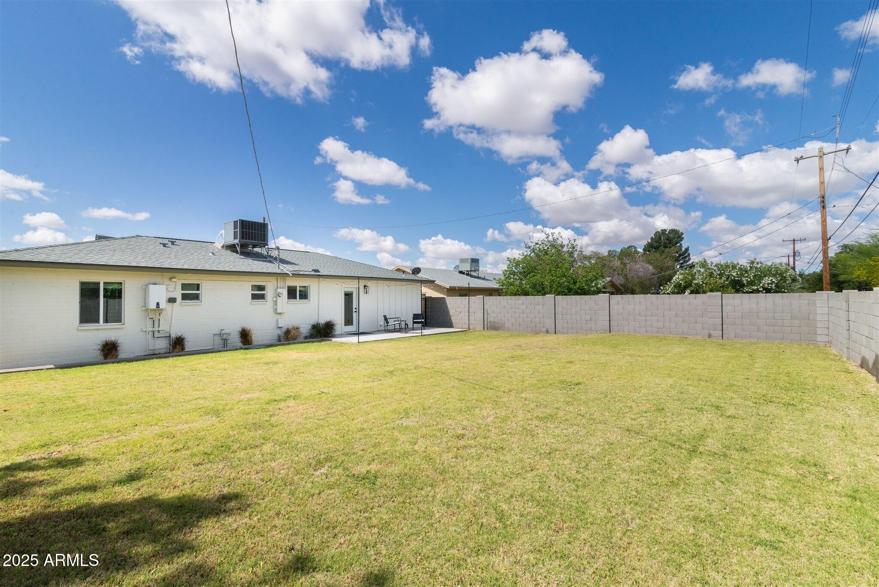
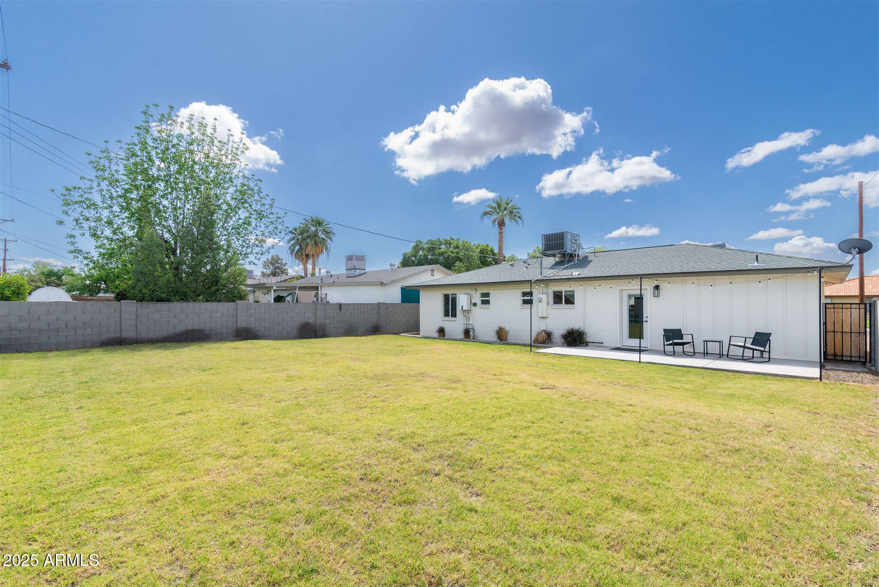
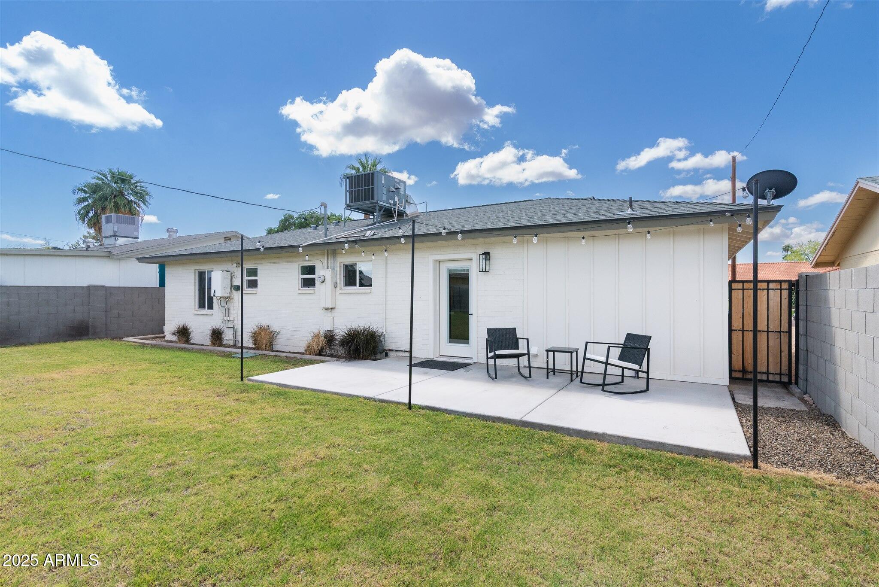
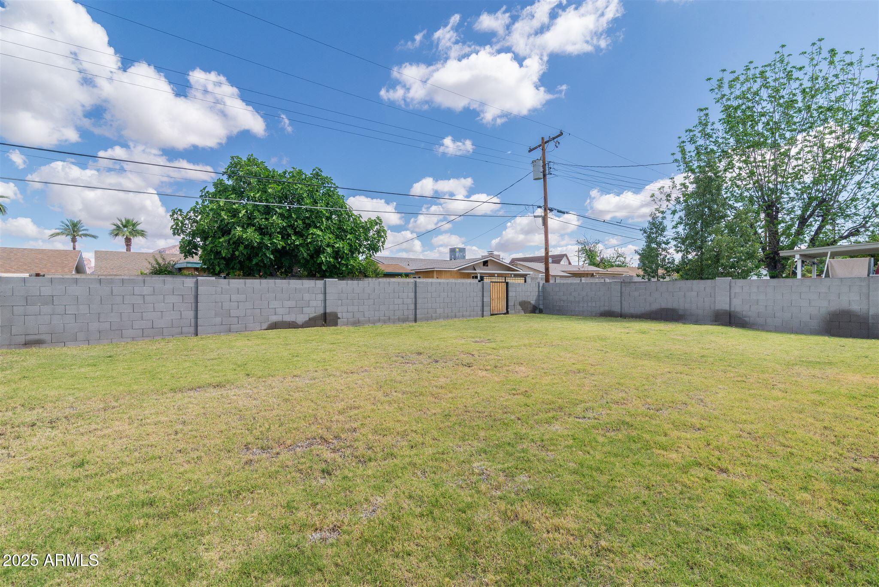
The home is light and bright and offers fresh updates and finishes throughout. The Private backyard is spacious with a patio, grass and plenty of room to add a pool.

Everything has been updated including, roof, HVAC, sewer lines, plumbing, electrical and appliances. A turn key home in a wonderful neighborhood!

3
beds

2
baths

1,174 Sq.Ft. LIVING AREA

6,016 Sq.Ft. lot

Erik Jensen

Erik Jensen

Features & Amenities

Interior

  • total bedrooms3
  • Total bathrooms2
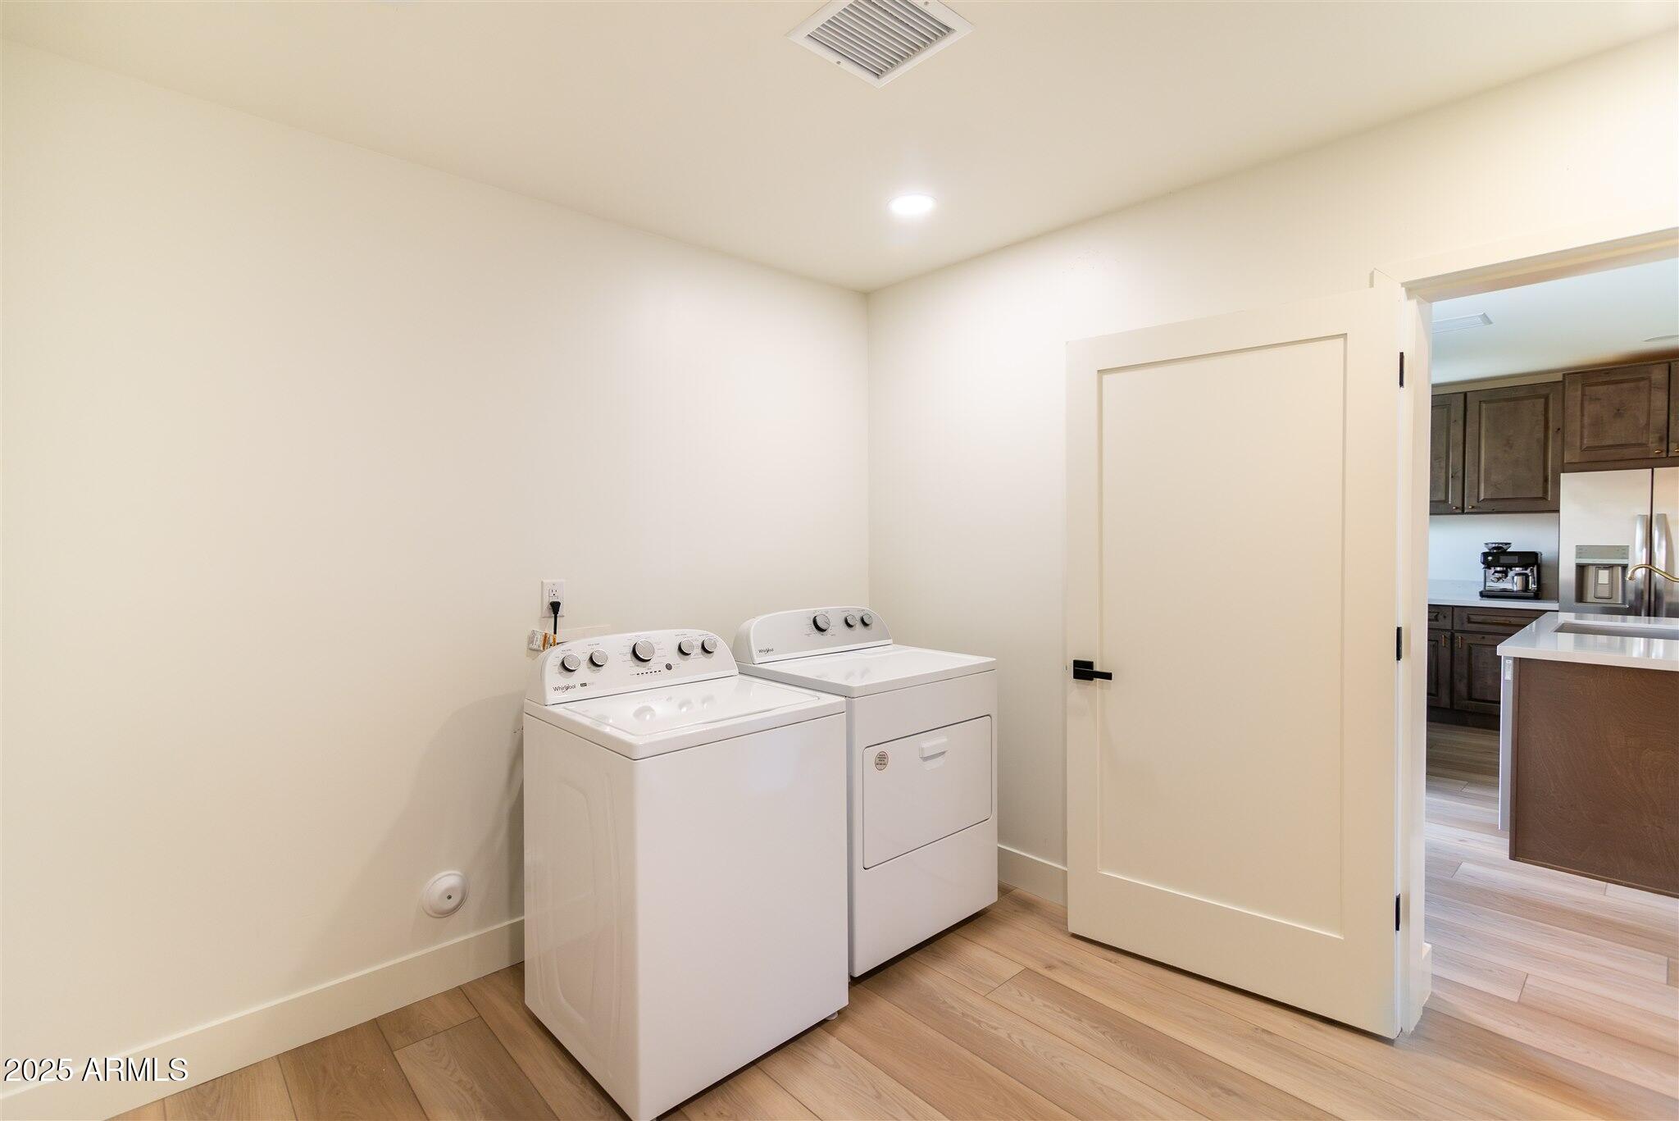
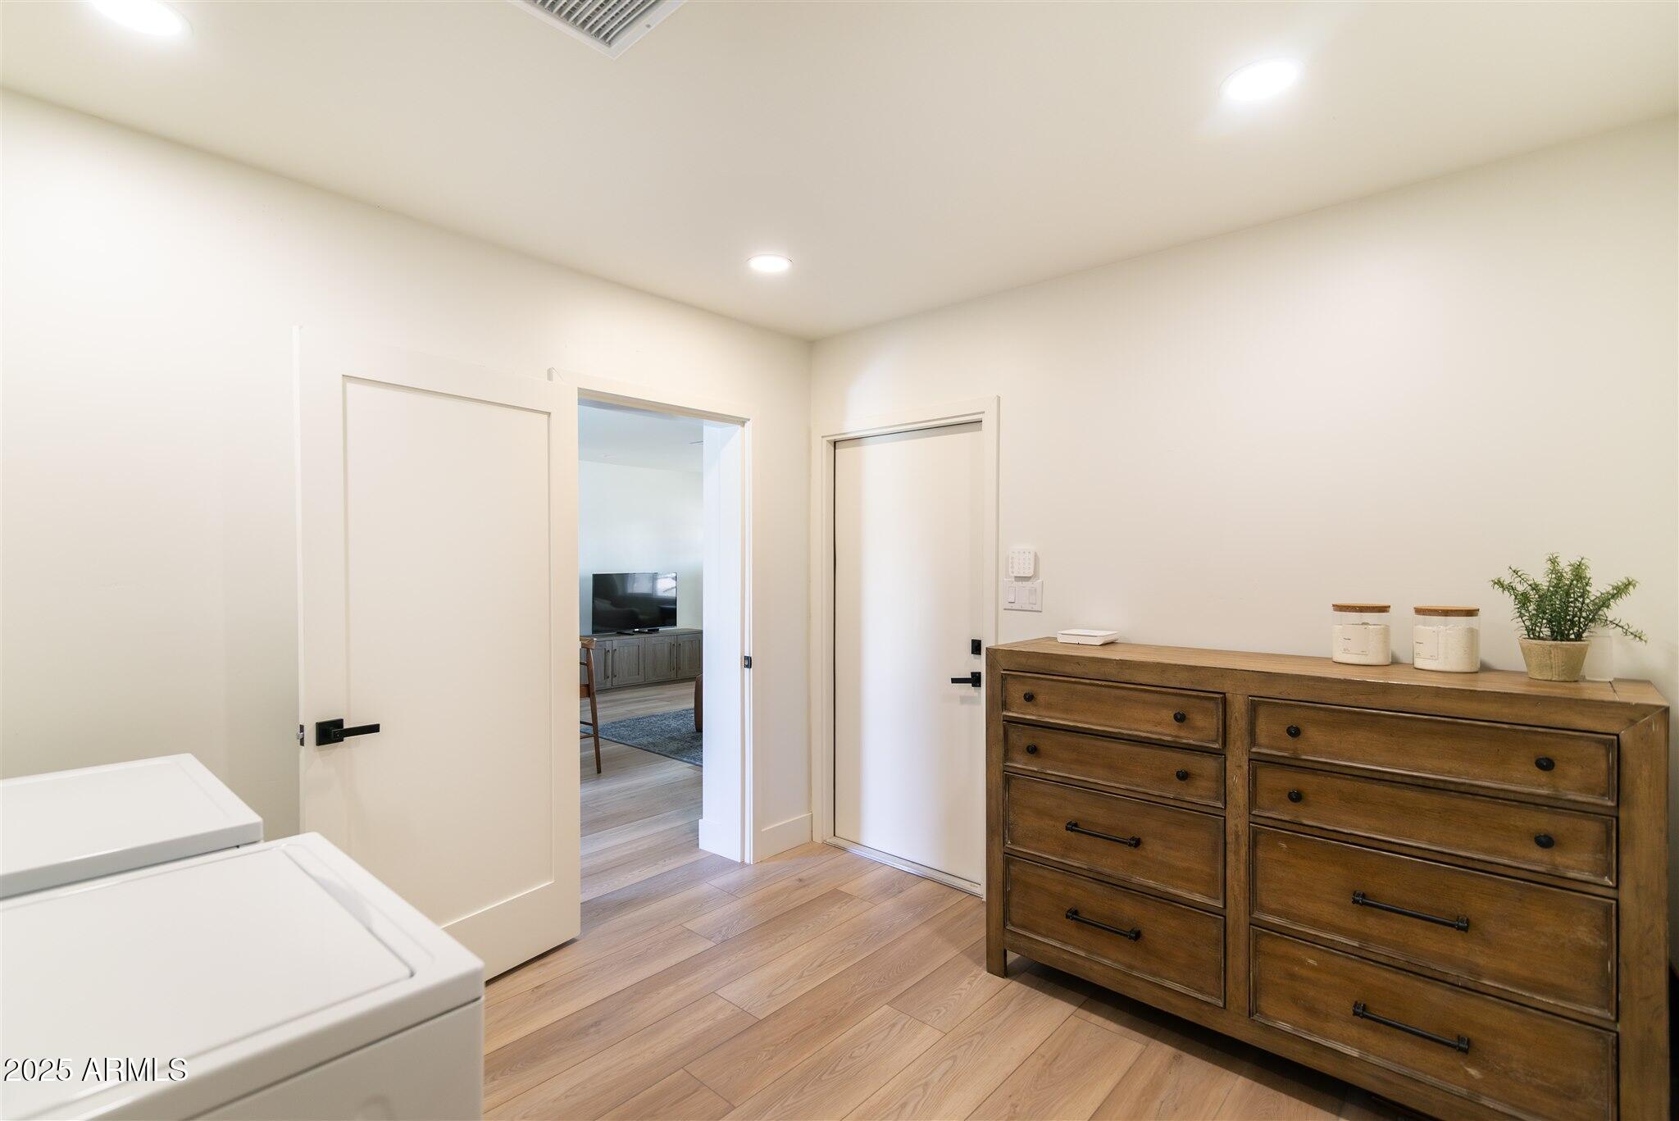
  • Laundry room Inside
  • Flooring Laminate
  • APPLIANCES Dryer, Washer, Refrigerator, Dishwasher, Disposal, Gas Range, Gas Oven
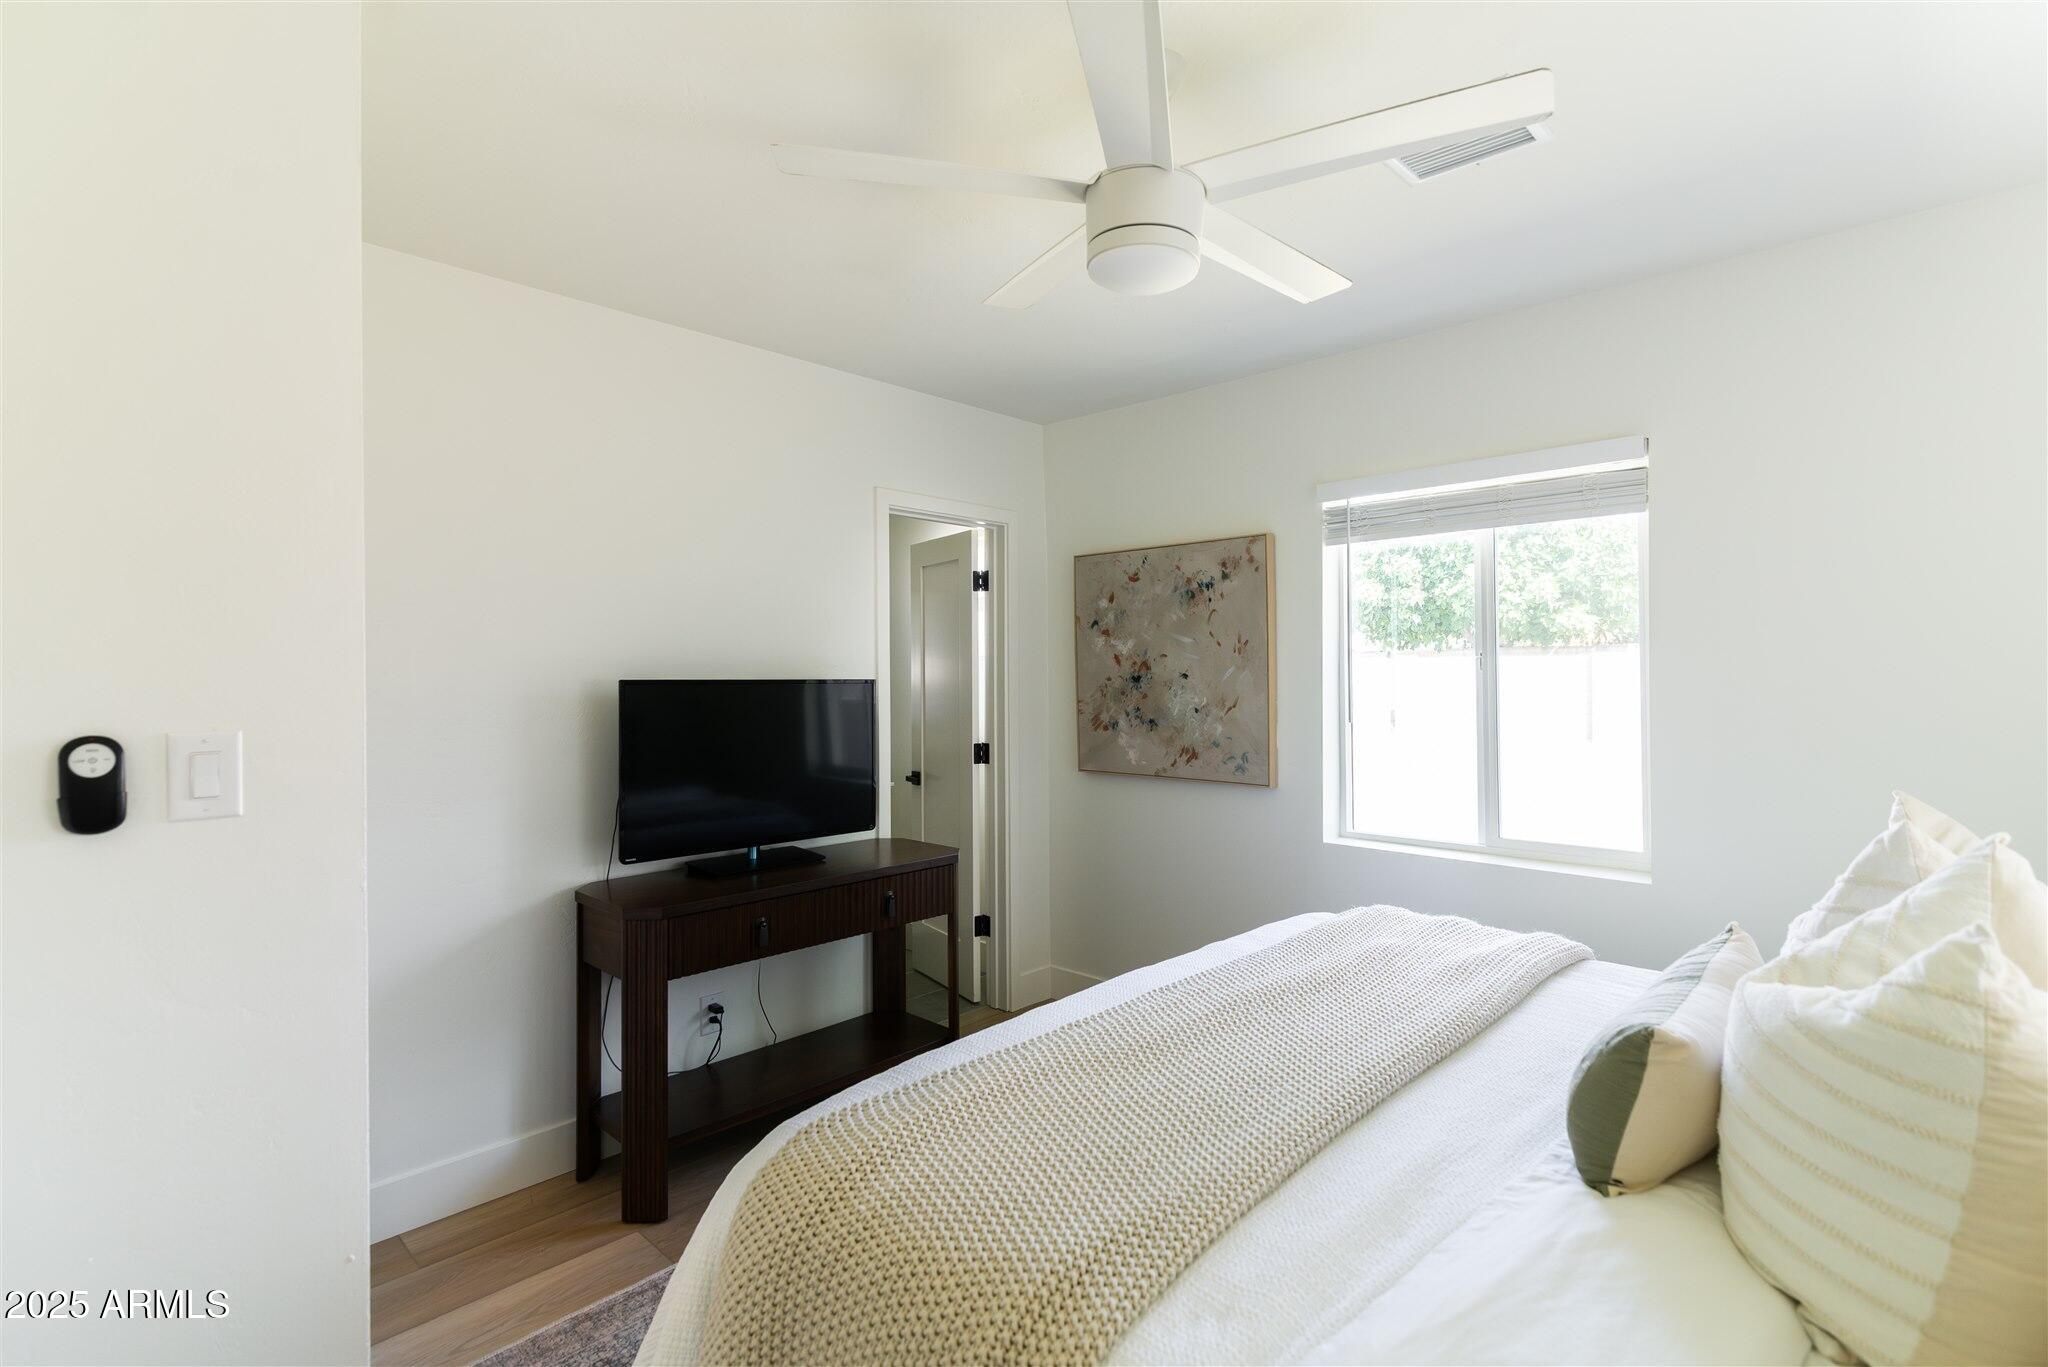
  • other interior Features High Speed Internet, Eat-in Kitchen, No Interior Steps, Kitchen Island, 3/4 Bath Master Bdrm

Area & Lot

  • Status Sold
  • Living Area1,174 Sq.Ft.
  • Lot Area6,016 Sq.Ft.
  • MLS® ID6854945
  • TypeResidential
  • YEAR BUILT1957
  • Elementary SchoolGriffith Elementary School
  • Middle SchoolPat Tillman Middle School
  • High SchoolCamelback High School
  • School DistrictPhoenix Union High School District

Exterior

  • STORIES1
  • water SourceCity Water
  • PoolNone
  • roofComposition
  • lot featuresNorth/South Exposure, Desert Front, Grass Back, Auto Timer H 2 O Front, Auto Timer H 2 O Back
  • HEAT TYPENatural Gas
  • AIR CONDITIONINGCentral Air, Programmable Thmstat
  • sewerPublic Sewer

Financial

  • Sales Price$530,000
  • Real Estate Tax $1,317/yr

Let’s Find Your Place in Central Phoenix

Connect with our team for a personalized consultation and discover what makes this community so special.

Follow Us on Instagram