Leave a Message

Thank you for your message. We will be in touch with you shortly.

5350 E DEER VALLEY Drive, 1257
SEE ALL PHOTOS
5350 E DEER VALLEY Drive, 1257
Sold

5350 E DEER VALLEY Drive, 1257

5350 E DEER VALLEY Drive 1257, Phoenix, AZ 85054

$509,000
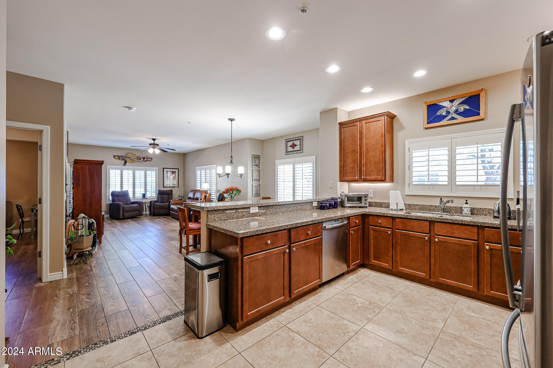
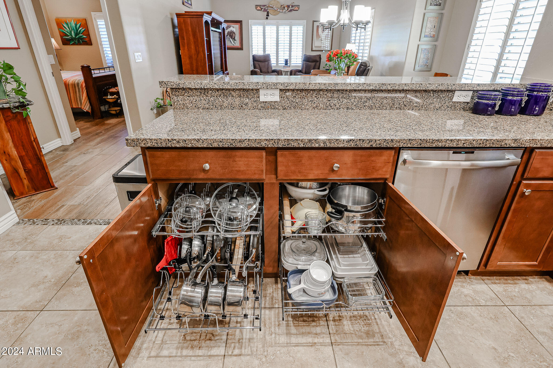
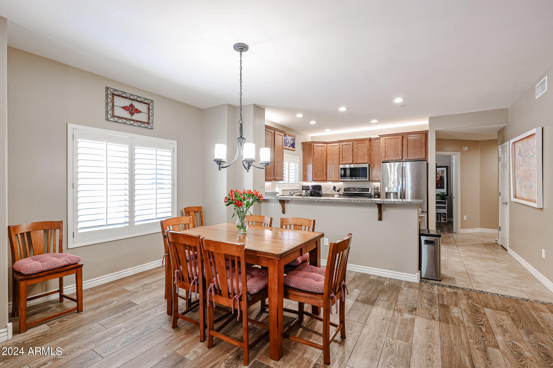
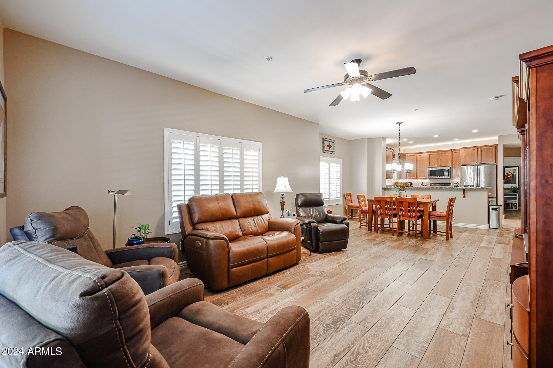
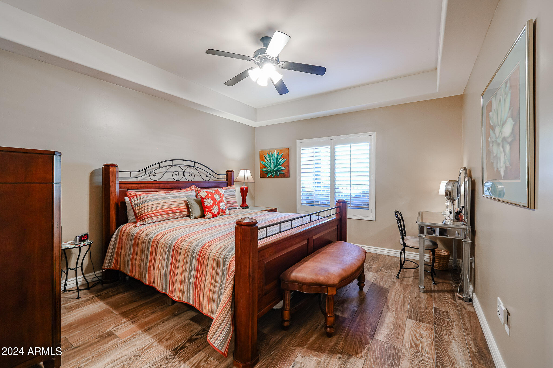
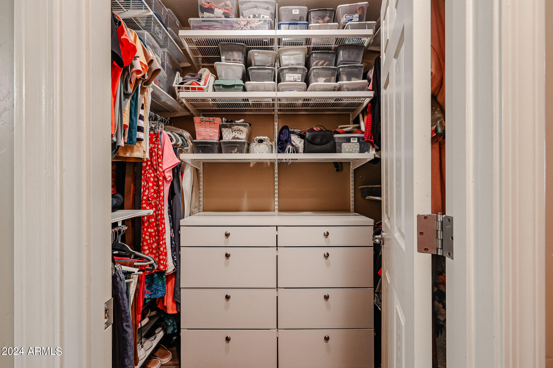
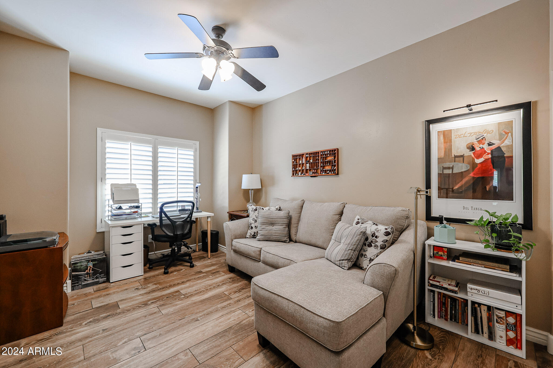
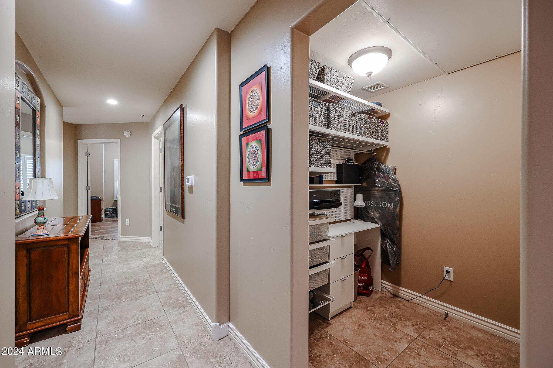
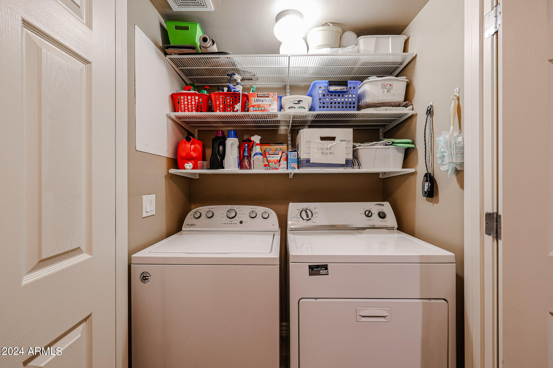
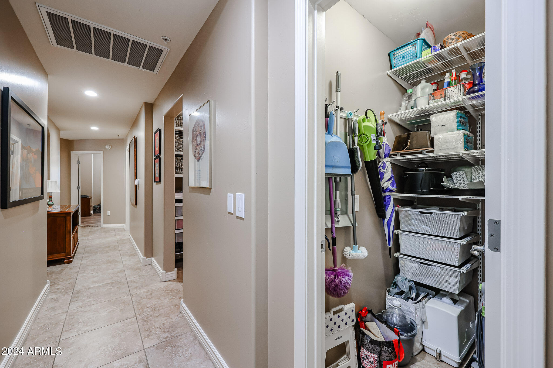
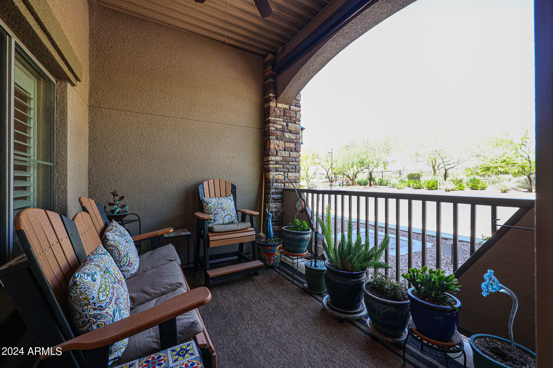
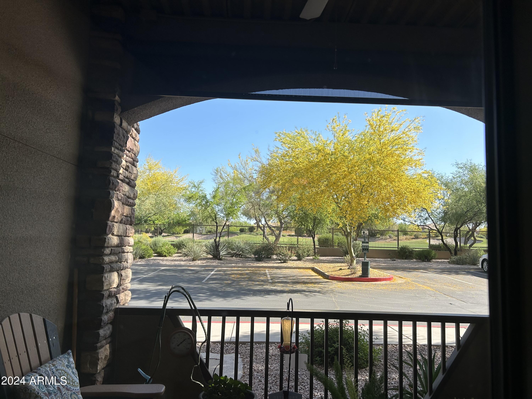
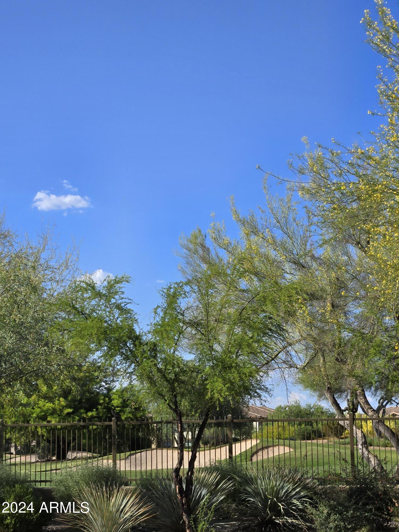
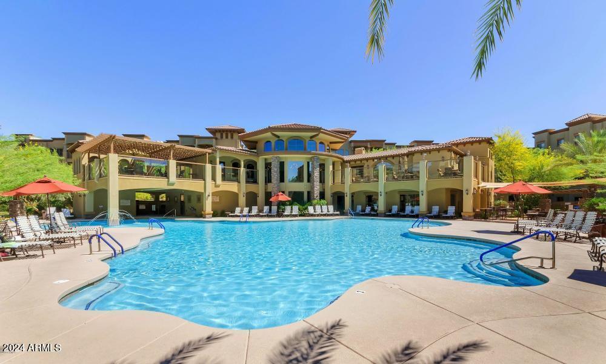
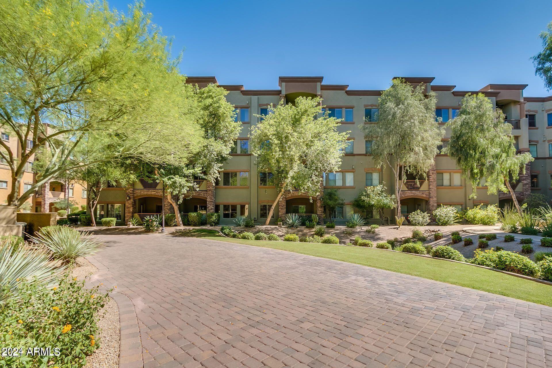
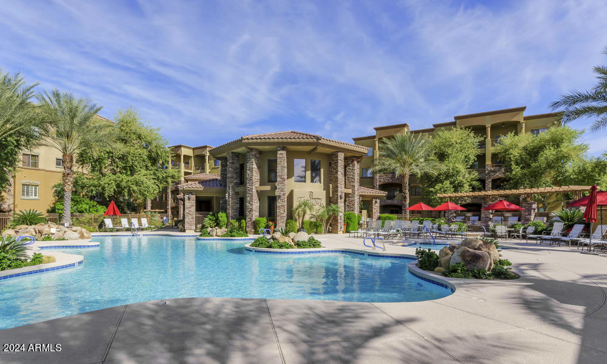
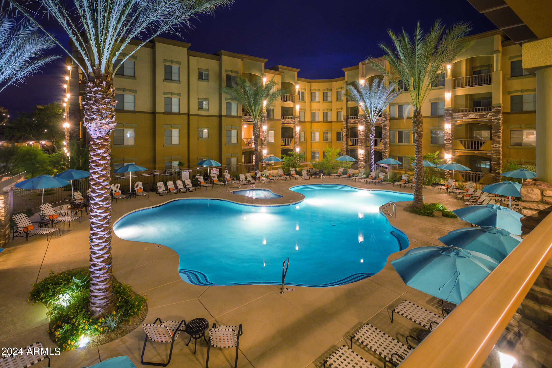
Imagine walking into a spacious two- bedroom condo flooded with natural light, with large windows framing a peekaboo view of the lush greenery of the adjacent golf course. Lots of space and storage in this well-appointed condo. Step out onto the balcony to enjoy your morning coffee or unwind in the evening while strolling the lush, serene ambiance of the resort community

2
beds

2
baths

1,468 Sq.Ft. LIVING AREA

1,431 Sq.Ft. lot

Stephen Caniglia

Stephen Caniglia

Features & Amenities

Interior

  • total bedrooms2
  • Total bathrooms2
  • Flooring Tile
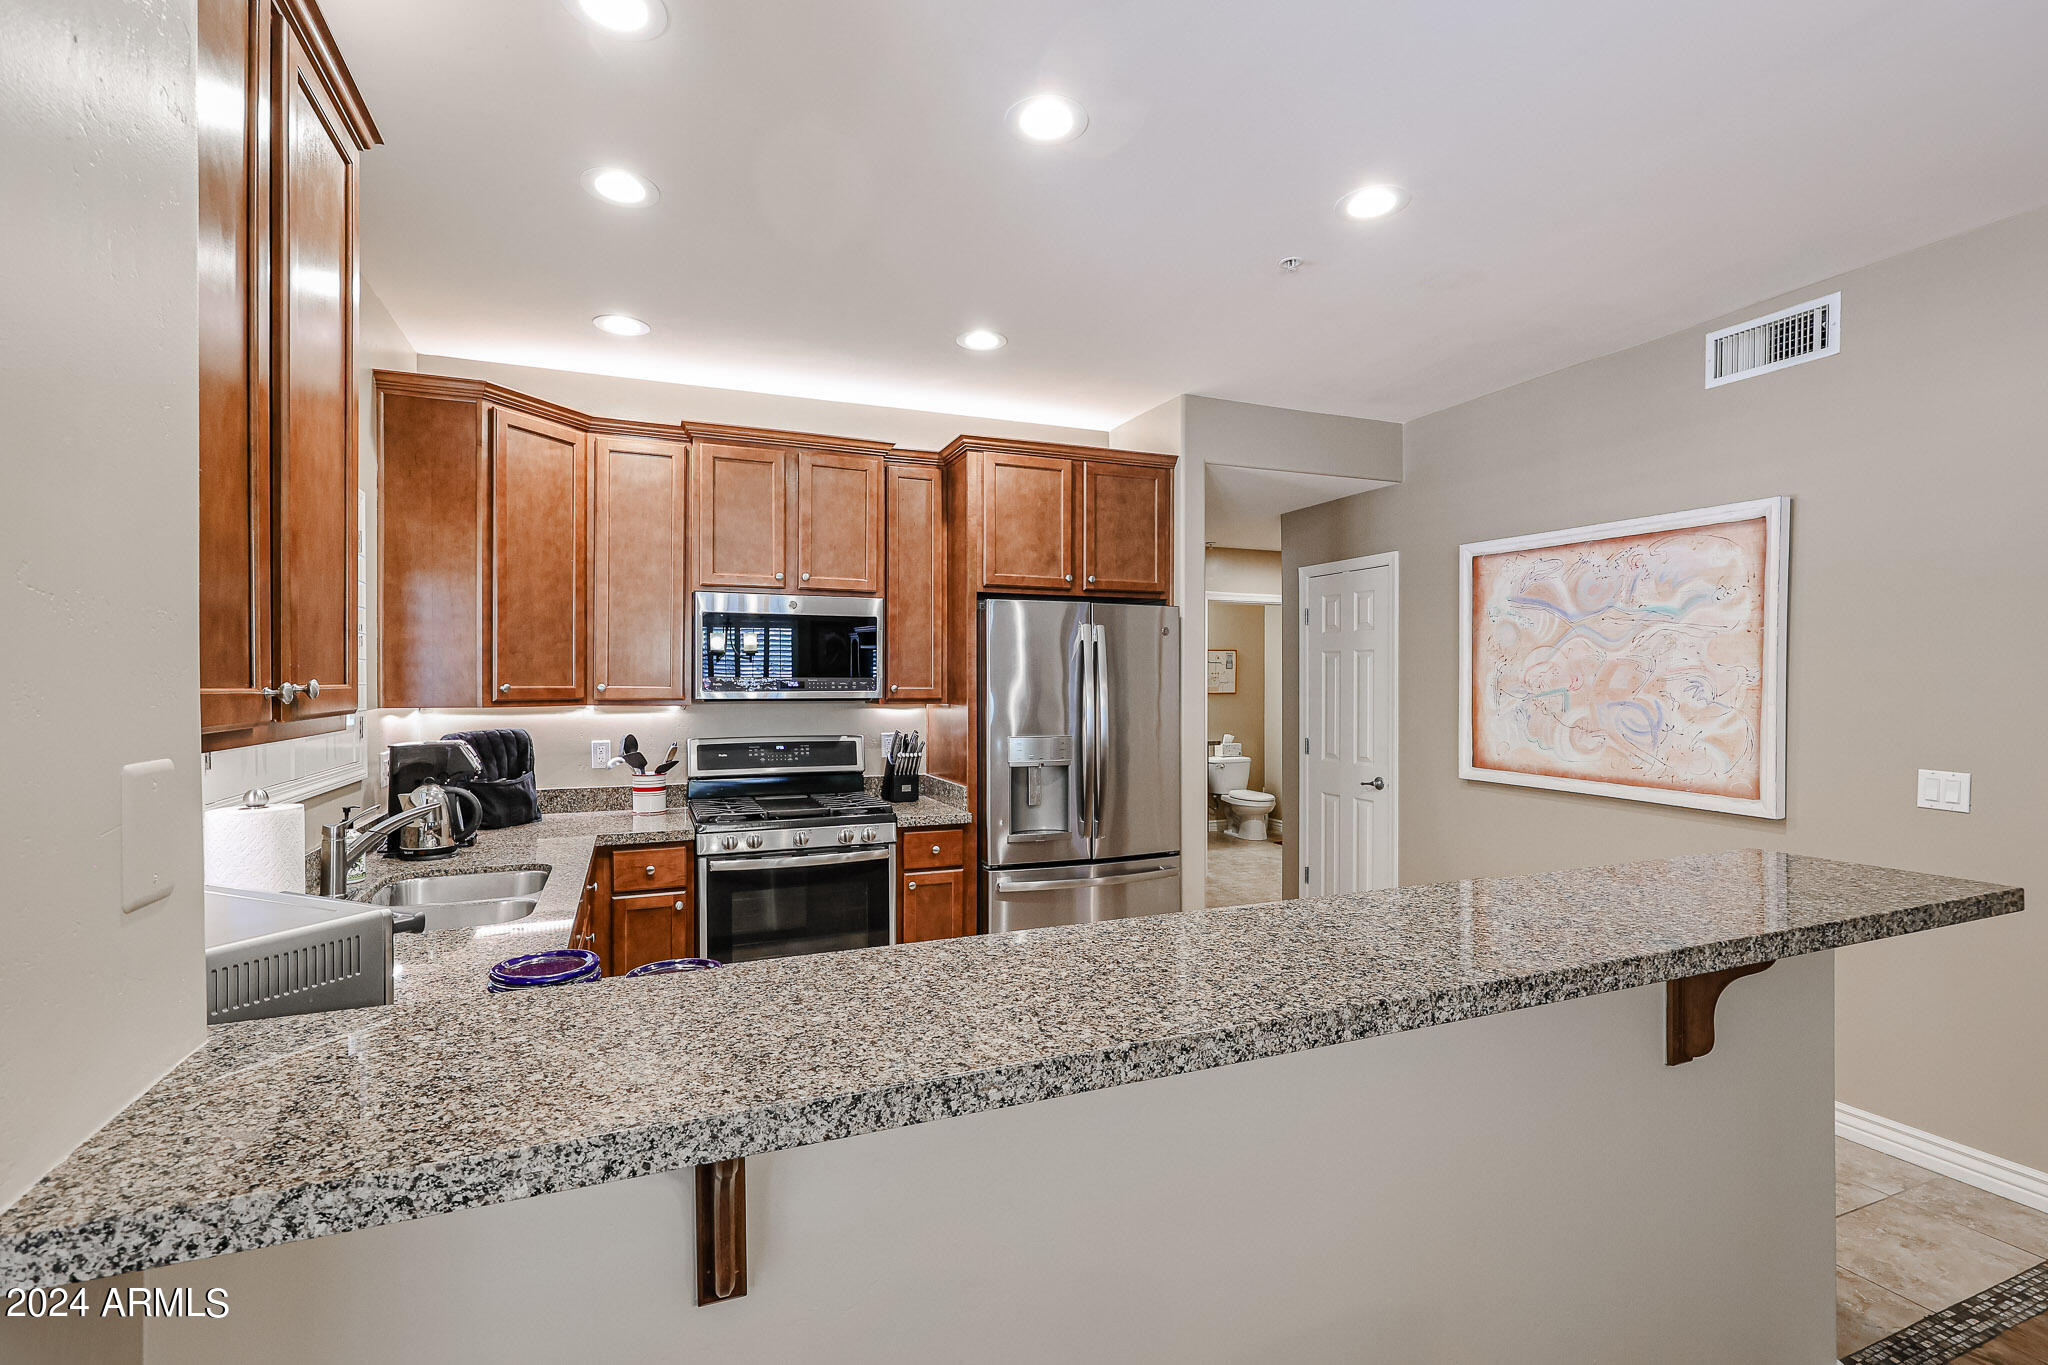
  • APPLIANCES Dryer, Washer, Refrigerator, Built-in Microwave, Dishwasher, Disposal, Gas Range, Gas Oven
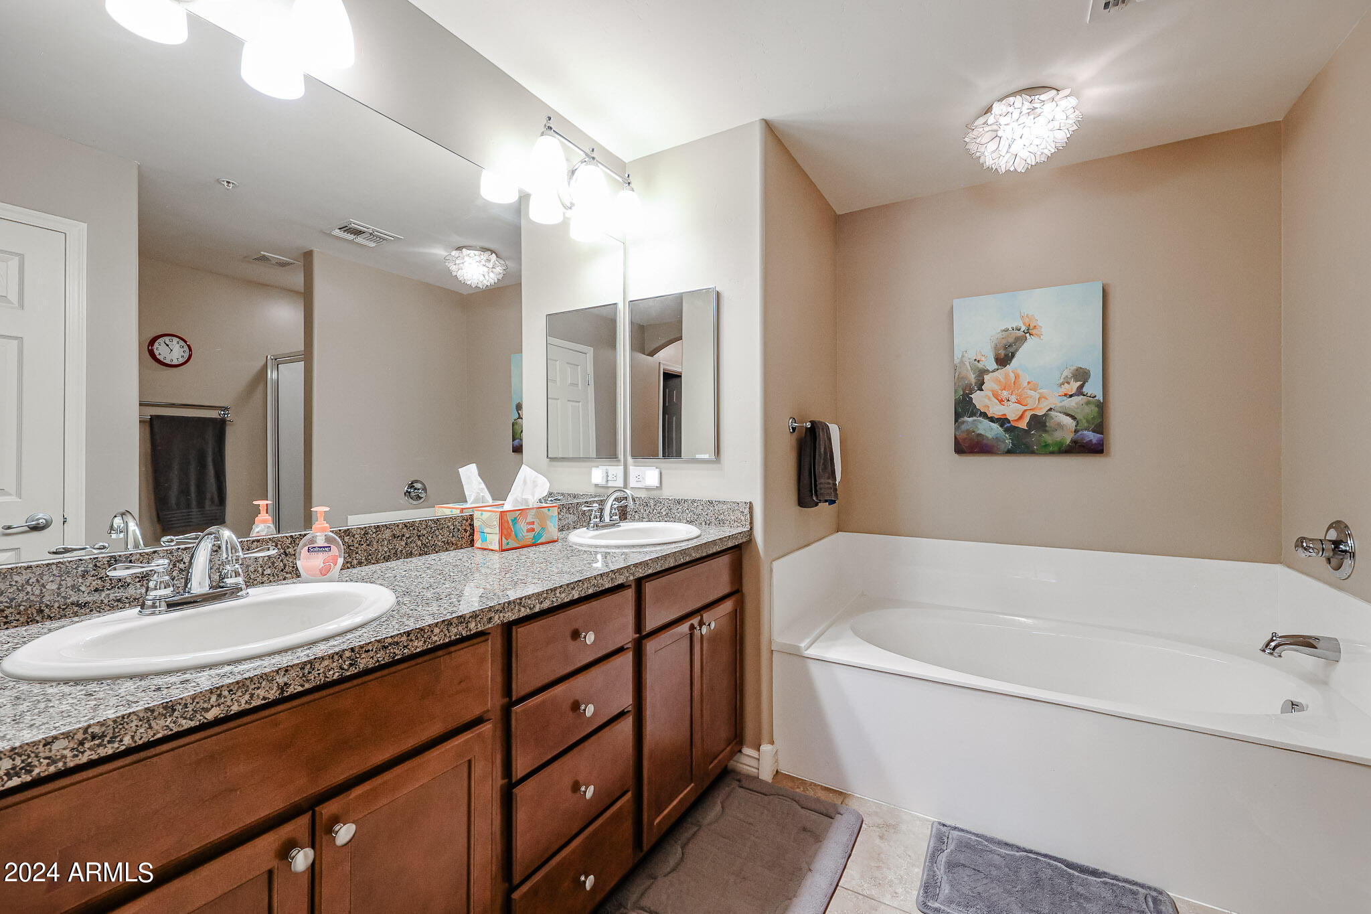
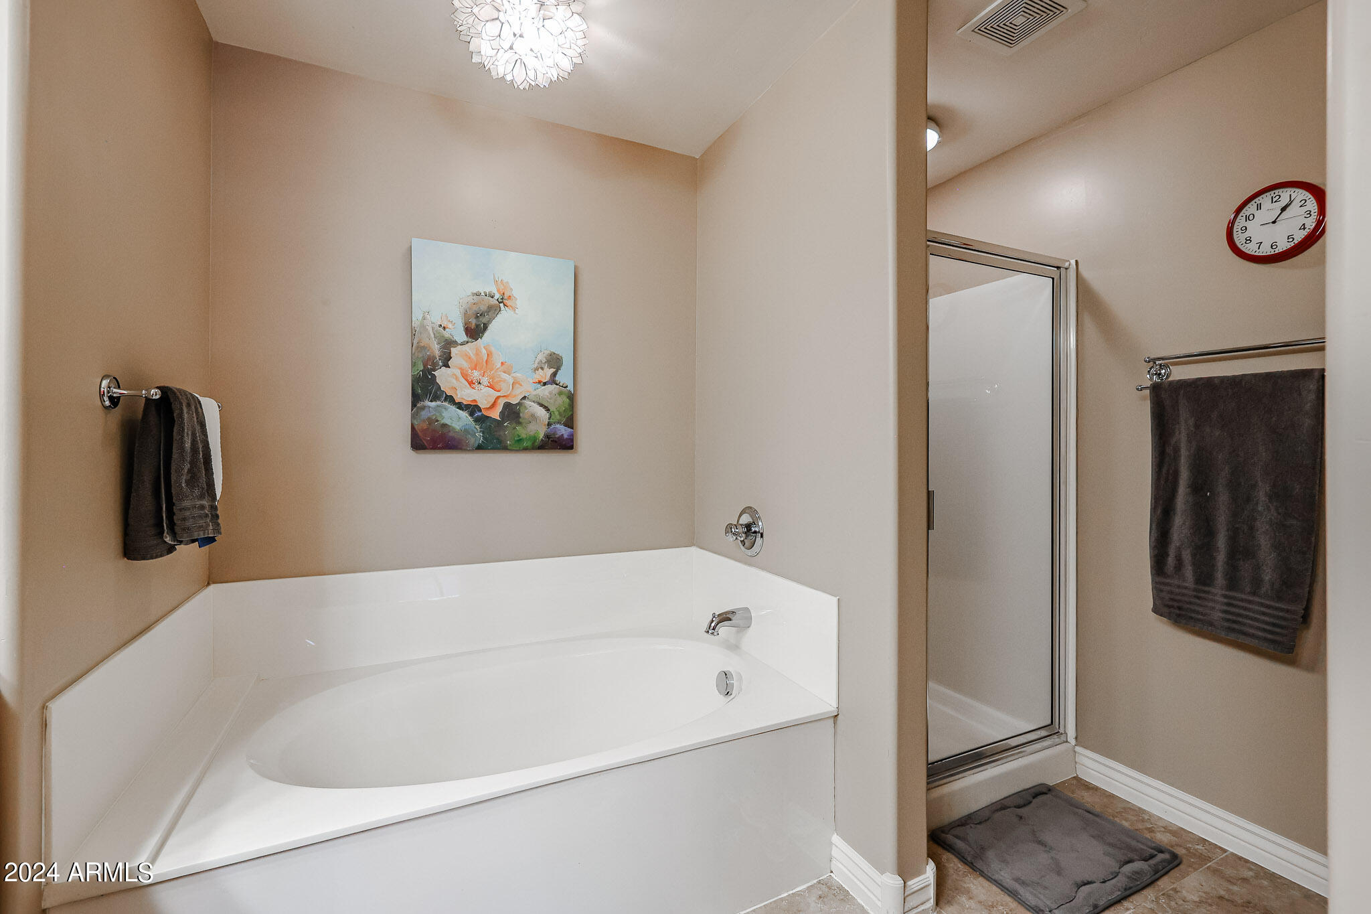
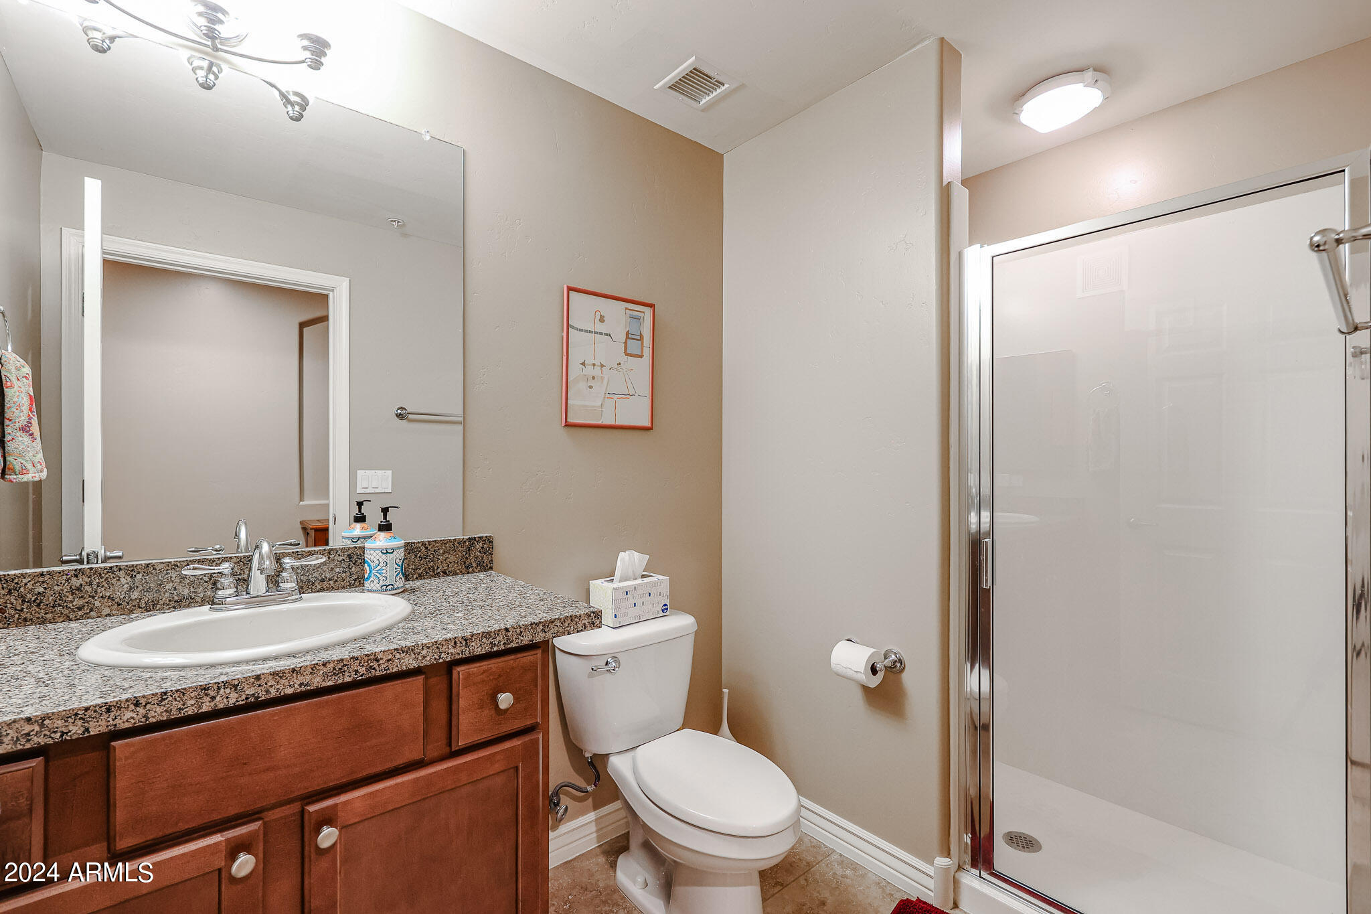
  • other interior Features Granite Counters, Double Vanity, 9 Flat Ceilings, Elevator, Roller Shields, Pantry, Full Bth Master Bdrm, Separate Shwr Tub

Area & Lot

  • Status Sold
  • Living Area1,468 Sq.Ft.
  • Lot Area1,431 Sq.Ft.
  • MLS® ID6701686
  • TypeCondo
  • YEAR BUILT2010
  • Architecture StylesSanta Barbara/Tuscan
  • Elementary SchoolDesert Trails Elementary School
  • Middle SchoolExplorer Middle School
  • High SchoolPinnacle High School
  • School DistrictParadise Valley Unified District

Exterior

  • STORIES3
  • Garage Space2.0
  • water SourceCity Water
  • PoolHeated
  • roofFoam
  • lot featuresNone
  • parkingTandem Garage, Gated, Assigned, Community Structure
  • HEAT TYPEElectric
  • AIR CONDITIONINGCentral Air, Ceiling Fan(s)
  • sewerPublic Sewer
  • security FeaturesFire Sprinkler System, Security Guard
  • other exterior FeaturesPrivate Street(s), Storage

Financial

  • Sales Price$509,000
  • Real Estate Tax $2,565/yr
  • HOA $514/mo

Let’s Find Your Place in Central Phoenix

Connect with our team for a personalized consultation and discover what makes this community so special.

Follow Us on Instagram