Leave a Message

Thank you for your message. We will be in touch with you shortly.

5353 N LA PLAZA Circle
SEE ALL PHOTOS
5353 N LA PLAZA Circle
Sold

5353 N LA PLAZA Circle

5353 N LA PLAZA Circle, Phoenix, AZ 85012

$710,000
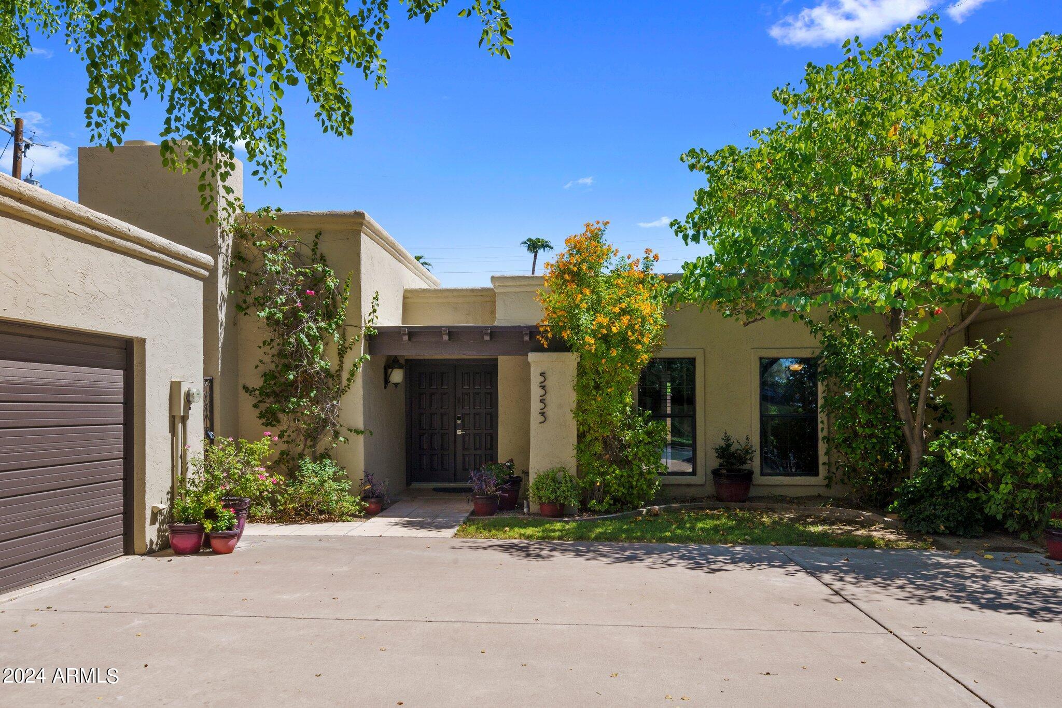
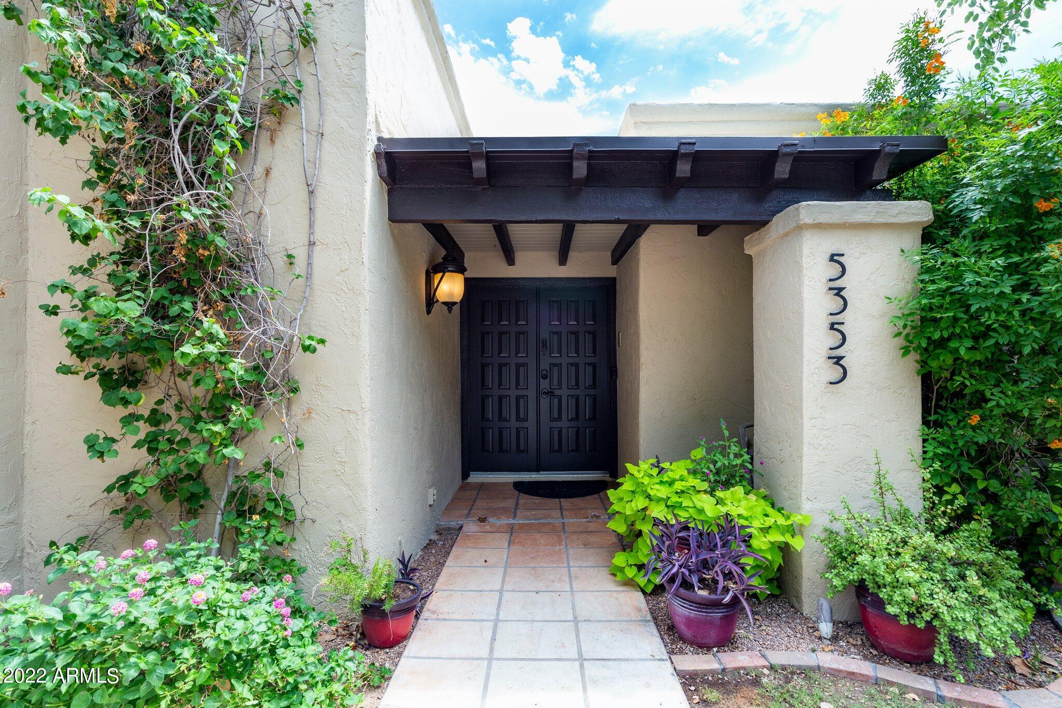
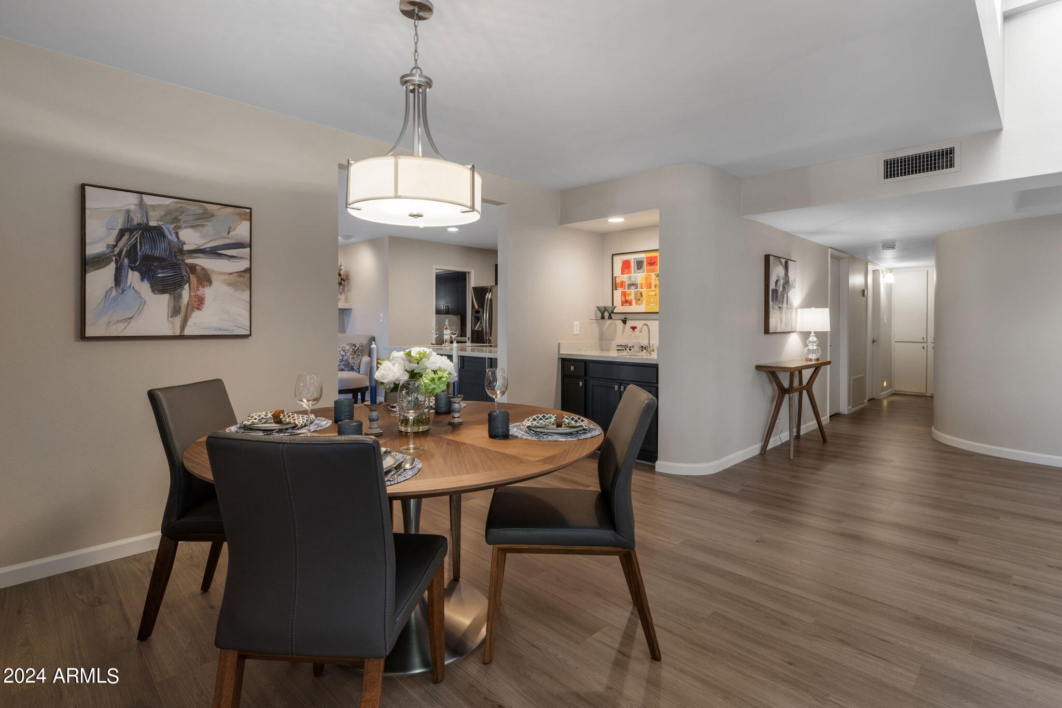
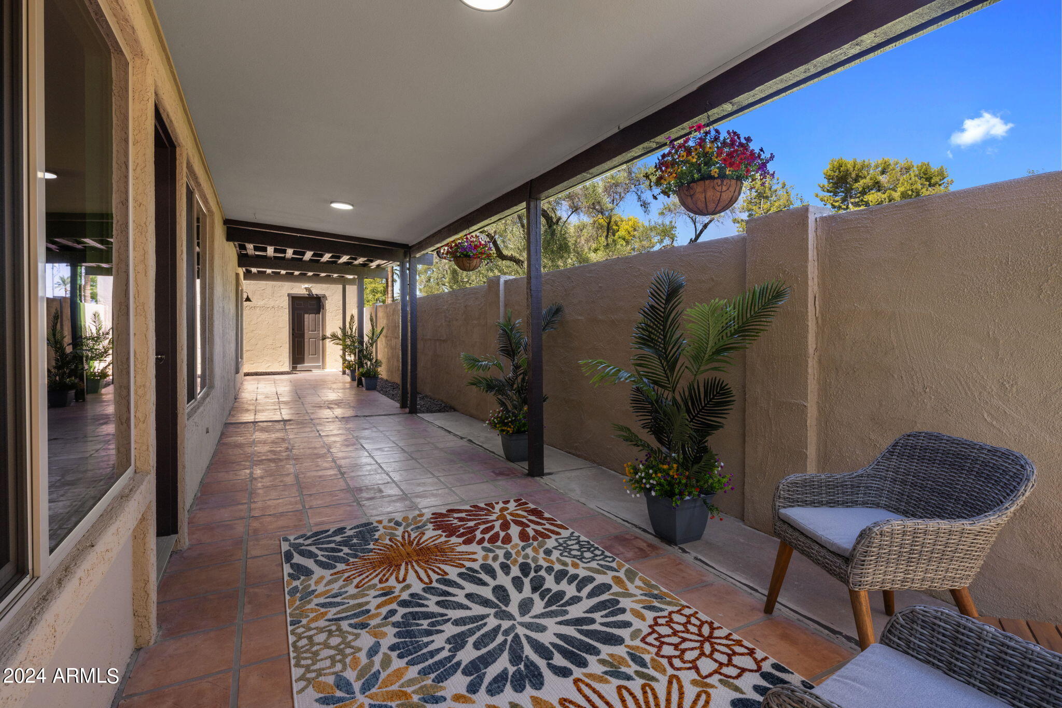
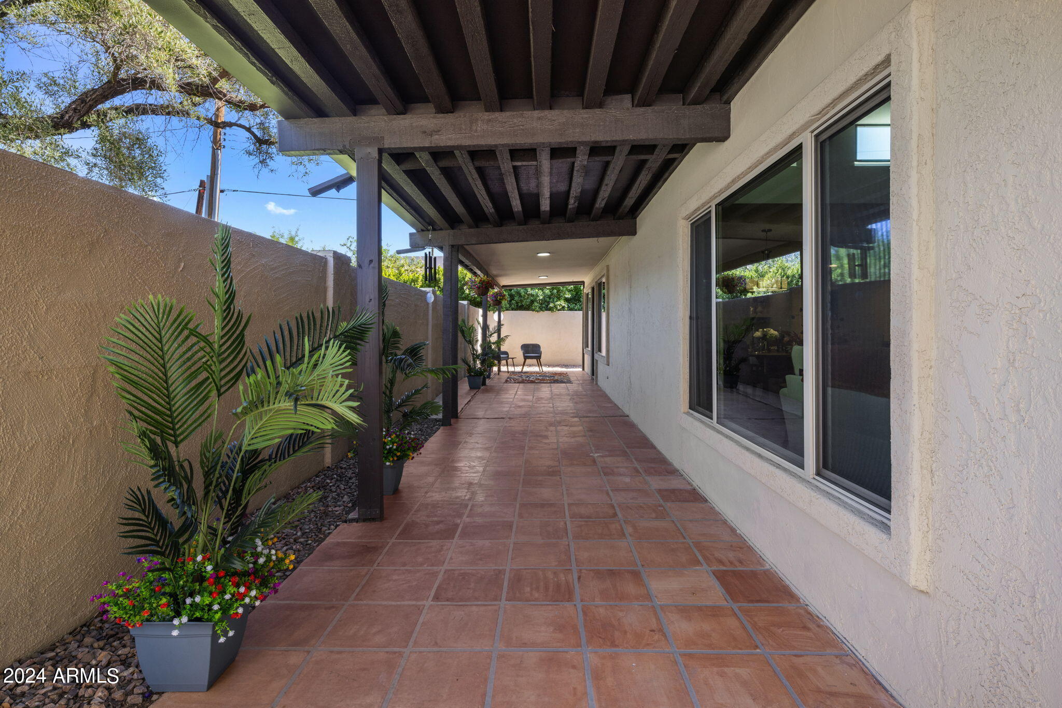
Introducing an Exceptional Lock-and-Leave Residence with a Low-Maintenance Back Patio and Serene Community Park! This single-level patio home is perfectly situated within the highly sought-after gated community of La Plaza Hermosa, recognized as one of the premier patio home enclaves in North Central Phoenix. Within close proximity to an array of popular restaurants and shops, as well as the Uptown Farmer's Market, Murphy Bridle Path, and so much more.

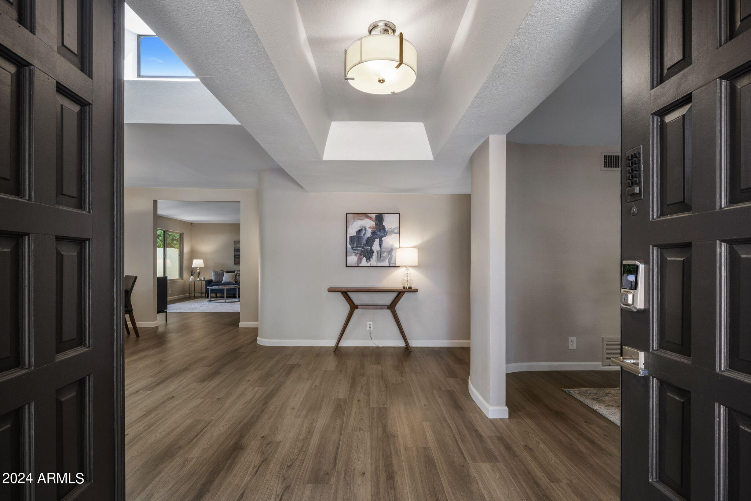
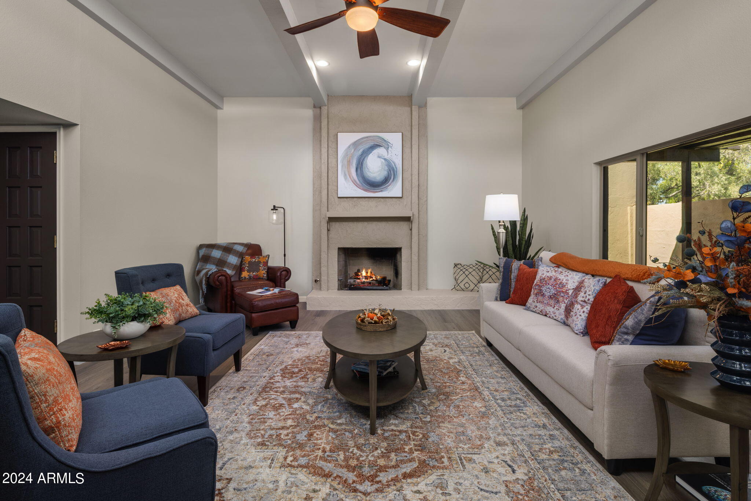
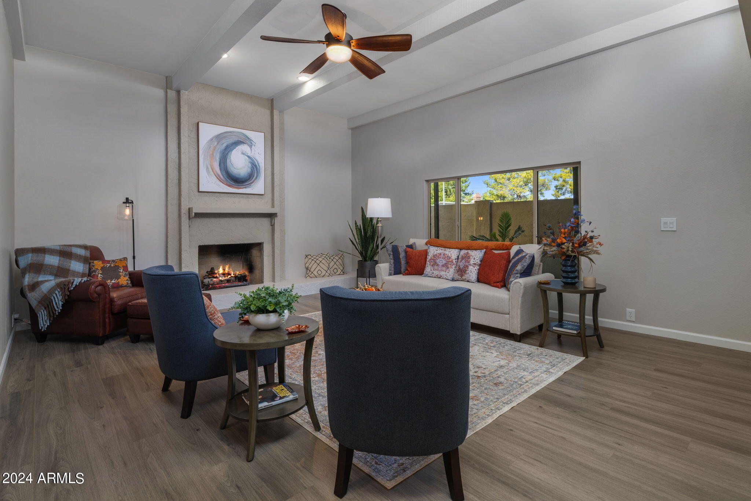
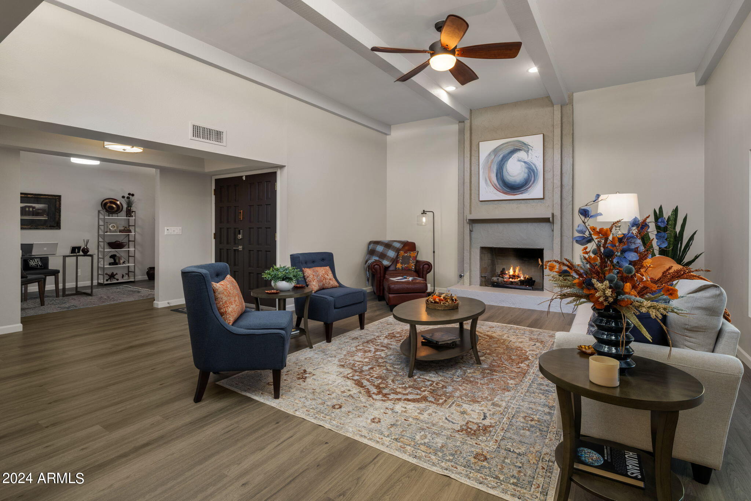
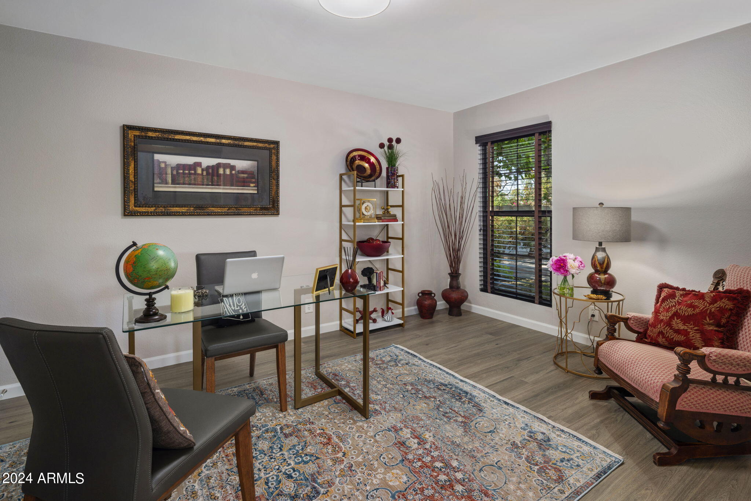
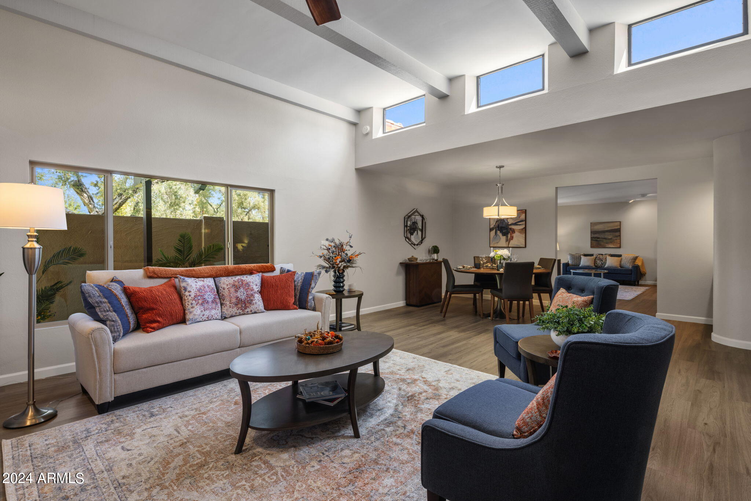
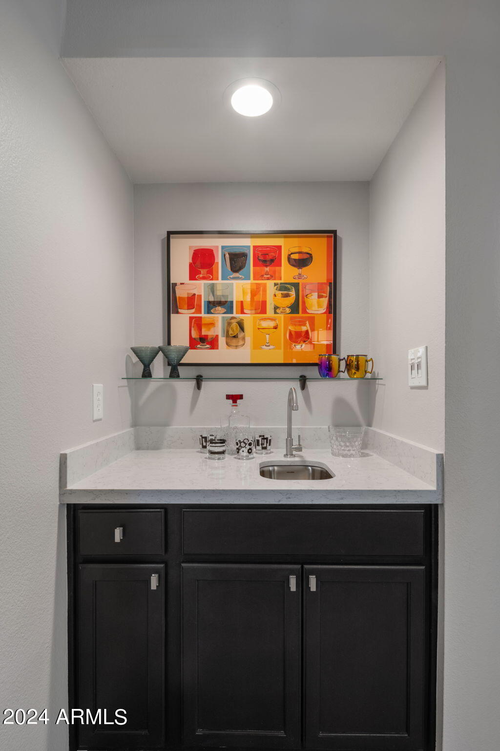
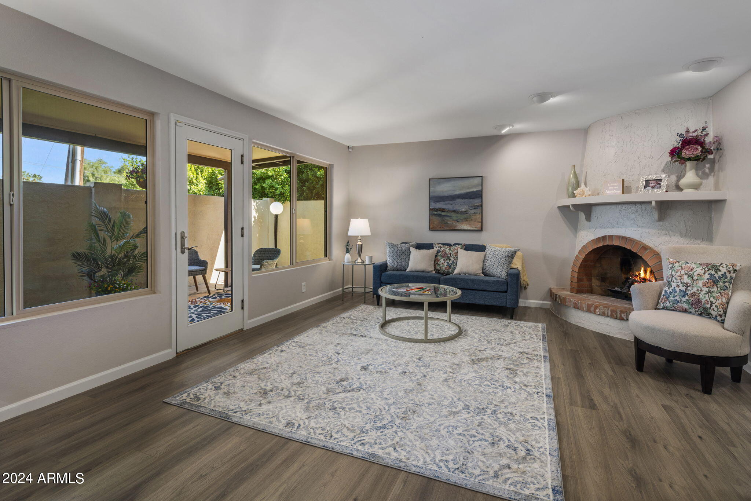
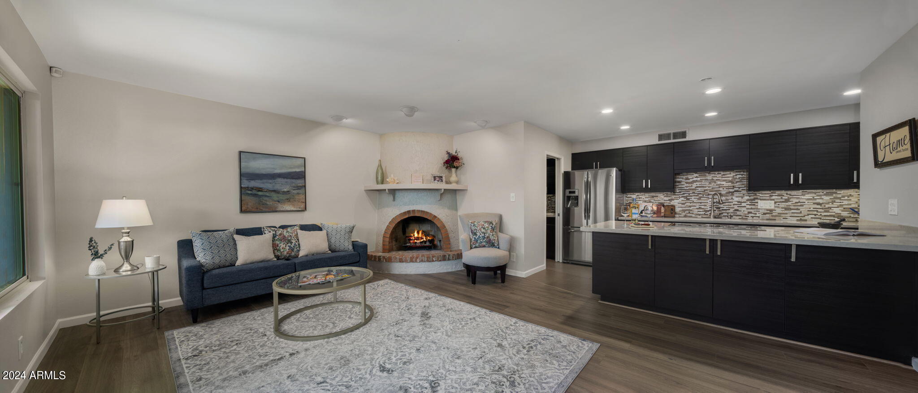
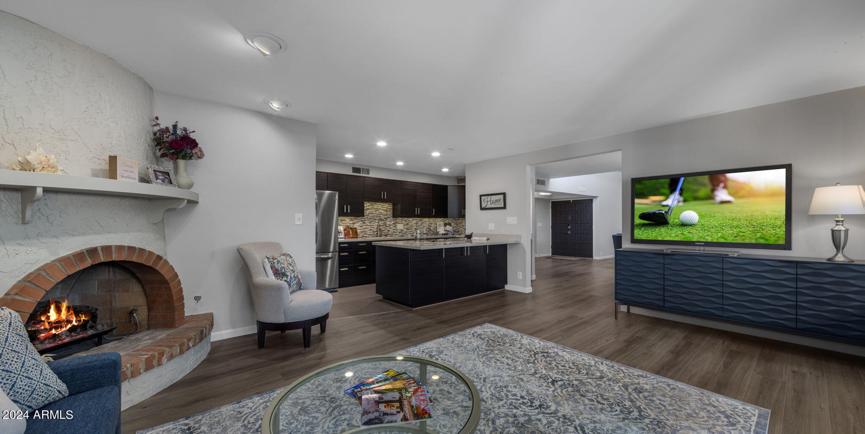
This elegant home boasts two spacious bedrooms, a versatile den/office, and two beautifully upgraded bathrooms, making it the epitome of thoughtful design. Upon entering, you'll be greeted by an expansive great room with soaring vaulted ceilings, highlighted by a cozy gas fireplace. Sunlight streams in through clerestory windows, creating a warm and inviting atmosphere. The addition of a stylish wet bar area enhances the entertainment possibilities.

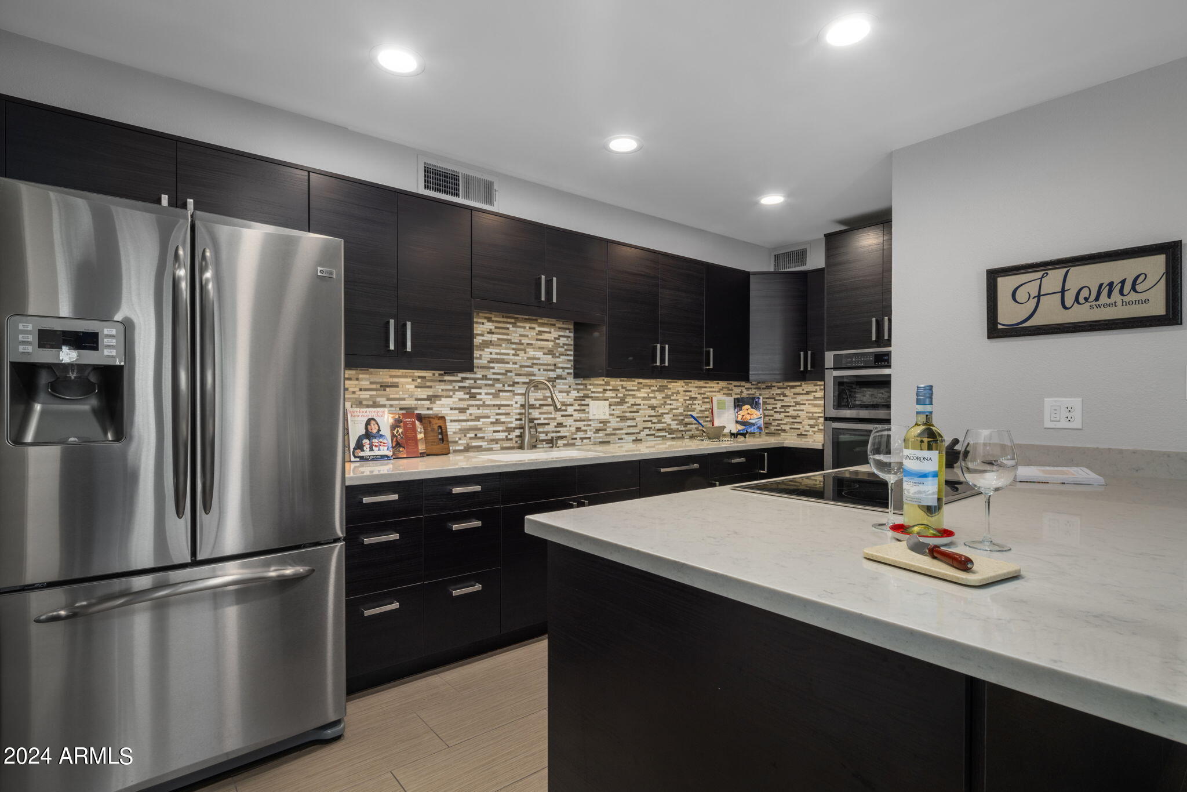
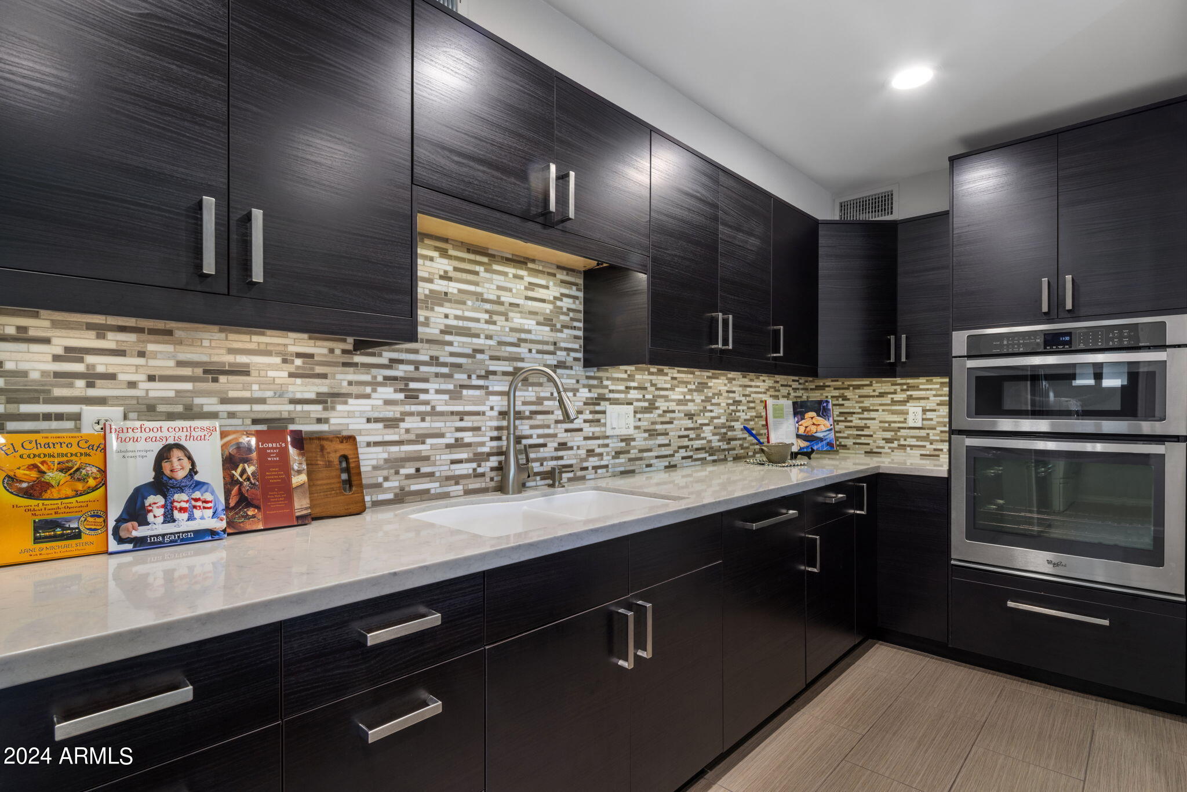
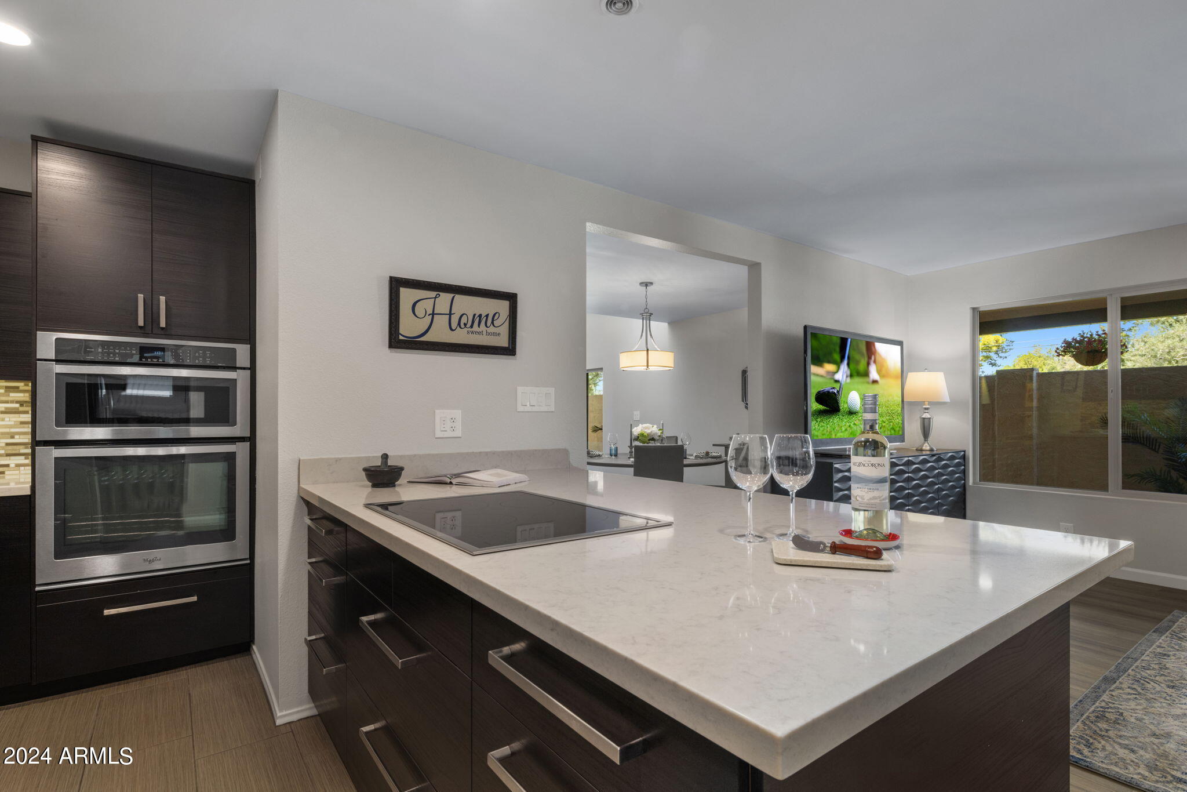
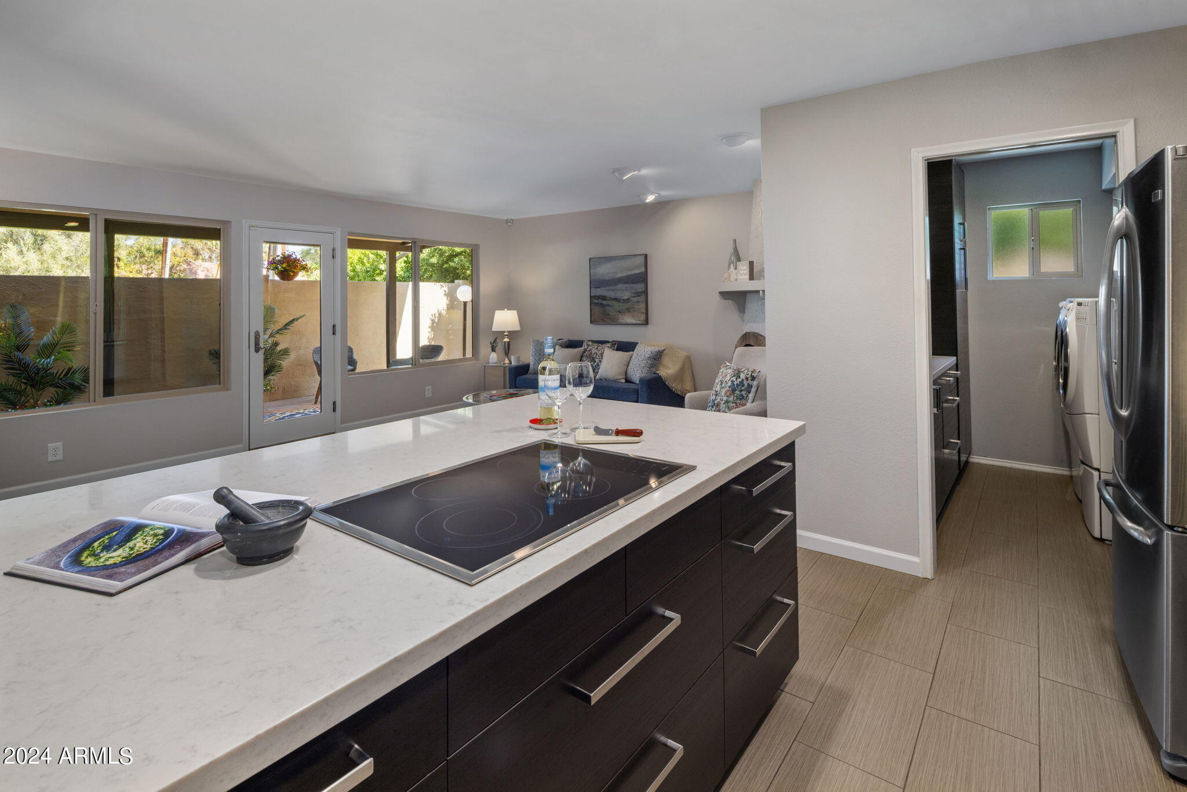
The recently renovated kitchen seamlessly connects to the family room and showcases modern amenities, including an electric cooktop, gleaming stainless steel appliances, and ample storage for all your culinary needs.

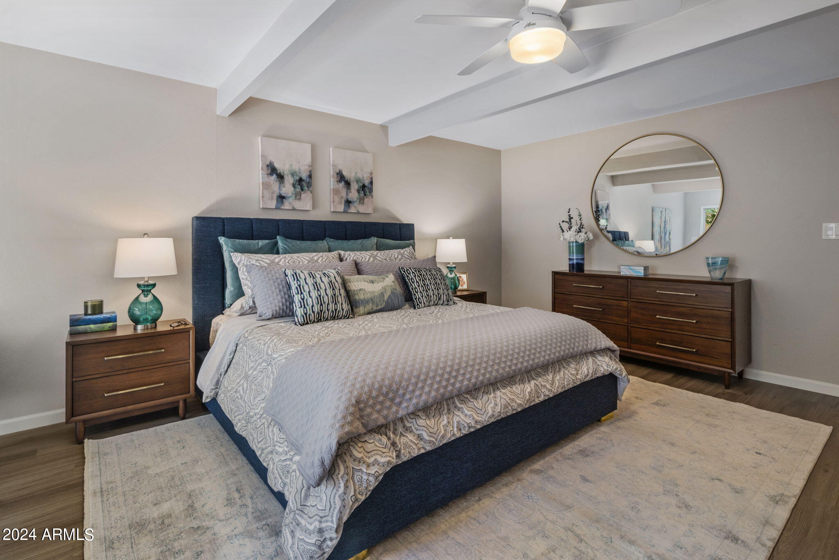
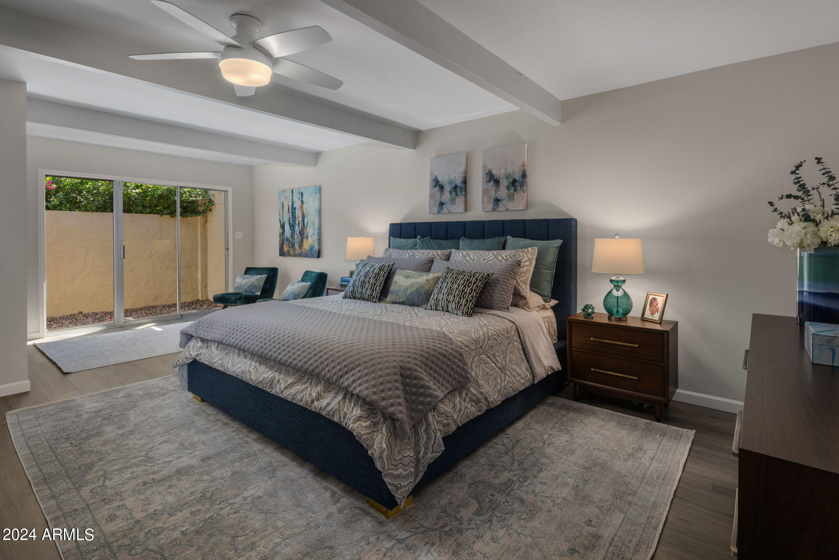
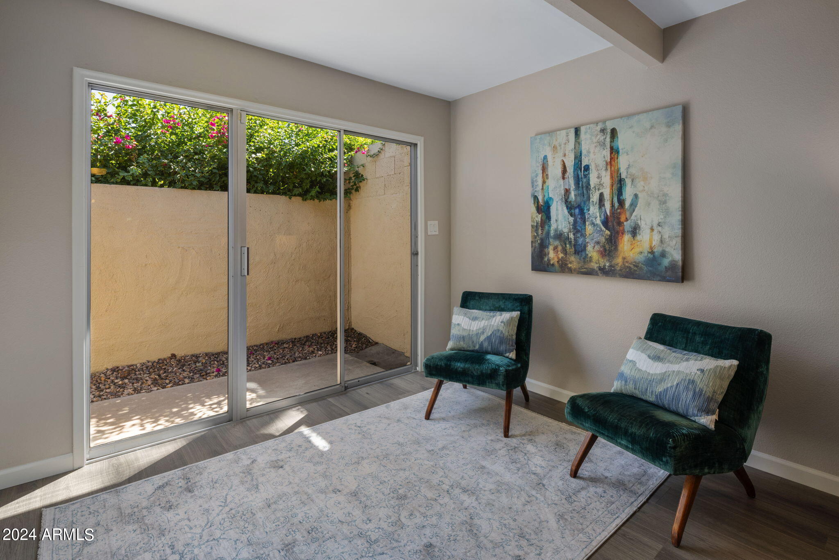
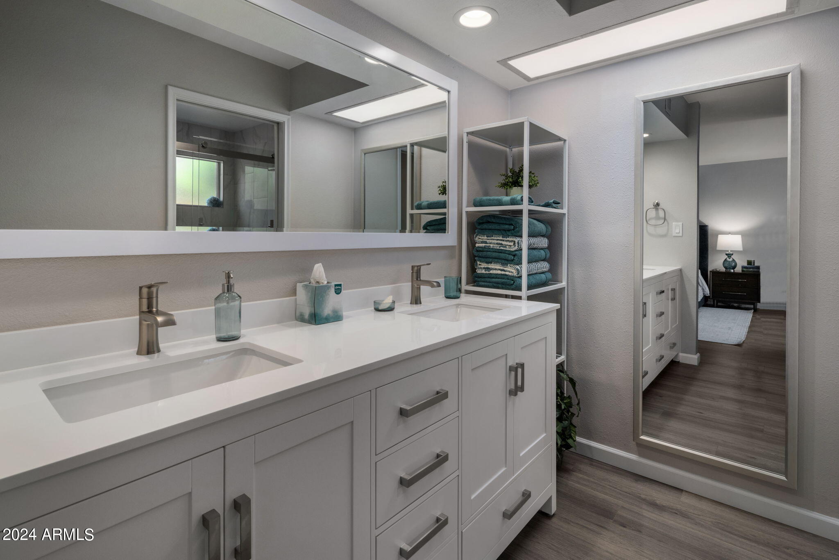
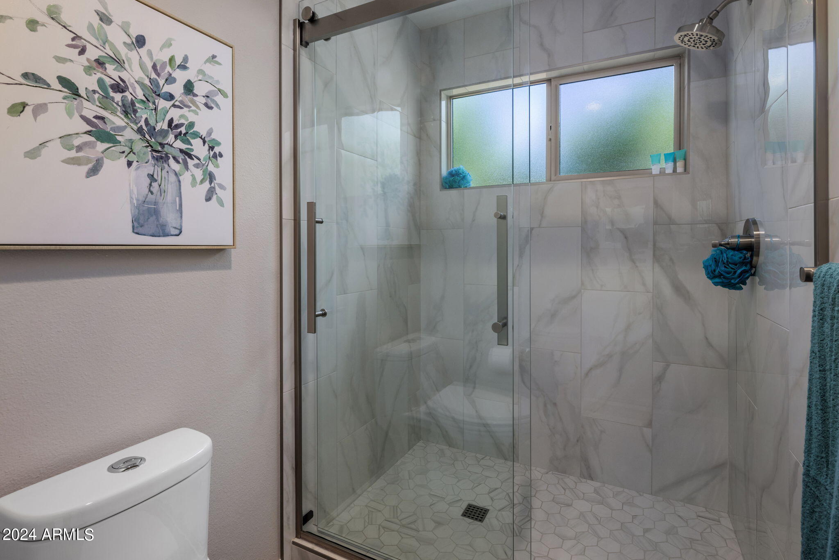
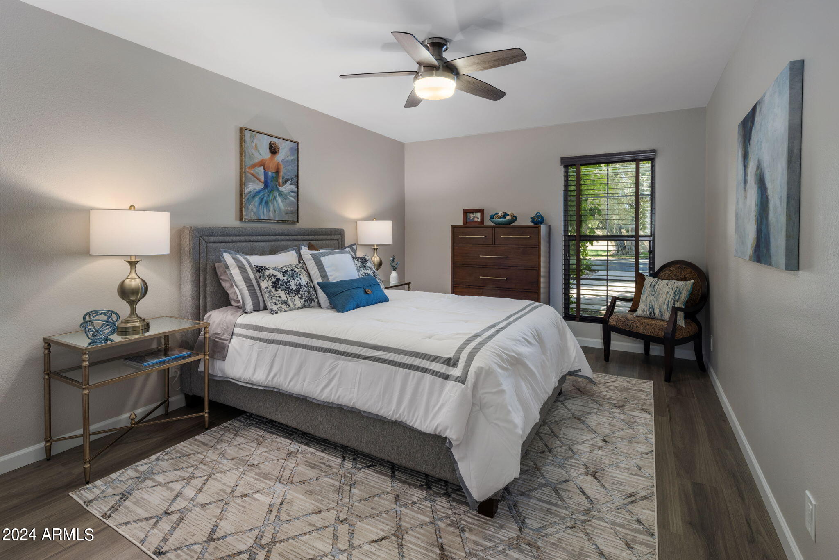
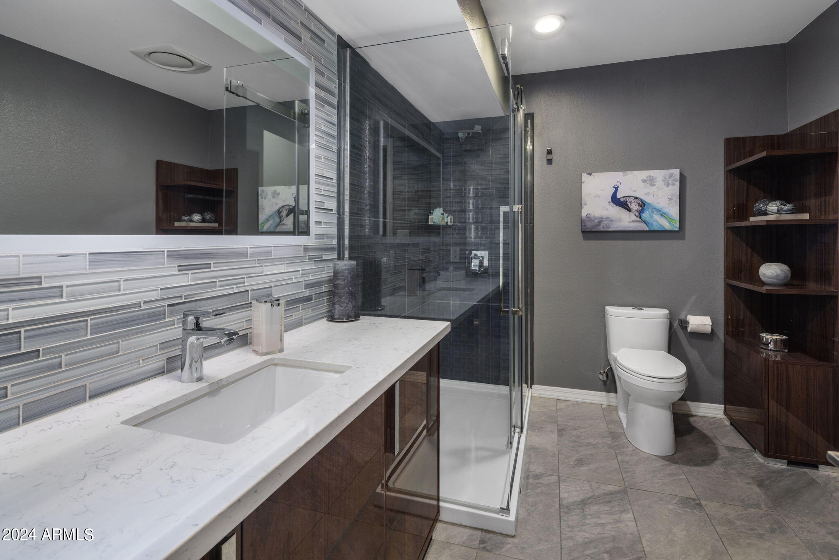
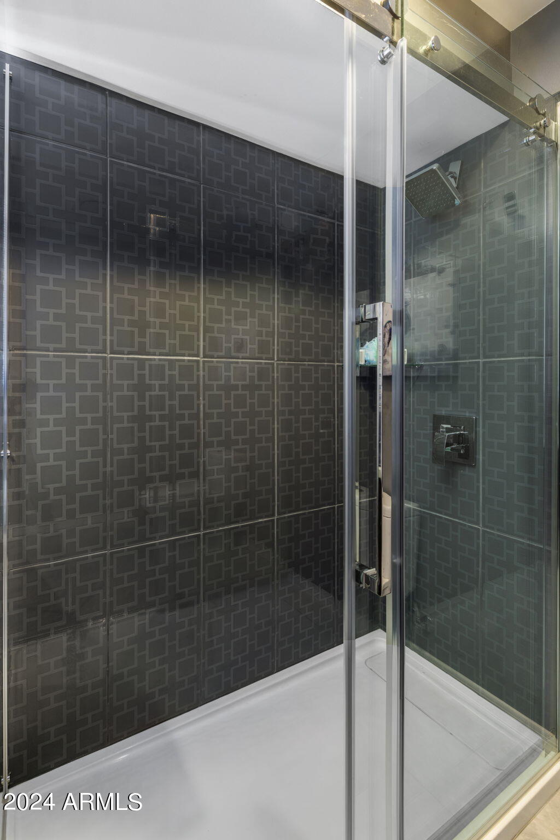
Retreat to the generous primary suite, featuring a walk-in closet and a sliding glass door that ushers in the soothing natural light. The primary bathroom has been completely revamped, boasting a double vanity and a luxurious new shower, both adorned with brushed nickel hardware and faucets.

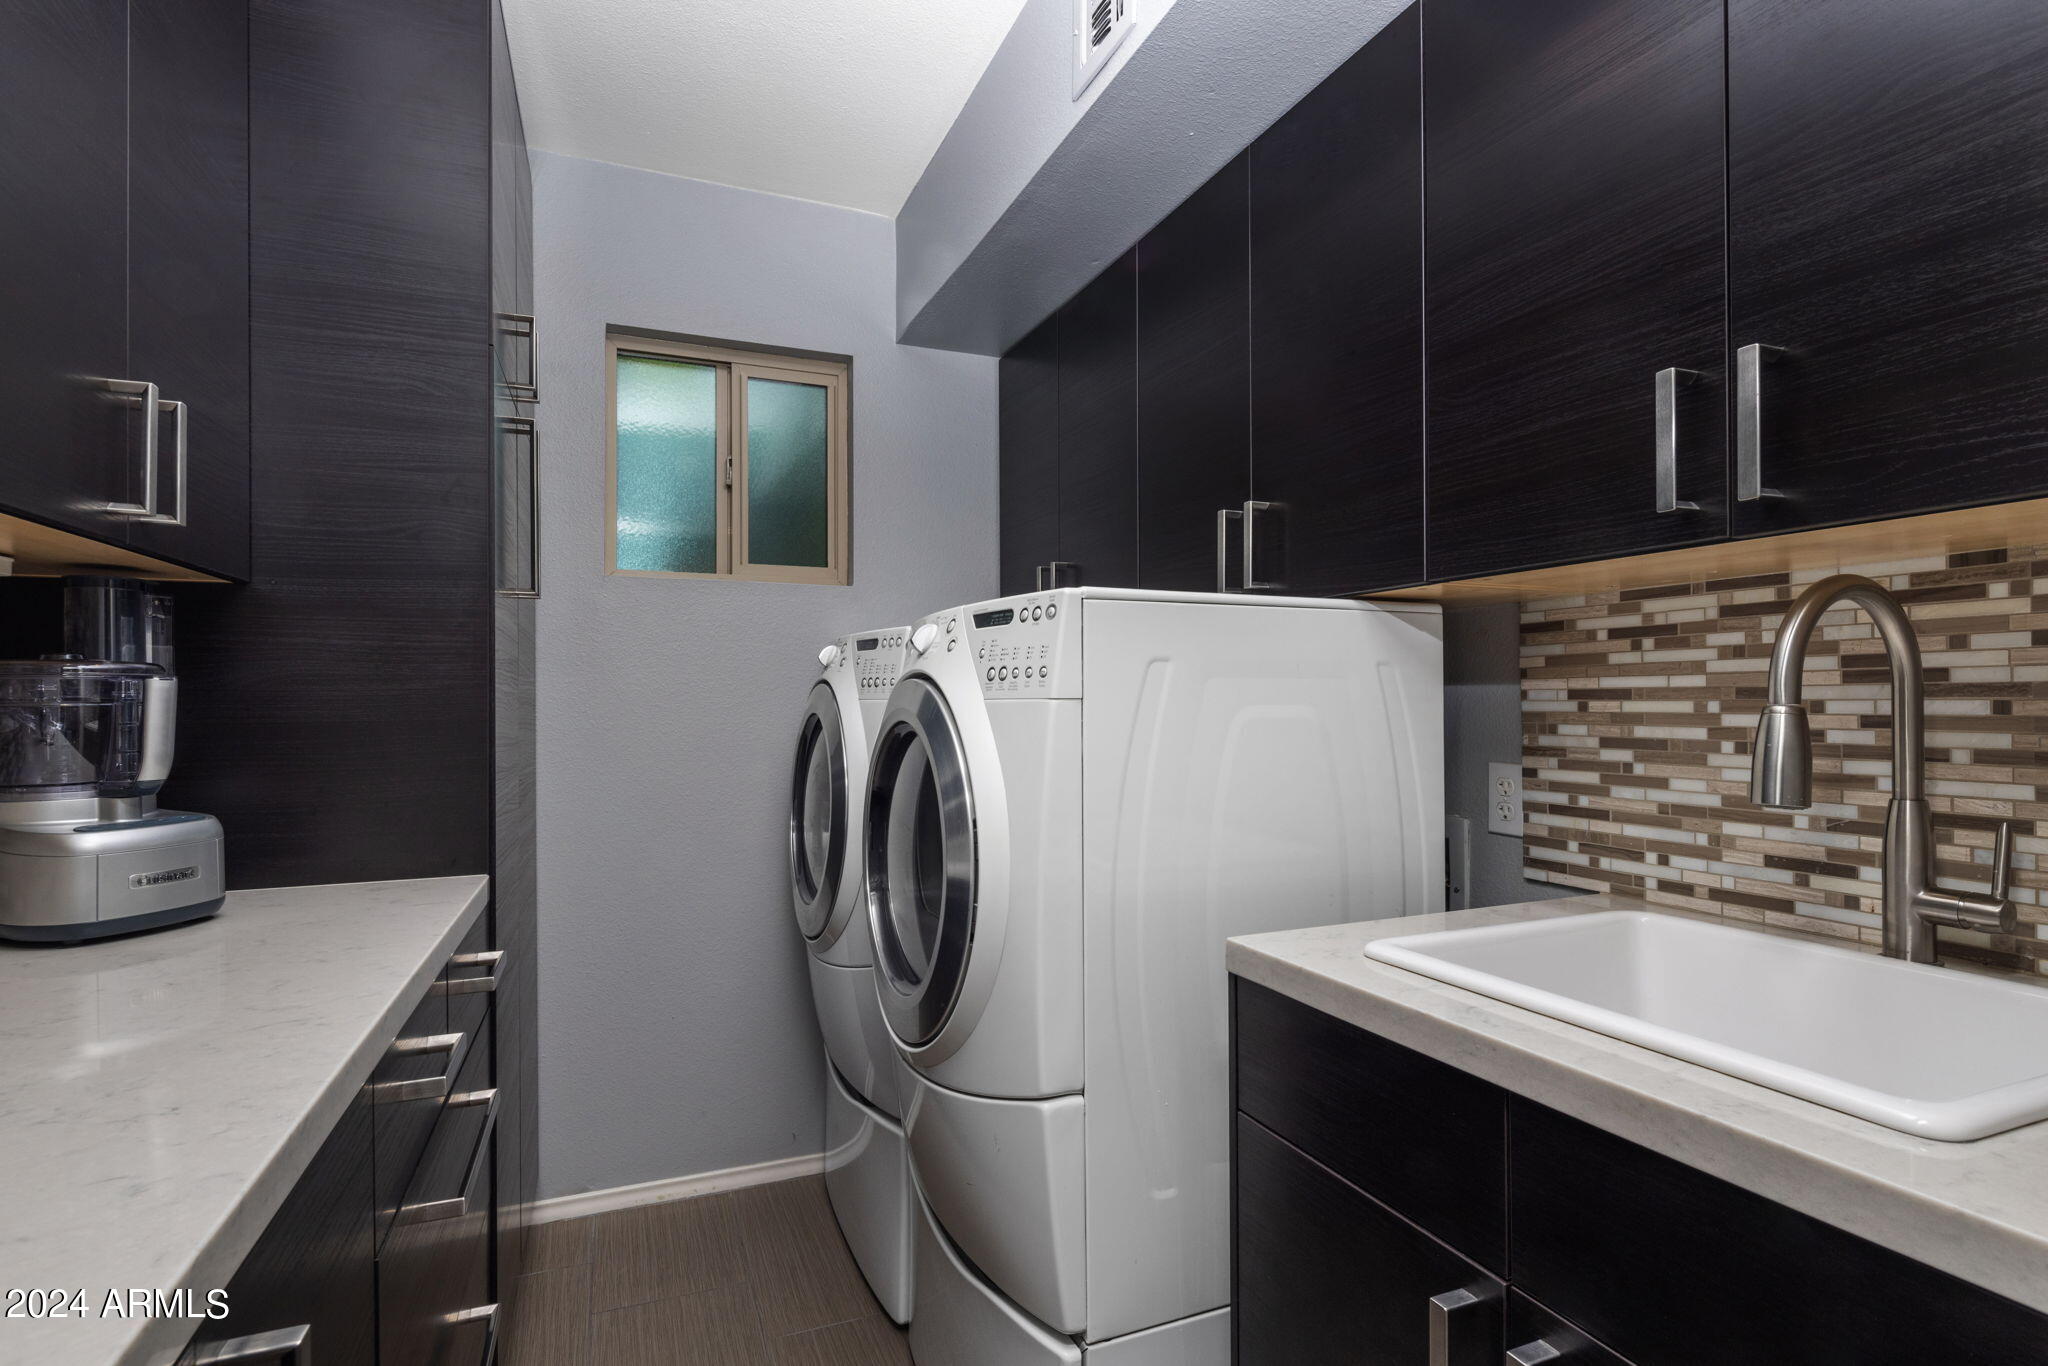
Throughout the home, you'll appreciate the fresh interior paint, new windows with charming outdoor stucco accents, premium laminate flooring, and a contemporary bar with elegant quartz counters, a stainless sink, and a sleek faucet. The addition of new can lighting and light fixtures in select rooms enhances the overall ambiance. Plus, the new door hardware adds both functionality and style. Don't miss out on this gem!

2
beds

2
baths

2,085 Sq.Ft. LIVING AREA

4,726 Sq.Ft. lot

Erik Jensen

Erik Jensen

Stephen Caniglia

Stephen Caniglia

Features & Amenities

Interior

  • total bedrooms2
  • Total bathrooms2
  • Laundry room Inside, Wshr/Dry Hook Up Only
  • Flooring Carpet, Tile
  • Fireplace Family Room, Living Room, Gas
  • APPLIANCES Dishwasher, Disposal
  • other interior Features Double Vanity, Upstairs, Breakfast Bar, Vaulted Ceiling(s), Wet Bar, 3/4 Bath Master Bdrm

Area & Lot

  • Status Sold
  • Living Area2,085 Sq.Ft.
  • Lot Area4,726 Sq.Ft.
  • MLS® ID6763470
  • TypeResidential
  • YEAR BUILT1971
  • NeighborhoodNorth Central Phoenix
  • Elementary SchoolMadison Richard Simis School
  • Middle SchoolMadison Meadows School
  • High SchoolCentral High School
  • School DistrictPhoenix Union High School District

Exterior

  • STORIES1
  • Garage Space2.0
  • water SourceCity Water
  • PoolNone
  • roofTile, Foam
  • lot featuresSprinklers In Front, Gravel/Stone Back, Grass Front
  • parkingDetached
  • HEAT TYPENatural Gas
  • AIR CONDITIONINGCentral Air
  • sewerSewer in Cnctd, Public Sewer
  • other exterior FeaturesPrivate Street(s)

Financial

  • Sales Price$710,000
  • Real Estate Tax $3,073/yr
  • HOA $900/3 mos

North Central Phoenix

One of the city’s most iconic and desirable areas, known for its tree-lined streets.

Explore

Let’s Find Your Place in Central Phoenix

Connect with our team for a personalized consultation and discover what makes this community so special.

Follow Us on Instagram
