Leave a Message

Thank you for your message. We will be in touch with you shortly.

5771 W GAIL Drive
5771 W GAIL Drive
5771 W GAIL Drive
5771 W GAIL Drive
5771 W GAIL Drive
5771 W GAIL Drive
5771 W GAIL Drive
5771 W GAIL Drive
5771 W GAIL Drive
5771 W GAIL Drive
5771 W GAIL Drive
5771 W GAIL Drive
5771 W GAIL Drive
5771 W GAIL Drive
5771 W GAIL Drive
5771 W GAIL Drive
5771 W GAIL Drive
5771 W GAIL Drive
5771 W GAIL Drive
5771 W GAIL Drive
5771 W GAIL Drive
5771 W GAIL Drive
5771 W GAIL Drive
5771 W GAIL Drive
5771 W GAIL Drive
5771 W GAIL Drive
5771 W GAIL Drive
5771 W GAIL Drive
5771 W GAIL Drive
5771 W GAIL Drive
5771 W GAIL Drive
5771 W GAIL Drive
5771 W GAIL Drive
5771 W GAIL Drive
5771 W GAIL Drive
5771 W GAIL Drive
5771 W GAIL Drive
5771 W GAIL Drive
5771 W GAIL Drive
5771 W GAIL Drive
5771 W GAIL Drive
5771 W GAIL Drive
5771 W GAIL Drive
5771 W GAIL Drive
5771 W GAIL Drive
5771 W GAIL Drive
5771 W GAIL Drive
5771 W GAIL Drive
5771 W GAIL Drive
5771 W GAIL Drive
5771 W GAIL Drive
5771 W GAIL Drive
5771 W GAIL Drive
5771 W GAIL Drive
5771 W GAIL Drive
5771 W GAIL Drive
5771 W GAIL Drive
5771 W GAIL Drive
5771 W GAIL Drive
5771 W GAIL Drive
5771 W GAIL Drive
5771 W GAIL Drive
5771 W GAIL Drive
5771 W GAIL Drive
5771 W GAIL Drive
5771 W GAIL Drive
5771 W GAIL Drive
5771 W GAIL Drive
5771 W GAIL Drive
5771 W GAIL Drive
5771 W GAIL Drive
5771 W GAIL Drive
5771 W GAIL Drive
5771 W GAIL Drive
5771 W GAIL Drive
5771 W GAIL Drive
5771 W GAIL Drive
SEE ALL PHOTOS
5771 W GAIL Drive
5771 W GAIL Drive
5771 W GAIL Drive
5771 W GAIL Drive
5771 W GAIL Drive
5771 W GAIL Drive
5771 W GAIL Drive
5771 W GAIL Drive
5771 W GAIL Drive
5771 W GAIL Drive
5771 W GAIL Drive
5771 W GAIL Drive
5771 W GAIL Drive
5771 W GAIL Drive
5771 W GAIL Drive
5771 W GAIL Drive
5771 W GAIL Drive
5771 W GAIL Drive
5771 W GAIL Drive
5771 W GAIL Drive
5771 W GAIL Drive
5771 W GAIL Drive
5771 W GAIL Drive
5771 W GAIL Drive
5771 W GAIL Drive
5771 W GAIL Drive
5771 W GAIL Drive
5771 W GAIL Drive
5771 W GAIL Drive
5771 W GAIL Drive
5771 W GAIL Drive
5771 W GAIL Drive
5771 W GAIL Drive
5771 W GAIL Drive
5771 W GAIL Drive
5771 W GAIL Drive
5771 W GAIL Drive
5771 W GAIL Drive
5771 W GAIL Drive
5771 W GAIL Drive
5771 W GAIL Drive
5771 W GAIL Drive
5771 W GAIL Drive
5771 W GAIL Drive
5771 W GAIL Drive
5771 W GAIL Drive
5771 W GAIL Drive
5771 W GAIL Drive
5771 W GAIL Drive
5771 W GAIL Drive
5771 W GAIL Drive
5771 W GAIL Drive
5771 W GAIL Drive
5771 W GAIL Drive
5771 W GAIL Drive
5771 W GAIL Drive
5771 W GAIL Drive
5771 W GAIL Drive
5771 W GAIL Drive
5771 W GAIL Drive
5771 W GAIL Drive
5771 W GAIL Drive
5771 W GAIL Drive
5771 W GAIL Drive
5771 W GAIL Drive
5771 W GAIL Drive
5771 W GAIL Drive
5771 W GAIL Drive
5771 W GAIL Drive
5771 W GAIL Drive
5771 W GAIL Drive
5771 W GAIL Drive
5771 W GAIL Drive
5771 W GAIL Drive
5771 W GAIL Drive
5771 W GAIL Drive
5771 W GAIL Drive
Courtesy of Keller Williams Integrity First, Charles P. Turner Listing Contact: 480-854-2400 
Sold

5771 W GAIL Drive

5771 W GAIL Drive, Chandler, AZ 85226

$825,000
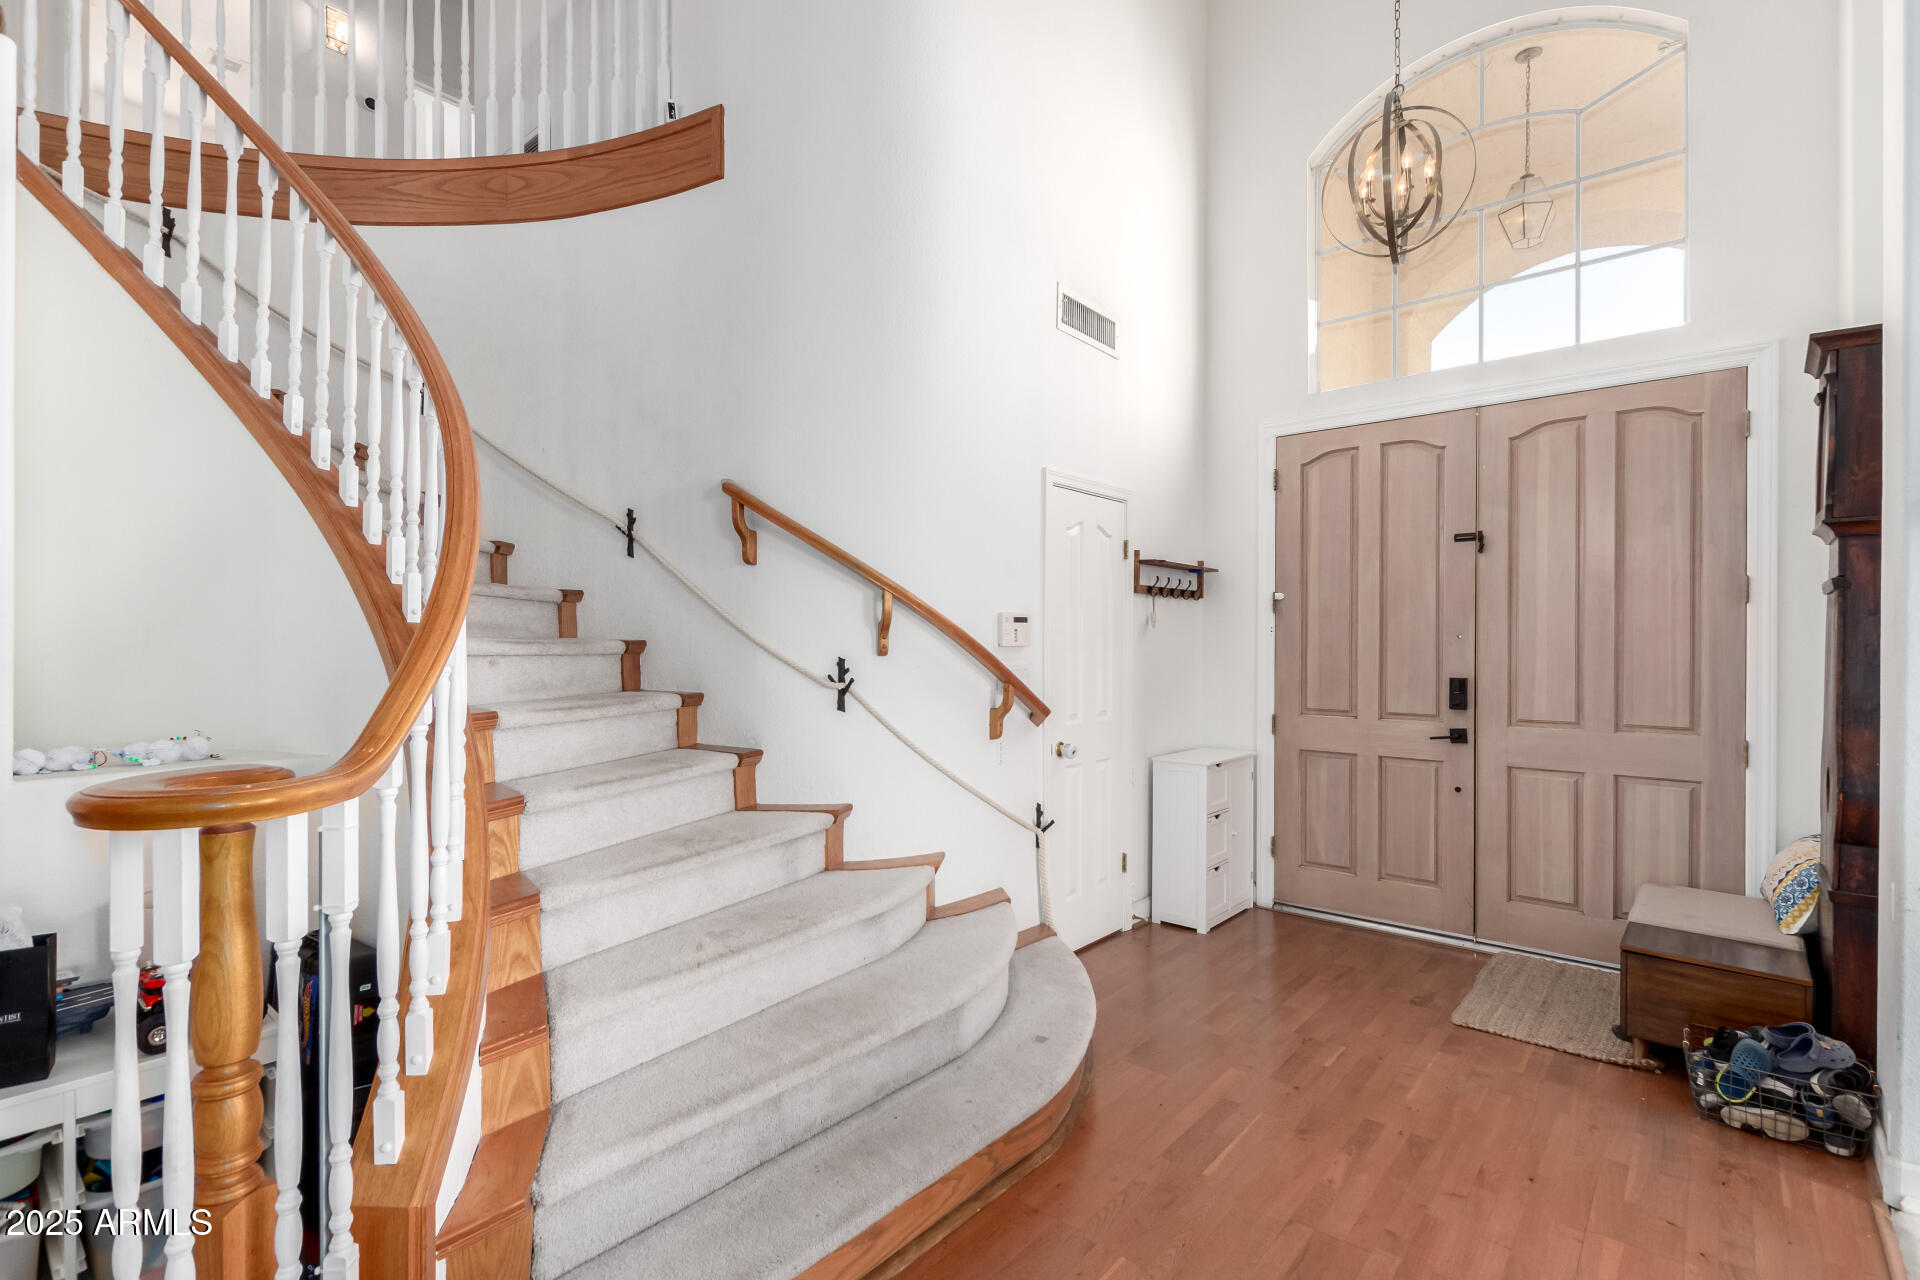
Welcome to Warner Ranch! What an AMAZING location! You will fall in love with this neighborhood that is close to everything!
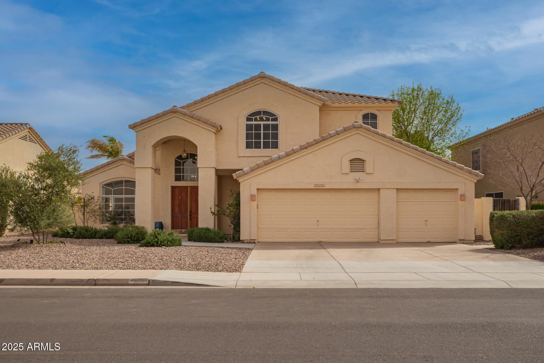
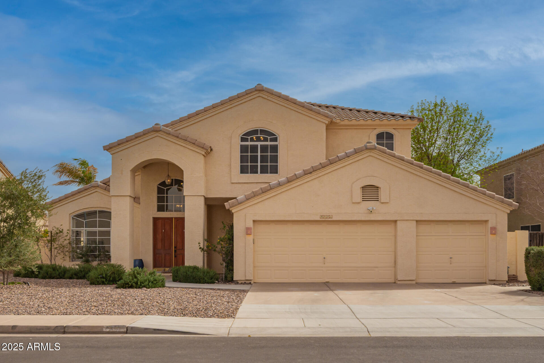
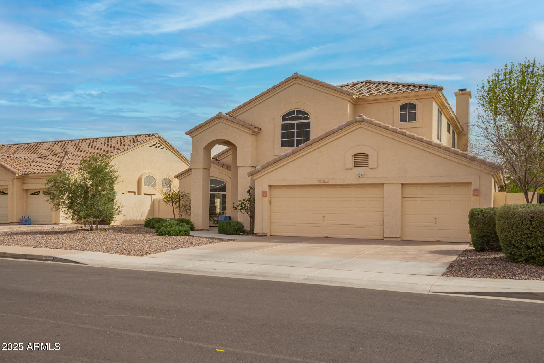
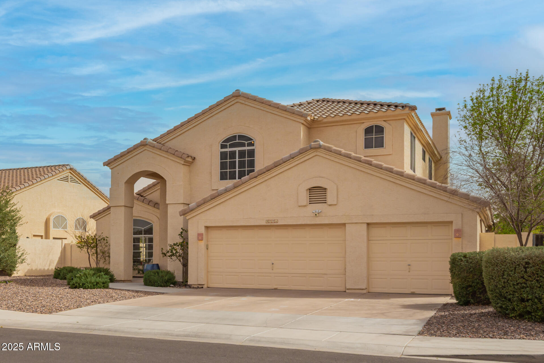
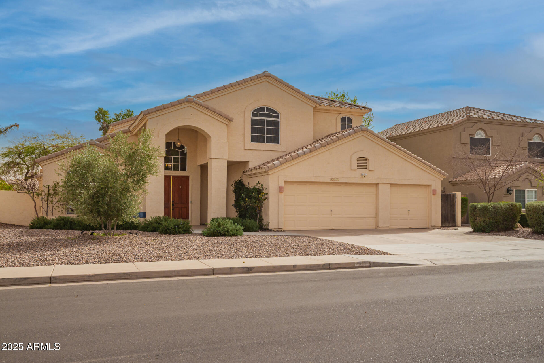
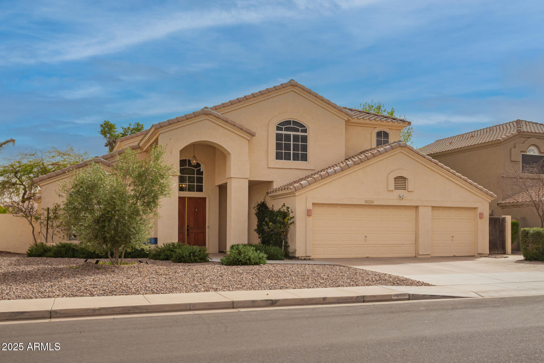
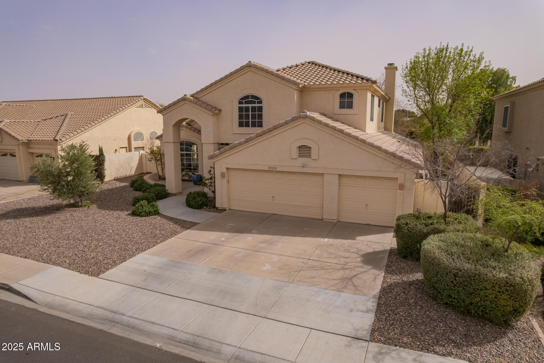
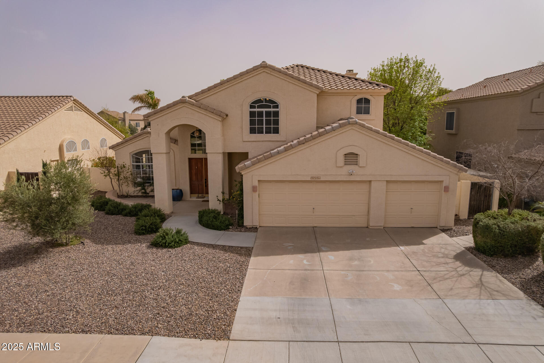
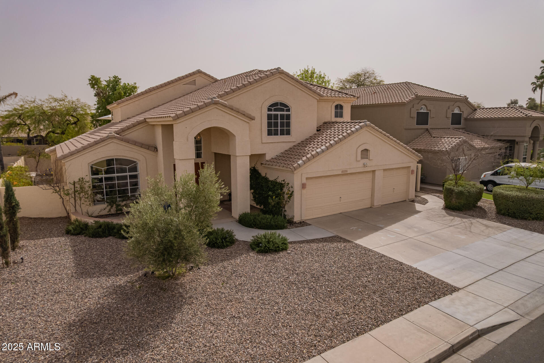
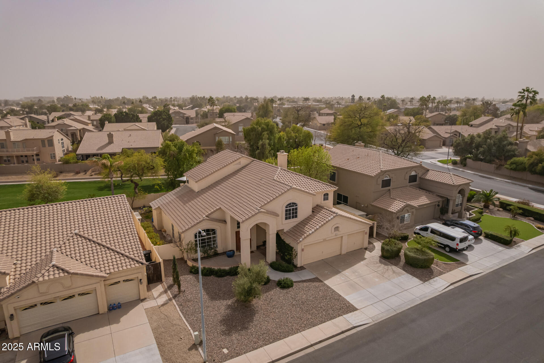
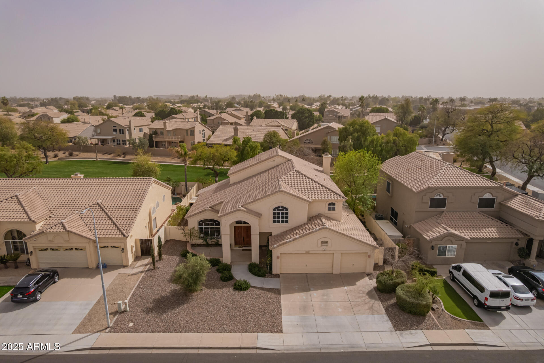
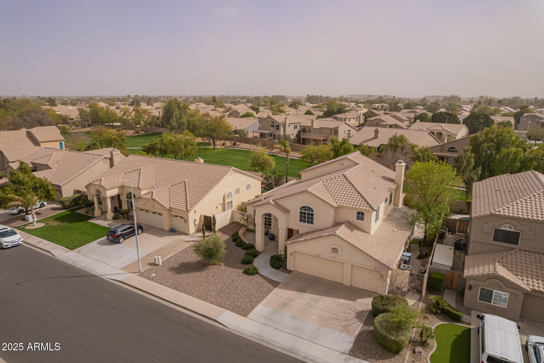
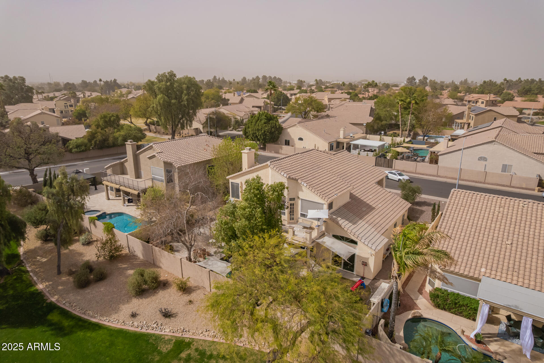
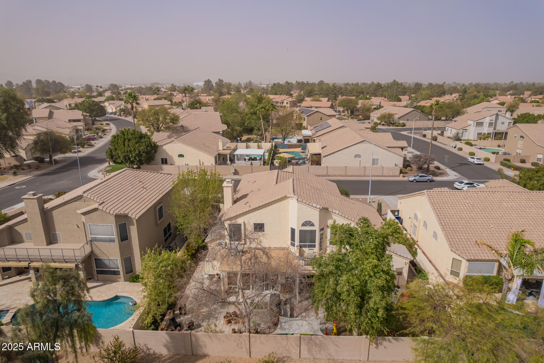
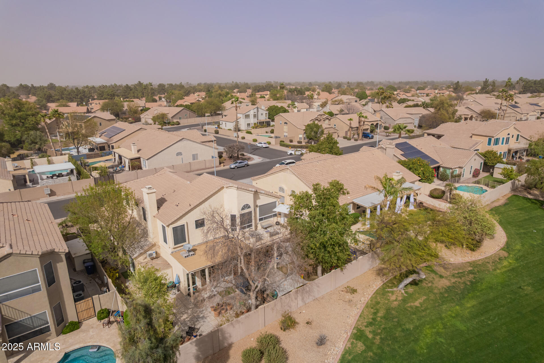
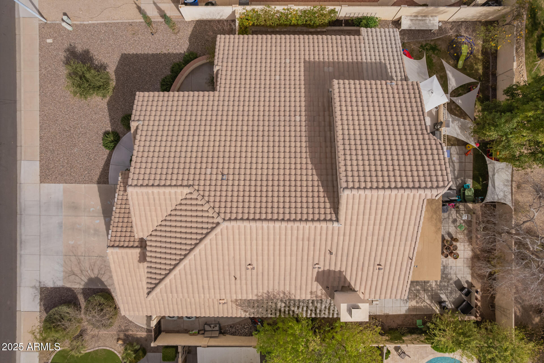
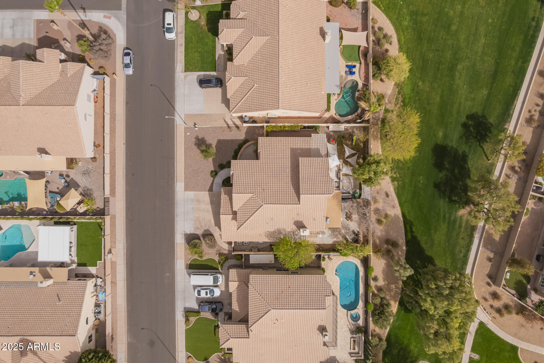
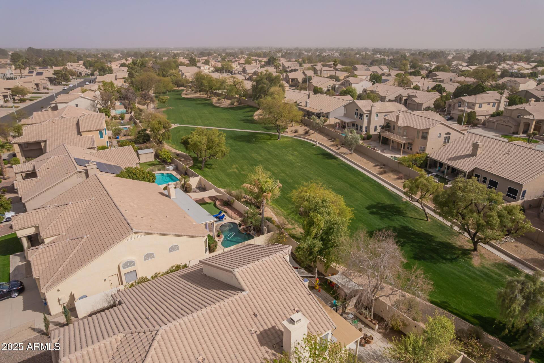
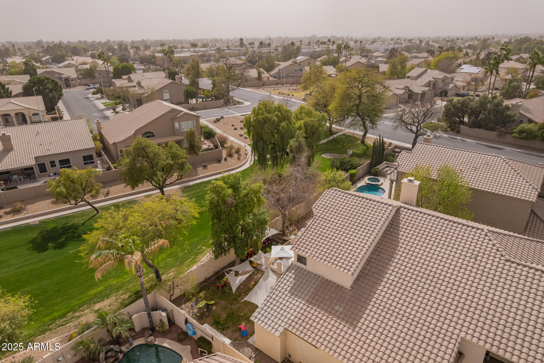
This beautiful home backs to a lush greenbelt, so you have no backyard neighbors! It has plenty of space for your family, with a 3-car garage, five bedrooms, and 3.5 bathrooms. Walk up to this home, and you see great curb appeal with a low-maintenance front yard!
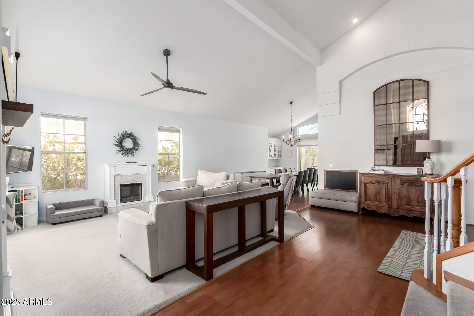
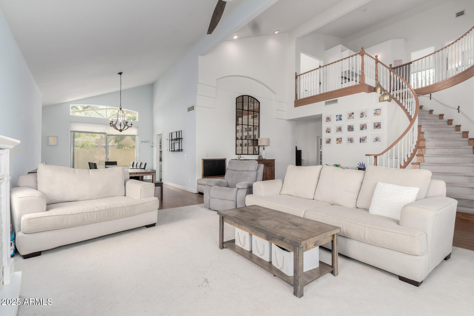
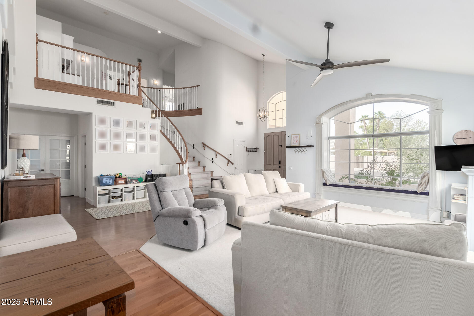
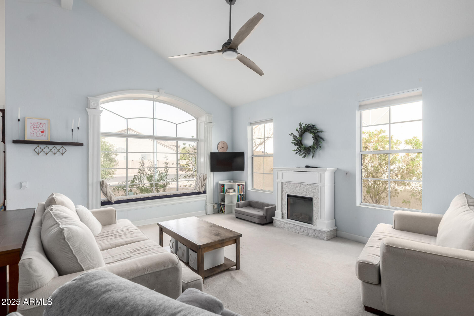
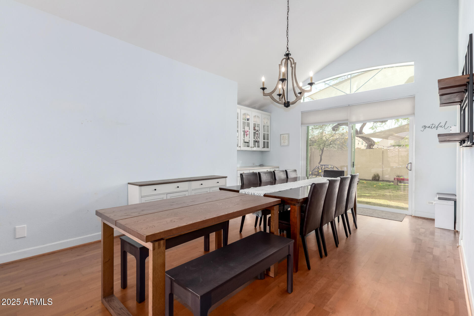
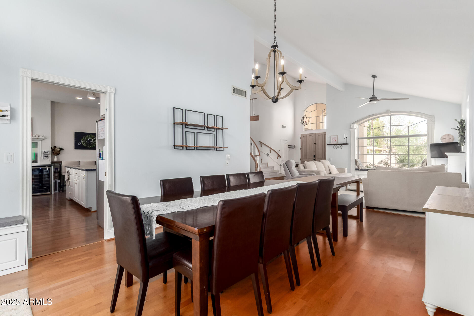
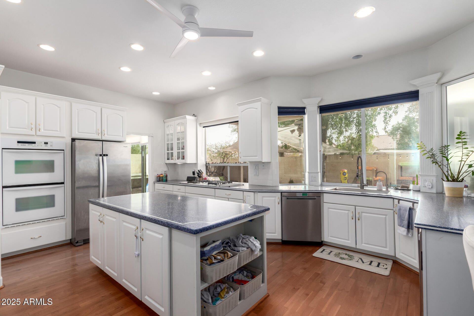
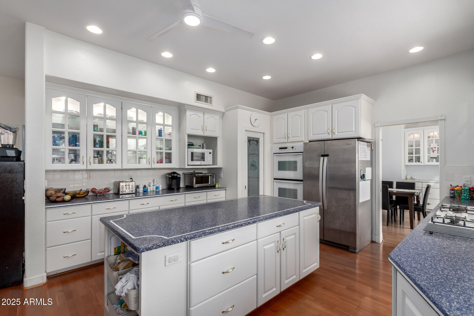
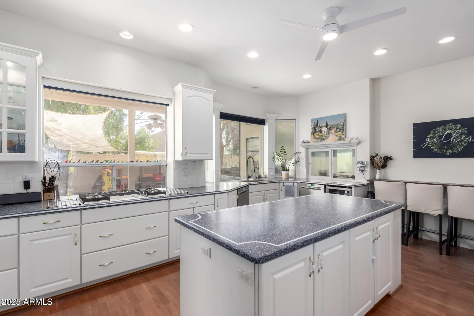
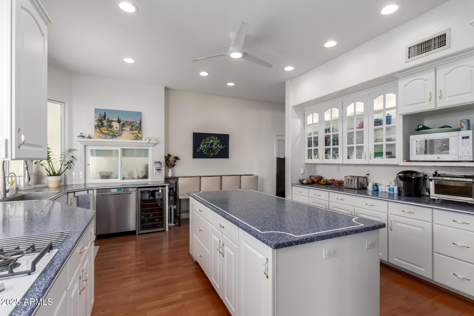
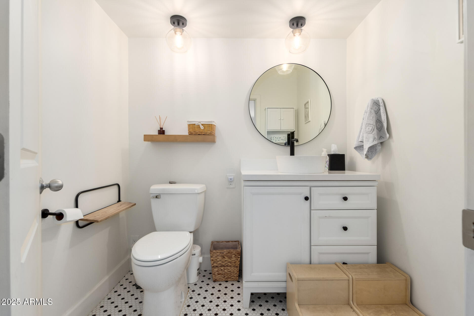
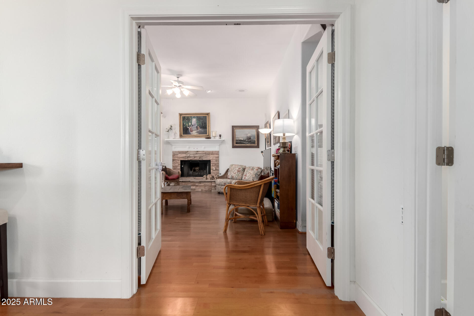
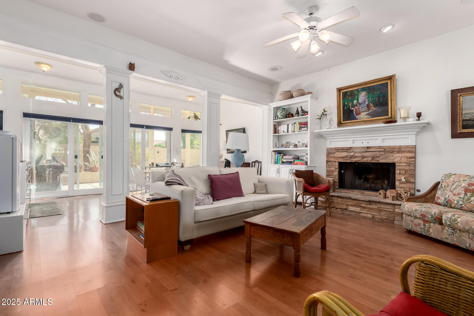
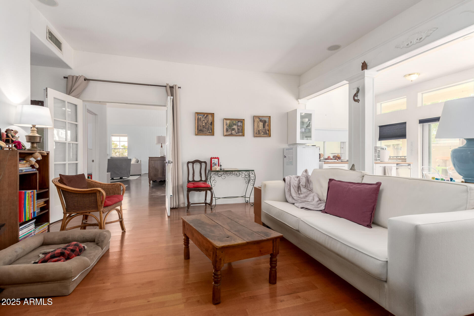
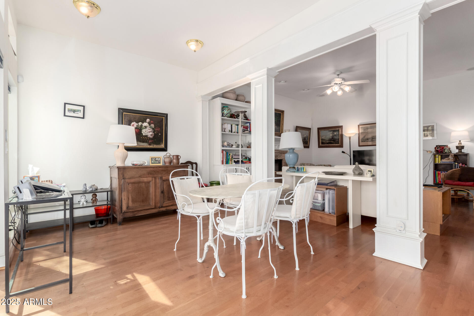
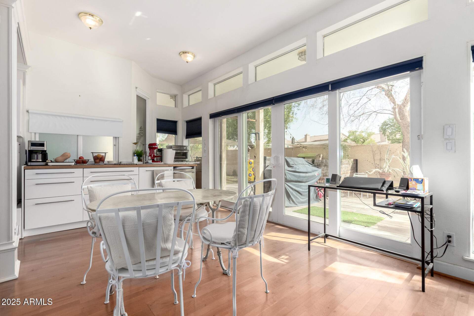
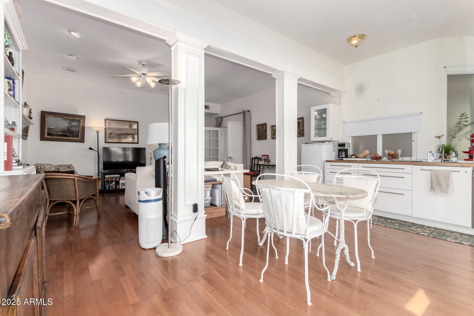
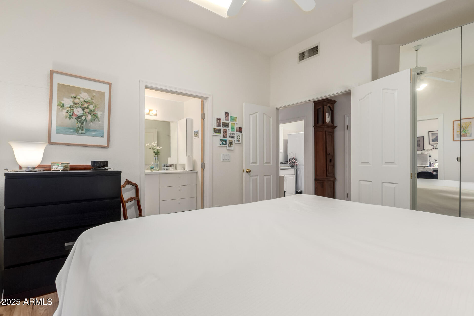
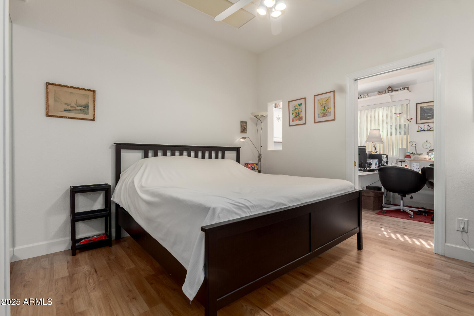
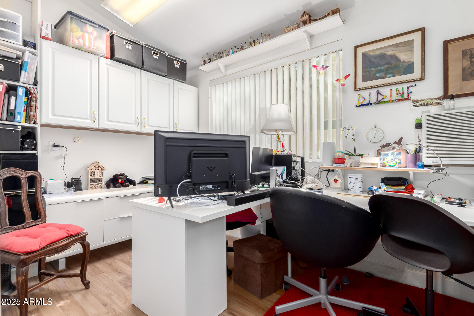
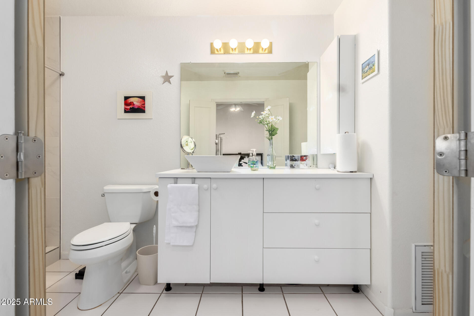
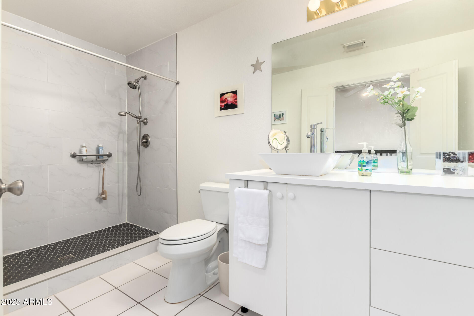
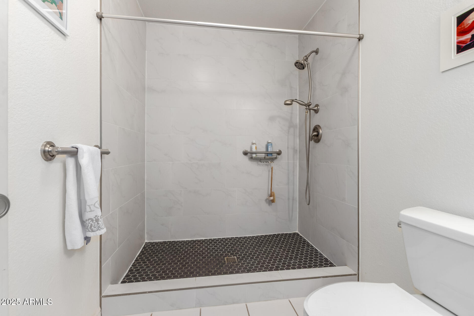
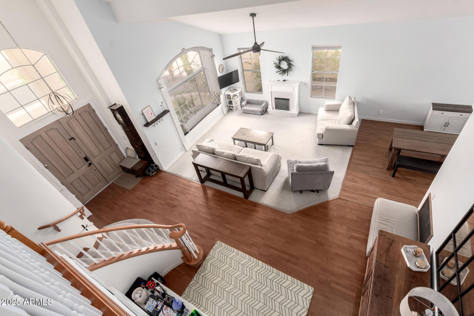
A great room, high-vaulted ceilings, wood floors, and neutral paint greet you. The chef's kitchen has built-in appliances, a center island, spacious Corian counters, plenty of cabinets, a walk-in pantry, and a view of the backyard so you can keep an eye on the kids. French doors open to a huge bonus room featuring a fireplace, lovely pillars, a half kitchen, dining area and backyard access. This area downstairs also has a bedroom, a spacious office room, and an ensuite bathroom with a vessel sink and walk-in shower. This section of the house can be used as a stand-alone In-Law suite, or the separation wall can be removed easily to recreate a continuous space.
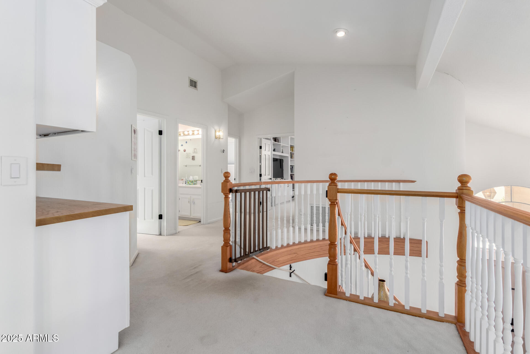
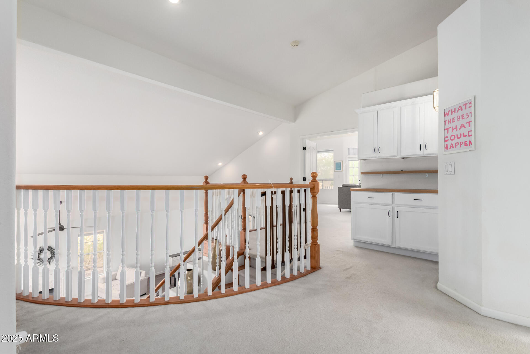
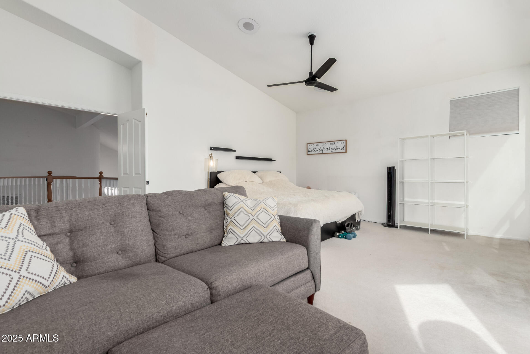
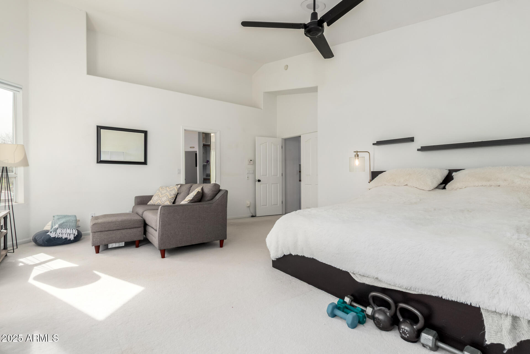
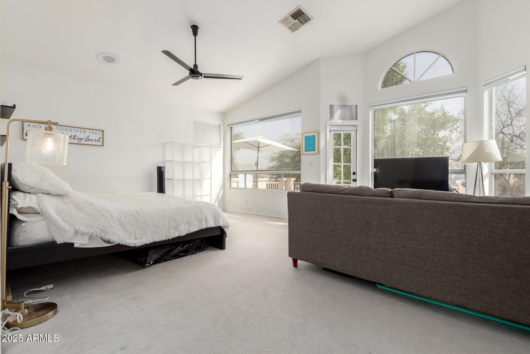
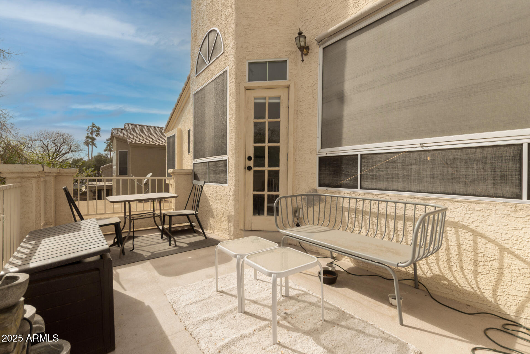
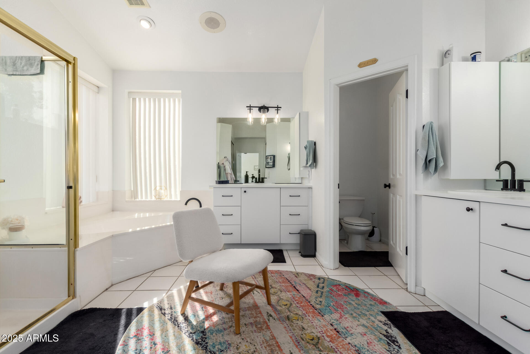
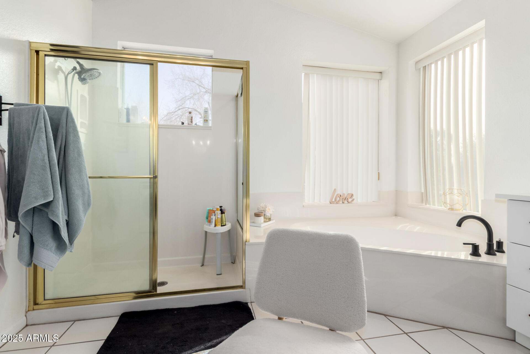
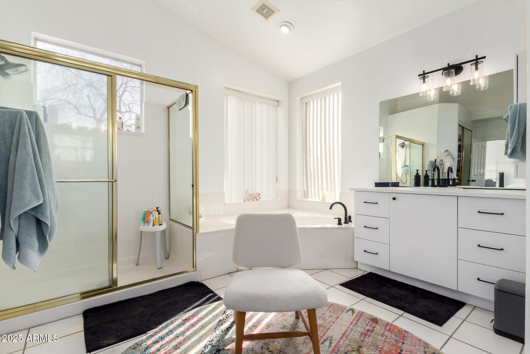
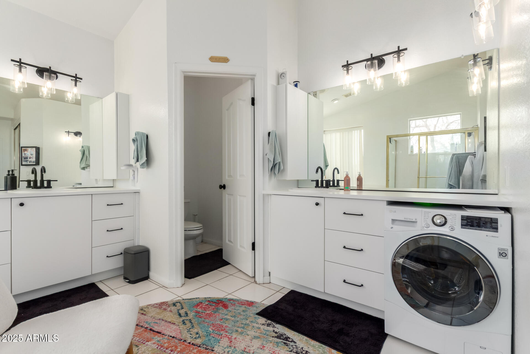
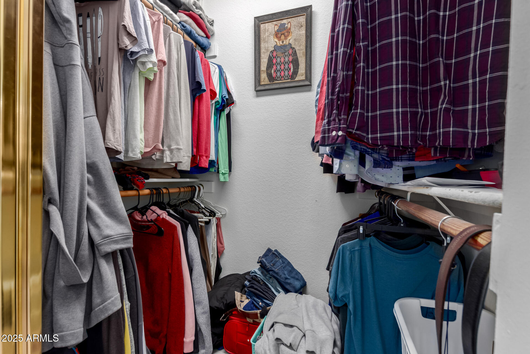
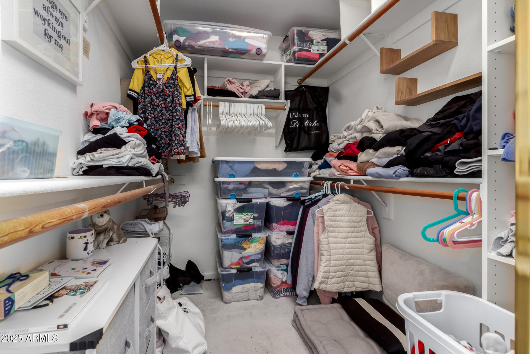
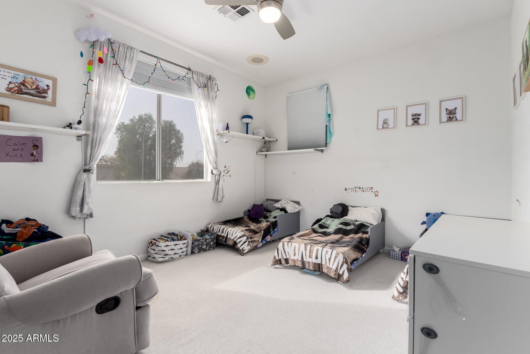
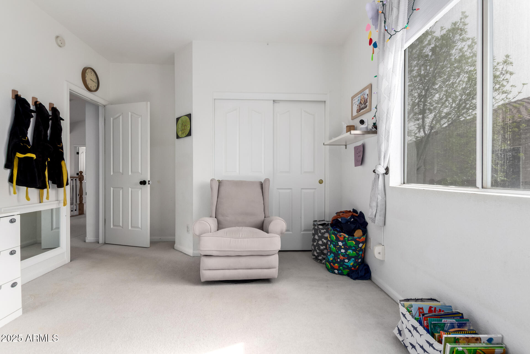
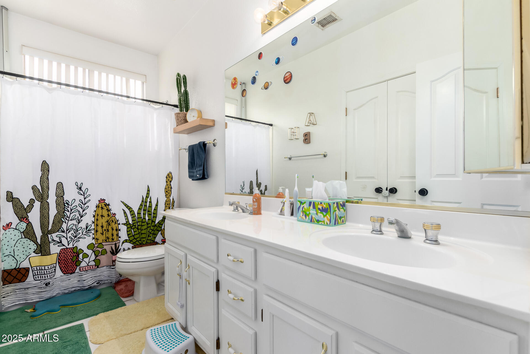
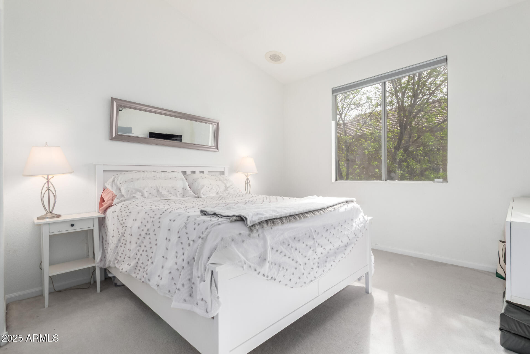
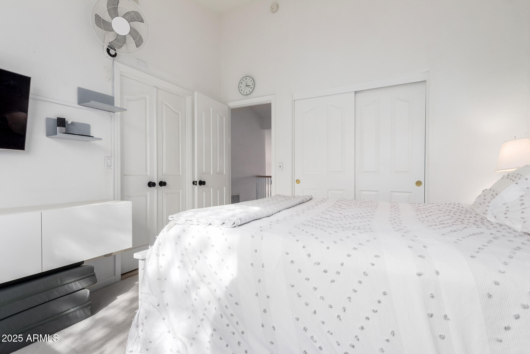
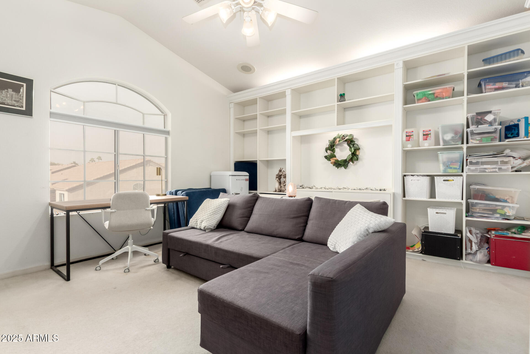
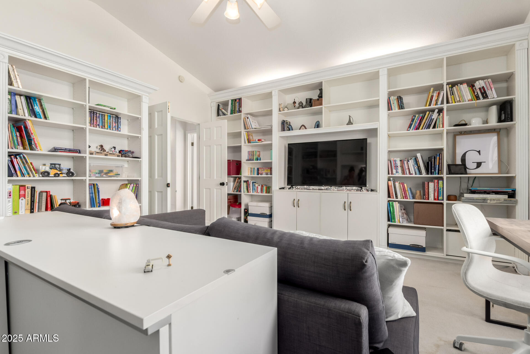
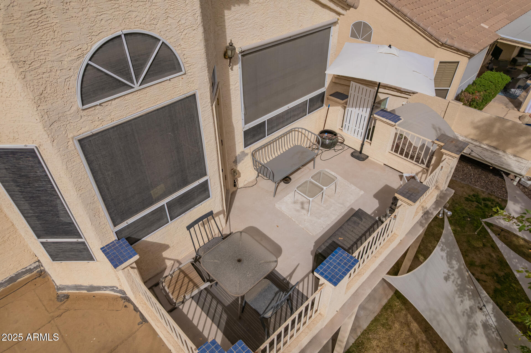
Upstairs you will find 3 bedrooms & an oversized bedroom that was converted into a library with a plethora of built-in bookcases. The main bedroom, full of natural light, offers a door leading to a private balcony and an ensuite with two vanities, a laundry area, a separate tub/shower, and his and hers walk-in closets. With expansive windows, this bedroom offers a beautiful view of the greenbelt.
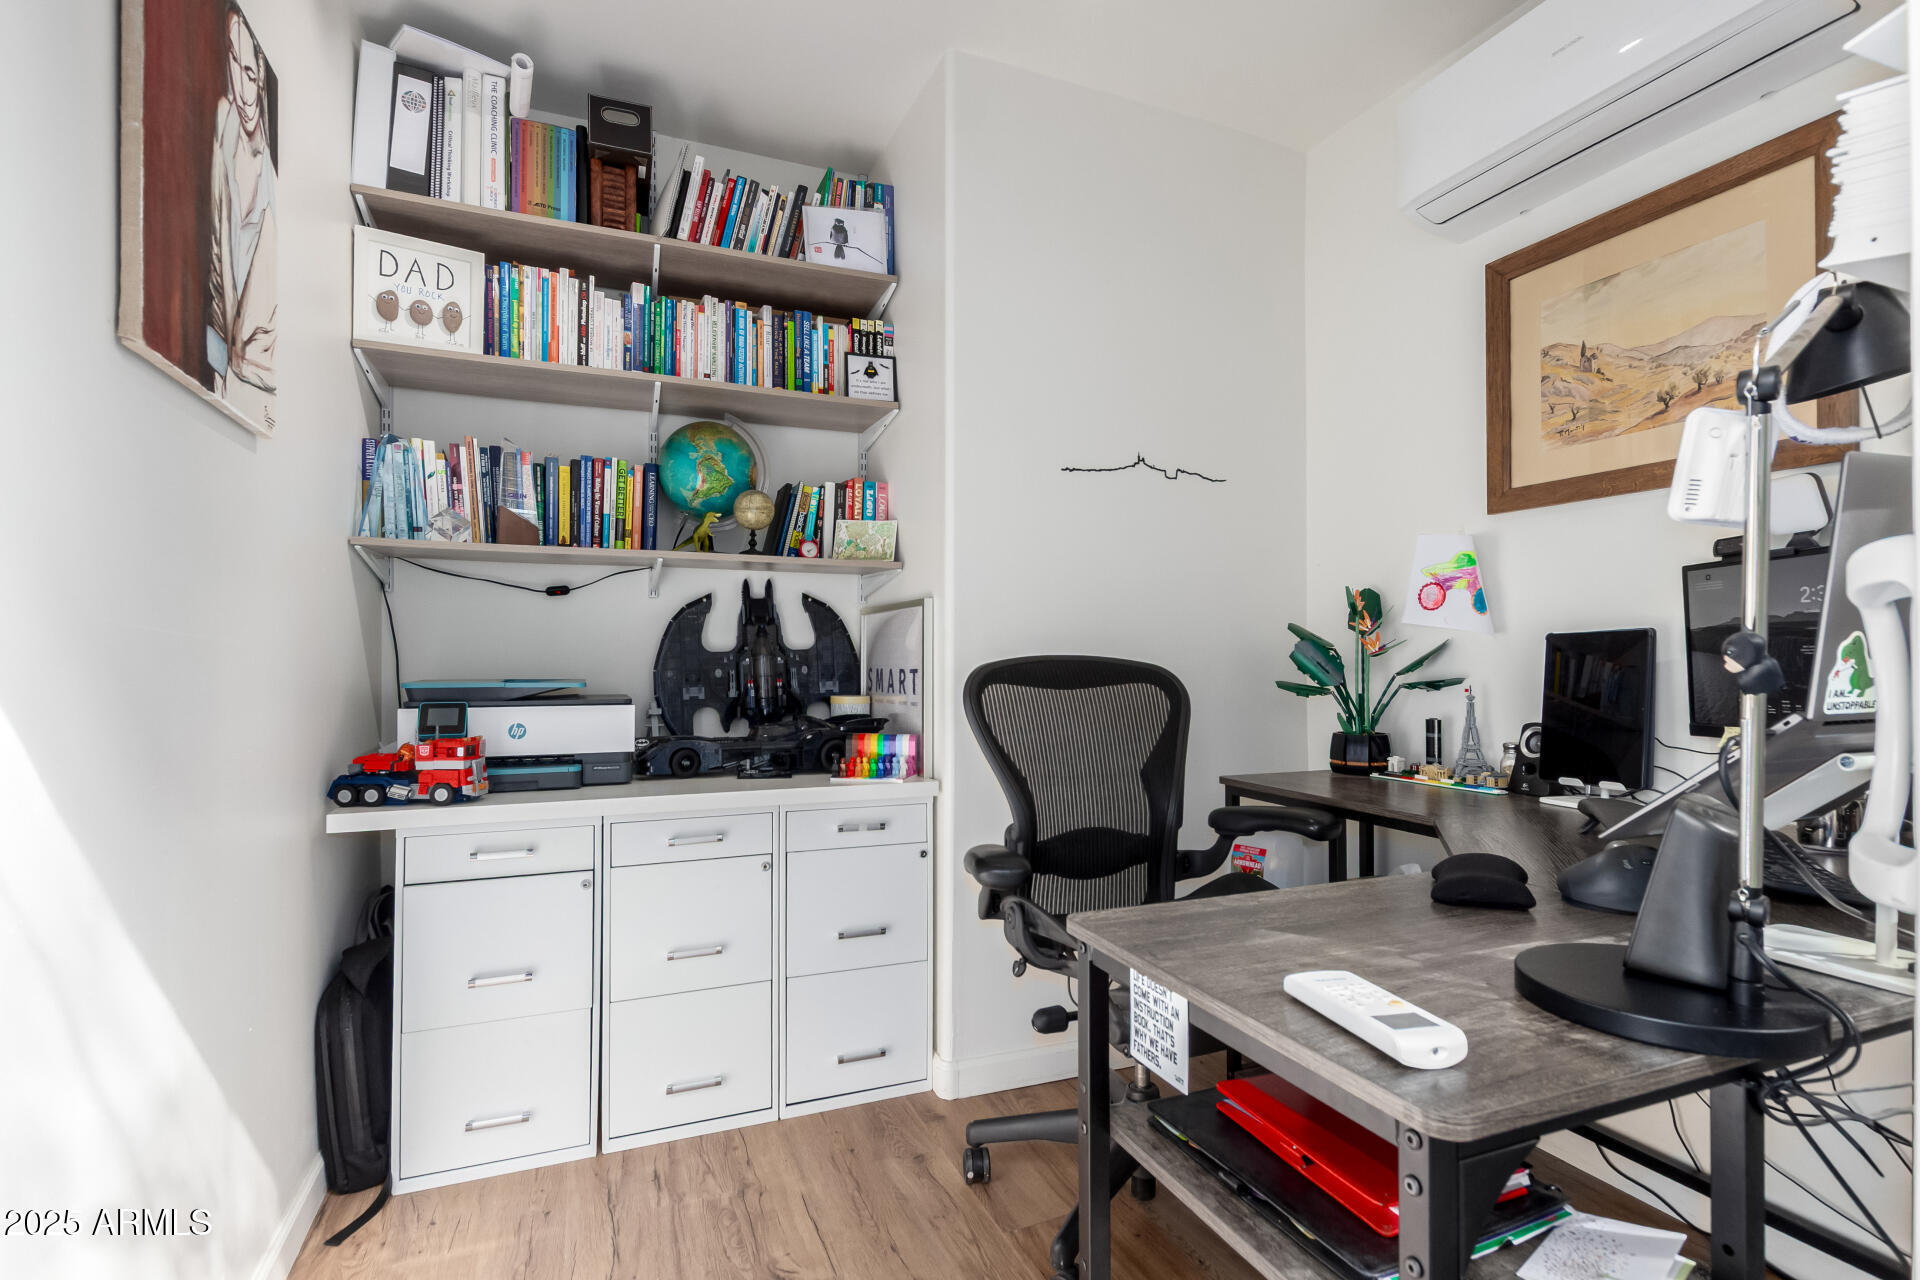
A separate Office allows for undistracted and separate work days with a convenient mini-split A/C unit!
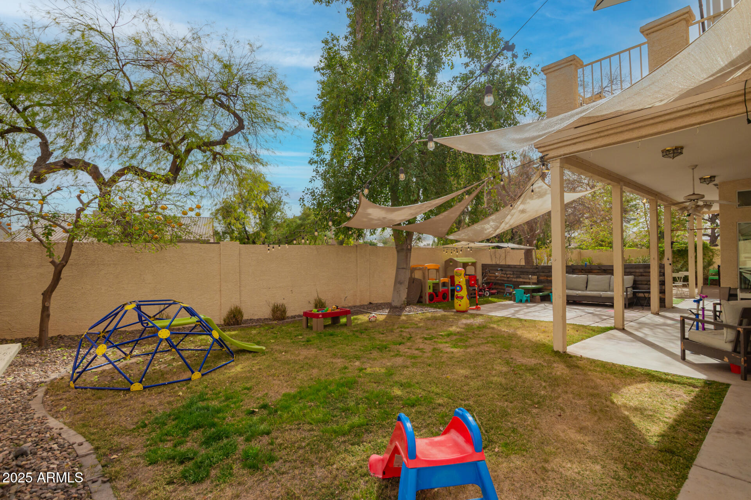
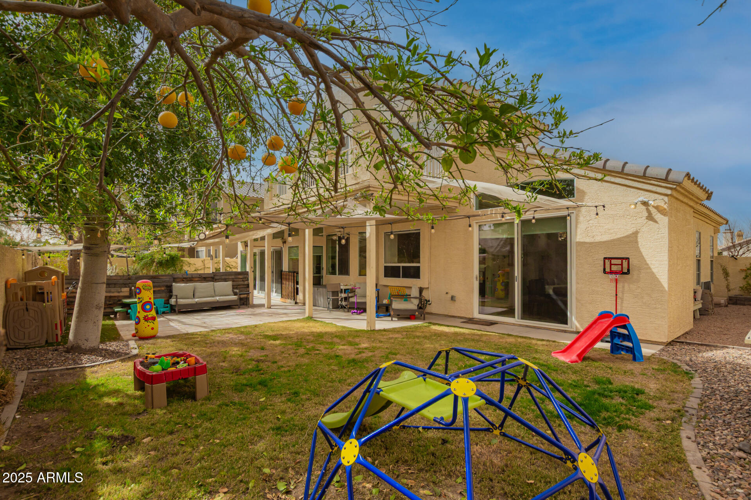
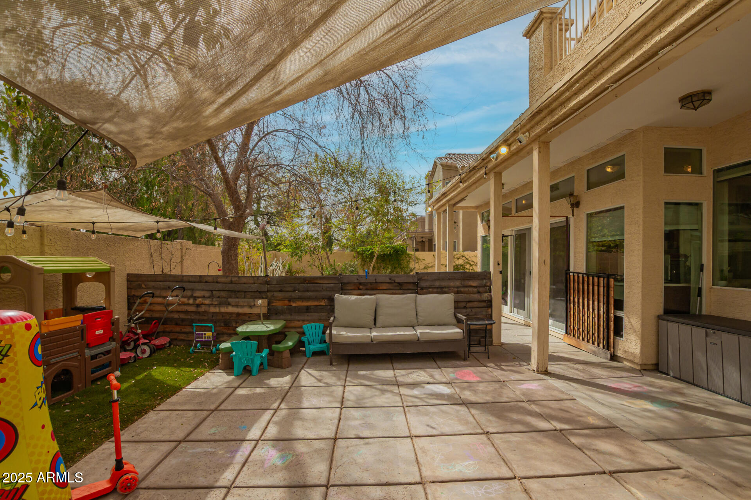
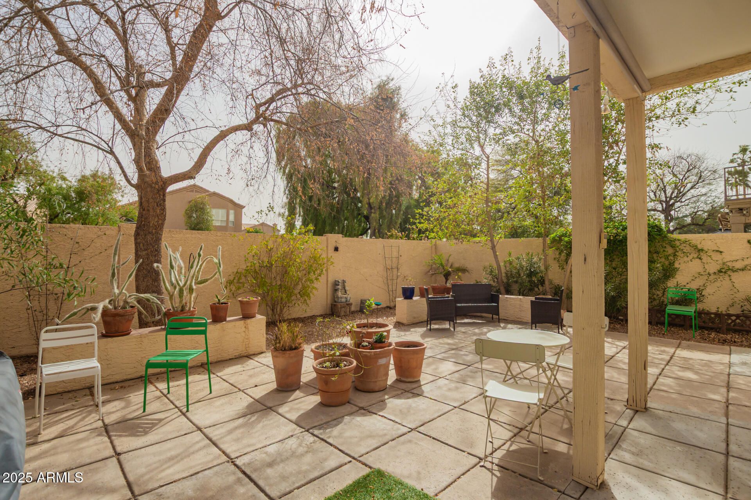
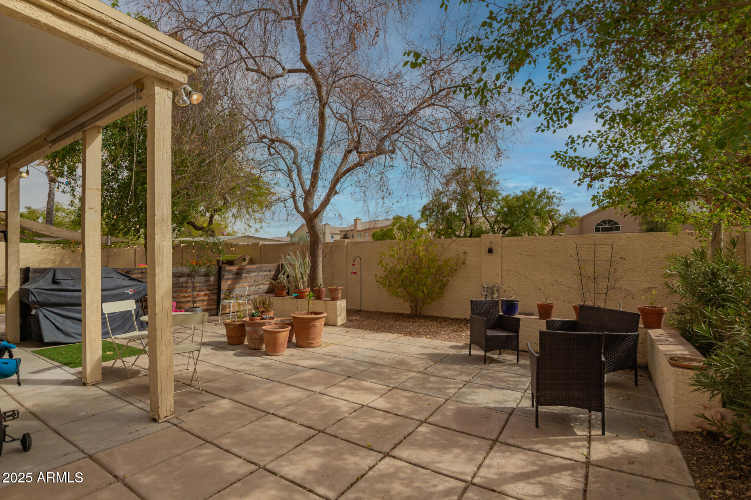
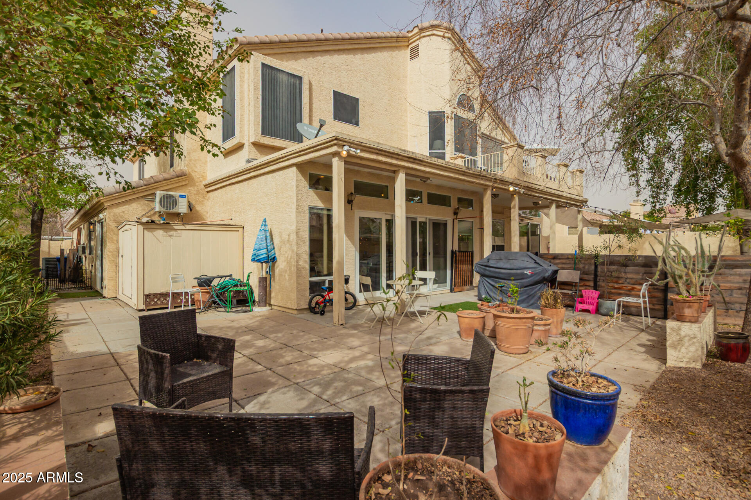
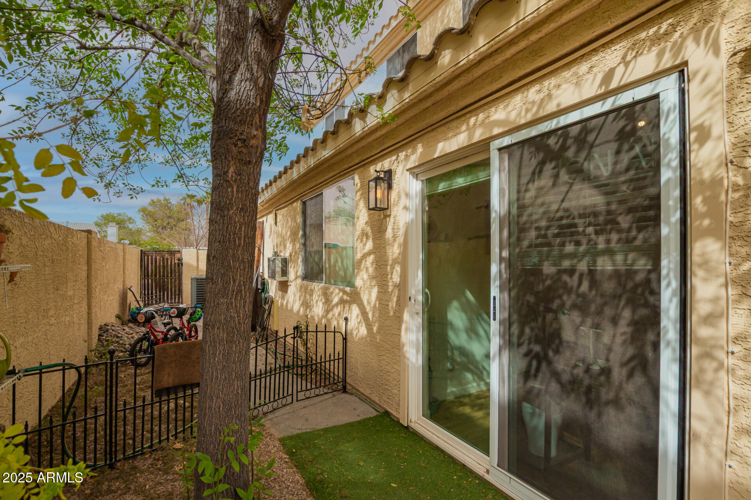
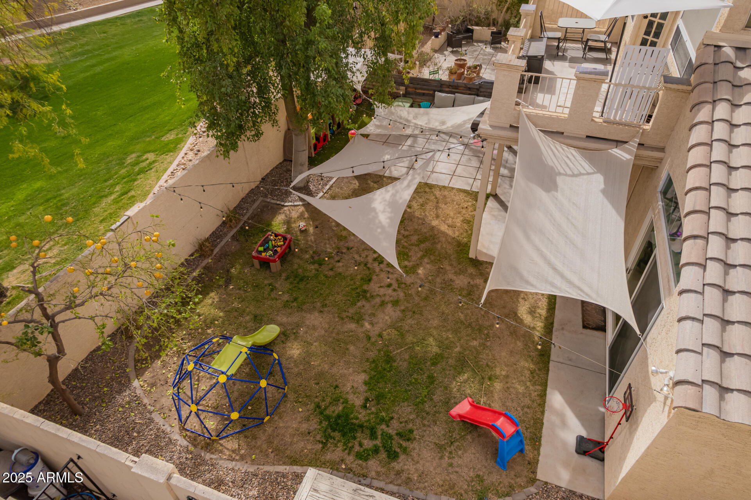
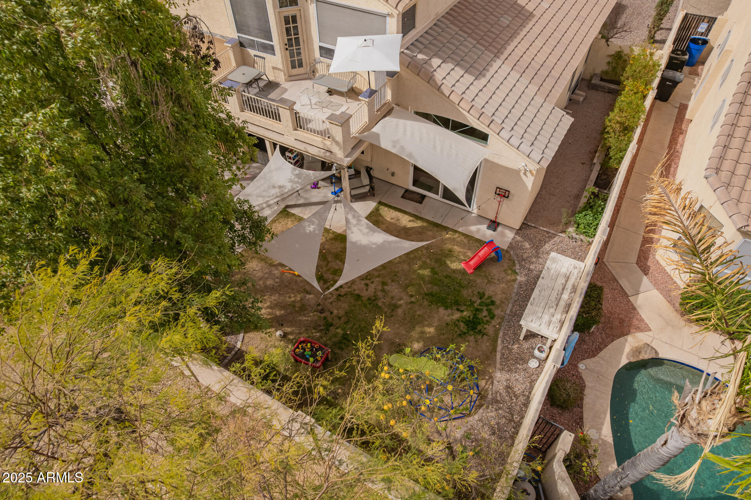
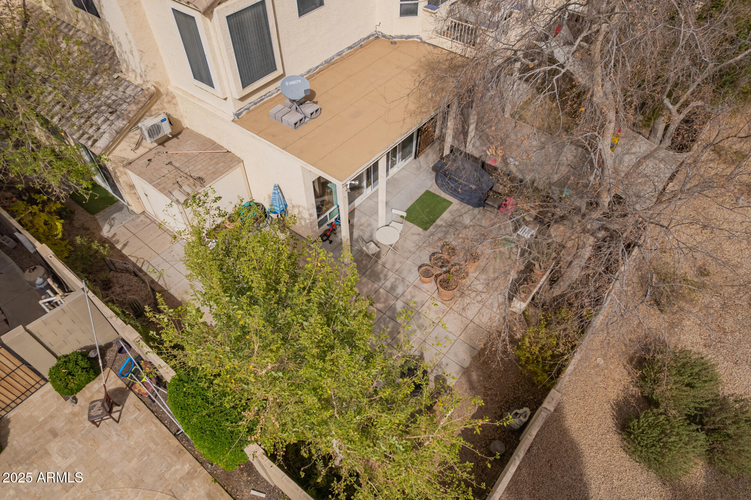
Relax in the backyard, which includes fragrant citrus trees, a grass area, a covered patio with a misting system, a storage shed, and a paver patio.
This is the home of your dreams! Hurry!

5
beds

4
baths

3,663 Sq.Ft. LIVING AREA

8,738 Sq.Ft. lot

Stephen Caniglia

Stephen Caniglia

Features & Amenities

Interior

  • total bedrooms5
  • Total bathrooms4
  • full bathrooms3
  • half bathroom1
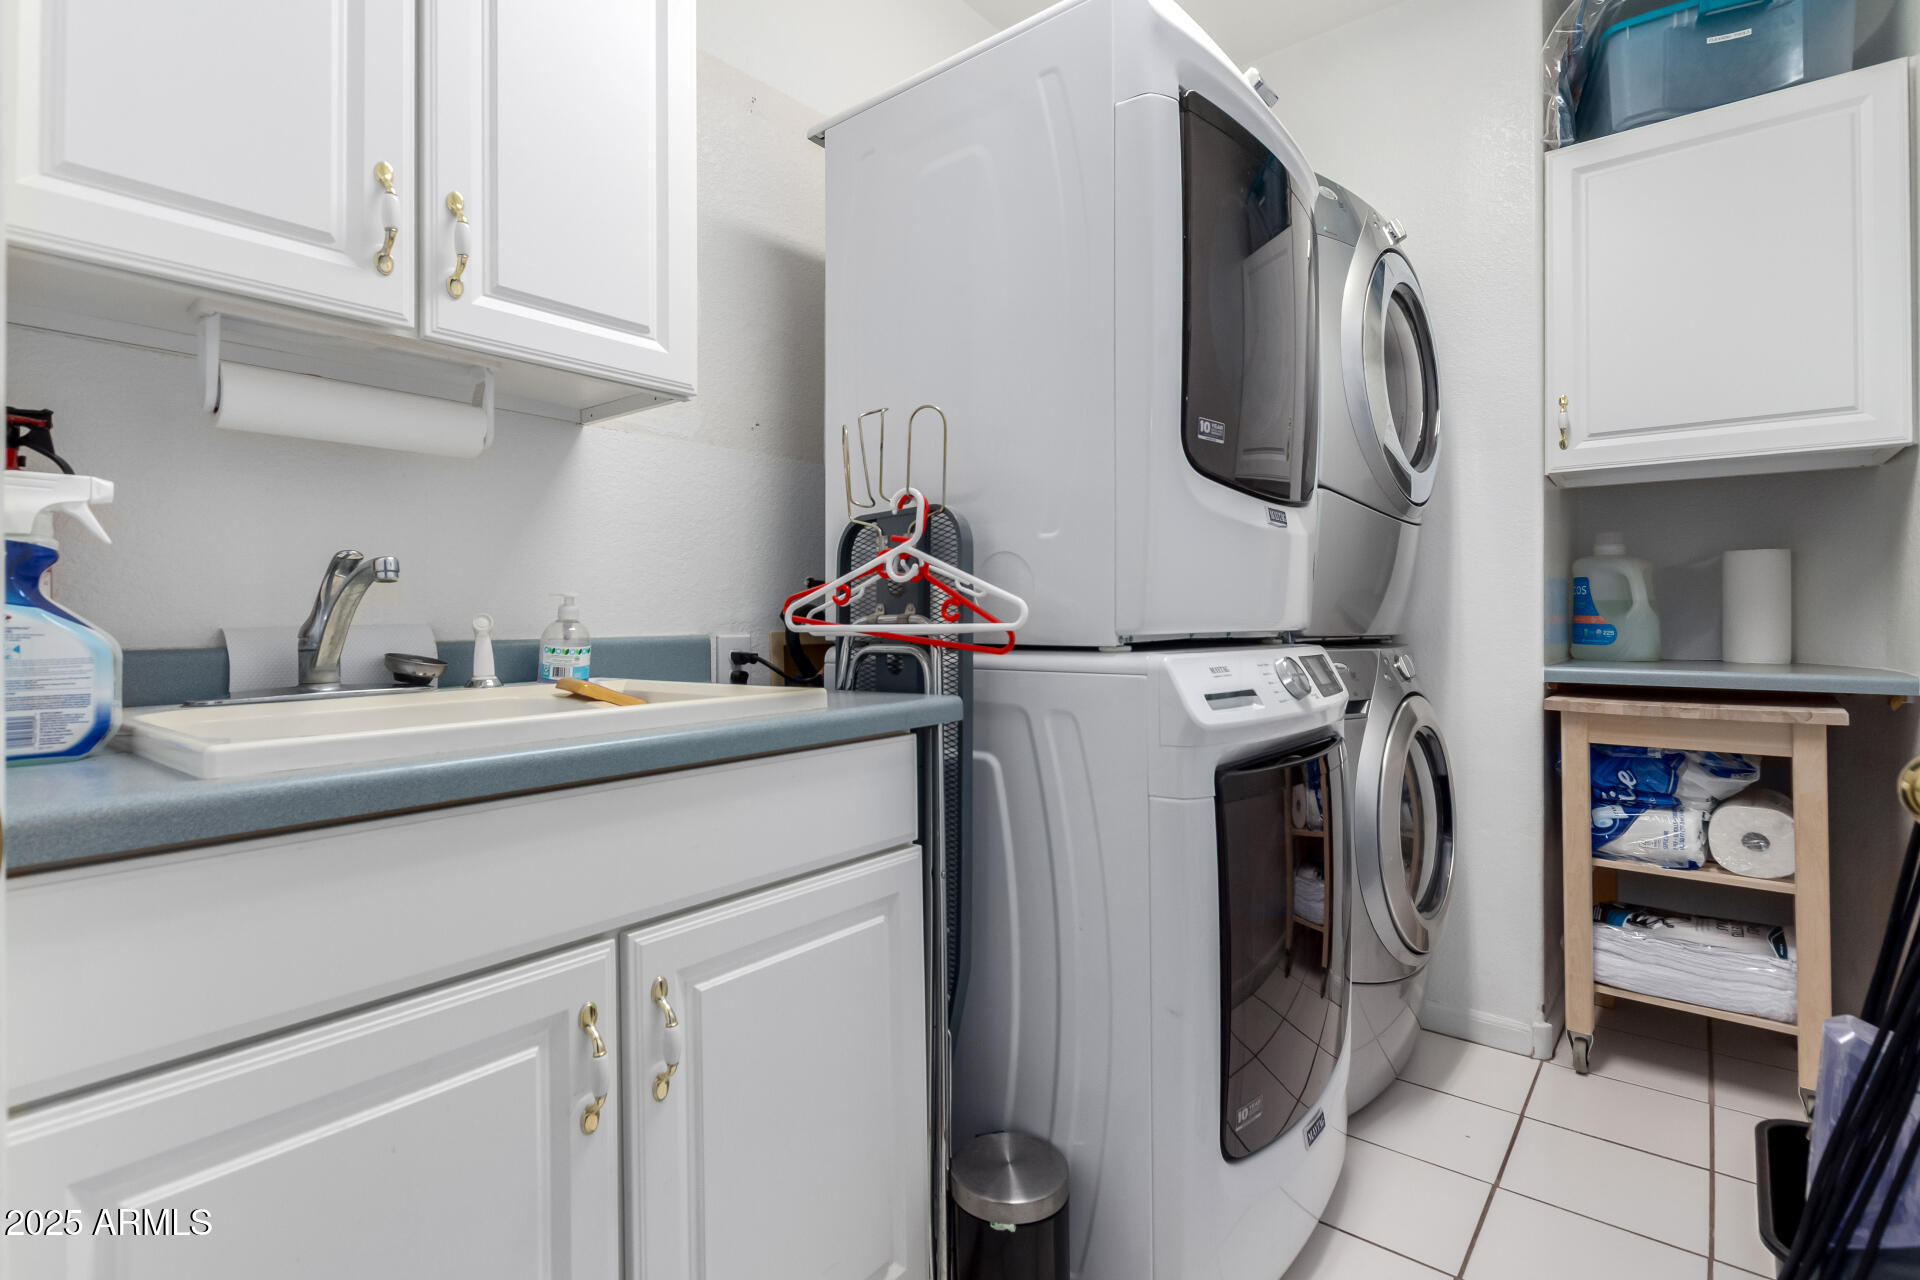
  • Laundry room Inside, Wshr/Dry Hook Up Only
  • Flooring Carpet, Tile, Wood
  • Fireplace Other
  • APPLIANCES Reverse Osmosis, Dishwasher, Disposal, Gas Cooktop
  • other interior Features Walk-in Pantry, Non-laminate Counter, High Speed Internet, Double Vanity, Upstairs, Vaulted Ceiling(s), Kitchen Island, Full Bth Master Bdrm, Separate Shwr Tub

Area & Lot

  • Status Sold
  • Date Sold April 28, 2025
  • Living Area3,663 Sq.Ft.
  • Lot Area8,738 Sq.Ft.
  • MLS® ID6830287
  • TypeResidential
  • YEAR BUILT1993
  • Architecture StylesContemporary
  • Elementary SchoolKyrene de la Mariposa School
  • Middle SchoolKyrene del Pueblo Middle School
  • High SchoolCorona Del Sol High School
  • School DistrictTempe Union High School District

Exterior

  • STORIES2
  • Garage Space3.0
  • water SourceCity Water
  • PoolNone
  • roofTile
  • lot featuresBorders Common Area, North/South Exposure, Sprinklers In Rear, Sprinklers In Front, Gravel/Stone Front, Grass Back, Auto Timer H 2 O Front, Auto Timer H 2 O Back
  • parkingGarage Door Opener, Direct Access
  • HEAT TYPENatural Gas
  • AIR CONDITIONINGCentral Air, Ceiling Fan(s), Mini Split
  • sewerPublic Sewer
  • other exterior FeaturesBalcony, Misting System, Storage

Financial

  • Sales Price$825,000
  • Real Estate Tax $4,187/yr
  • HOA $459

Let’s Find Your Place in Central Phoenix

Connect with our team for a personalized consultation and discover what makes this community so special.

Follow Us on Instagram