Leave a Message

Thank you for your message. We will be in touch with you shortly.

6048 E casper Road
6048 E casper Road
6048 E casper Road
6048 E casper Road
6048 E casper Road
6048 E casper Road
6048 E casper Road
6048 E casper Road
6048 E casper Road
6048 E casper Road
6048 E casper Road
6048 E casper Road
6048 E casper Road
6048 E casper Road
6048 E casper Road
6048 E casper Road
6048 E casper Road
6048 E casper Road
SEE ALL PHOTOS
6048 E casper Road
6048 E casper Road
6048 E casper Road
6048 E casper Road
6048 E casper Road
6048 E casper Road
6048 E casper Road
6048 E casper Road
6048 E casper Road
6048 E casper Road
6048 E casper Road
6048 E casper Road
6048 E casper Road
6048 E casper Road
6048 E casper Road
6048 E casper Road
6048 E casper Road
6048 E casper Road
Courtesy of Realty East, Incorporated, Mary Thompson Listing Contact: 480-926-2533 
Sold

6048 E casper Road

6048 E casper Road, Mesa, AZ 85205

$320,000
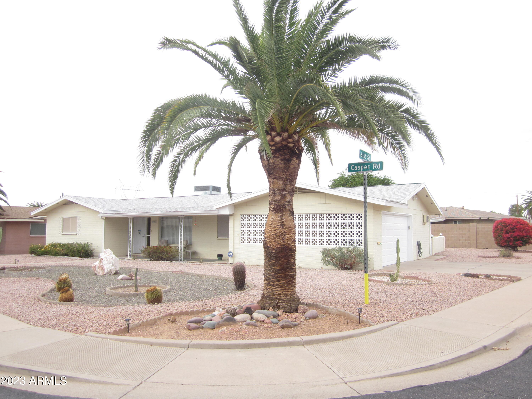
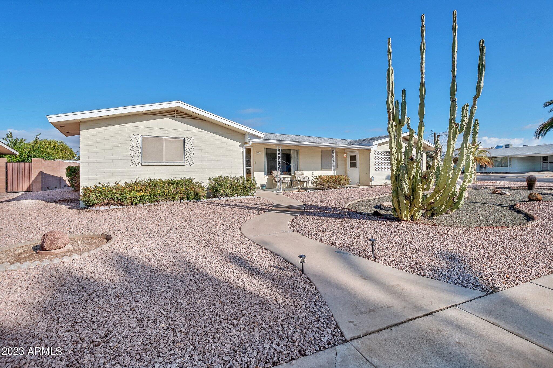
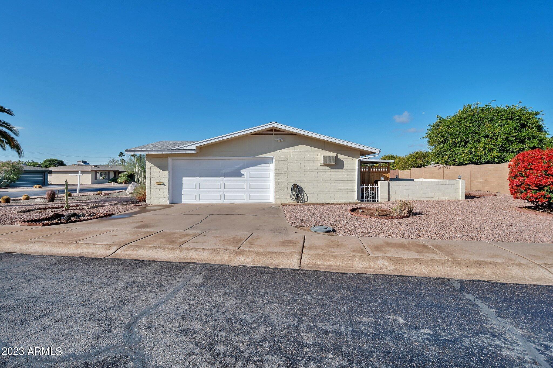
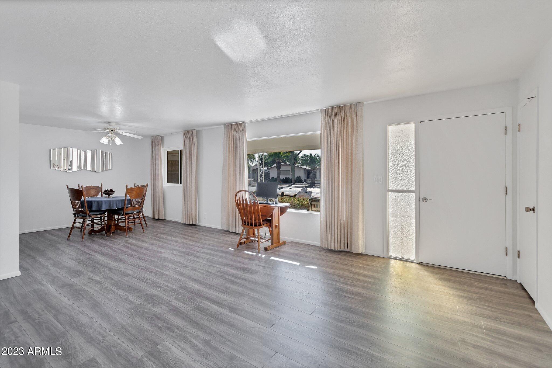
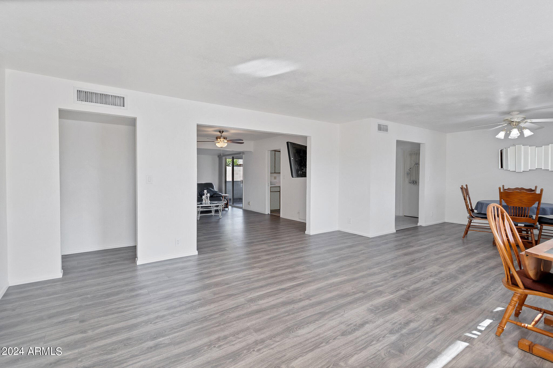
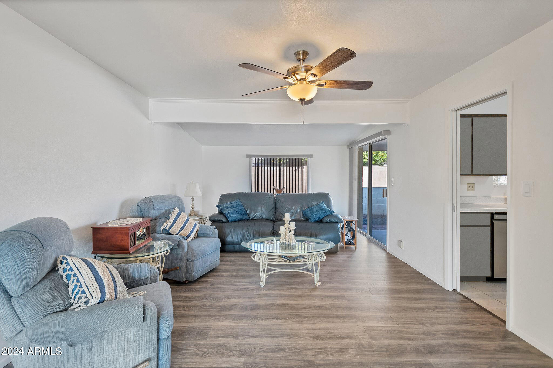
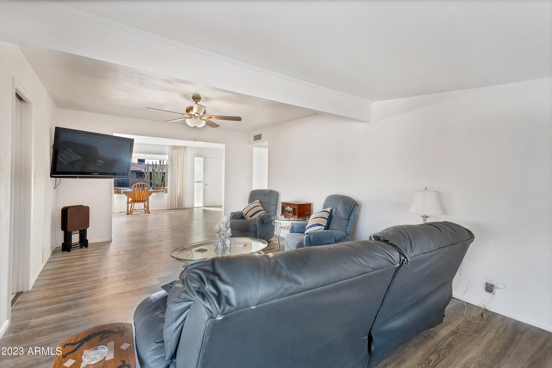
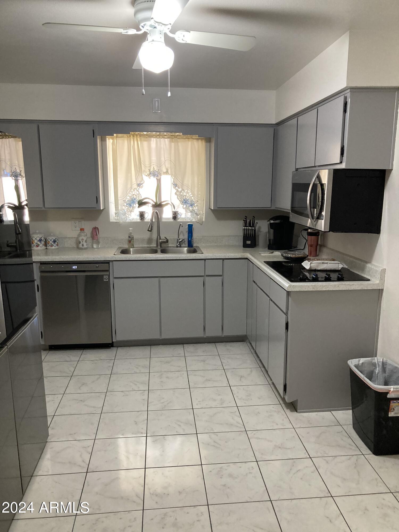
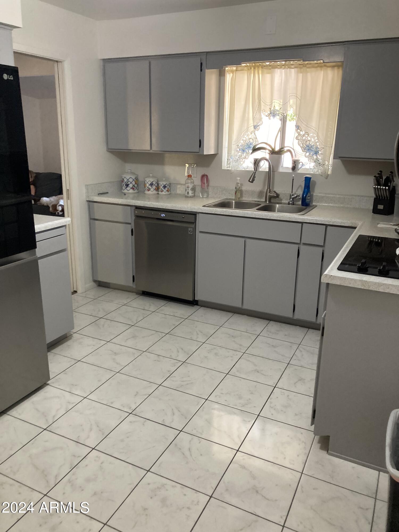
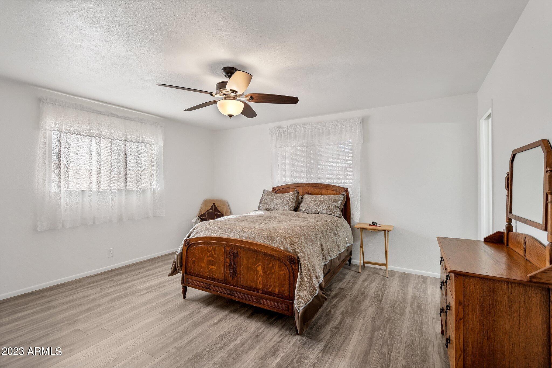
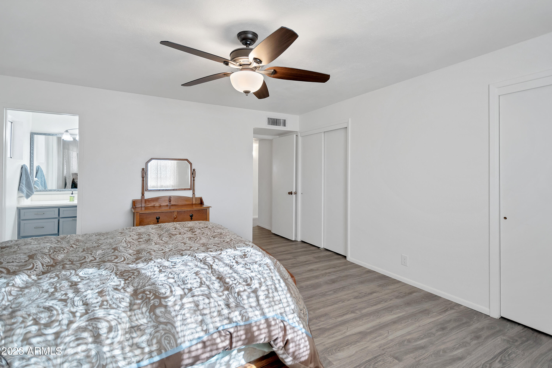
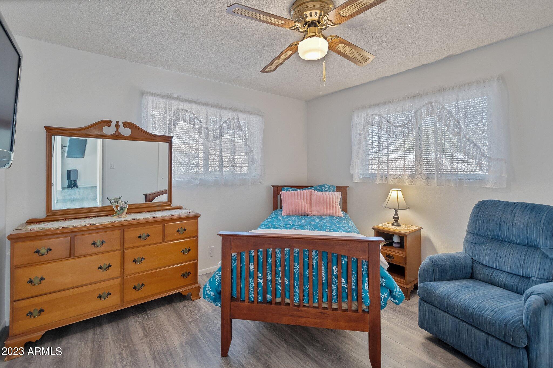
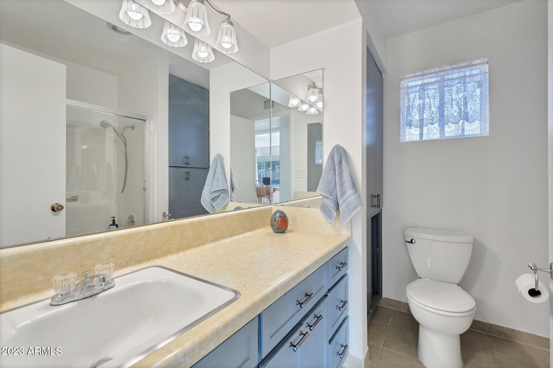
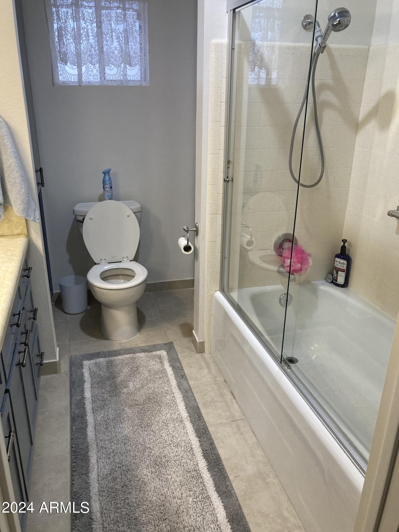
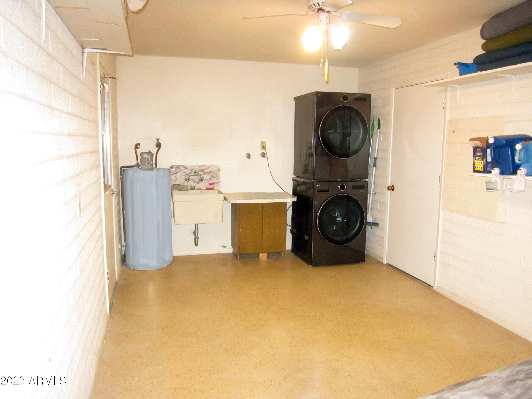
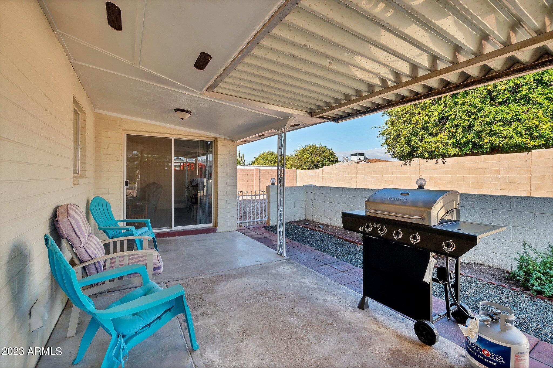
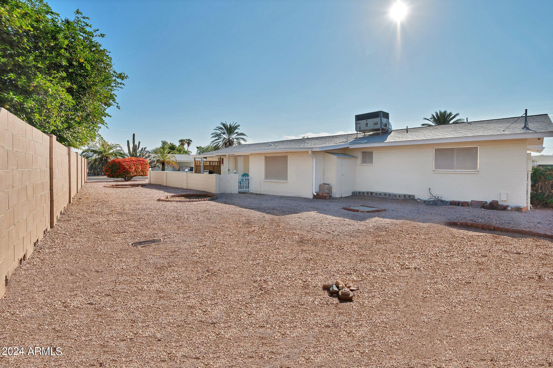
Recently upgraded 2 bedroom / 2 bath with a Large Den / and Convenient 2 Car Garage on an AMAZING CORNER LOT!!! - Neutral Colors - Updated Flooring and an open airy floor plan - New side by side refrigerator with dual ice makers, new stainless steel dishwasher - New garbage disposal and new electric counter top stove adding exceptional value to this lovely home. - Huge laundry room with new top of the line stackable washer and dryer - Laundry room is equipped with a fan and its own A/C unit that could be used for additional living space, office or workskop - MOVE IN READY!!! Must see to appreciate -Take Advantage of this beautiful home located in the popular 55+ Dreamland Villa Community with pools, clubhouse and many amenities - Membership is optional no HOA

2
beds

2
baths

1,522 Sq.Ft. LIVING AREA

8,375 Sq.Ft. lot

Samantha Chiles

Samantha Chiles

Features & Amenities

Interior

  • total bedrooms2
  • Total bathrooms2
  • Flooring Other, Tile
  • APPLIANCES Electric Cooktop
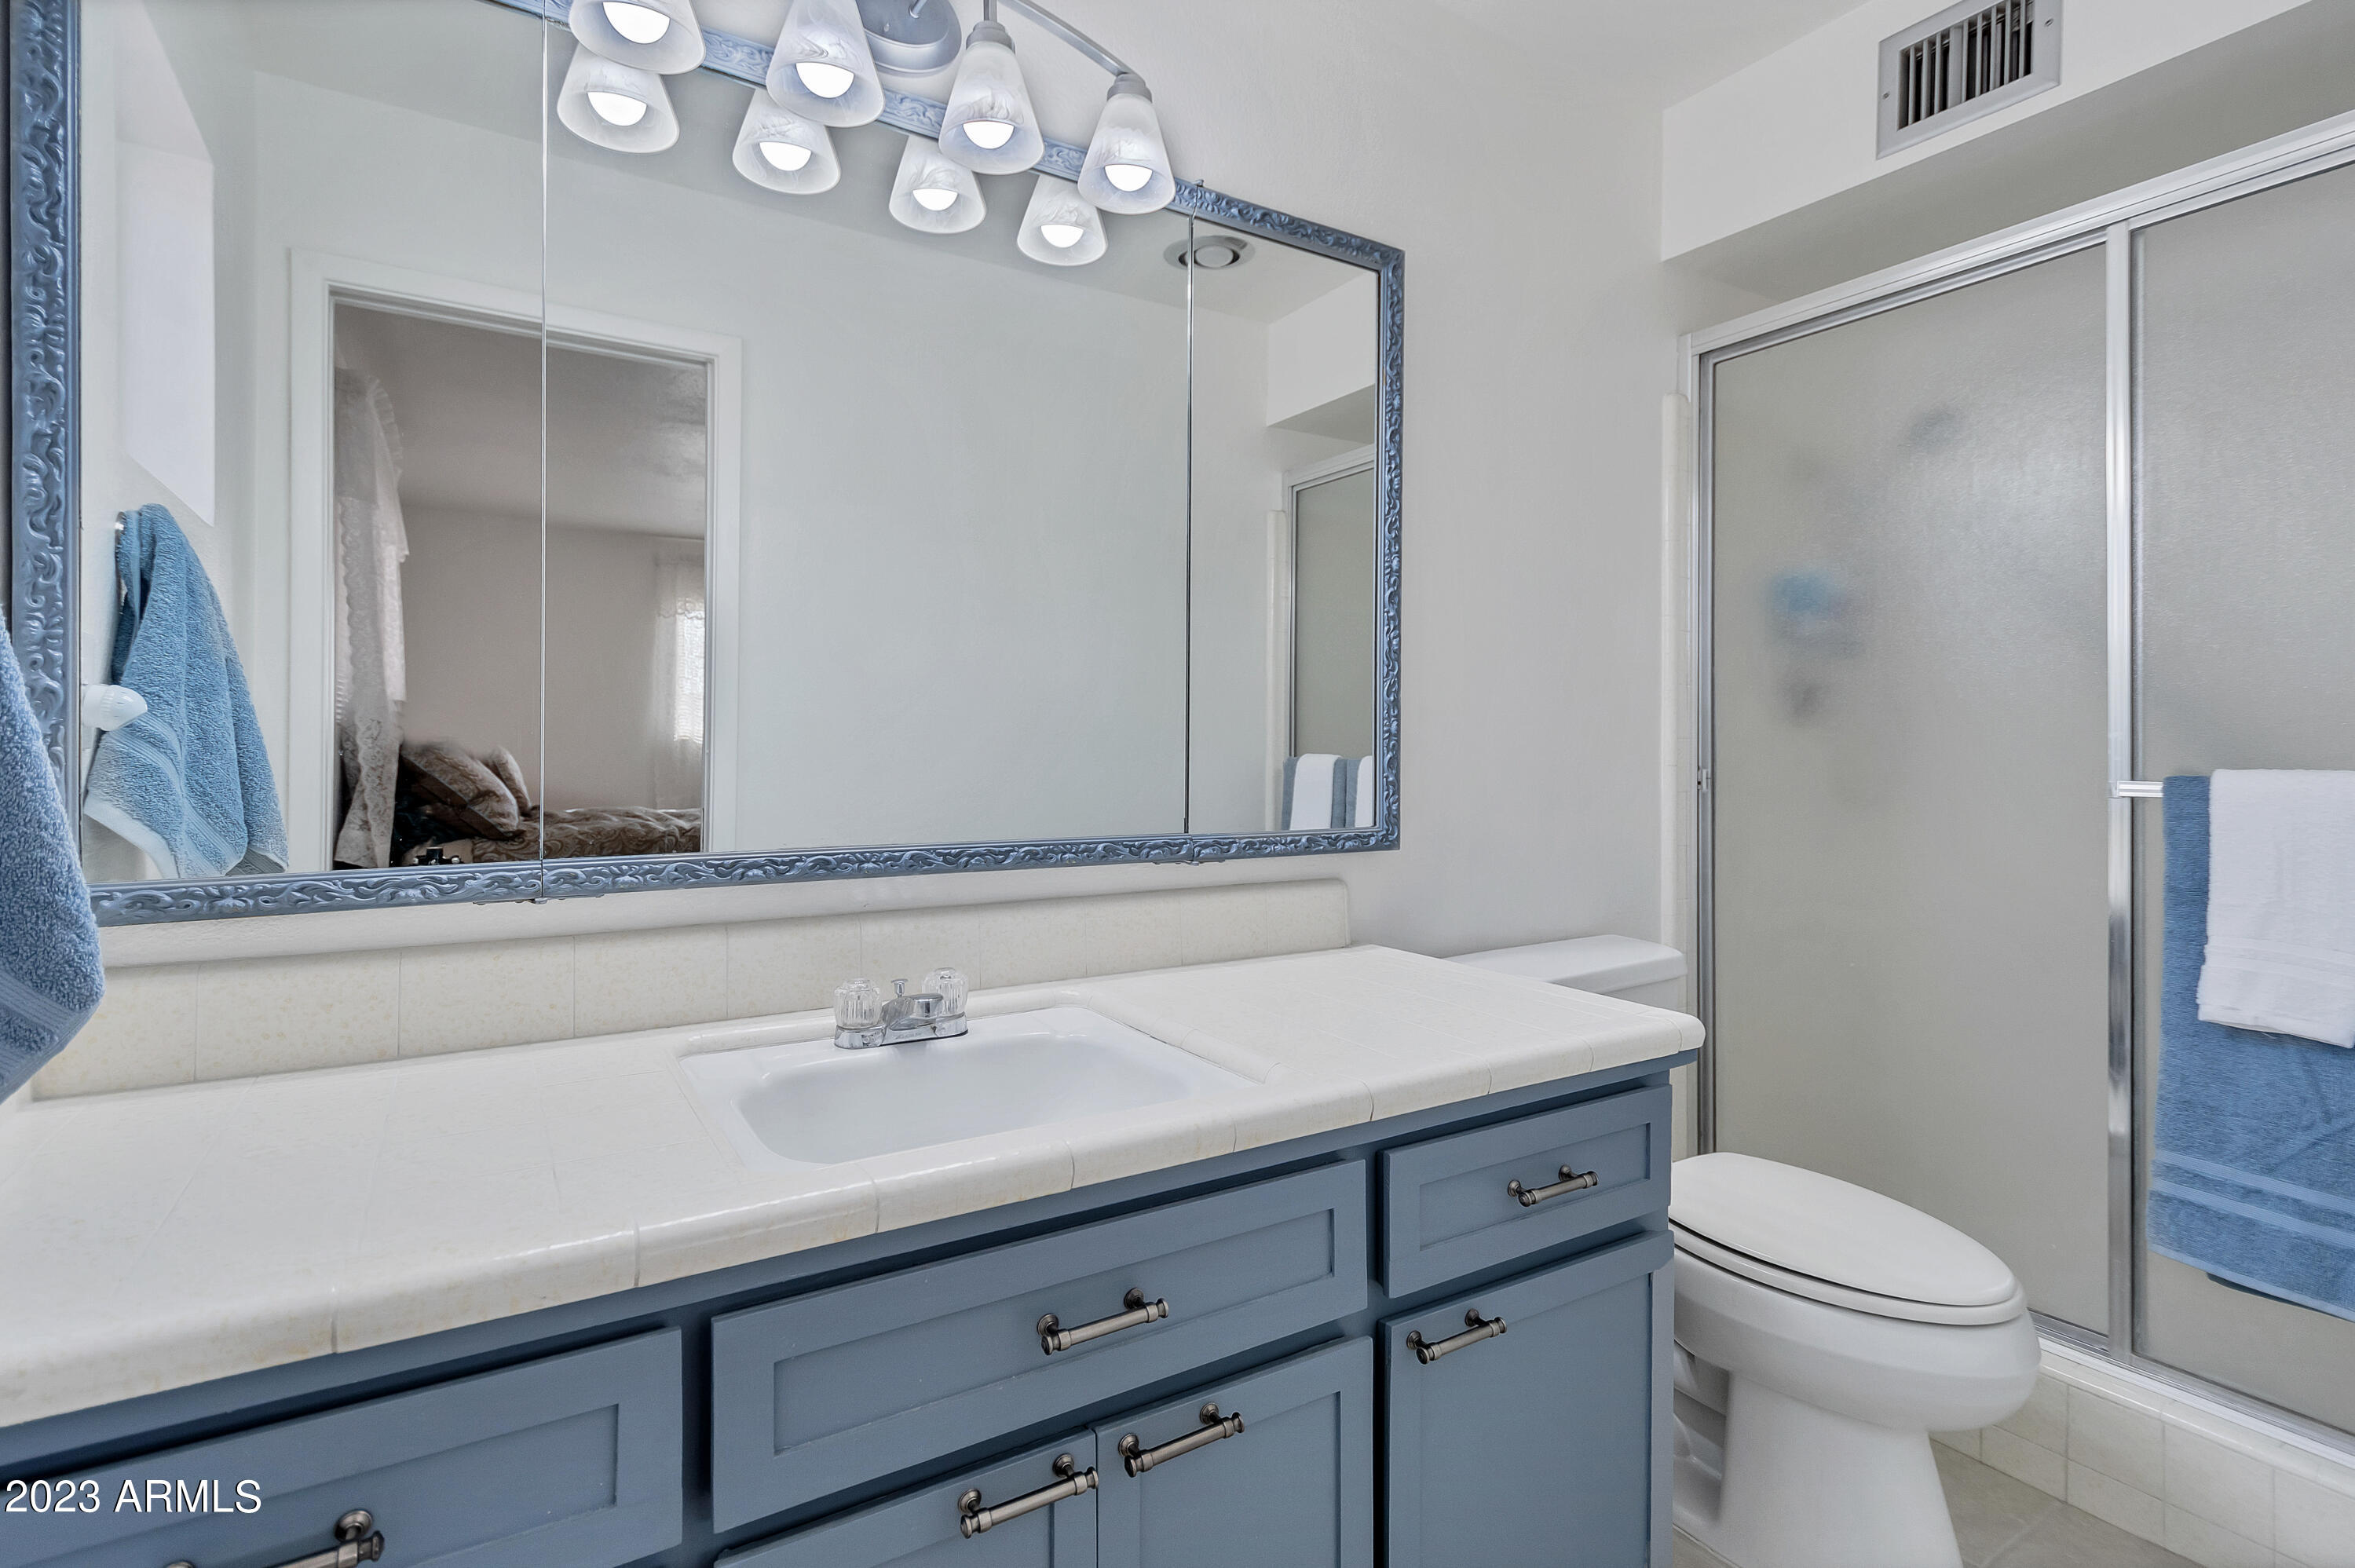
  • other interior Features 3/4 Bath Master Bdrm

Area & Lot

  • Status Sold
  • Date Sold May 21, 2024
  • Living Area1,522 Sq.Ft.
  • Lot Area8,375 Sq.Ft.
  • MLS® ID6636450
  • TypeResidential
  • YEAR BUILT1971
  • Architecture StylesRanch
  • Elementary SchoolOther
  • Middle SchoolOther
  • High SchoolOther
  • School DistrictMesa Unified District

Exterior

  • STORIES1
  • Garage Space2.0
  • water SourceCity Water
  • PoolNone
  • roofComposition
  • lot featuresCorner Lot, Desert Front
  • HEAT TYPEElectric
  • AIR CONDITIONINGCentral Air
  • sewerSeptic in Cnctd, Septic Tank

Financial

  • Sales Price$320,000
  • Real Estate Tax $651/yr

Let’s Find Your Place in Central Phoenix

Connect with our team for a personalized consultation and discover what makes this community so special.

Follow Us on Instagram