Leave a Message

Thank you for your message. We will be in touch with you shortly.

6126 N 13TH Place
6126 N 13TH Place
6126 N 13TH Place
6126 N 13TH Place
6126 N 13TH Place
6126 N 13TH Place
6126 N 13TH Place
6126 N 13TH Place
6126 N 13TH Place
6126 N 13TH Place
6126 N 13TH Place
6126 N 13TH Place
6126 N 13TH Place
6126 N 13TH Place
6126 N 13TH Place
6126 N 13TH Place
6126 N 13TH Place
6126 N 13TH Place
6126 N 13TH Place
6126 N 13TH Place
6126 N 13TH Place
6126 N 13TH Place
6126 N 13TH Place
6126 N 13TH Place
6126 N 13TH Place
6126 N 13TH Place
6126 N 13TH Place
6126 N 13TH Place
6126 N 13TH Place
6126 N 13TH Place
6126 N 13TH Place
6126 N 13TH Place
6126 N 13TH Place
6126 N 13TH Place
6126 N 13TH Place
6126 N 13TH Place
6126 N 13TH Place
6126 N 13TH Place
6126 N 13TH Place
6126 N 13TH Place
6126 N 13TH Place
6126 N 13TH Place
6126 N 13TH Place
SEE ALL PHOTOS
6126 N 13TH Place
6126 N 13TH Place
6126 N 13TH Place
6126 N 13TH Place
6126 N 13TH Place
6126 N 13TH Place
6126 N 13TH Place
6126 N 13TH Place
6126 N 13TH Place
6126 N 13TH Place
6126 N 13TH Place
6126 N 13TH Place
6126 N 13TH Place
6126 N 13TH Place
6126 N 13TH Place
6126 N 13TH Place
6126 N 13TH Place
6126 N 13TH Place
6126 N 13TH Place
6126 N 13TH Place
6126 N 13TH Place
6126 N 13TH Place
6126 N 13TH Place
6126 N 13TH Place
6126 N 13TH Place
6126 N 13TH Place
6126 N 13TH Place
6126 N 13TH Place
6126 N 13TH Place
6126 N 13TH Place
6126 N 13TH Place
6126 N 13TH Place
6126 N 13TH Place
6126 N 13TH Place
6126 N 13TH Place
6126 N 13TH Place
6126 N 13TH Place
6126 N 13TH Place
6126 N 13TH Place
6126 N 13TH Place
6126 N 13TH Place
6126 N 13TH Place
6126 N 13TH Place
Sold

6126 N 13TH Place

6126 N 13TH Place, Phoenix, AZ 85014

$810,000
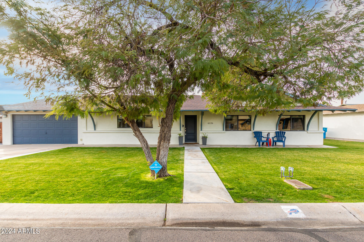
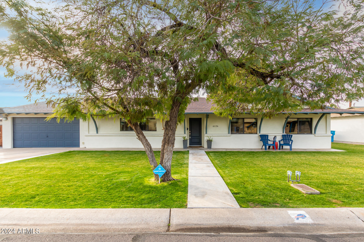
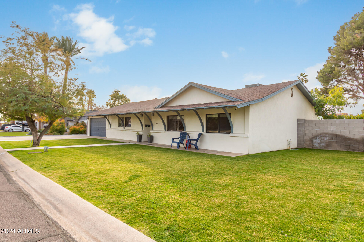
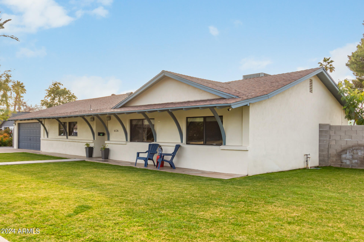
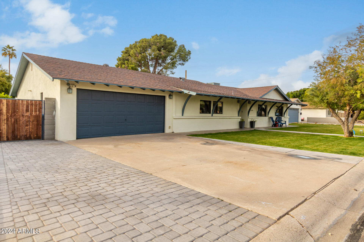
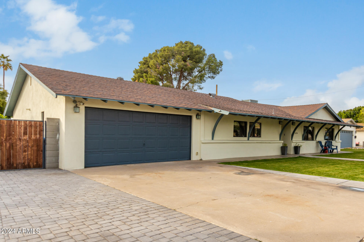
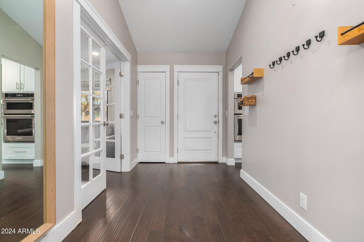
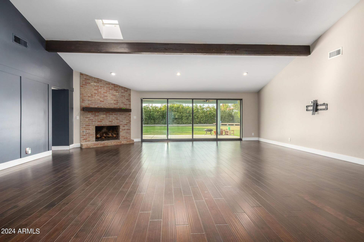
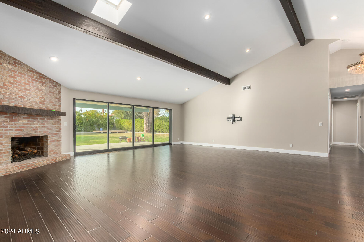
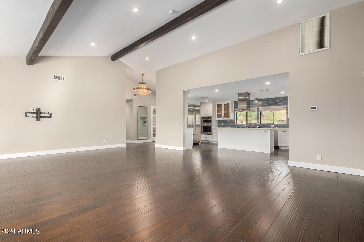
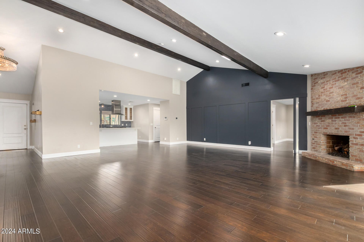
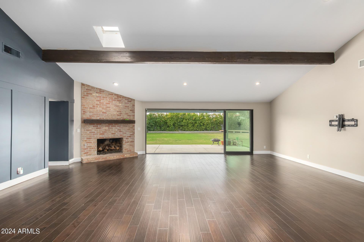
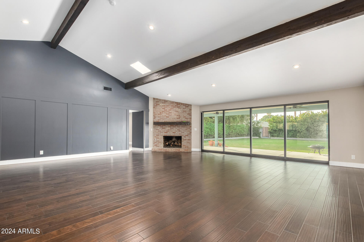
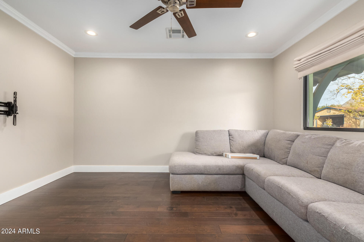
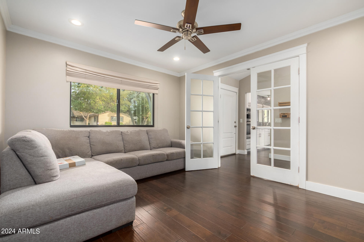
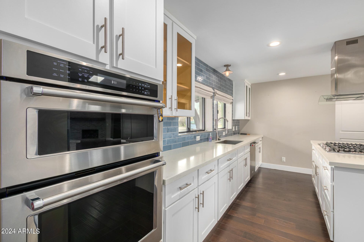
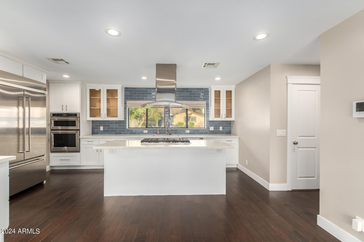
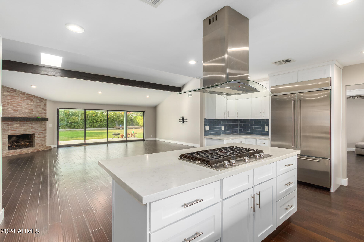
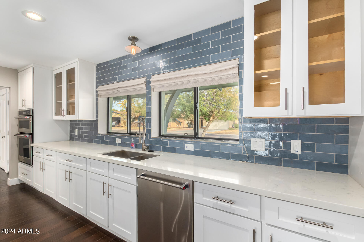
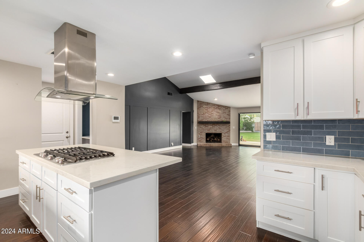
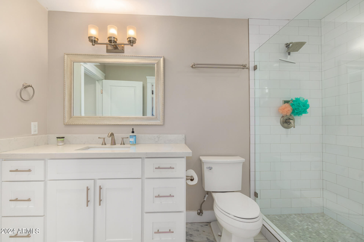
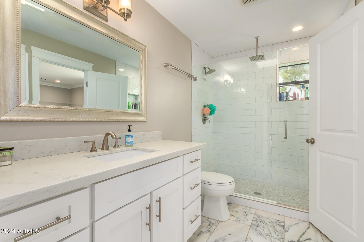
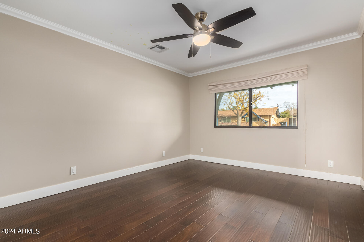
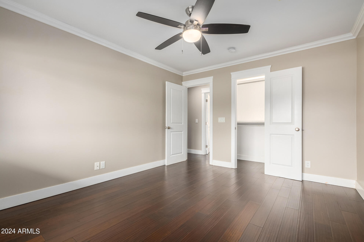
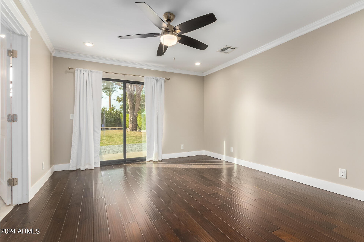
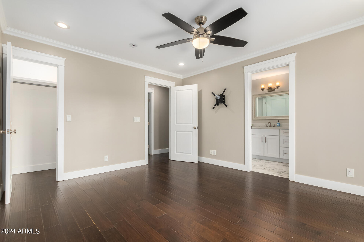
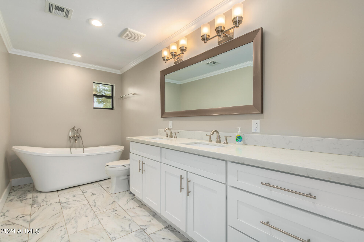
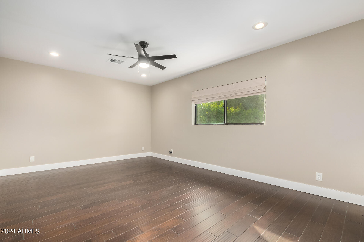
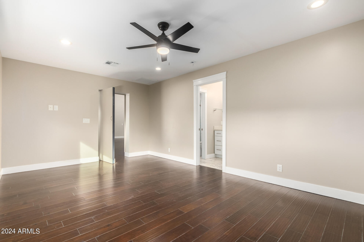
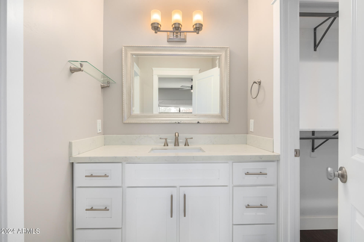
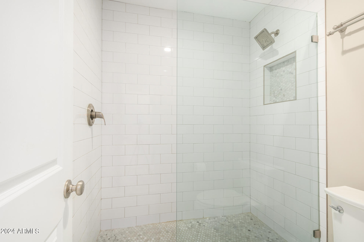
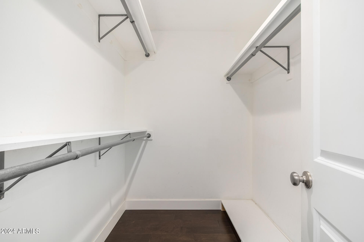
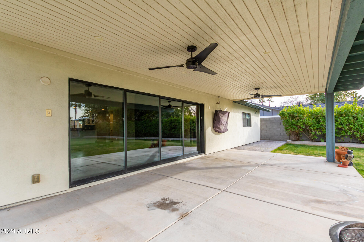
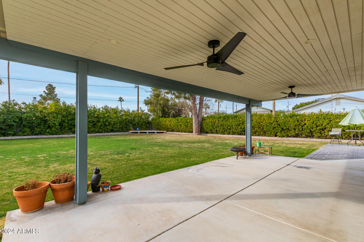
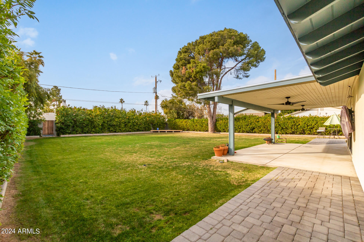
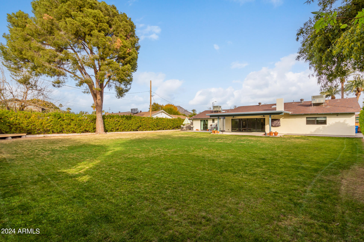
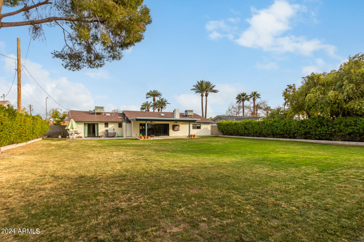
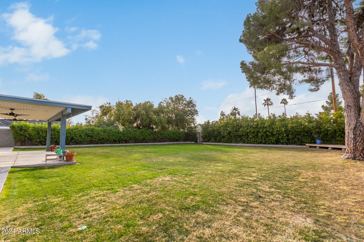
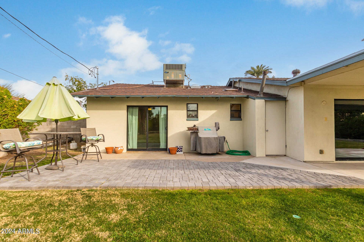
Updated and remodeled home in great North Central neighborhood. Ranch style home on huge lot. Home was completely remodeled and expanded in 2017. Hardwood floors throughout. Large kitchen with island is open to great room with vaulted ceilings and gas fireplace. Primary bedroom with large walk-in closet is split from other rooms. 2nd primary with private bathroom. Den could be used as a 4th bedroom but no closet. Large covered patio and huge grassy backyard. Madison Schools.

3
beds

3
baths

2,222 Sq.Ft. LIVING AREA

0.3 Acres lot

Stephen Caniglia

Stephen Caniglia

Features & Amenities

Interior

  • total bedrooms3
  • Total bathrooms3
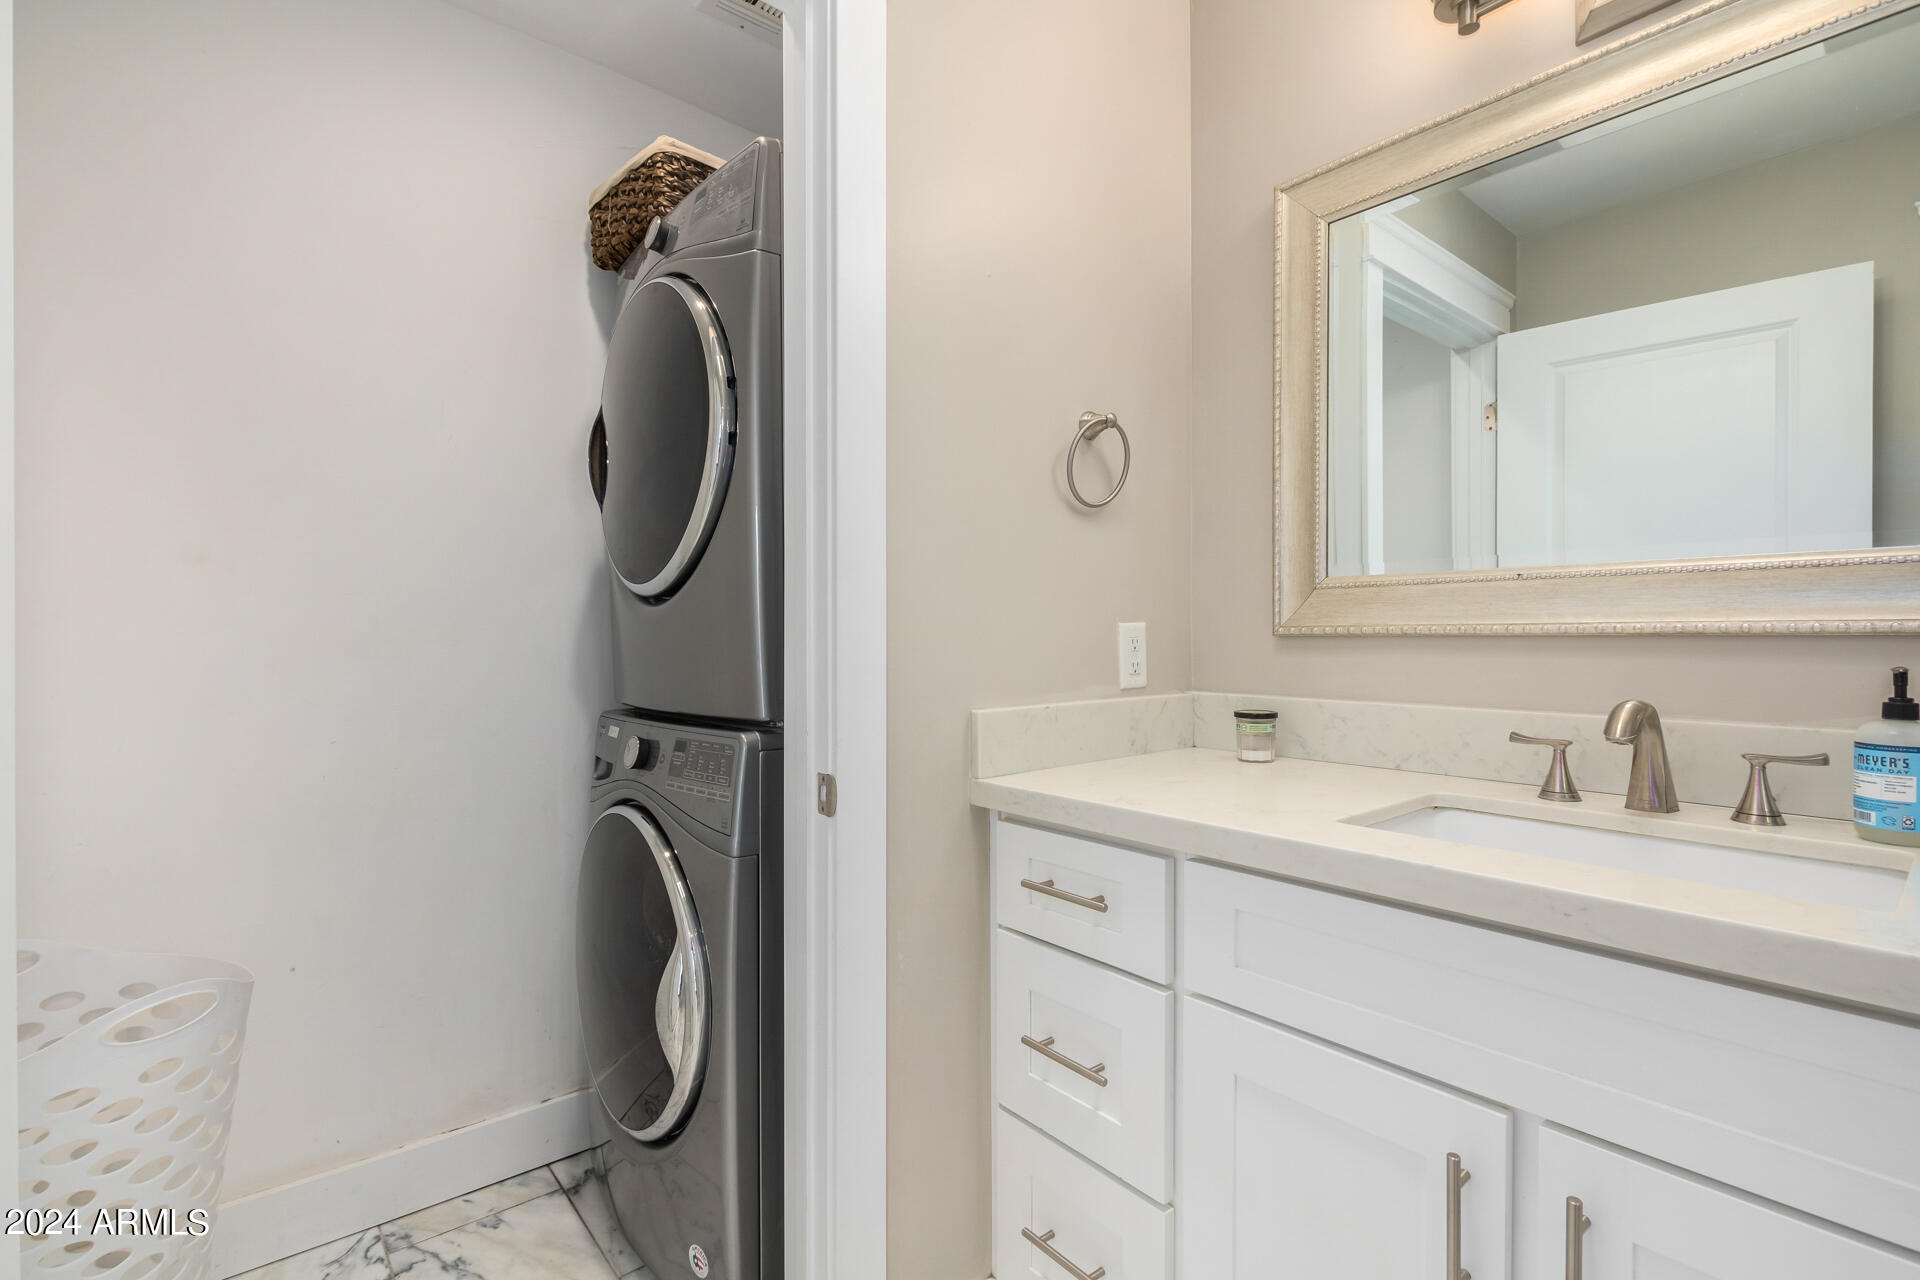
  • Laundry room Inside
  • Flooring Tile, Wood
  • Fireplace Family Room, Gas
  • APPLIANCES Stacked Washer/Dryer, Dryer, Washer, Refrigerator, Dishwasher, Disposal, Gas Cooktop
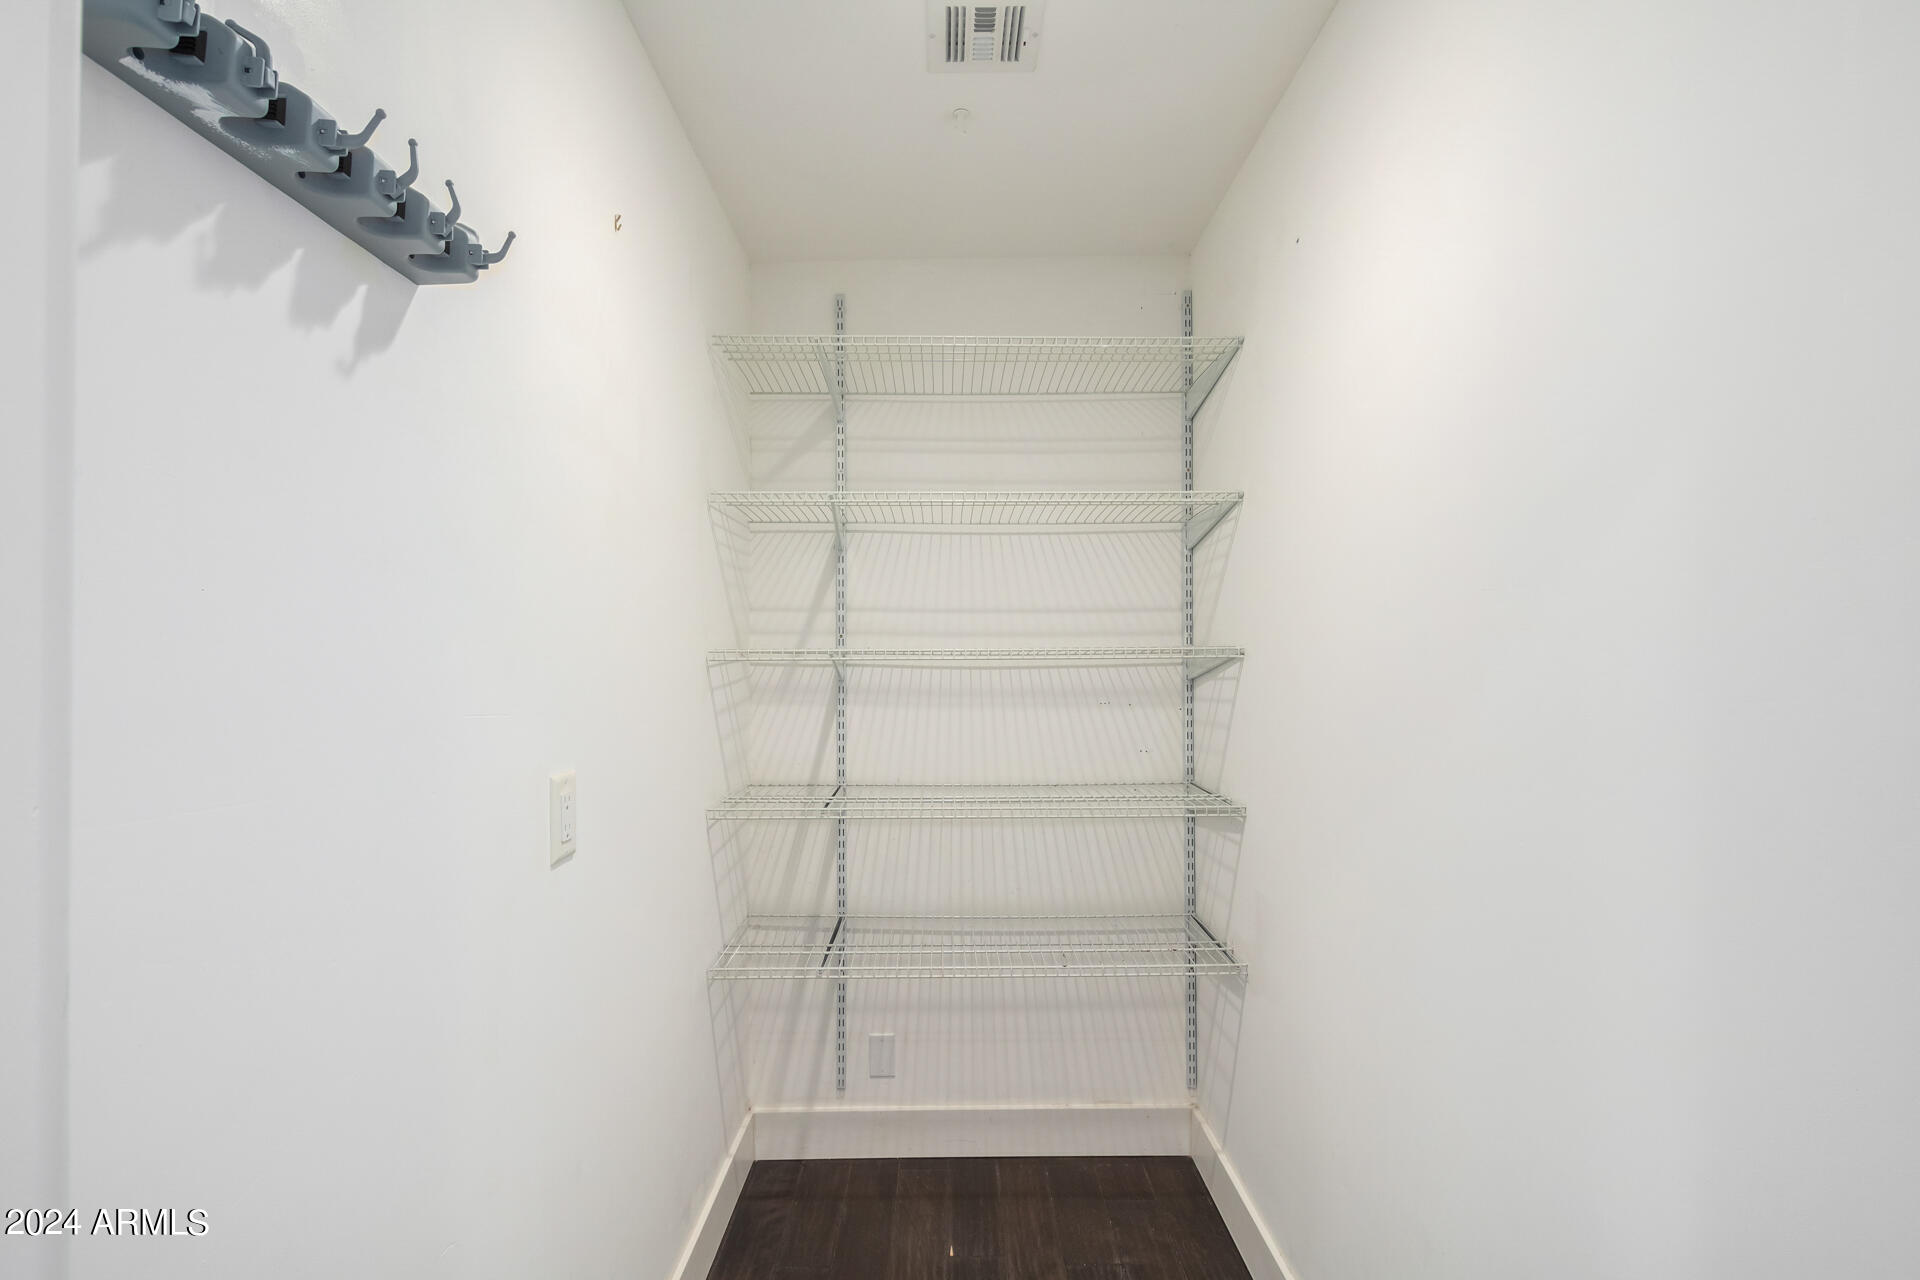
  • other interior Features Walk-in Pantry, Granite Counters, Breakfast Bar, Kitchen Island, Pantry, 3/4 Bath Master Bdrm

Area & Lot

  • Status Sold
  • Living Area2,222 Sq.Ft.
  • Lot Area0.3 Acres
  • MLS® ID6770333
  • TypeResidential
  • YEAR BUILT1957
  • Architecture StylesRanch
  • Elementary SchoolMadison Rose Lane School
  • Middle SchoolMadison #1 Middle School
  • High SchoolNorth High School
  • School DistrictPhoenix Union High School District

Exterior

  • STORIES1
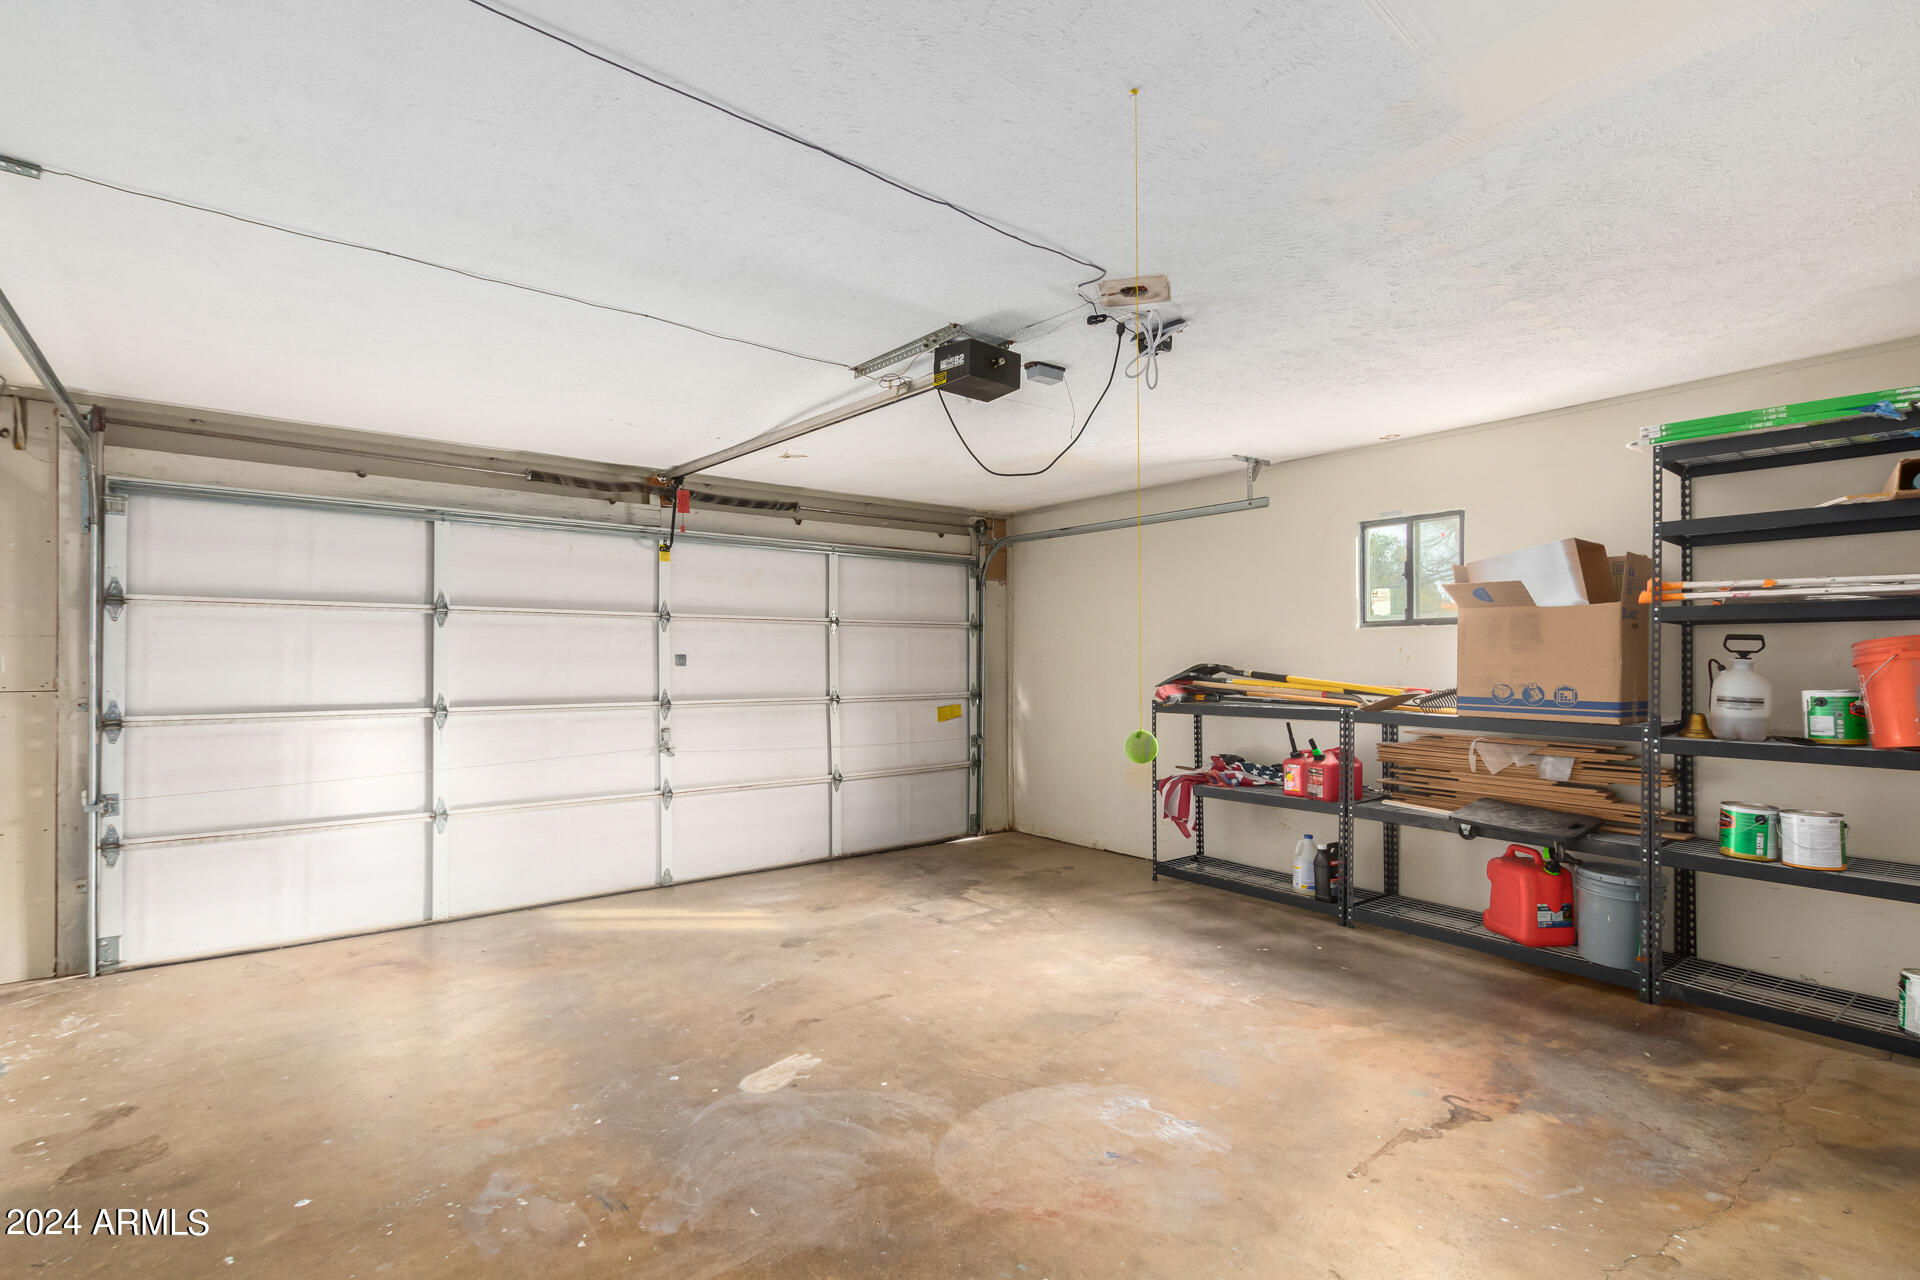
  • Garage Space2.0
  • water SourceCity Water
  • PoolNone
  • roofComposition
  • lot featuresSprinklers In Front, Grass Front, Grass Back, Auto Timer H 2 O Front, Irrigation Back
  • HEAT TYPENatural Gas
  • AIR CONDITIONINGCentral Air
  • sewerPublic Sewer

Financial

  • Sales Price$810,000
  • Real Estate Tax $4,115/yr

Let’s Find Your Place in Central Phoenix

Connect with our team for a personalized consultation and discover what makes this community so special.

Follow Us on Instagram