Leave a Message

Thank you for your message. We will be in touch with you shortly.

6302 N 4TH Drive
Sold

6302 N 4TH Drive

6302 N 4TH Drive, Phoenix, AZ 85013

$1,120,000
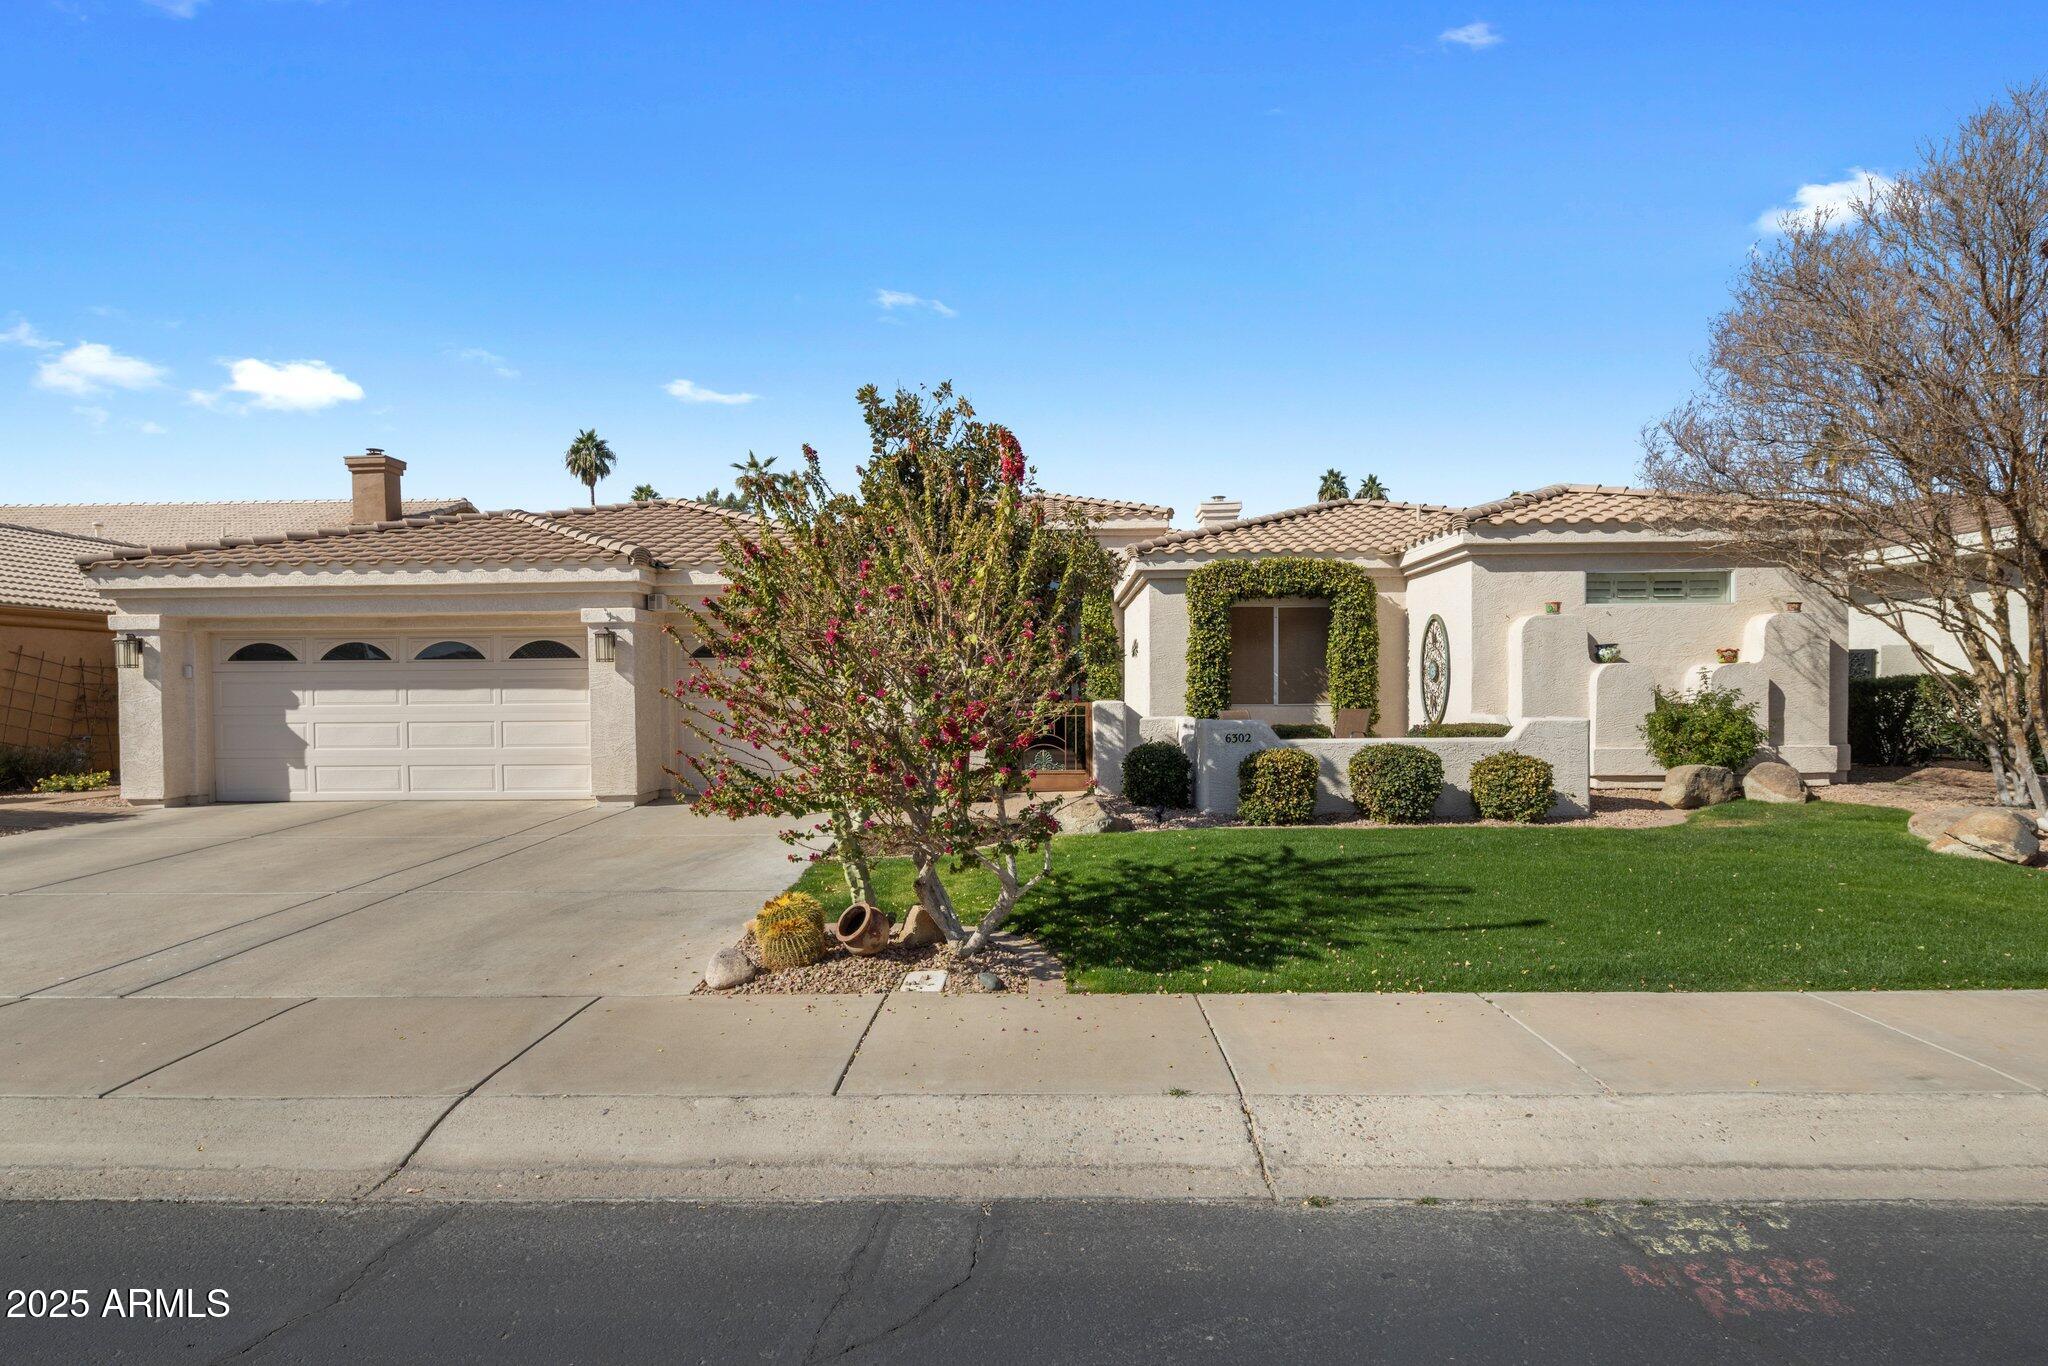
Located in the exclusive gated community of North Central Estates, this exquisite single-level home offers luxury, privacy, and thoughtful design. High ceilings, crown molding, and rich wood flooring flow throughout, complemented by travertine in all bathrooms. The open-concept layout seamlessly connects the gourmet kitchen, family room, and breakfast nook, while the formal dining and living rooms provide additional entertaining space. The kitchen boasts an expansive granite island, extensive counter space, custom wood cabinetry, a built-in beverage cooler, and high-end appliances, including a newer double oven (2017).

The spacious primary suite is a true retreat, featuring an enormous walk-in closet, three sitting areas, and a spa-like bath with travertine finishes. Plantation shutters adorn every window, while a remote-controlled sun screen offers additional comfort. The extremely private, professionally landscaped backyard is designed for relaxation and entertainment, featuring a covered paver patio, built-in BBQ, outdoor fireplace, and landscape lighting.

Additional highlights include a 3-car garage with epoxy flooring, ample storage, an EV charging station, a whole-home water softener and filtration system, and an advanced security system. Major updates ensure efficiency and reliability, including two Lennox HVAC units (2017), a resealed duct system, and an 80-gallon water heater (2023).

Tucked in a quiet cul-de-sac, this home offers breathtaking views without neighboring homes in sight. Down the street from the Murphy Bridle Path, Uptown Farmer's Market, excelling public and private schools and popular restaurants and stores. Experience the perfect blend of elegance, comfort, and convenience in this prime North Central Phoenix location!

Buyer is advised to independently verify all information, including square footage, as it is the buyer's responsibility to conduct their own due diligence.

4
beds

3
baths

3,414 Sq.Ft. LIVING AREA

0.26 Acres lot

Stephen Caniglia

Stephen Caniglia

Erik Jensen

Erik Jensen

Features & Amenities

Interior

  • total bedrooms4
  • Total bathrooms3
  • full bathrooms2
  • half bathroom1
  • Laundry room Inside
  • Flooring Stone, Wood
  • Fireplace Exterior Fireplace, Living Room, Gas
  • APPLIANCES Dryer, Washer, Water Softener Owned, Reverse Osmosis, Refrigerator, Built-in Microwave, Dishwasher, Disposal, Gas Cooktop, Water Purifier
  • other interior Features High Speed Internet, Granite Counters, Double Vanity, Eat-in Kitchen, Breakfast Bar, 9 Flat Ceilings, No Interior Steps, Kitchen Island, Pantry, Full Bth Master Bdrm, Separate Shwr Tub, Tub with Jets

Area & Lot

  • Status Sold
  • Living Area3,414 Sq.Ft.
  • Lot Area0.26 Acres
  • MLS® ID6816568
  • TypeResidential
  • YEAR BUILT1998
  • Architecture StylesSpanish
  • Elementary SchoolMadison Richard Simis School
  • Middle SchoolMadison Meadows School
  • High SchoolCentral High School
  • School DistrictPhoenix Union High School District

Exterior

  • STORIES1
  • Garage Space3.0
  • water SourceCity Water
  • PoolNone
  • roofTile, Concrete
  • lot featuresEast/West Exposure, Sprinklers In Rear, Sprinklers In Front, Grass Front, Grass Back, Auto Timer H 2 O Front, Auto Timer H 2 O Back
  • parkingGarage Door Opener, Direct Access, Attchd Gar Cabinets, Electric Vehicle Charging Station(s)
  • HEAT TYPEElectric
  • AIR CONDITIONINGCentral Air, Ceiling Fan(s), Programmable Thmstat
  • sewerSewer in Cnctd, Public Sewer
  • security FeaturesSecurity System Owned
  • other exterior FeaturesPrivate Street(s), Private Yard, Built-in Barbecue

Financial

  • Sales Price$1,120,000
  • Real Estate Tax $8,509/yr
  • HOA $115/mo

Let’s Find Your Place in Central Phoenix

Connect with our team for a personalized consultation and discover what makes this community so special.

Follow Us on Instagram
