Leave a Message

Thank you for your message. We will be in touch with you shortly.

6332 N 85TH Street
6332 N 85TH Street
6332 N 85TH Street
6332 N 85TH Street
6332 N 85TH Street
6332 N 85TH Street
6332 N 85TH Street
6332 N 85TH Street
6332 N 85TH Street
6332 N 85TH Street
6332 N 85TH Street
6332 N 85TH Street
6332 N 85TH Street
6332 N 85TH Street
6332 N 85TH Street
6332 N 85TH Street
6332 N 85TH Street
6332 N 85TH Street
6332 N 85TH Street
6332 N 85TH Street
6332 N 85TH Street
6332 N 85TH Street
6332 N 85TH Street
6332 N 85TH Street
6332 N 85TH Street
6332 N 85TH Street
6332 N 85TH Street
6332 N 85TH Street
6332 N 85TH Street
6332 N 85TH Street
6332 N 85TH Street
6332 N 85TH Street
6332 N 85TH Street
6332 N 85TH Street
6332 N 85TH Street
6332 N 85TH Street
6332 N 85TH Street
6332 N 85TH Street
6332 N 85TH Street
6332 N 85TH Street
6332 N 85TH Street
6332 N 85TH Street
6332 N 85TH Street
6332 N 85TH Street
6332 N 85TH Street
6332 N 85TH Street
6332 N 85TH Street
6332 N 85TH Street
6332 N 85TH Street
SEE ALL PHOTOS
6332 N 85TH Street
6332 N 85TH Street
6332 N 85TH Street
6332 N 85TH Street
6332 N 85TH Street
6332 N 85TH Street
6332 N 85TH Street
6332 N 85TH Street
6332 N 85TH Street
6332 N 85TH Street
6332 N 85TH Street
6332 N 85TH Street
6332 N 85TH Street
6332 N 85TH Street
6332 N 85TH Street
6332 N 85TH Street
6332 N 85TH Street
6332 N 85TH Street
6332 N 85TH Street
6332 N 85TH Street
6332 N 85TH Street
6332 N 85TH Street
6332 N 85TH Street
6332 N 85TH Street
6332 N 85TH Street
6332 N 85TH Street
6332 N 85TH Street
6332 N 85TH Street
6332 N 85TH Street
6332 N 85TH Street
6332 N 85TH Street
6332 N 85TH Street
6332 N 85TH Street
6332 N 85TH Street
6332 N 85TH Street
6332 N 85TH Street
6332 N 85TH Street
6332 N 85TH Street
6332 N 85TH Street
6332 N 85TH Street
6332 N 85TH Street
6332 N 85TH Street
6332 N 85TH Street
6332 N 85TH Street
6332 N 85TH Street
6332 N 85TH Street
6332 N 85TH Street
6332 N 85TH Street
6332 N 85TH Street
Sold

6332 N 85TH Street

6332 N 85TH Street, Scottsdale, AZ 85250

$1,332,500
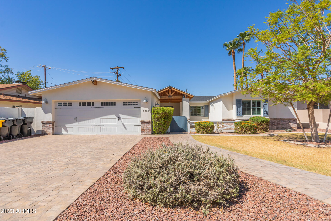
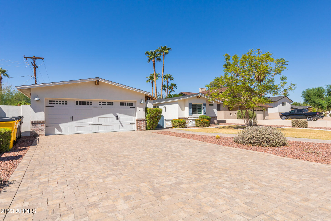
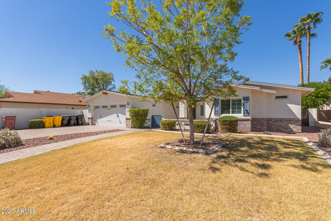
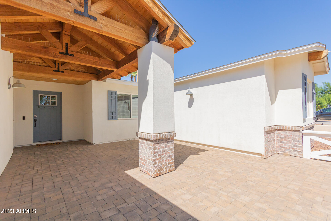
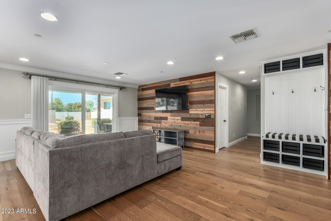
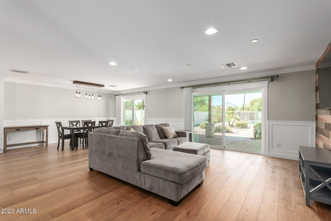
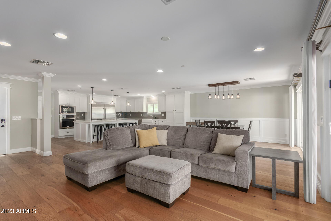
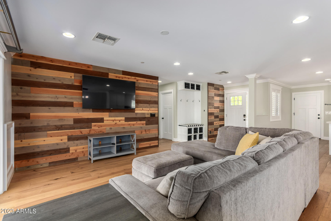
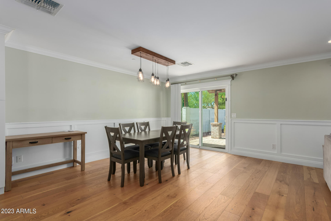
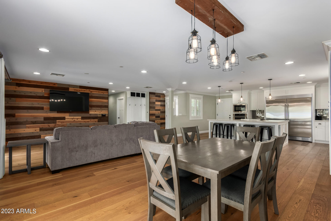
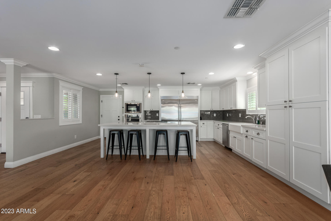
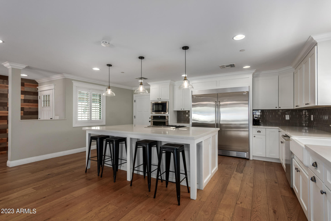
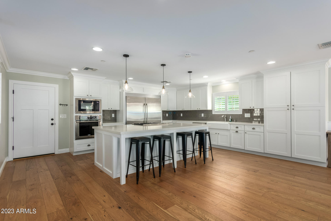
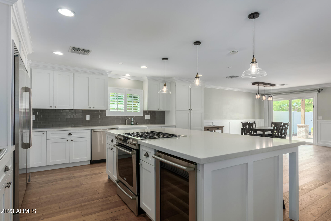
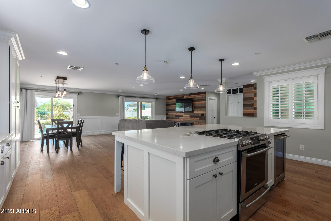
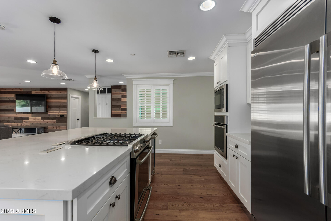
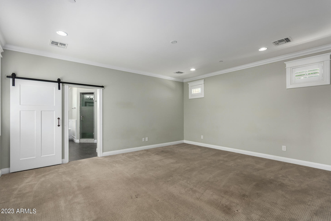
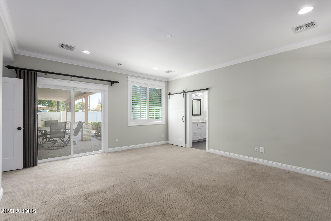
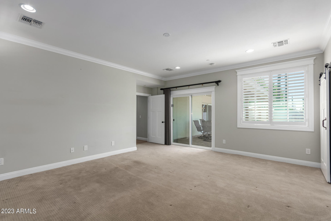
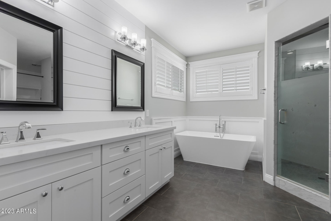
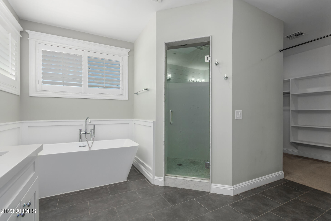
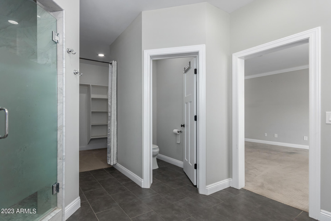
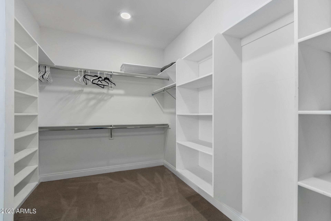
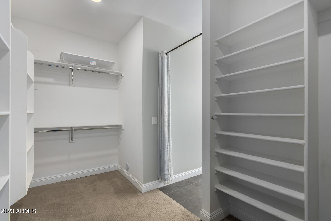
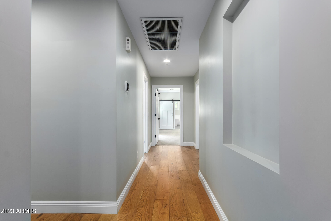
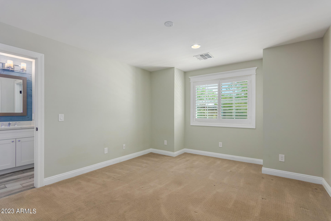
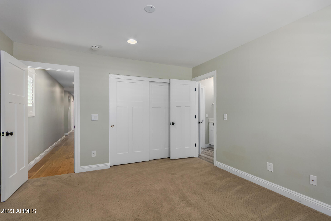
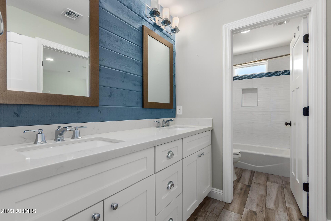
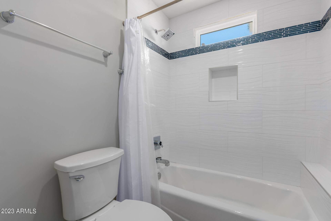
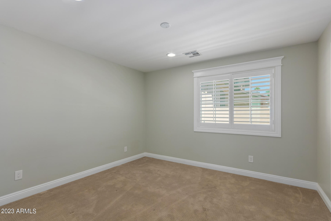
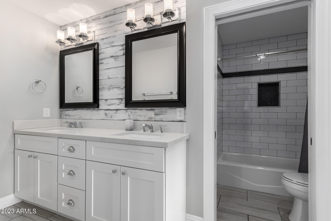
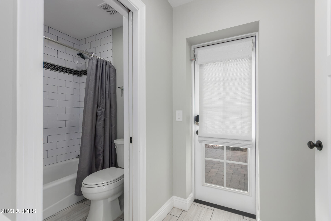
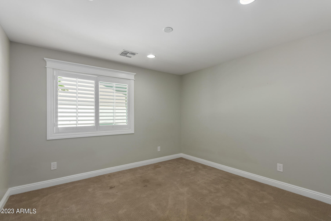
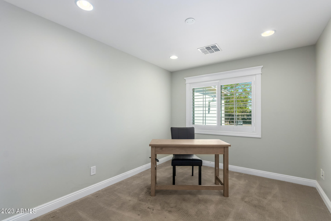
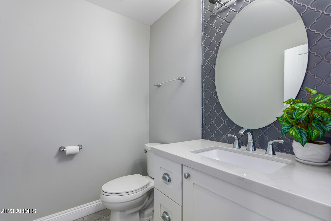
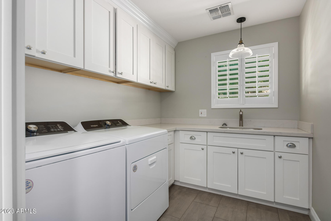
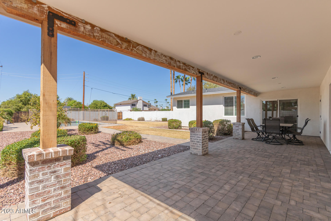
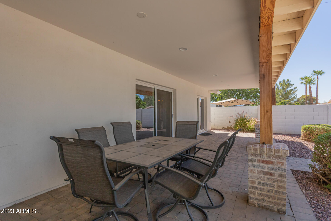
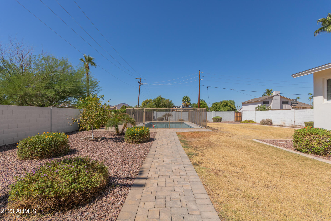
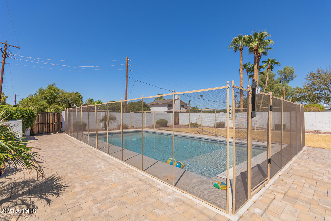
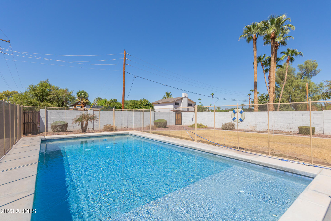
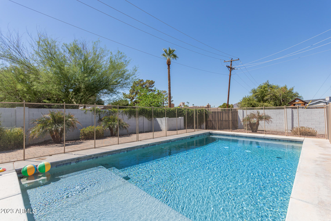
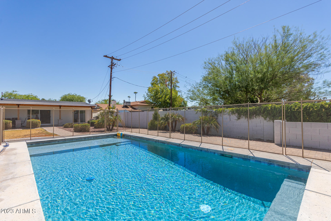
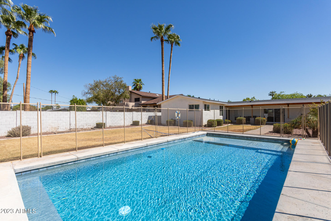
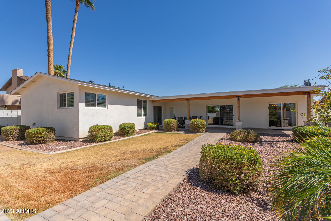
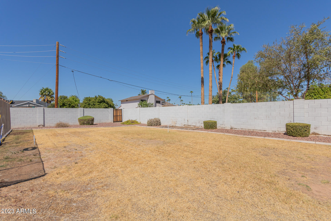
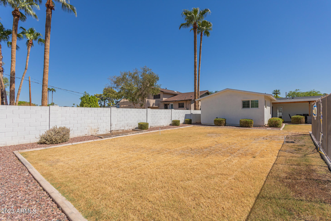
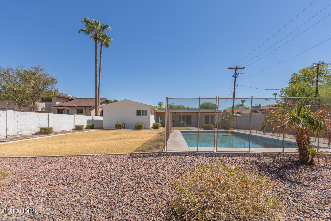
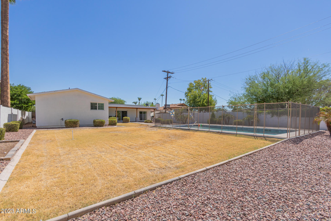
Discover the epitome of luxury and modern living in this exceptional 5-bedroom, 4-bathroom home that in 2016 was meticulously taken to the studs and essentially rebuilt to offer a brand-new living experience. As you step through the timber beam entry and onto the inviting patio, you'll immediately sense the quality and craftsmanship that define this residence. The heart of this home is the high-end kitchen, a culinary masterpiece that includes a built-in 6-foot wide refrigerator and a separate wine fridge. Cooking enthusiasts will appreciate the down-vented gas range and the convenience of a farmhouse sink. The Carrera quartz countertops provide both style and functionality. The kitchen opens up to the living area, featuring real wood flooring that adds warmth and character. Throughout... the home, custom wall coverings, wainscoting, crown molding, and intricate trim around windows and doors create an atmosphere of elegance and sophistication. The bedrooms are generously sized, offering comfort and space for all family members or guests. The master retreat is a sanctuary in itself, boasting an amazing bathroom and a walk-in closet that dreams are made of. Additional features include a convenient Jack & Jill bathroom and an abundance of storage. This home has been completely updated, including all-new plumbing, electrical wiring, and panel, ensuring safety and reliability. The new Trane HVAC system and spray foam insulation guarantee the highest level of energy efficiency. Dual-pane windows, recessed lighting throughout, and smooth finish drywall texture enhance the overall appeal. Step outside into the vast backyard, where a sparkling pool beckons for relaxation and enjoyment. The paver driveway, courtyard, patios, and path to the pool add to the charm and functionality of the outdoor space. It's truly a rare find, one of the bigger backyards in the area. This home is just a short walk to the canal and offers the perfect location within walking distance to Saguaro High School, Pueblo Elementary School, Chaparral Park (with baseball fields, a dog park, a lake, walking and bike paths, soccer fields, and a pool), Scottsdale Greenbelt, Salt River Fields, and downtown Scottsdale.

5
beds

4
baths

2,742 Sq.Ft. LIVING AREA

0.29 Acres lot

Samantha Chiles

Samantha Chiles

Features & Amenities

Interior

  • total bedrooms5
  • Total bathrooms4
  • full bathrooms3
  • half bathroom1
  • Laundry room Inside, Gas Dryer Hookup
  • Flooring Carpet, Tile, Wood
  • APPLIANCES Built-in Microwave, Dishwasher, Disposal, Gas Range, Gas Oven, Gas Cooktop
  • other interior Features Non-laminate Counter, High Speed Internet, Double Vanity, Breakfast Bar, No Interior Steps, Kitchen Island, Full Bth Master Bdrm, Separate Shwr Tub

Area & Lot

  • Status Sold
  • Living Area2,742 Sq.Ft.
  • Lot Area0.29 Acres
  • MLS® ID6608637
  • TypeResidential
  • YEAR BUILT2016
  • NeighborhoodScottsdale
  • Architecture StylesRanch
  • View DescriptionMountain(s)
  • Elementary SchoolPueblo Elementary School
  • Middle SchoolMohave Middle School
  • High SchoolSaguaro High School
  • School DistrictScottsdale Unified District

Exterior

  • STORIES1
  • Garage Space2.0
  • water SourceCity Water
  • PoolPlay Pool, Fenced
  • roofComposition
  • lot featuresSprinklers In Rear, Sprinklers In Front, Alley, Grass Front, Grass Back, Auto Timer H 2 O Front, Auto Timer H 2 O Back
  • parkingRV Gate, Garage Door Opener, Direct Access
  • HEAT TYPEElectric
  • AIR CONDITIONINGCentral Air
  • sewerSewer in Cnctd, Public Sewer
  • security FeaturesFire Sprinkler System
  • other exterior FeaturesPrivate Yard

Financial

  • Sales Price$1,332,500
  • Real Estate Tax $2,998/yr

Scottsdale

An exceptional range of opportunities for buyers seeking sophistication, beauty, and connection.

Explore

Let’s Find Your Place in Central Phoenix

Connect with our team for a personalized consultation and discover what makes this community so special.

Follow Us on Instagram