Leave a Message

Thank you for your message. We will be in touch with you shortly.

6504 N 14TH Place
6504 N 14TH Place
6504 N 14TH Place
6504 N 14TH Place
6504 N 14TH Place
6504 N 14TH Place
6504 N 14TH Place
6504 N 14TH Place
6504 N 14TH Place
6504 N 14TH Place
6504 N 14TH Place
6504 N 14TH Place
6504 N 14TH Place
6504 N 14TH Place
6504 N 14TH Place
6504 N 14TH Place
6504 N 14TH Place
6504 N 14TH Place
6504 N 14TH Place
6504 N 14TH Place
6504 N 14TH Place
6504 N 14TH Place
6504 N 14TH Place
6504 N 14TH Place
6504 N 14TH Place
6504 N 14TH Place
6504 N 14TH Place
6504 N 14TH Place
6504 N 14TH Place
6504 N 14TH Place
6504 N 14TH Place
6504 N 14TH Place
6504 N 14TH Place
6504 N 14TH Place
6504 N 14TH Place
SEE ALL PHOTOS
6504 N 14TH Place
6504 N 14TH Place
6504 N 14TH Place
6504 N 14TH Place
6504 N 14TH Place
6504 N 14TH Place
6504 N 14TH Place
6504 N 14TH Place
6504 N 14TH Place
6504 N 14TH Place
6504 N 14TH Place
6504 N 14TH Place
6504 N 14TH Place
6504 N 14TH Place
6504 N 14TH Place
6504 N 14TH Place
6504 N 14TH Place
6504 N 14TH Place
6504 N 14TH Place
6504 N 14TH Place
6504 N 14TH Place
6504 N 14TH Place
6504 N 14TH Place
6504 N 14TH Place
6504 N 14TH Place
6504 N 14TH Place
6504 N 14TH Place
6504 N 14TH Place
6504 N 14TH Place
6504 N 14TH Place
6504 N 14TH Place
6504 N 14TH Place
6504 N 14TH Place
6504 N 14TH Place
6504 N 14TH Place
Courtesy of Compass
Sold

6504 N 14TH Place

6504 N 14TH Place, Phoenix, AZ 85014

$640,000
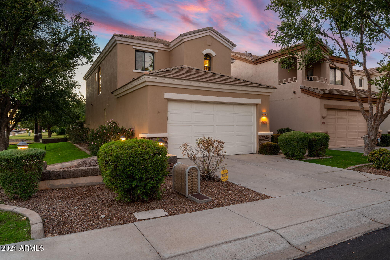
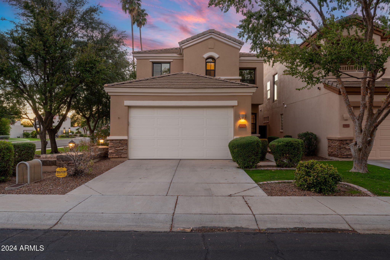
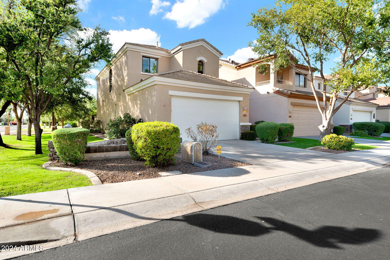
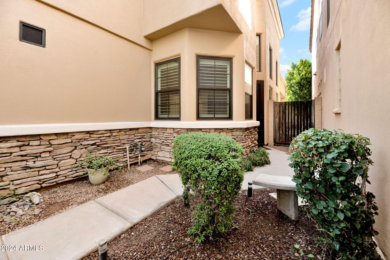
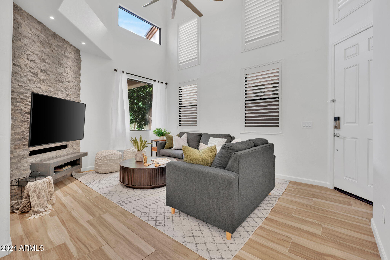
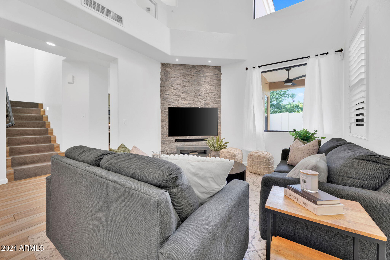
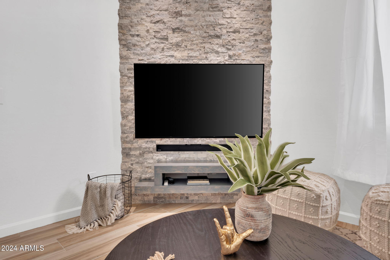
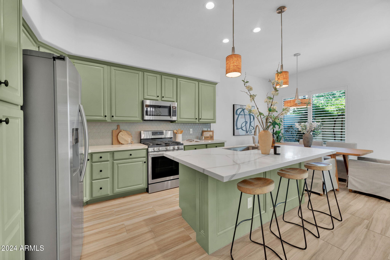
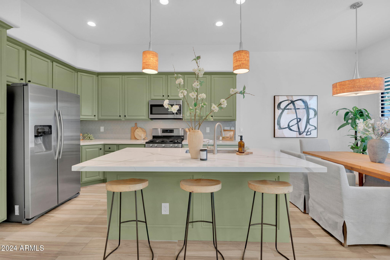
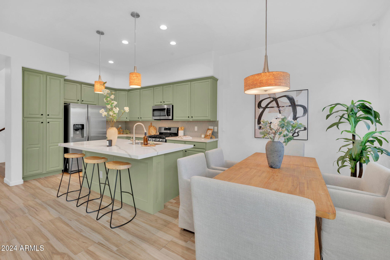
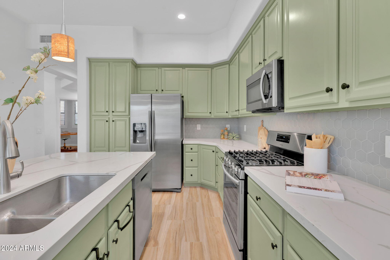
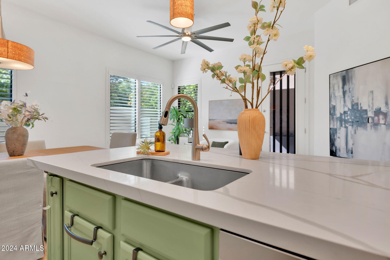
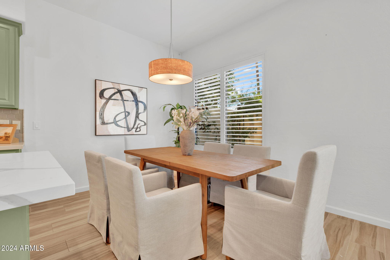
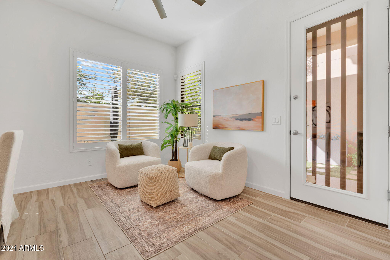
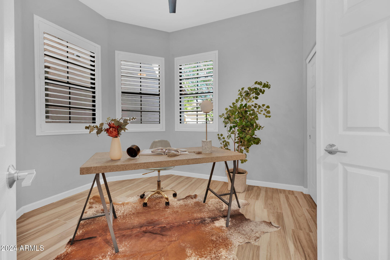
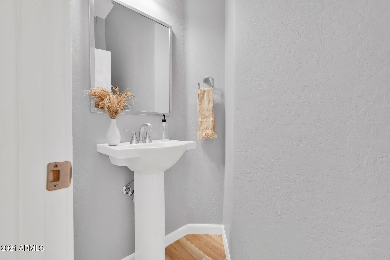
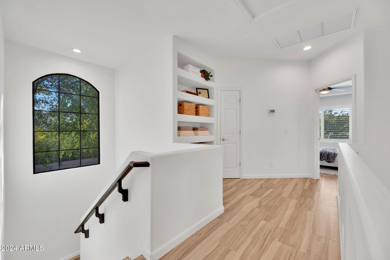
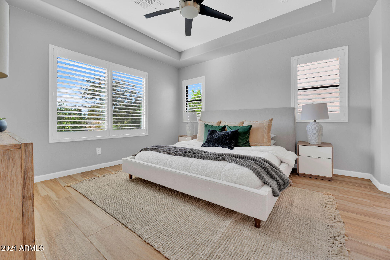
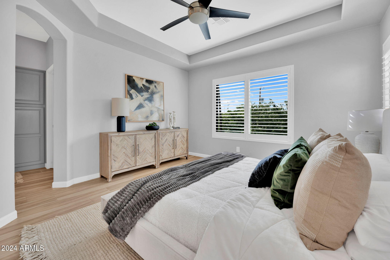
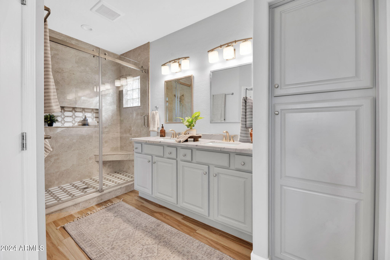
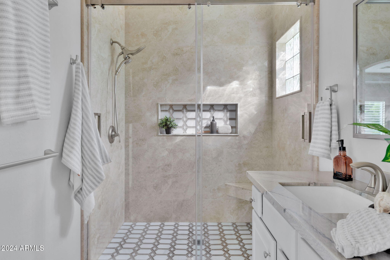
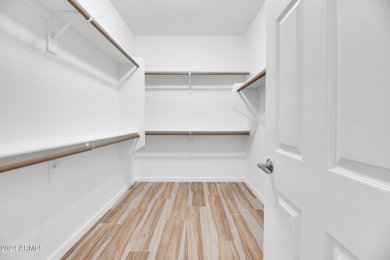
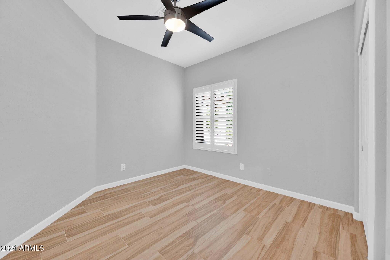
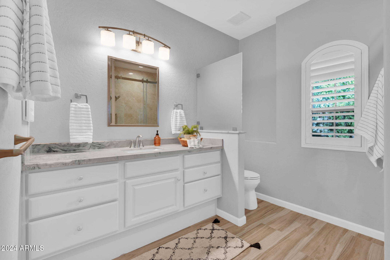
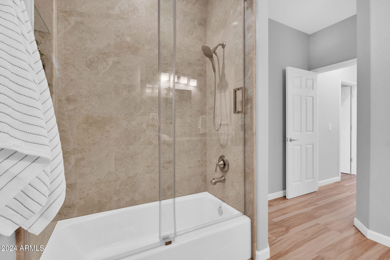
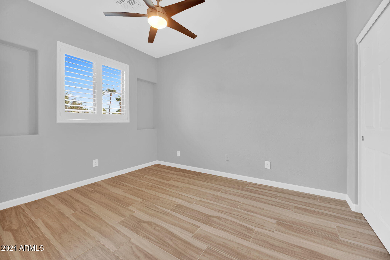
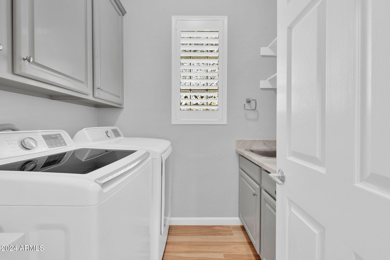
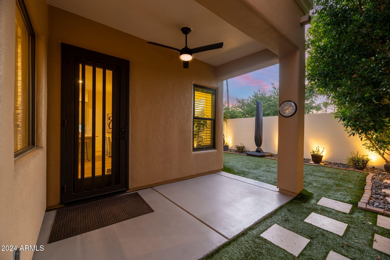
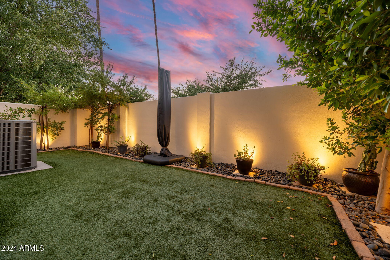
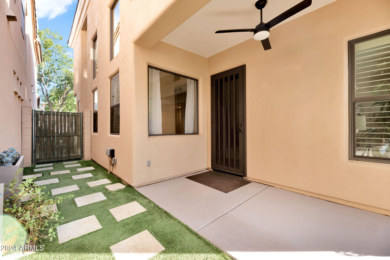
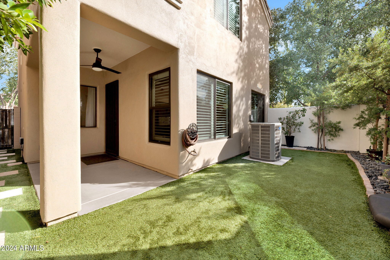
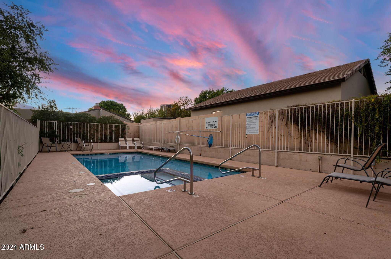
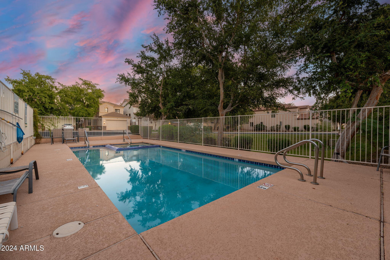
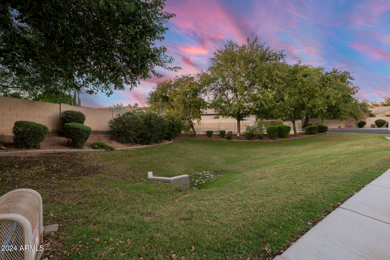
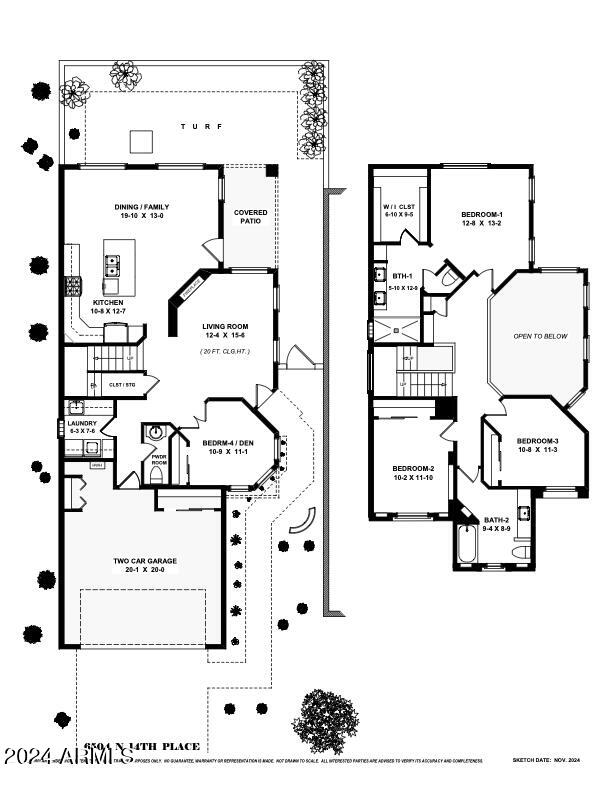
Gorgeous, extensively remodeled four bedroom home located in the heart of North Central Phoenix! This immaculate residence has been completely upgraded with stylish, high-quality finishes throughout. Step inside to find soaring ceilings, elegant wood-look tile flooring, and abundant natural light that flows through every room. Thoughtful touches like plant shelving, recessed lighting, and custom plantation shutters add to the charm.The spacious eat-in kitchen is perfect for entertaining, featuring quartz countertops, stainless steel appliances, a beautiful tile backsplash, and a large island with breakfast bar. The sunny primary retreat offers a private ensuite with stunning park-like views to the West, custom quartzite countertops, a walk-in shower, and a generous walk-in closet. Over the past four years, nearly every surface has been upgraded. The home includes a Samsung washer, dryer, stove, microwave, refrigerator, and dishwasher, as well as new tile flooring throughout. Custom steel security doors, new baseboards, recessed lighting fixtures, and fresh paint inside and out. Additional features include new Pella energy-efficient windows in 2024, ceiling fans in every room, custom cabinetry in the garage, new AC and tankless water heater in 2022, and epoxy garage flooring. Outside, the home boasts artificial turf, updated landscaping with lighting, and stucco wall exterior fencing for a low-maintenance, polished look. The community offers a sparkling pool, spa, green spaces, and is located in an ideal North Central Phoenix neighborhood, close to the 51, Biltmore, Arcadia, and a wide variety of shopping, dining, and nightlife. Located in the highly regarded Madison School District, with beautiful sunset views among mature trees, this home provides the perfect blend of luxury and convenience. This exceptional home won't last long, sodon't miss your chance to experience it for yourself!

4
beds

3
baths

2,046 Sq.Ft. LIVING AREA

3,320 Sq.Ft. lot

Stephen Caniglia

Stephen Caniglia

Erik Jensen

Erik Jensen

Features & Amenities

Interior

  • total bedrooms4
  • Total bathrooms3
  • full bathrooms2
  • half bathroom1
  • Laundry room Inside, Gas Dryer Hookup
  • Flooring Tile
  • APPLIANCES Dryer, Washer, Refrigerator, Built-in Microwave, Dishwasher, Disposal, Gas Range, Gas Oven
  • other interior Features Non-laminate Counter, High Speed Internet, Double Vanity, Upstairs, Eat-in Kitchen, Breakfast Bar, 9 Flat Ceilings, Kitchen Island, Pantry, 3/4 Bath Master Bdrm

Area & Lot

  • Status Sold
  • Living Area2,046 Sq.Ft.
  • Lot Area3,320 Sq.Ft.
  • MLS® ID6780594
  • TypeResidential
  • YEAR BUILT2000
  • Architecture StylesContemporary
  • Elementary SchoolMadison Richard Simis School
  • Middle SchoolMadison Meadows School
  • High SchoolNorth High School
  • School DistrictPhoenix Union High School District

Exterior

  • STORIES2
  • Garage Space2.0
  • water SourceCity Water
  • PoolNone
  • roofTile
  • lot featuresSprinklers In Rear, Sprinklers In Front, Corner Lot, Gravel/Stone Back, Grass Front, Synthetic Grass Back, Auto Timer H 2 O Front, Auto Timer H 2 O Back
  • parkingGarage Door Opener, Direct Access, Attchd Gar Cabinets
  • HEAT TYPENatural Gas
  • AIR CONDITIONINGCentral Air, Ceiling Fan(s)
  • sewerPublic Sewer

Financial

  • Sales Price$640,000
  • Real Estate Tax $2,990/yr
  • HOA $300/mo

Let’s Find Your Place in Central Phoenix

Connect with our team for a personalized consultation and discover what makes this community so special.

Follow Us on Instagram
