Leave a Message

Thank you for your message. We will be in touch with you shortly.

6545 N 16TH Street
6545 N 16TH Street
6545 N 16TH Street
6545 N 16TH Street
6545 N 16TH Street
6545 N 16TH Street
6545 N 16TH Street
6545 N 16TH Street
6545 N 16TH Street
6545 N 16TH Street
6545 N 16TH Street
6545 N 16TH Street
6545 N 16TH Street
6545 N 16TH Street
6545 N 16TH Street
6545 N 16TH Street
6545 N 16TH Street
6545 N 16TH Street
6545 N 16TH Street
6545 N 16TH Street
6545 N 16TH Street
6545 N 16TH Street
6545 N 16TH Street
6545 N 16TH Street
6545 N 16TH Street
6545 N 16TH Street
6545 N 16TH Street
6545 N 16TH Street
SEE ALL PHOTOS
6545 N 16TH Street
6545 N 16TH Street
6545 N 16TH Street
6545 N 16TH Street
6545 N 16TH Street
6545 N 16TH Street
6545 N 16TH Street
6545 N 16TH Street
6545 N 16TH Street
6545 N 16TH Street
6545 N 16TH Street
6545 N 16TH Street
6545 N 16TH Street
6545 N 16TH Street
6545 N 16TH Street
6545 N 16TH Street
6545 N 16TH Street
6545 N 16TH Street
6545 N 16TH Street
6545 N 16TH Street
6545 N 16TH Street
6545 N 16TH Street
6545 N 16TH Street
6545 N 16TH Street
6545 N 16TH Street
6545 N 16TH Street
6545 N 16TH Street
6545 N 16TH Street
Sold

6545 N 16TH Street

6545 N 16TH Street, Phoenix, AZ 85016

$735,000
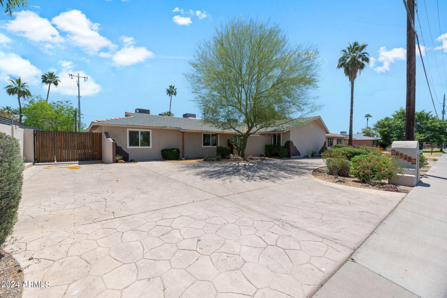
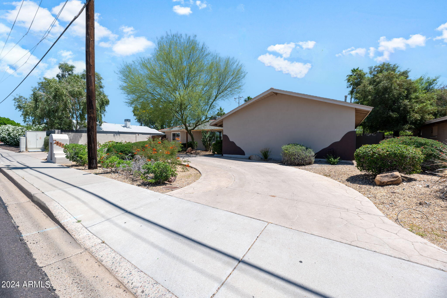
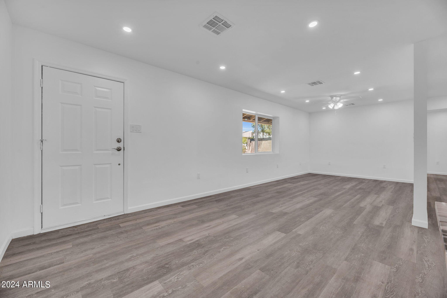
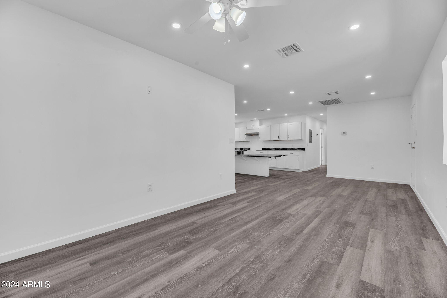
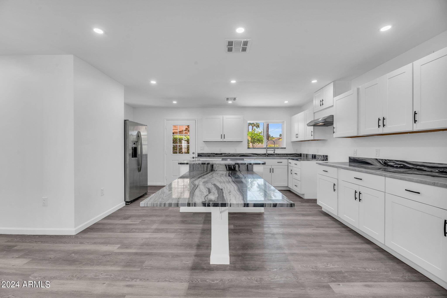
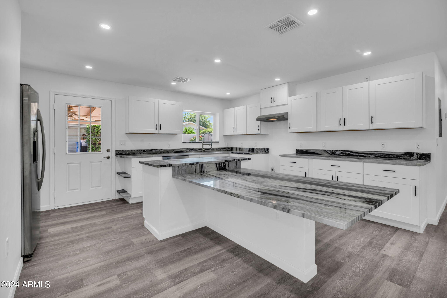
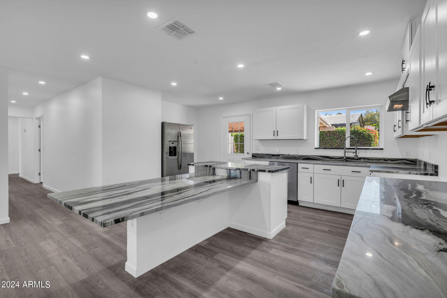
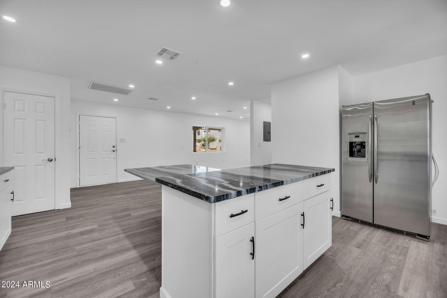
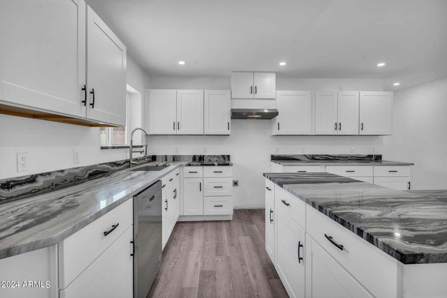
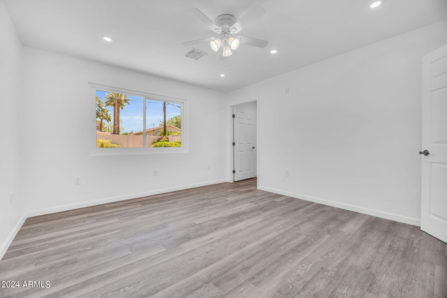
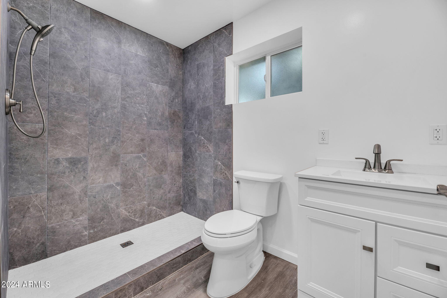
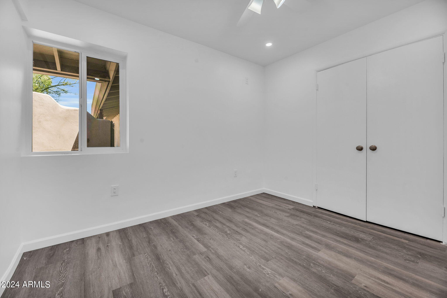
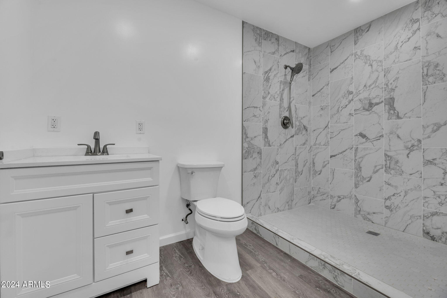
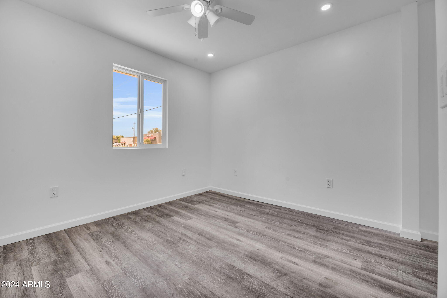
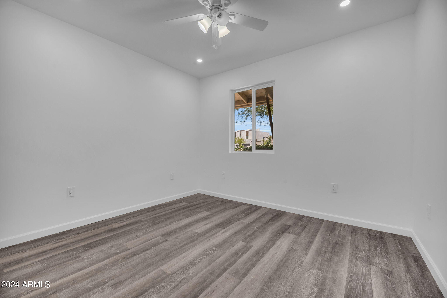
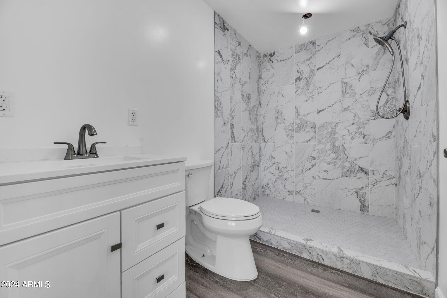
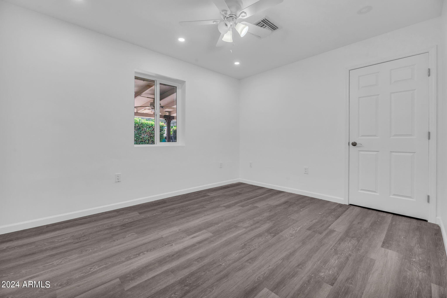
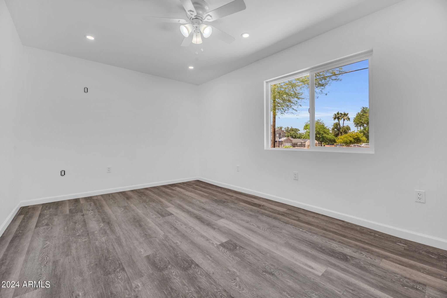
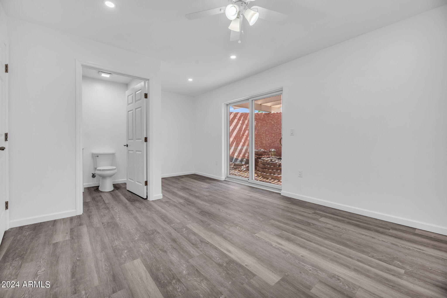
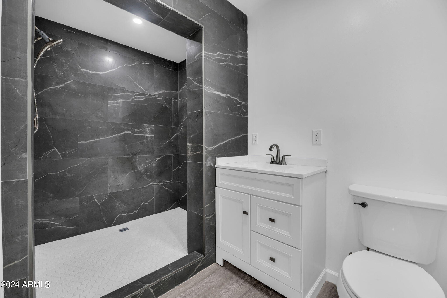
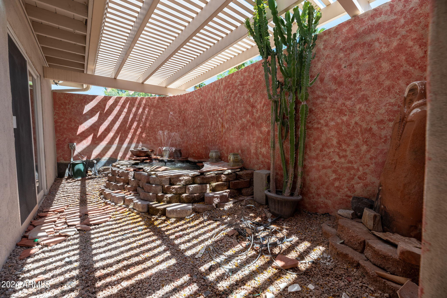
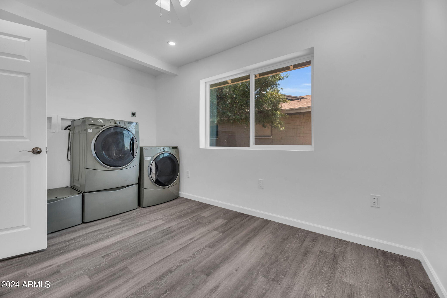
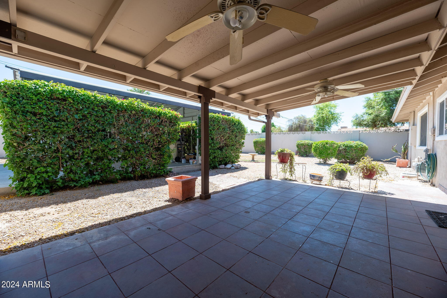
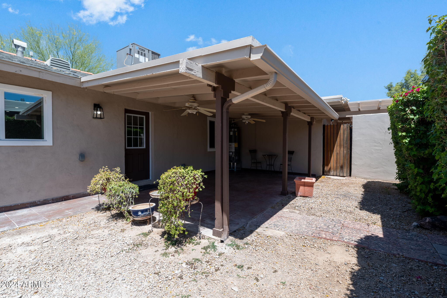
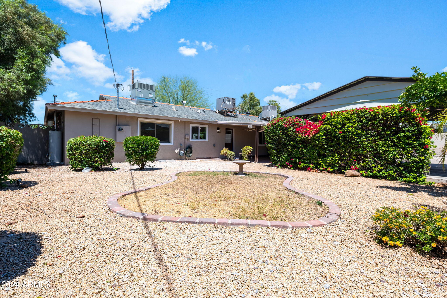
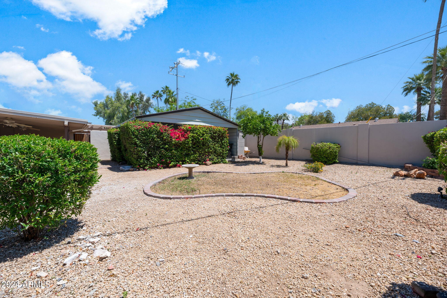
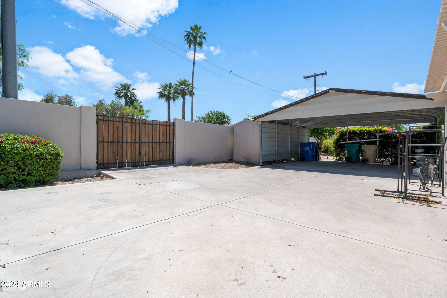
Ideally located near some of the best restaurants in North Central, this home was beautifully updated in 2024. The kitchen with large island that has seating for 5 is the heartbeat of the home and opens to the living room and dining room. This unique floor plan offers 7 bedrooms and 5 bathrooms. Four bedrooms feature en-suite bathrooms. There is a circular drive and large covered carport, so there is plenty of parking for everyone.

7
beds

5
baths

2,415 Sq.Ft. LIVING AREA

9,875 Sq.Ft. lot

Erik Jensen

Erik Jensen

Stephen Caniglia

Stephen Caniglia

Features & Amenities

Interior

  • total bedrooms7
  • Total bathrooms5
  • Flooring Laminate
  • other interior Features Granite Counters, Eat-in Kitchen, No Interior Steps, Kitchen Island, 3/4 Bath Master Bdrm

Area & Lot

  • Status Sold
  • Living Area2,415 Sq.Ft.
  • Lot Area9,875 Sq.Ft.
  • MLS® ID6706446
  • TypeResidential
  • YEAR BUILT1956
  • Architecture StylesRanch
  • Elementary SchoolMadison Heights Elementary School
  • Middle SchoolMadison Elementary School
  • High SchoolNorth High School
  • School DistrictPhoenix Union High School District

Exterior

  • STORIES1
  • water SourceCity Water
  • PoolNone
  • roofComposition, Foam
  • lot featuresSprinklers In Front
  • parkingRV Gate, Circular Driveway, Rear Vehicle Entry
  • HEAT TYPENatural Gas
  • AIR CONDITIONINGCentral Air
  • sewerPublic Sewer
  • other exterior FeaturesStorage

Financial

  • Sales Price$735,000
  • Real Estate Tax $2,790/yr

Let’s Find Your Place in Central Phoenix

Connect with our team for a personalized consultation and discover what makes this community so special.

Follow Us on Instagram
