Leave a Message

Thank you for your message. We will be in touch with you shortly.

6620 N 13TH Street
6620 N 13TH Street
6620 N 13TH Street
6620 N 13TH Street
6620 N 13TH Street
6620 N 13TH Street
6620 N 13TH Street
6620 N 13TH Street
6620 N 13TH Street
6620 N 13TH Street
6620 N 13TH Street
6620 N 13TH Street
6620 N 13TH Street
6620 N 13TH Street
6620 N 13TH Street
6620 N 13TH Street
6620 N 13TH Street
6620 N 13TH Street
6620 N 13TH Street
6620 N 13TH Street
6620 N 13TH Street
6620 N 13TH Street
6620 N 13TH Street
6620 N 13TH Street
6620 N 13TH Street
6620 N 13TH Street
6620 N 13TH Street
6620 N 13TH Street
6620 N 13TH Street
6620 N 13TH Street
6620 N 13TH Street
6620 N 13TH Street
6620 N 13TH Street
6620 N 13TH Street
6620 N 13TH Street
6620 N 13TH Street
6620 N 13TH Street
6620 N 13TH Street
6620 N 13TH Street
6620 N 13TH Street
6620 N 13TH Street
6620 N 13TH Street
6620 N 13TH Street
6620 N 13TH Street
6620 N 13TH Street
6620 N 13TH Street
6620 N 13TH Street
6620 N 13TH Street
6620 N 13TH Street
6620 N 13TH Street
6620 N 13TH Street
SEE ALL PHOTOS
6620 N 13TH Street
6620 N 13TH Street
6620 N 13TH Street
6620 N 13TH Street
6620 N 13TH Street
6620 N 13TH Street
6620 N 13TH Street
6620 N 13TH Street
6620 N 13TH Street
6620 N 13TH Street
6620 N 13TH Street
6620 N 13TH Street
6620 N 13TH Street
6620 N 13TH Street
6620 N 13TH Street
6620 N 13TH Street
6620 N 13TH Street
6620 N 13TH Street
6620 N 13TH Street
6620 N 13TH Street
6620 N 13TH Street
6620 N 13TH Street
6620 N 13TH Street
6620 N 13TH Street
6620 N 13TH Street
6620 N 13TH Street
6620 N 13TH Street
6620 N 13TH Street
6620 N 13TH Street
6620 N 13TH Street
6620 N 13TH Street
6620 N 13TH Street
6620 N 13TH Street
6620 N 13TH Street
6620 N 13TH Street
6620 N 13TH Street
6620 N 13TH Street
6620 N 13TH Street
6620 N 13TH Street
6620 N 13TH Street
6620 N 13TH Street
6620 N 13TH Street
6620 N 13TH Street
6620 N 13TH Street
6620 N 13TH Street
6620 N 13TH Street
6620 N 13TH Street
6620 N 13TH Street
6620 N 13TH Street
6620 N 13TH Street
6620 N 13TH Street
Courtesy of Compass
Sold

6620 N 13TH Street

6620 N 13TH Street, Phoenix, AZ 85014

$1,081,000
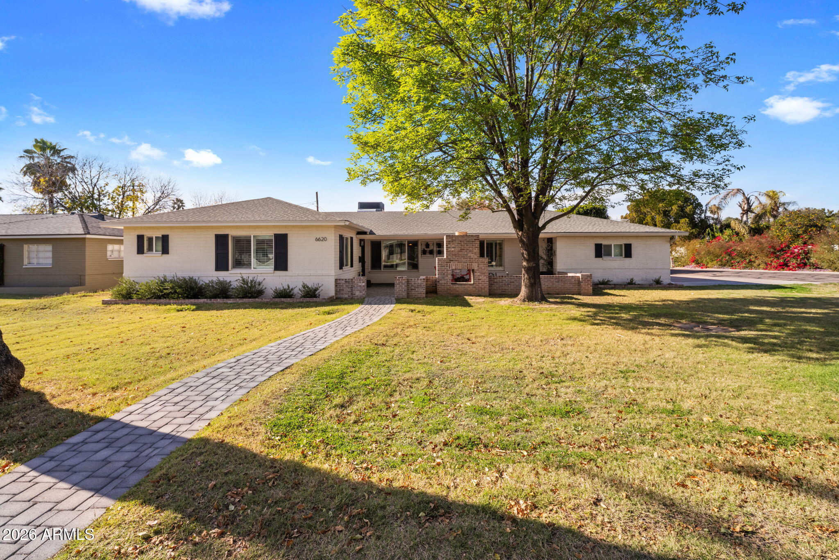
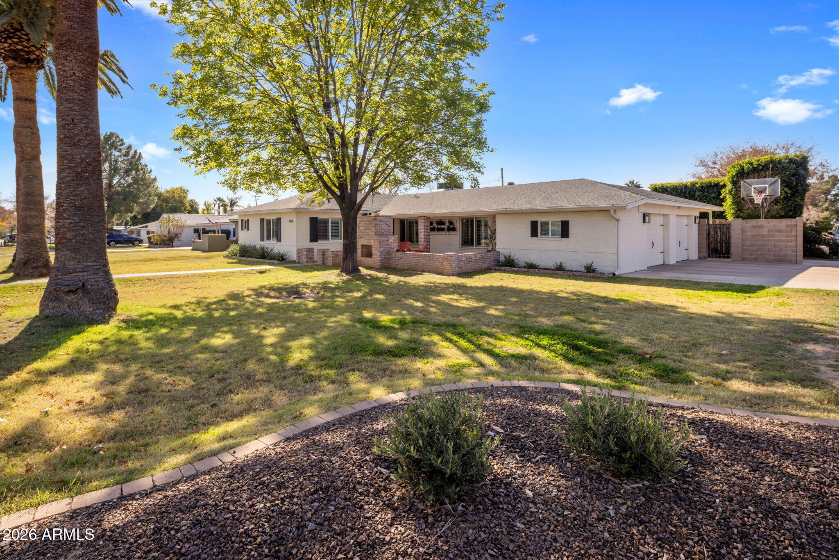
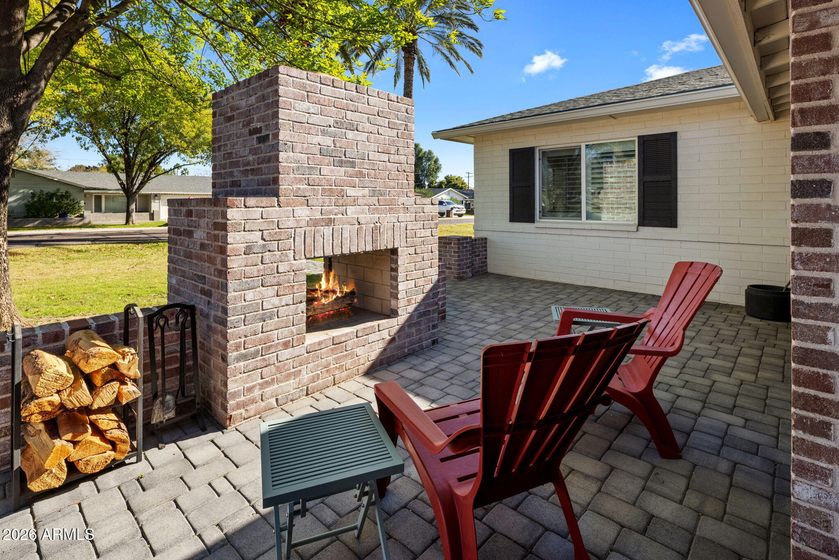
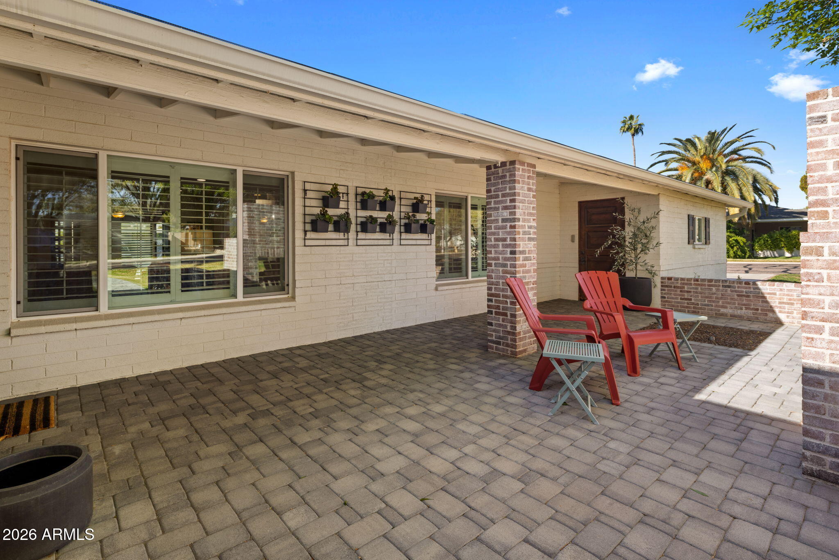
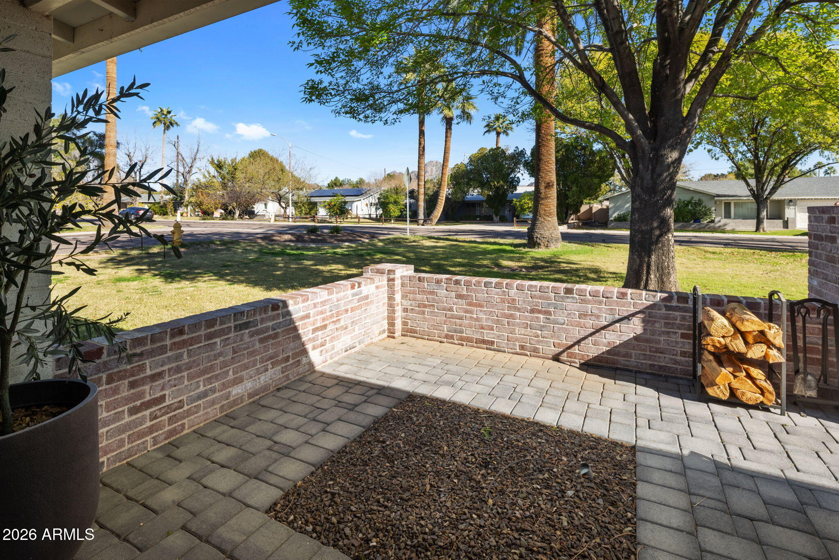
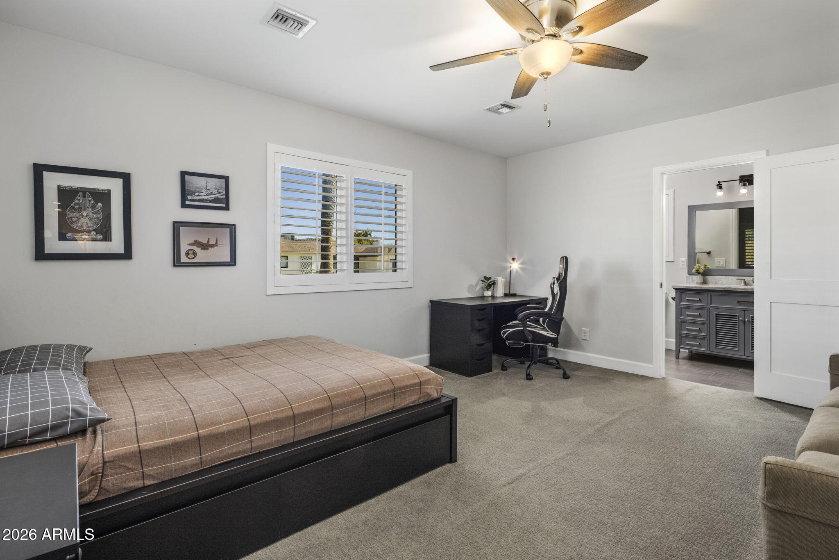
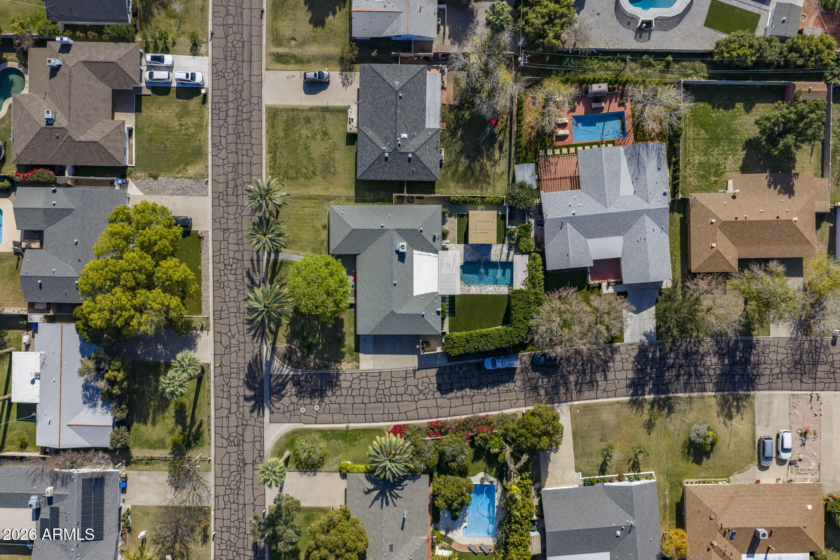
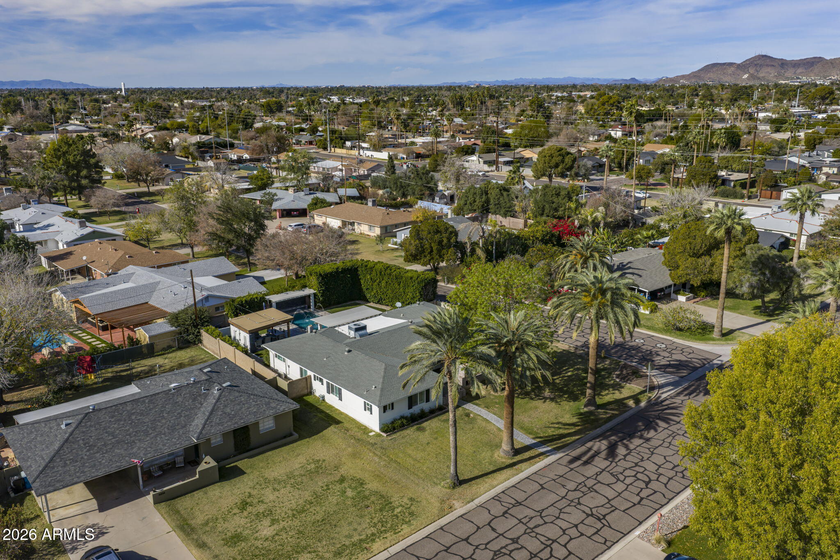
Tucked at the very end of a serene North Central Phoenix block, this charming 1956 ranch blends timeless character with extensive, high-quality updates inside and out. The inviting front patio--with a rare wood-burning fireplace--sets the tone for relaxed mornings and cozy evenings.

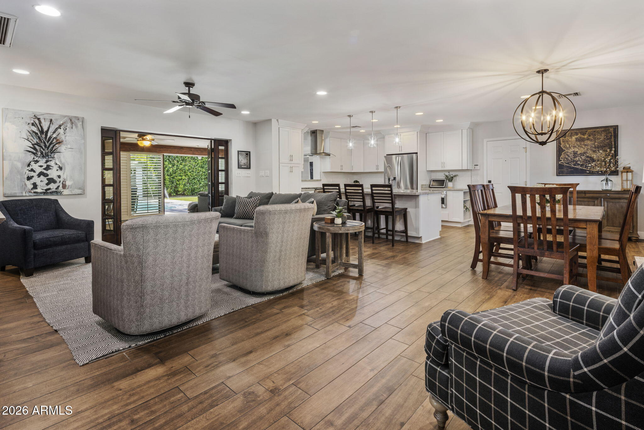
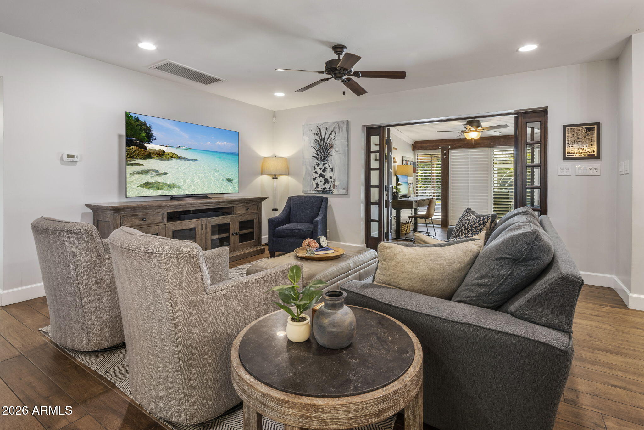
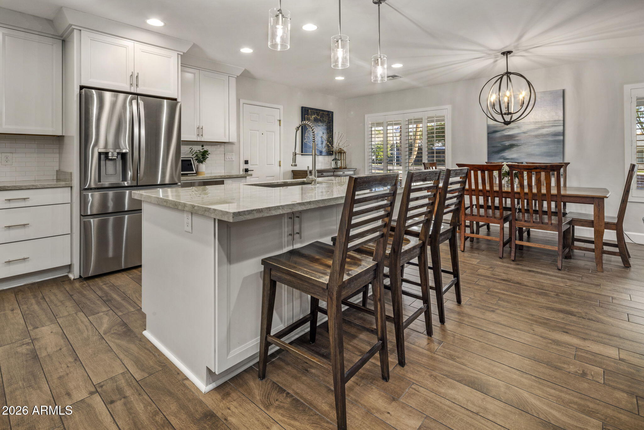
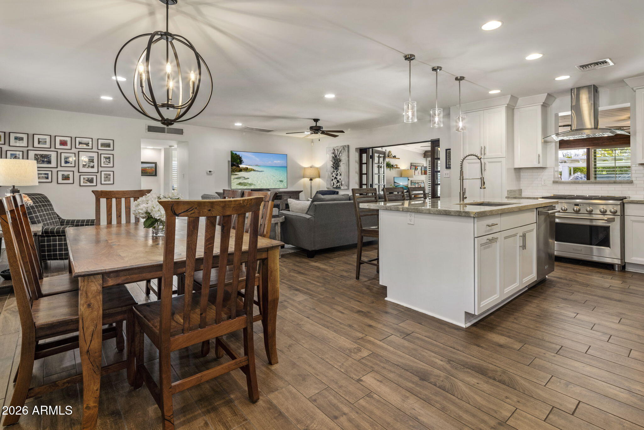
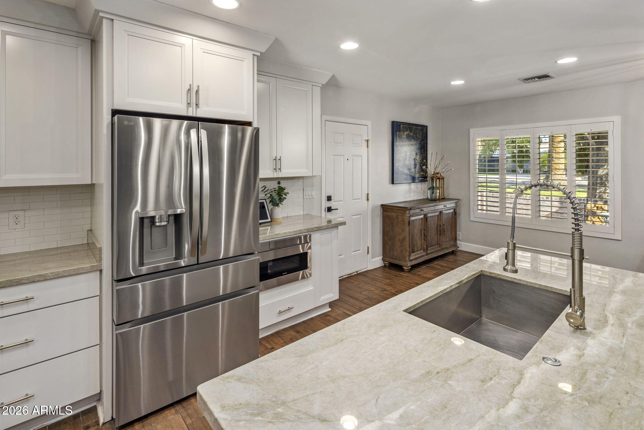
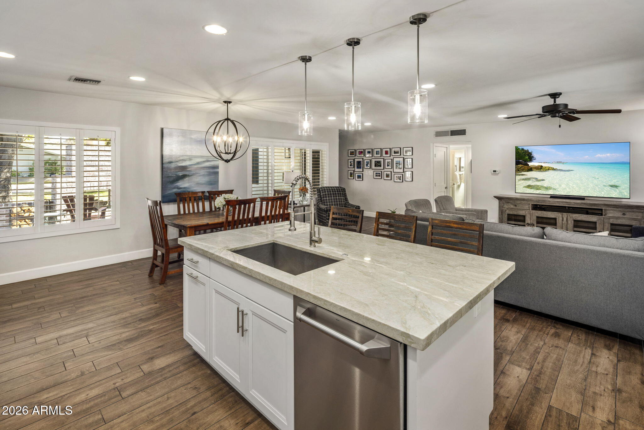
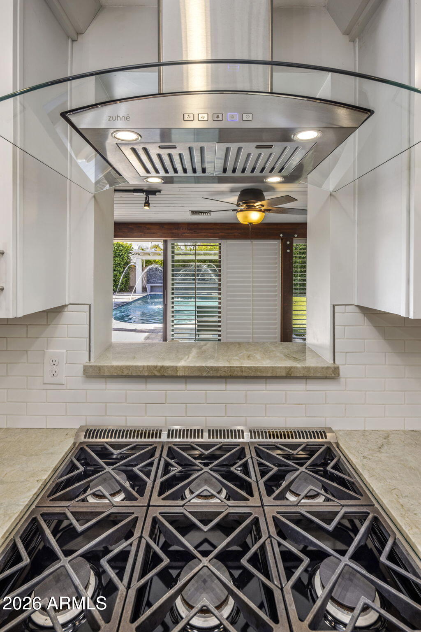
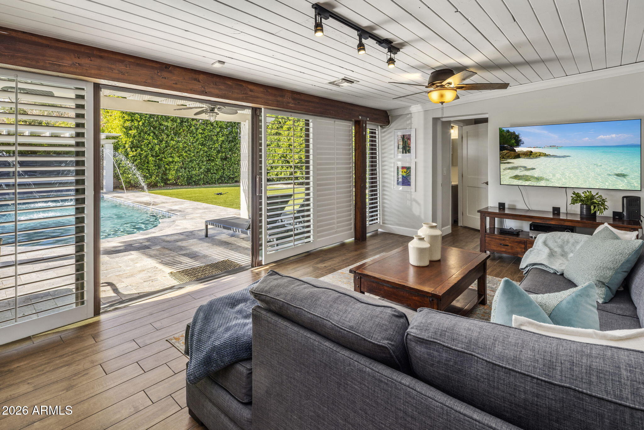
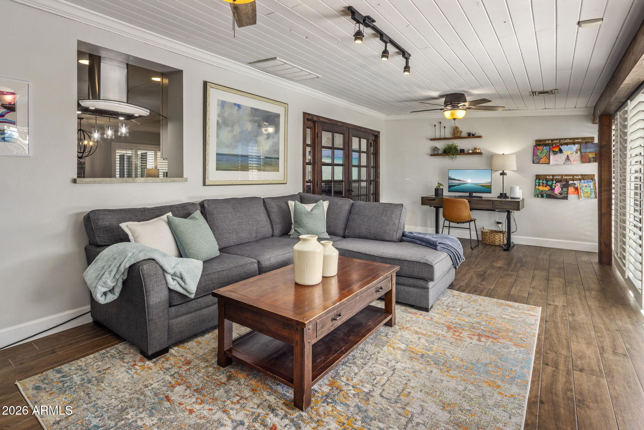
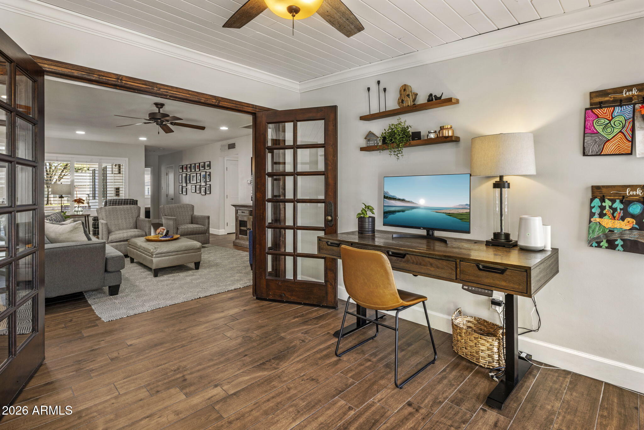
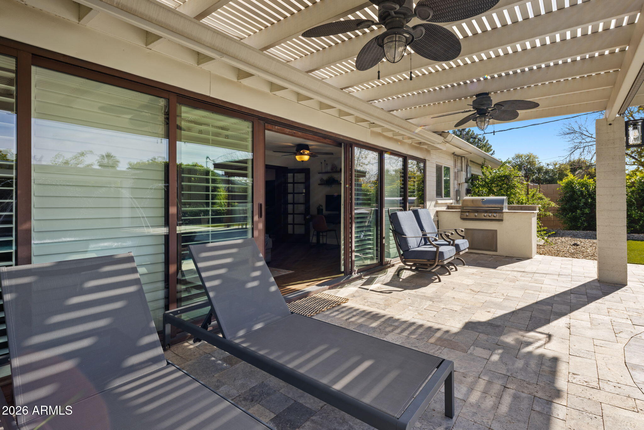
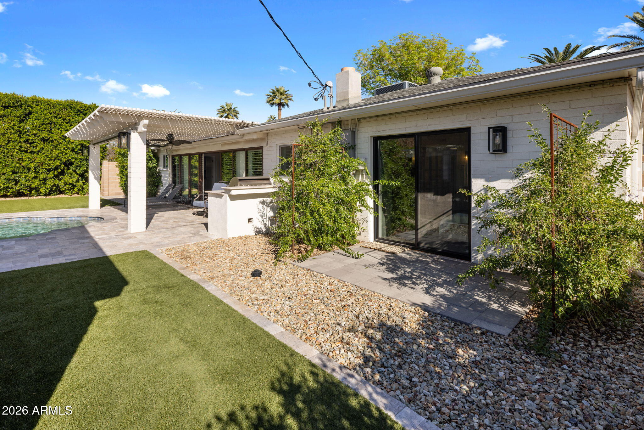
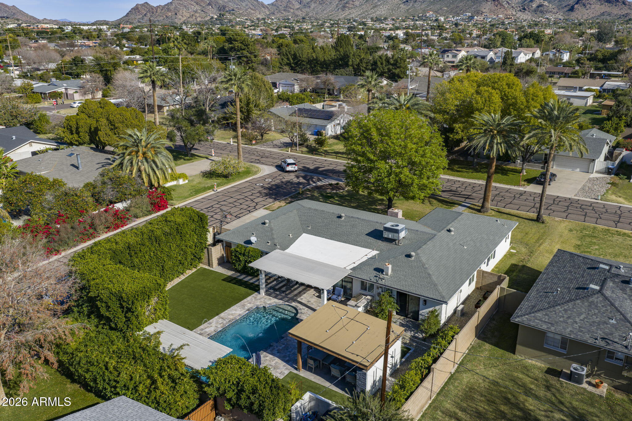
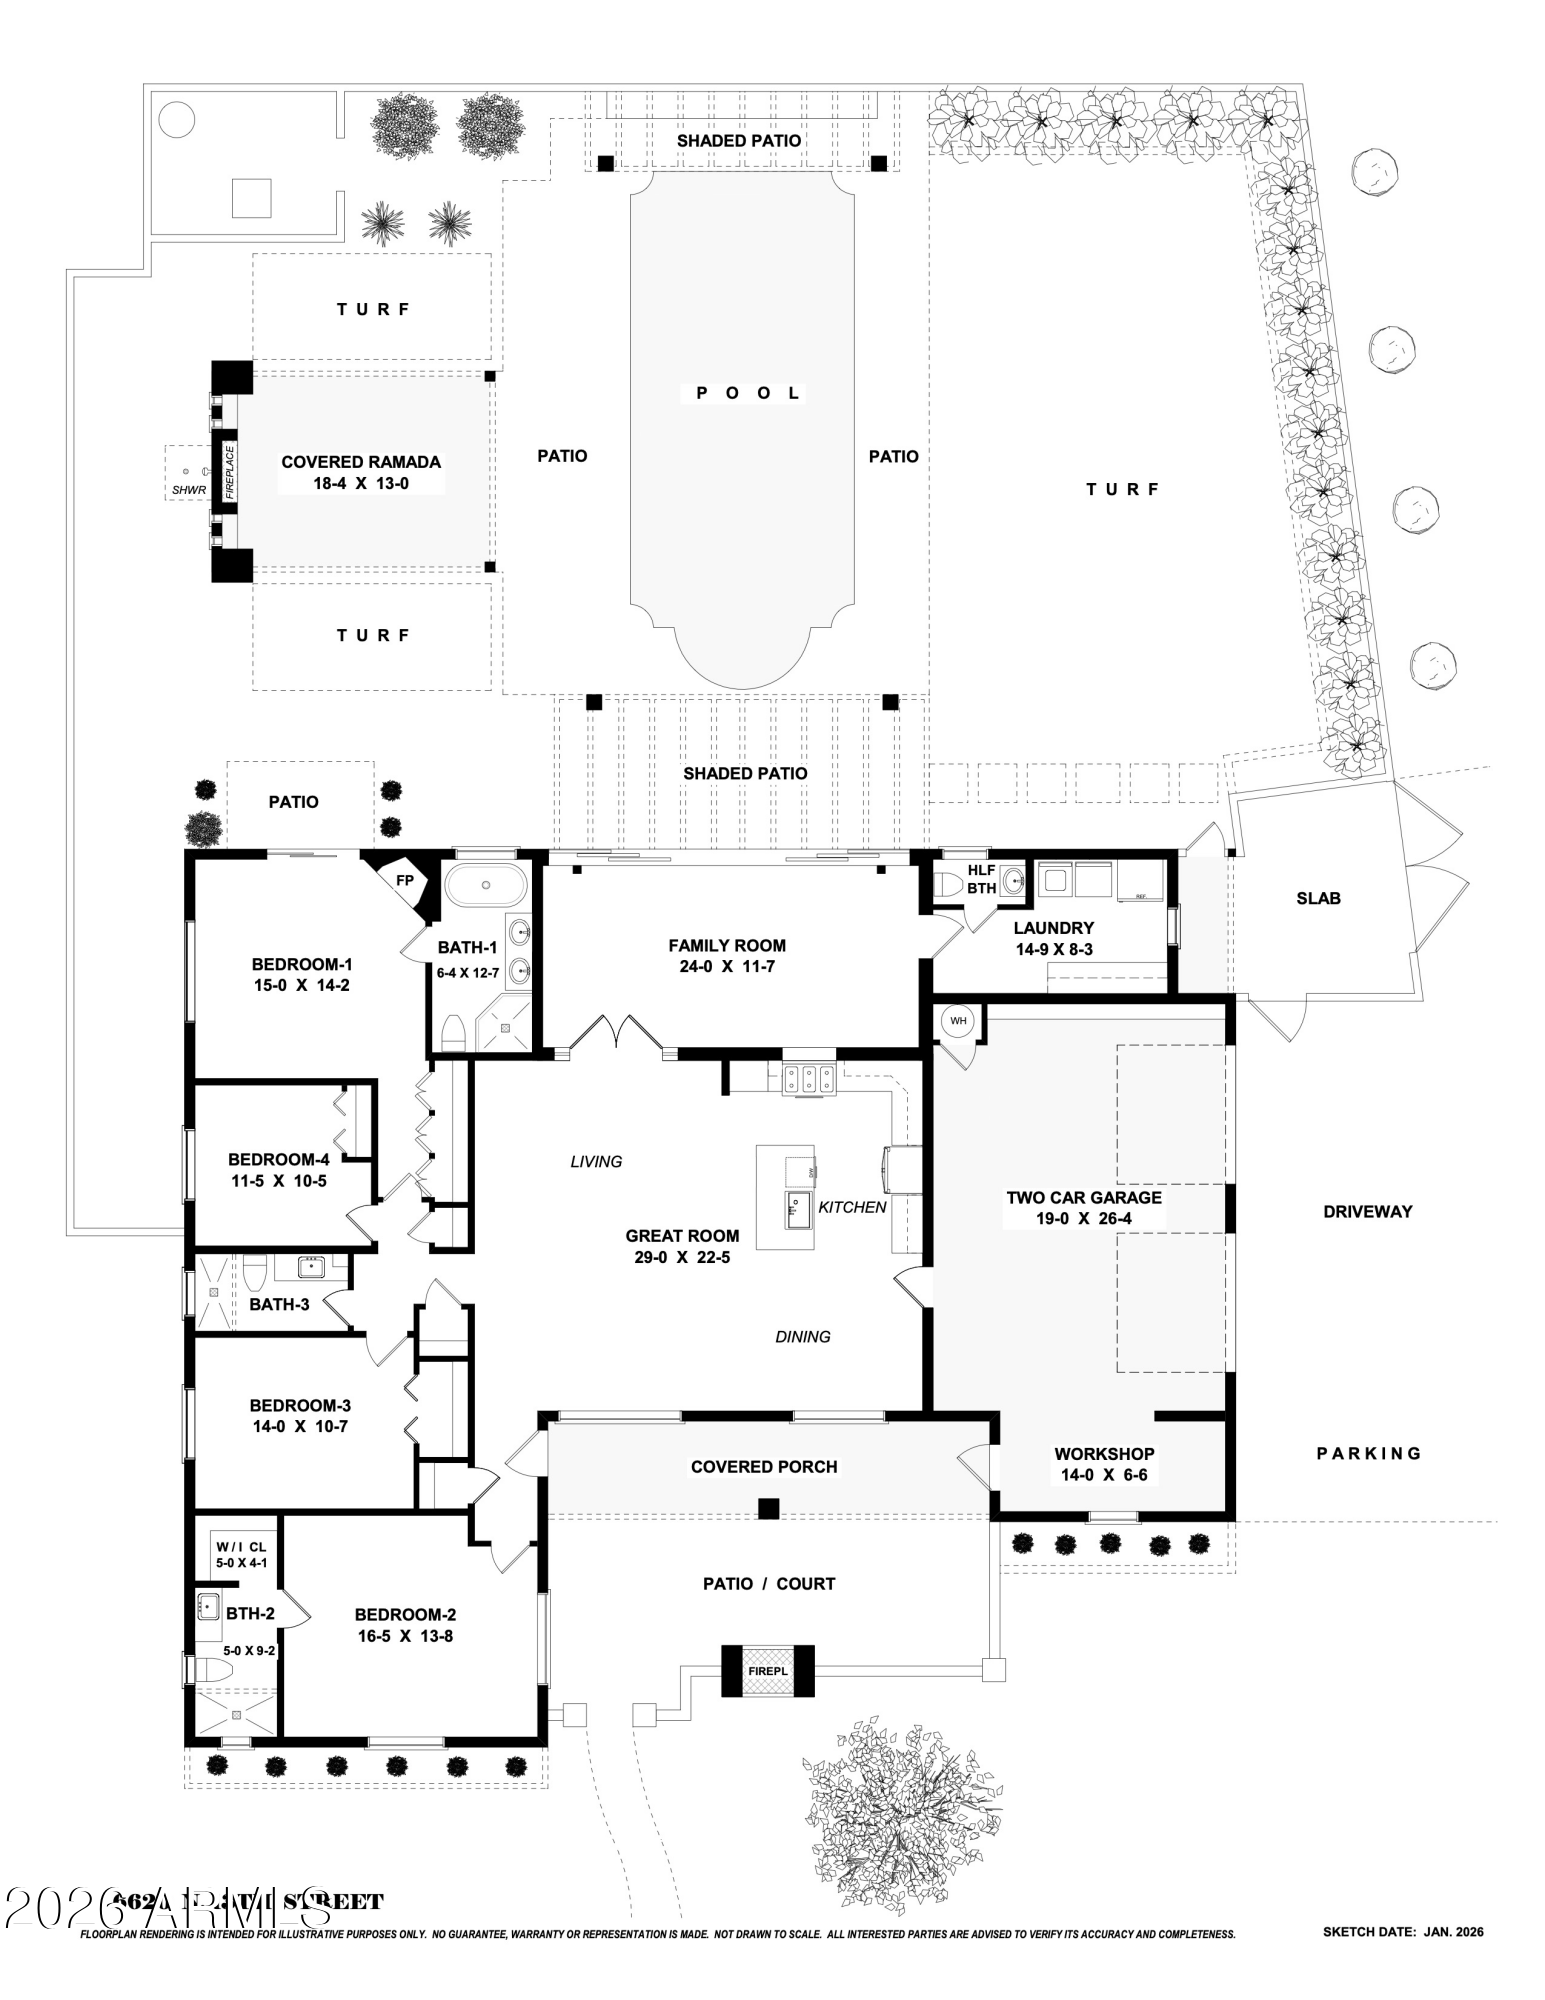
Inside, the home was remodeled with entertaining in mind. A dramatic telescoping wall of glass opens the family room to the backyard for true indoor/outdoor living and effortless flow.

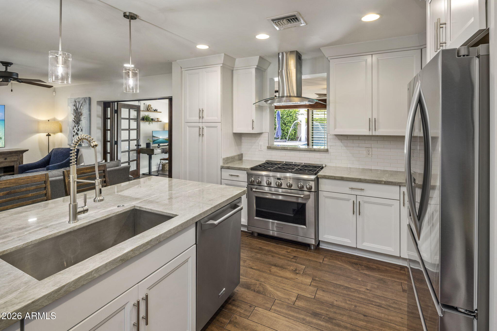
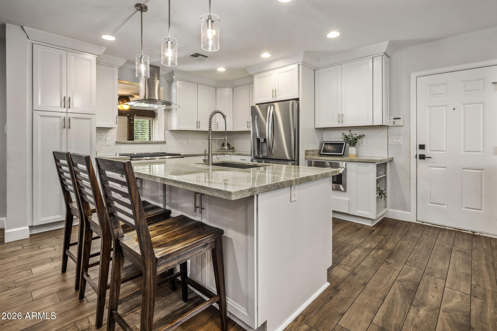
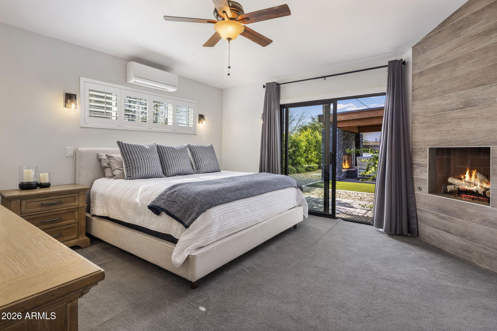
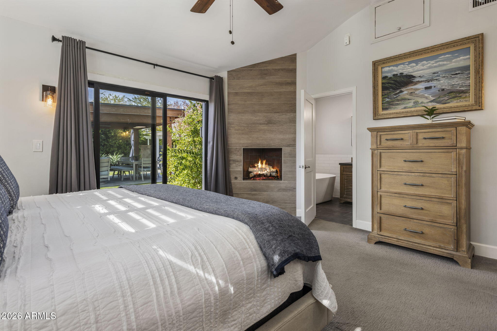
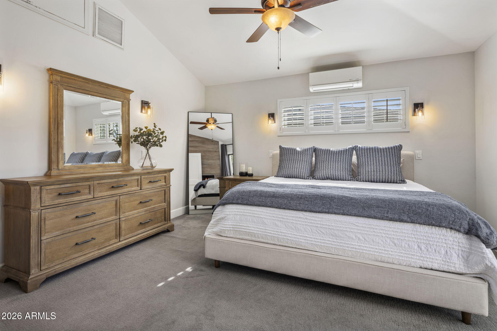
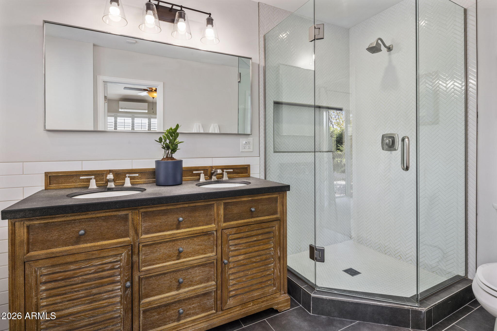
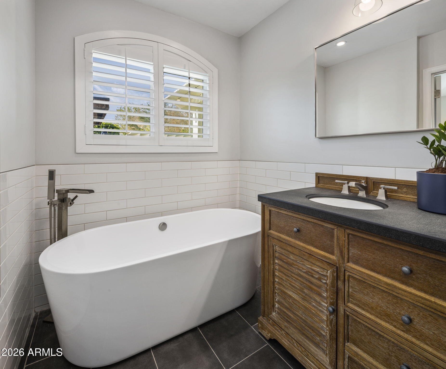
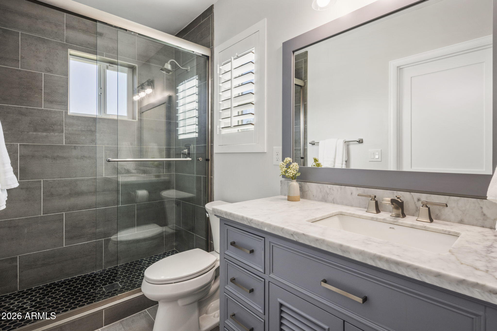
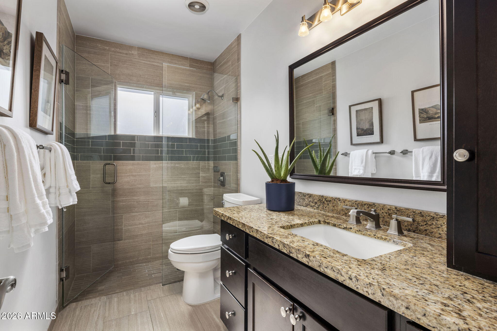
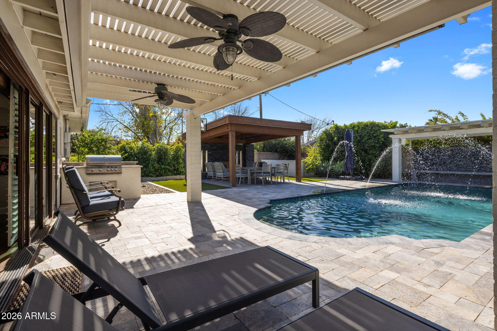
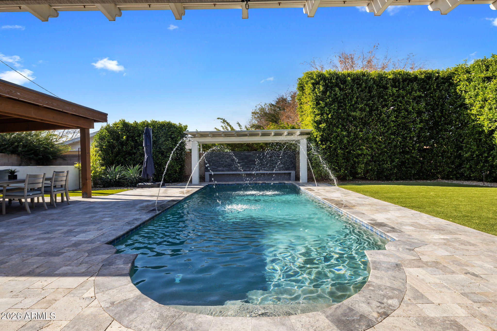
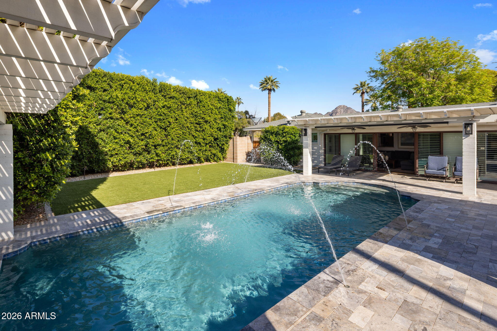
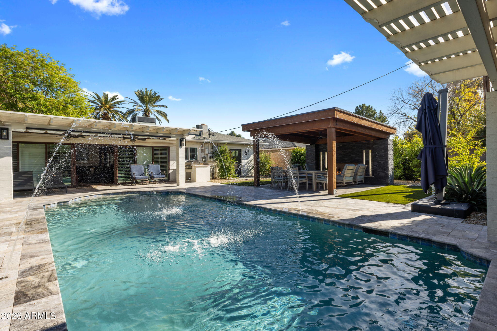
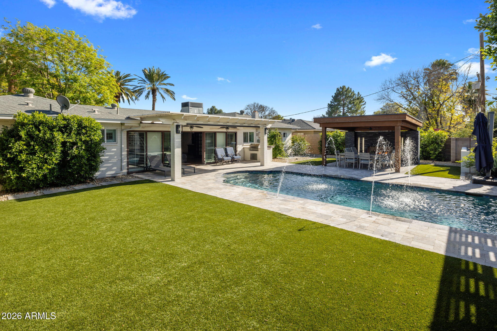
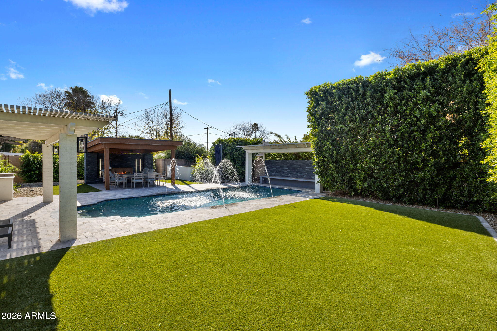
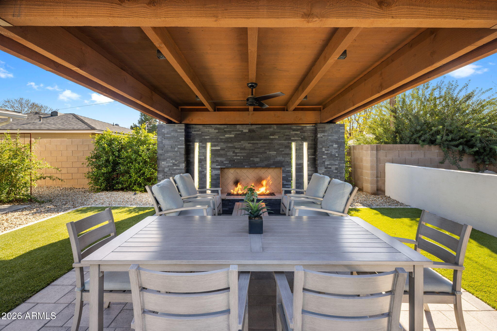
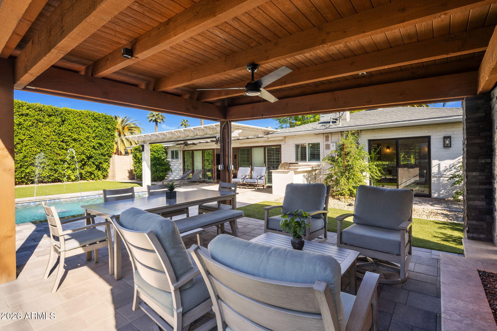
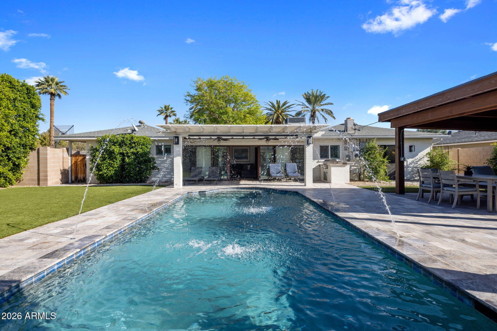
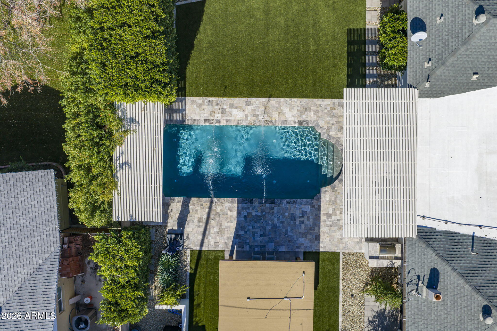
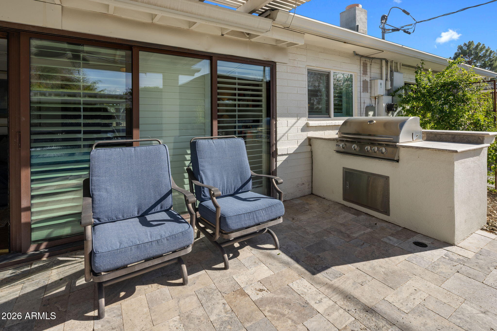
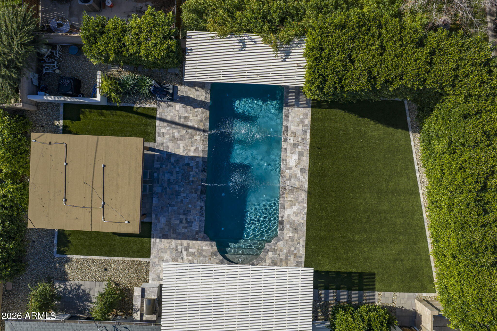
Step outside to your own private retreat featuring a self-cleaning pool with water features, gas fire pit, built-in BBQ, and cooling misters for comfort year round. Towering mature ficus trees provide exceptional privacy, while the backyard shines with a gazebo/ramada with fireplace and a full outdoor kitchen--ideal for get-togethers and lounging. Professionally designed interiors elevate every space, including a custom gourmet kitchen, spa-inspired baths, a serene primary suite, and distinctive lighting throughoutbalancing classic ranch warmth with modern comfort.

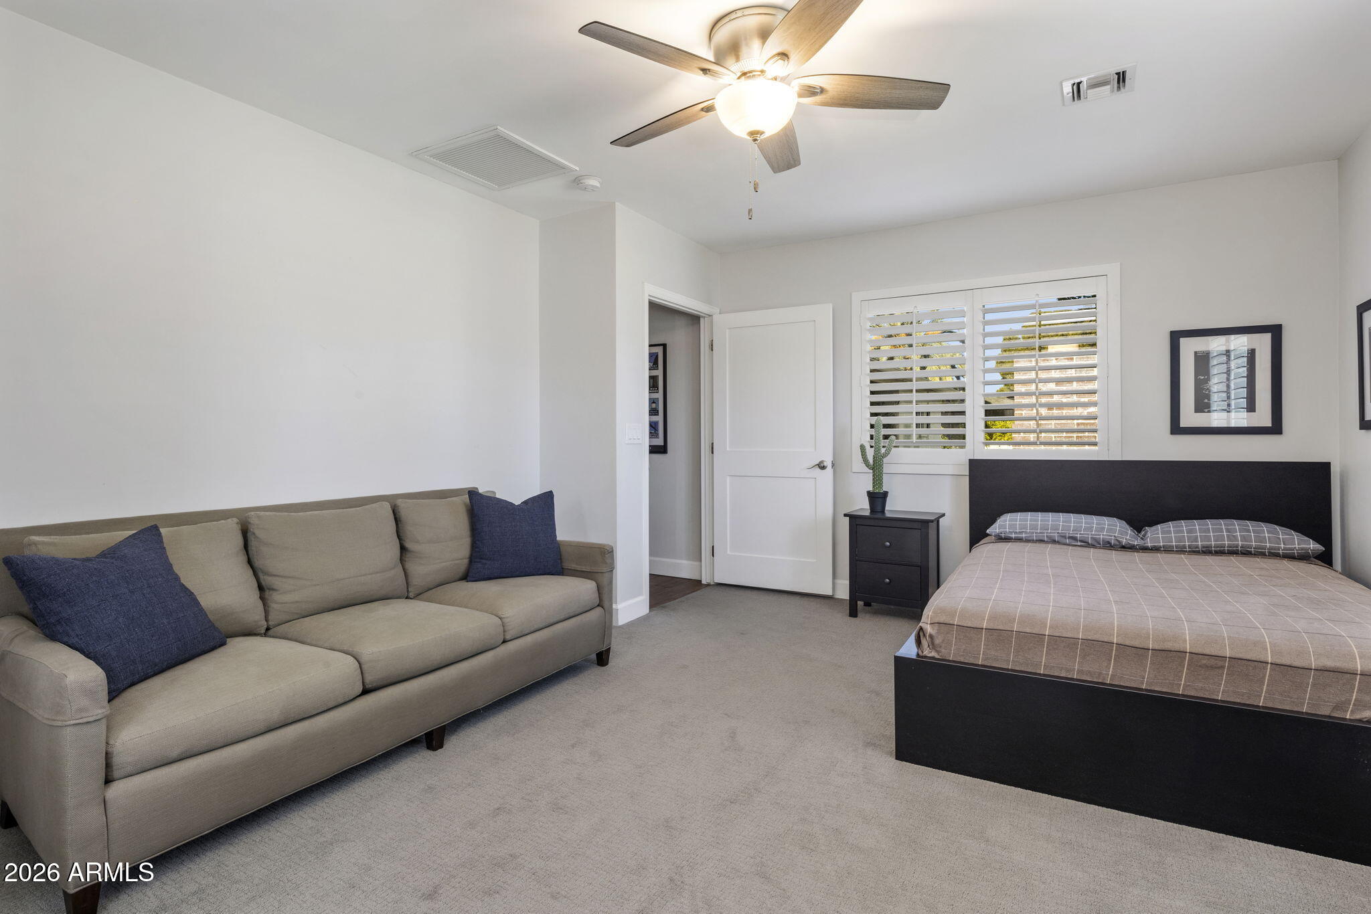
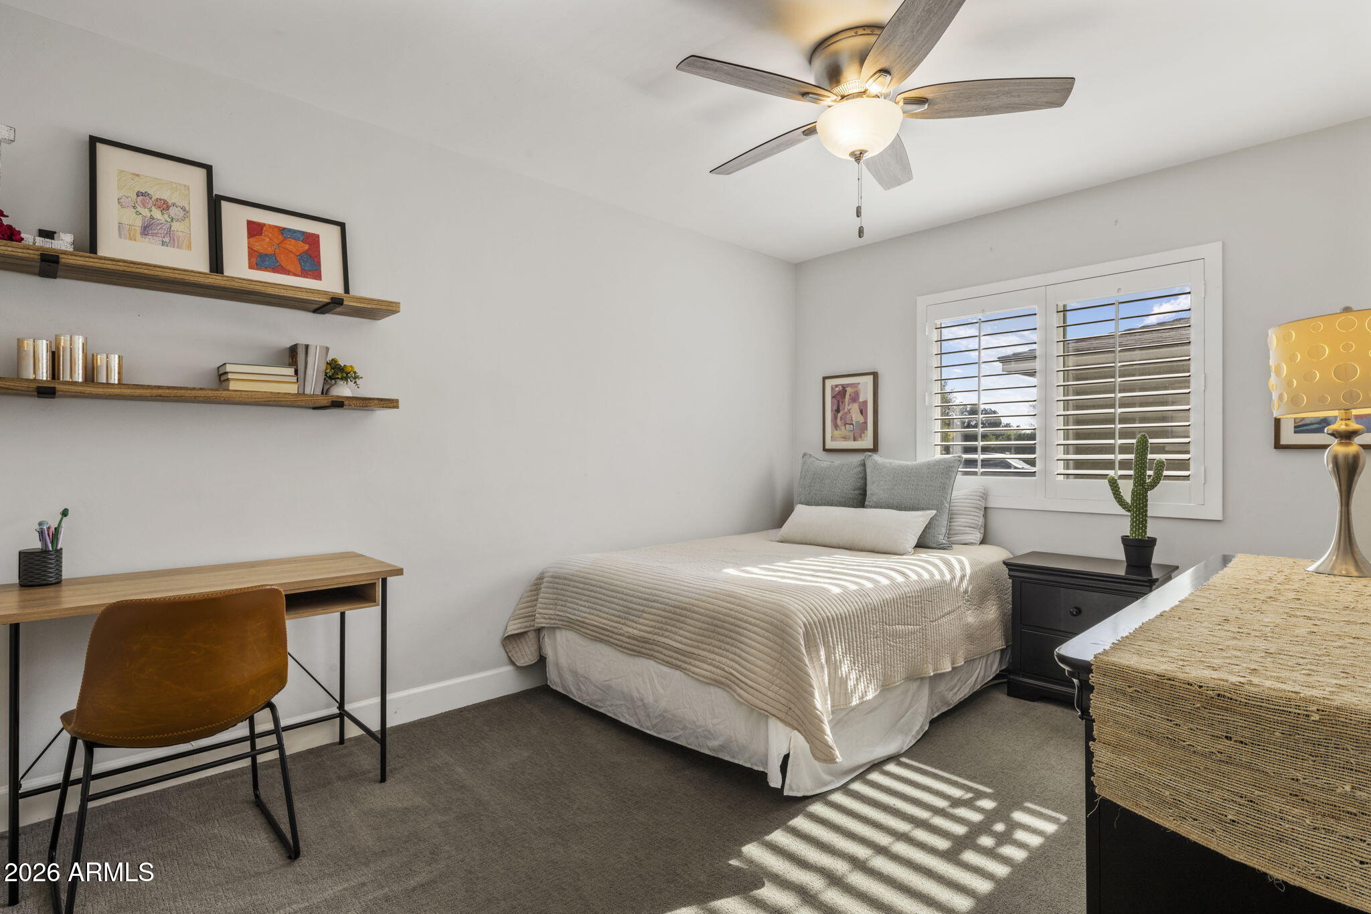
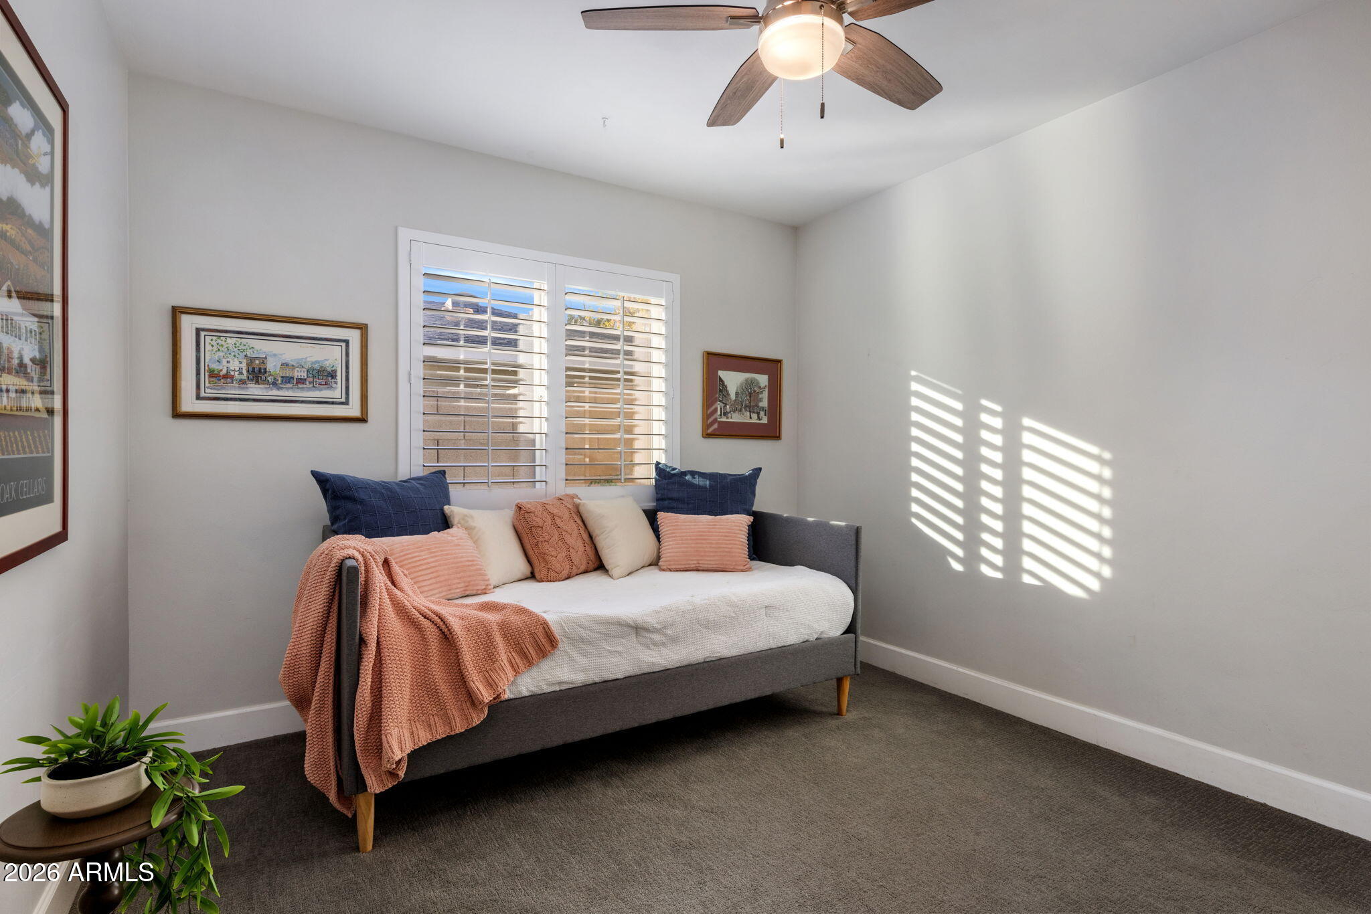
Offering 4 bedrooms, 3.5 bathrooms, 2,443 SF, and located in the highly sought-after Madison School District, this is North Central living at its best.

4
beds

4
baths

2,443 Sq.Ft. LIVING AREA

0.27 Acres lot

Stephen Caniglia

Stephen Caniglia

Erik Jensen

Erik Jensen

Features & Amenities

Interior

  • total bedrooms4
  • Total bathrooms4
  • full bathrooms3
  • half bathroom1
  • Laundry room Inside
  • Flooring Carpet, Tile, Wood
  • Fireplace Wood Burning, Exterior Fireplace, Master Bedroom, Gas
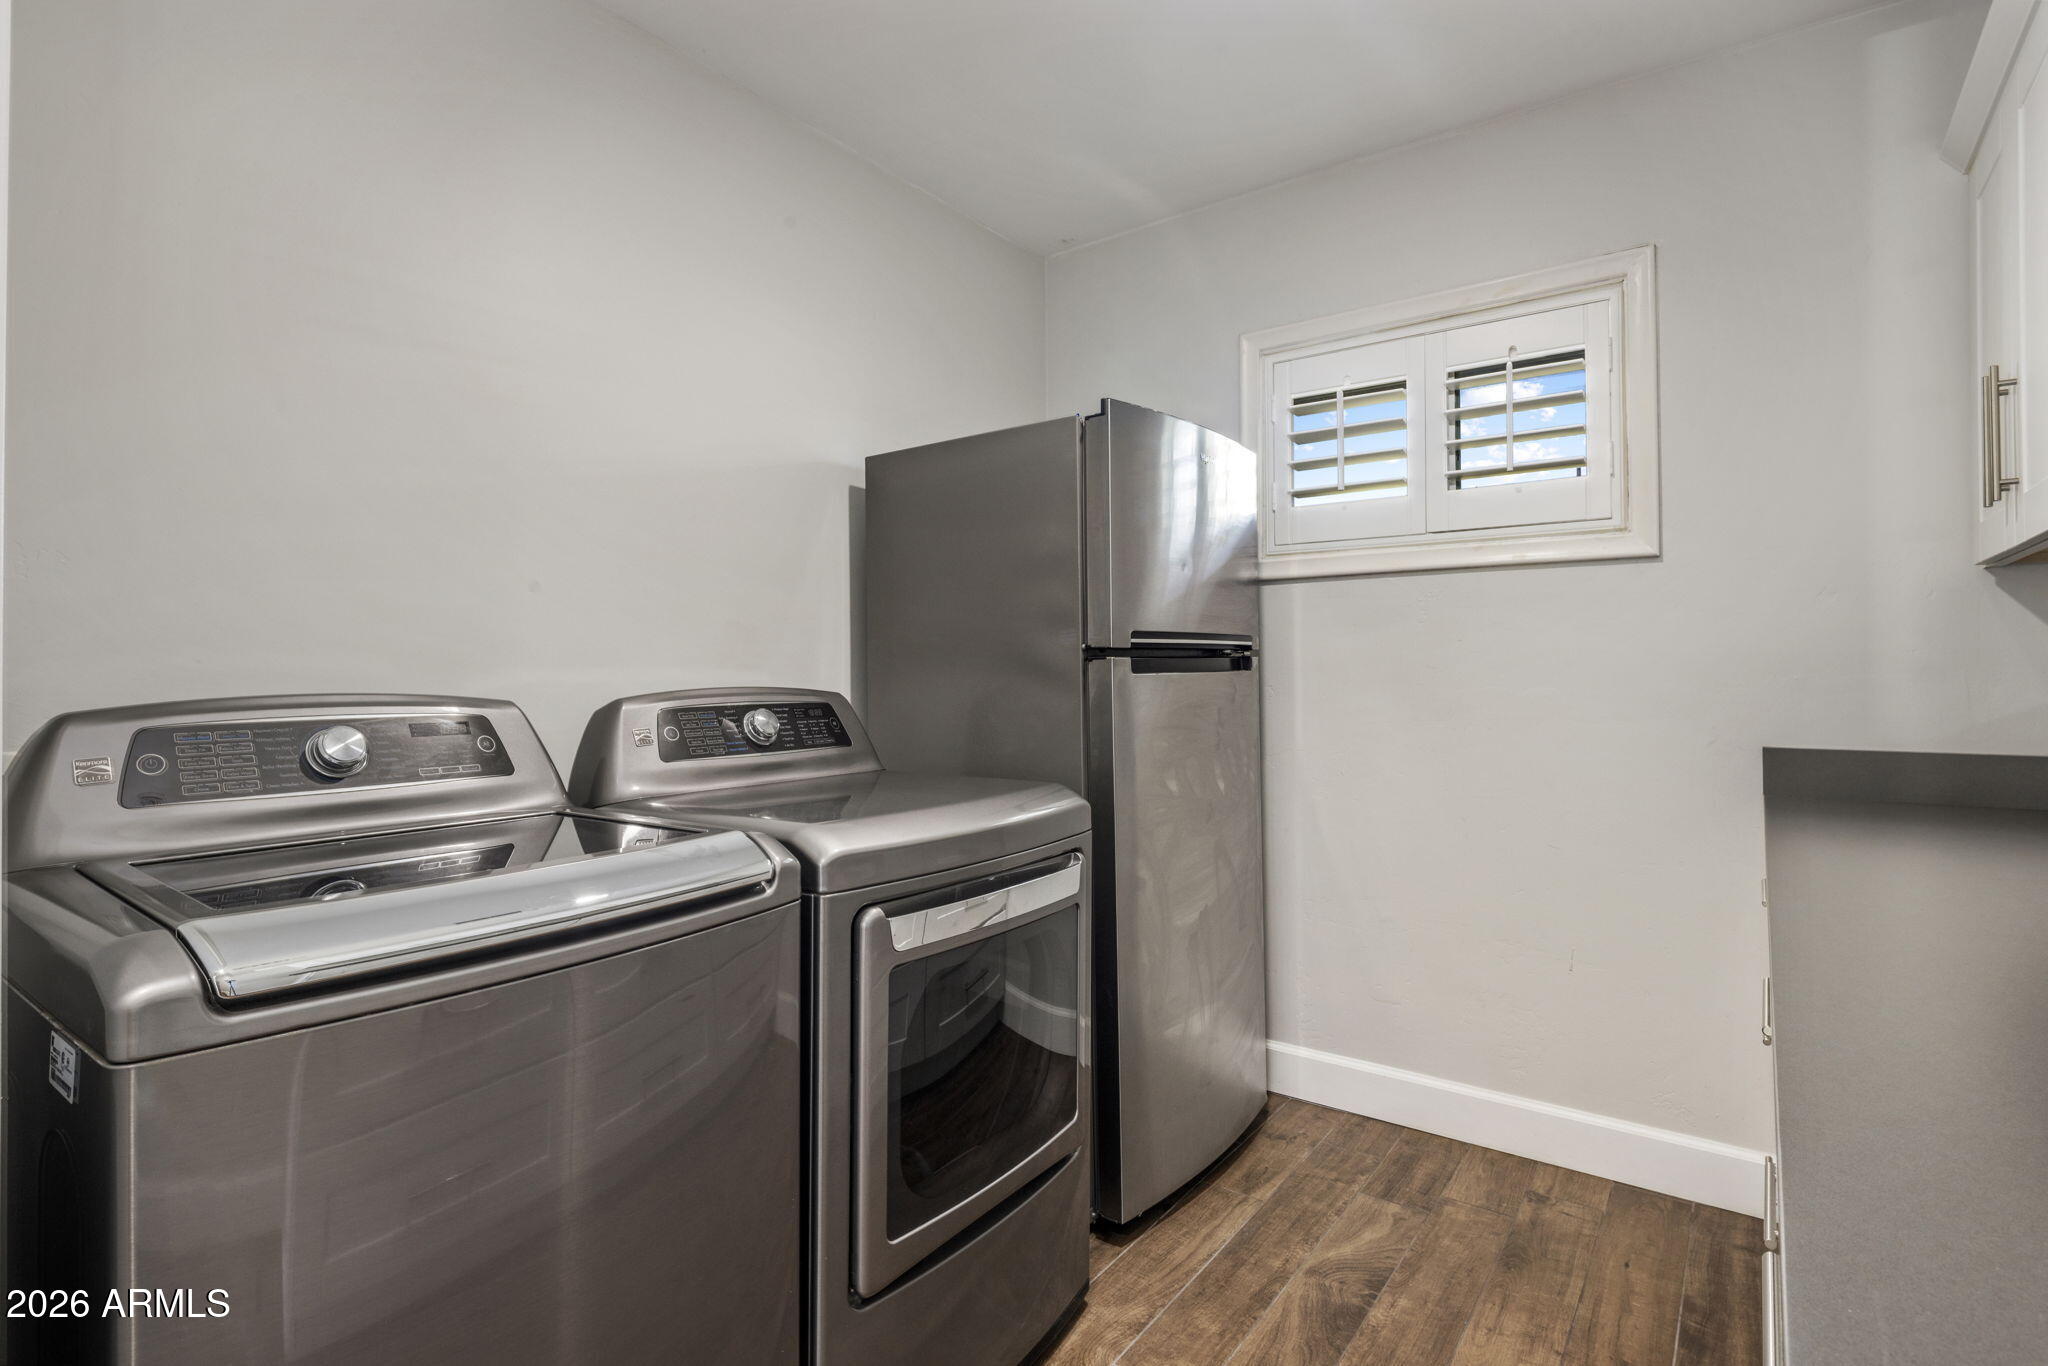
  • APPLIANCES Dryer, Washer, Refrigerator, Built-in Microwave, Dishwasher, Disposal, Gas Range
  • other interior Features Quartz Countertops, High Speed Internet, Double Vanity, No Interior Steps, Kitchen Island, Pantry, Full Bth Master Bdrm

Area & Lot

  • Status Sold
  • Living Area2,443 Sq.Ft.
  • Lot Area0.27 Acres
  • MLS® ID6975155
  • TypeResidential
  • YEAR BUILT1956
  • Architecture StylesRanch
  • Elementary SchoolMadison #1 Elementary School
  • Middle SchoolMadison Meadows School
  • High SchoolNorth High School
  • School DistrictPhoenix Union High School District

Exterior

  • STORIES1
  • Garage Space2.0
  • water SourceCity Water
  • PoolOutdoor
  • roofComposition
  • lot featuresSprinklers In Rear, Sprinklers In Front, Corner Lot, Grass Front, Synthetic Grass Back
  • parkingAttached Garage, Garage Door Opener, Direct Access, Separate Strge Area, Side Vehicle Entry
  • HEAT TYPEForced Air, Electric
  • AIR CONDITIONINGCentral Air, Ceiling Fan(s), Mini Split
  • sewerPublic Sewer
  • other exterior FeaturesPrivate Yard, Built-in Barbecue

Financial

  • Sales Price$1,081,000
  • Real Estate Tax $4,537/yr
View Virtual Tour

Let’s Find Your Place in Central Phoenix

Connect with our team for a personalized consultation and discover what makes this community so special.

Follow Us on Instagram
