Leave a Message

Thank you for your message. We will be in touch with you shortly.

7008 E GOLD DUST Avenue 211
SEE ALL PHOTOS
7008 E GOLD DUST Avenue 211
Leased

7008 E GOLD DUST Avenue 211

7008 E GOLD DUST Avenue 211, Paradise Valley, AZ 85253

$1,400/month
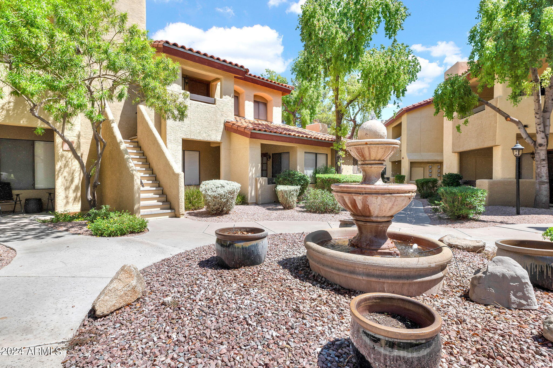
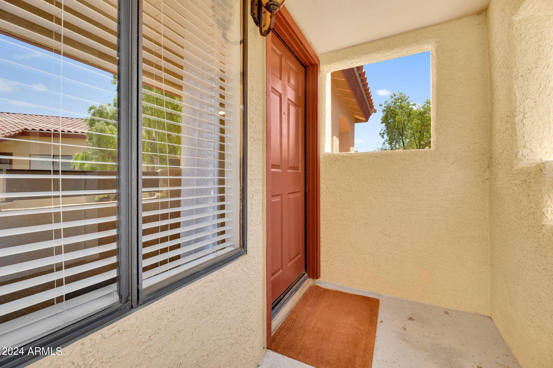
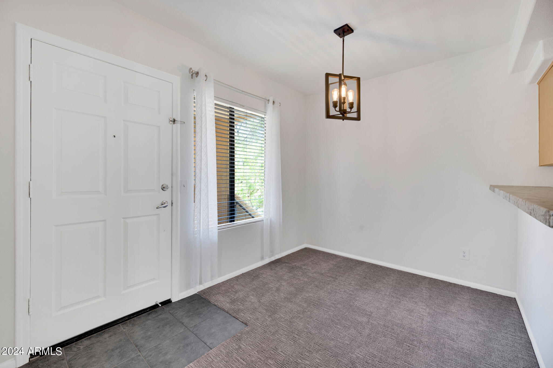
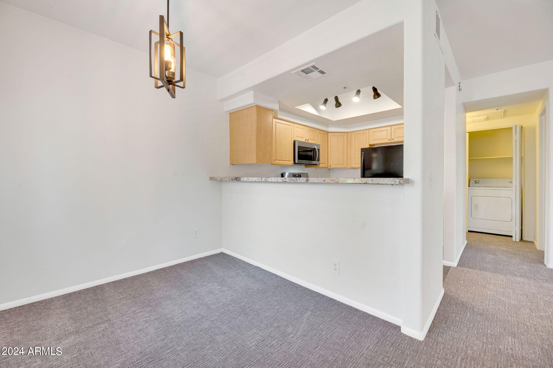
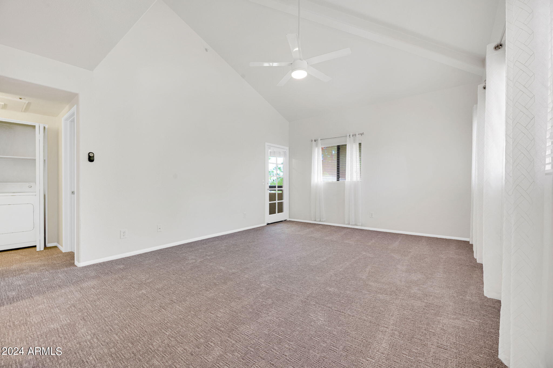
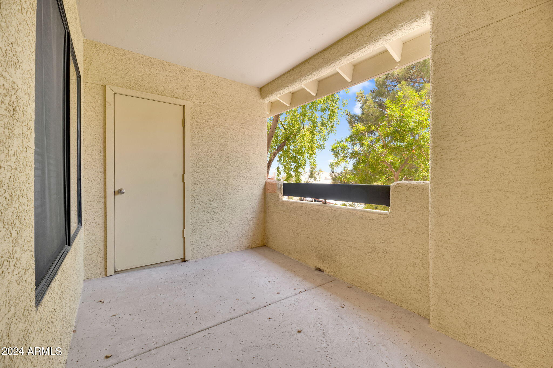
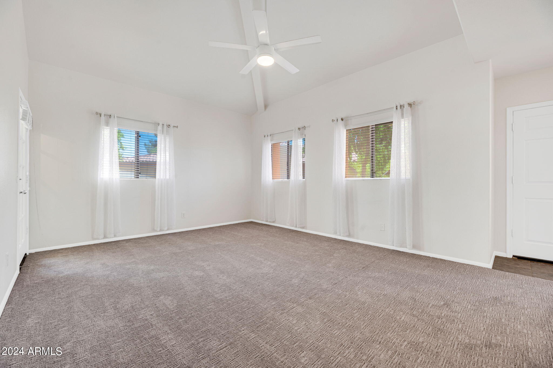
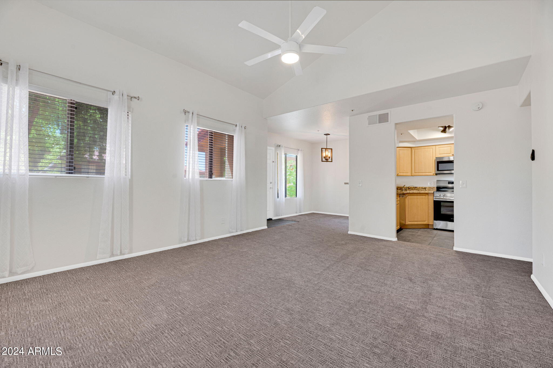
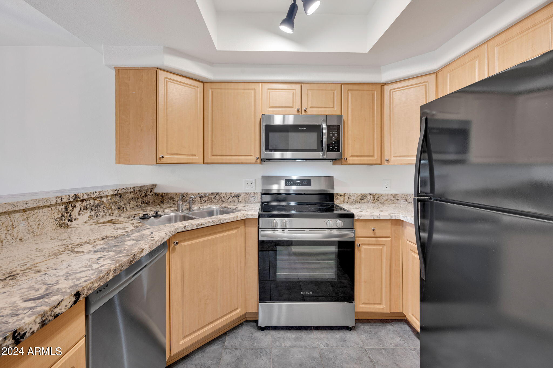
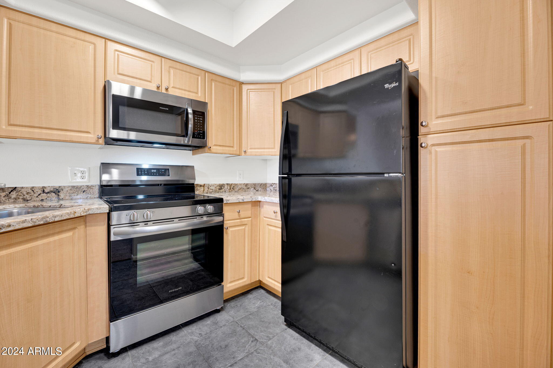
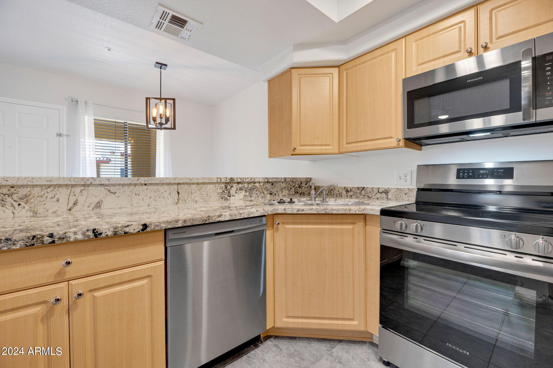
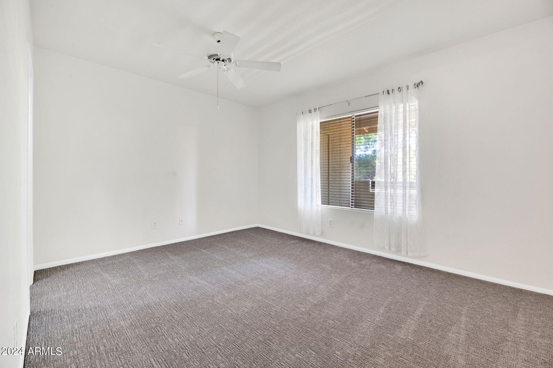
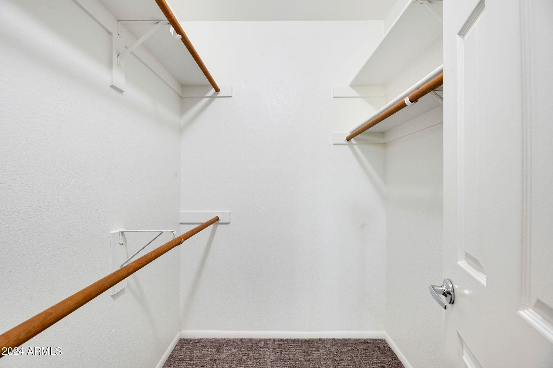
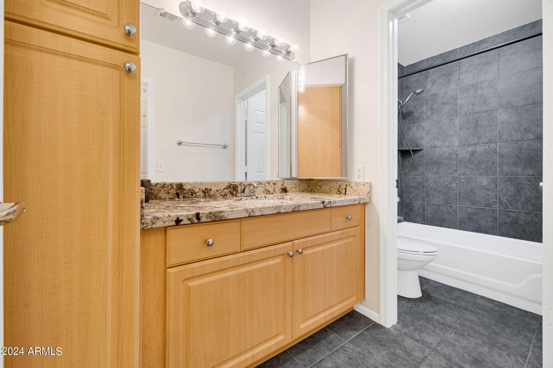
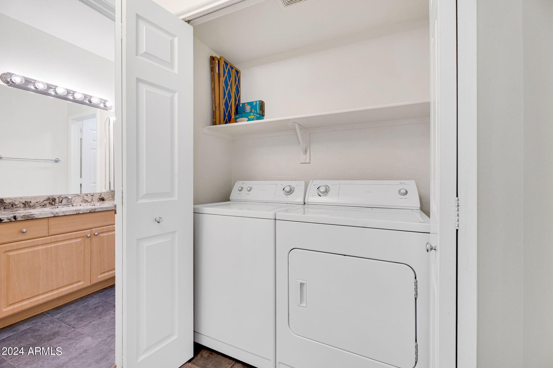
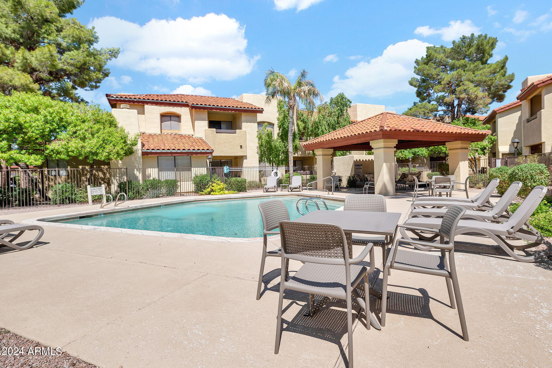
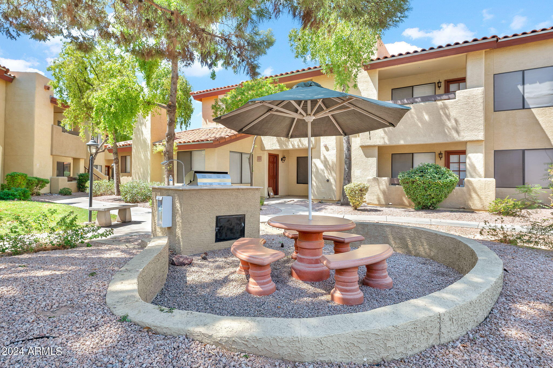
Freshly painted 1 bed/1bath condo with new carpet and appliances in a quiet gated community. Featuring vaulted ceilings, granite countertops, large private balcony and full size washer/dryer. This second floor condo is tucked in between the two community pools. This complex is walking distance to restaurants and grocery stores. NO PETS. Available on September 1st.

1
bed

1
bath

736 Sq.Ft. LIVING AREA

772 Sq.Ft. lot

Erik Jensen

Erik Jensen

Features & Amenities

Interior

  • total bedrooms1
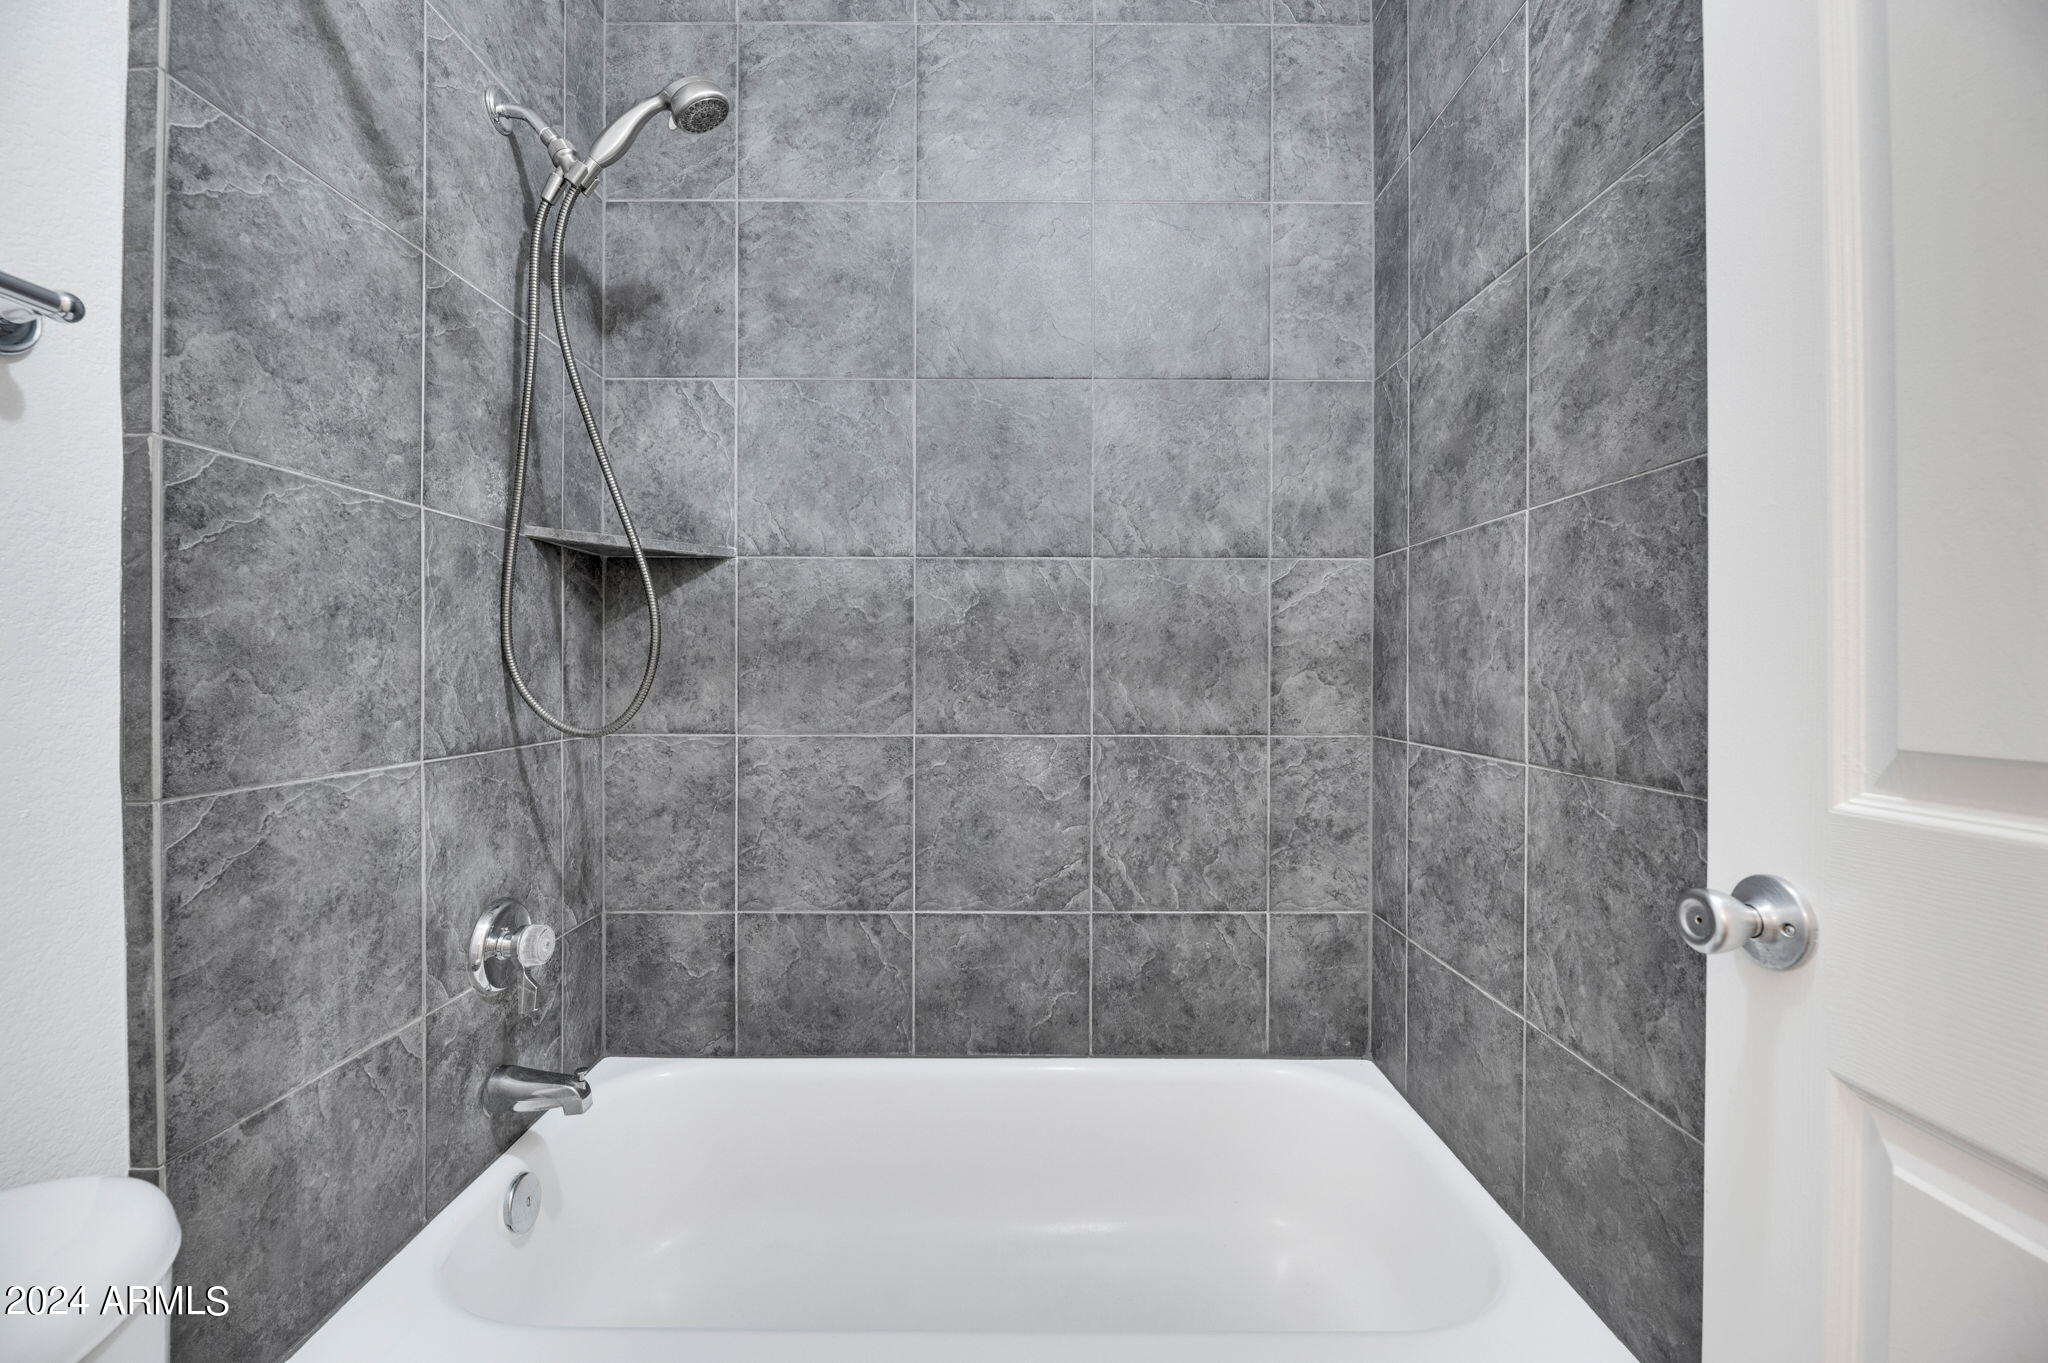
  • Total bathroom1
  • Laundry room Inside
  • Flooring Carpet, Tile
  • Fireplace No Fireplace
  • APPLIANCES Washer, Dryer, Refrigerator, Microwave, Electric Range, Electric Oven, Disposal, Dishwasher
  • other interior Features Vaulted Ceiling(s), High Speed Internet, Granite Counters, Breakfast Bar, Pantry, Full Bth Master Bdrm

Area & Lot

  • Status Leased
  • Living Area736 Sq.Ft.
  • Lot Area772 Sq.Ft.
  • MLS® ID6745181
  • TypeCondo
  • YEAR BUILT1989
  • Architecture StylesSpanish
  • Elementary SchoolCherokee Elementary School
  • Middle SchoolCocopah Middle School
  • High SchoolChaparral High School
  • School DistrictScottsdale Unified District

Exterior

  • STORIES2
  • water SourceCity Water
  • roofTile
  • lot featuresNone
  • parkingAssigned
  • HEAT TYPEElectric
  • AIR CONDITIONINGCentral Air
  • sewerPublic Sewer
  • security FeaturesFire Sprinkler System
  • other exterior FeaturesBalcony

Financial

  • Lease Price$1,400/mo

Let’s Find Your Place in Central Phoenix

Connect with our team for a personalized consultation and discover what makes this community so special.

Follow Us on Instagram