Leave a Message

Thank you for your message. We will be in touch with you shortly.

7011 N 22ND Way
7011 N 22ND Way
7011 N 22ND Way
7011 N 22ND Way
7011 N 22ND Way
7011 N 22ND Way
7011 N 22ND Way
7011 N 22ND Way
7011 N 22ND Way
7011 N 22ND Way
7011 N 22ND Way
7011 N 22ND Way
7011 N 22ND Way
7011 N 22ND Way
7011 N 22ND Way
7011 N 22ND Way
7011 N 22ND Way
7011 N 22ND Way
7011 N 22ND Way
7011 N 22ND Way
7011 N 22ND Way
7011 N 22ND Way
7011 N 22ND Way
7011 N 22ND Way
7011 N 22ND Way
7011 N 22ND Way
7011 N 22ND Way
7011 N 22ND Way
7011 N 22ND Way
7011 N 22ND Way
7011 N 22ND Way
7011 N 22ND Way
7011 N 22ND Way
7011 N 22ND Way
7011 N 22ND Way
7011 N 22ND Way
7011 N 22ND Way
7011 N 22ND Way
7011 N 22ND Way
7011 N 22ND Way
7011 N 22ND Way
7011 N 22ND Way
7011 N 22ND Way
7011 N 22ND Way
7011 N 22ND Way
7011 N 22ND Way
7011 N 22ND Way
7011 N 22ND Way
7011 N 22ND Way
7011 N 22ND Way
7011 N 22ND Way
7011 N 22ND Way
7011 N 22ND Way
SEE ALL PHOTOS
7011 N 22ND Way
7011 N 22ND Way
7011 N 22ND Way
7011 N 22ND Way
7011 N 22ND Way
7011 N 22ND Way
7011 N 22ND Way
7011 N 22ND Way
7011 N 22ND Way
7011 N 22ND Way
7011 N 22ND Way
7011 N 22ND Way
7011 N 22ND Way
7011 N 22ND Way
7011 N 22ND Way
7011 N 22ND Way
7011 N 22ND Way
7011 N 22ND Way
7011 N 22ND Way
7011 N 22ND Way
7011 N 22ND Way
7011 N 22ND Way
7011 N 22ND Way
7011 N 22ND Way
7011 N 22ND Way
7011 N 22ND Way
7011 N 22ND Way
7011 N 22ND Way
7011 N 22ND Way
7011 N 22ND Way
7011 N 22ND Way
7011 N 22ND Way
7011 N 22ND Way
7011 N 22ND Way
7011 N 22ND Way
7011 N 22ND Way
7011 N 22ND Way
7011 N 22ND Way
7011 N 22ND Way
7011 N 22ND Way
7011 N 22ND Way
7011 N 22ND Way
7011 N 22ND Way
7011 N 22ND Way
7011 N 22ND Way
7011 N 22ND Way
7011 N 22ND Way
7011 N 22ND Way
7011 N 22ND Way
7011 N 22ND Way
7011 N 22ND Way
7011 N 22ND Way
7011 N 22ND Way
Sold

7011 N 22ND Way

7011 N 22ND Way, Phoenix, AZ 85020

$1,100,000
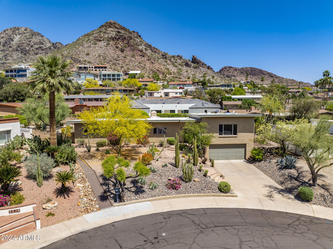
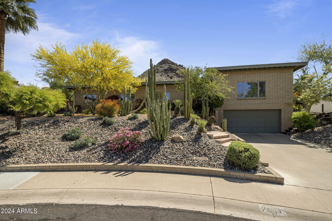
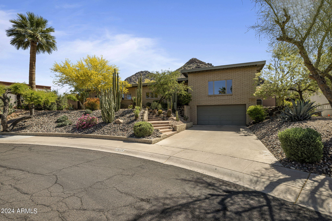
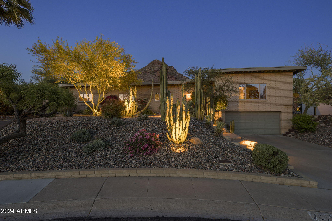
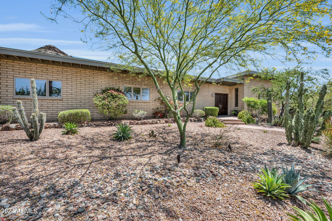
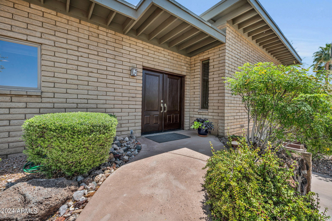
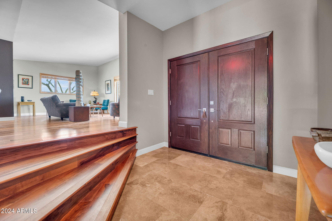
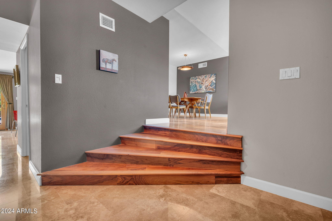
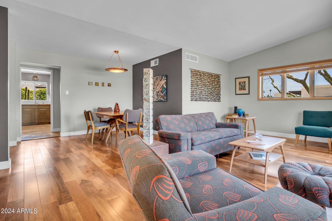
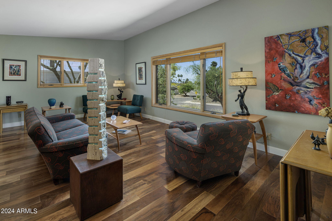
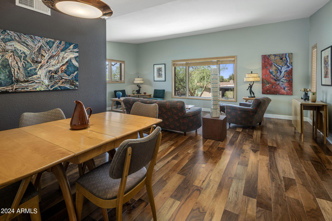
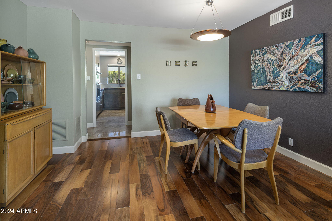
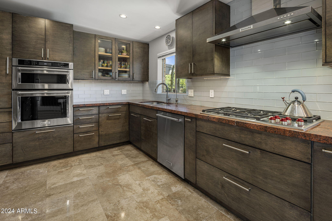
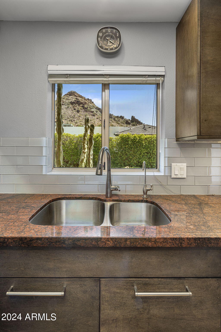
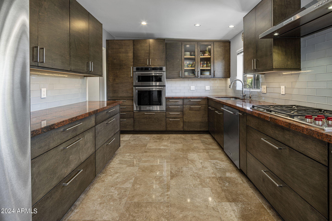
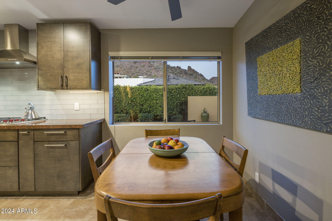
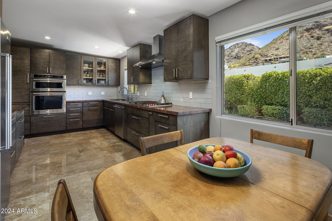
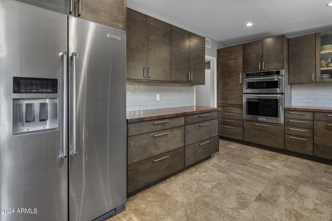
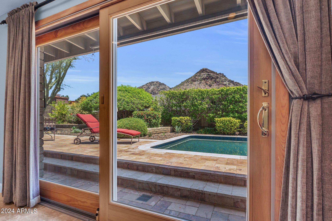
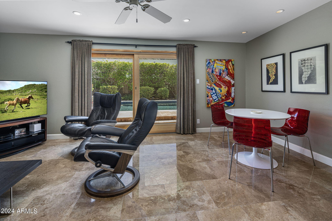
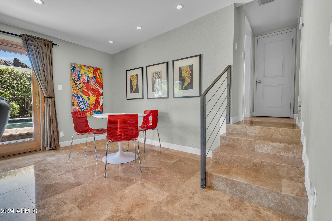
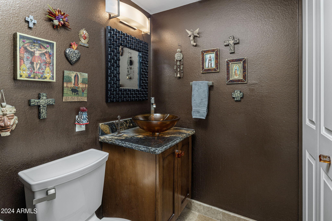
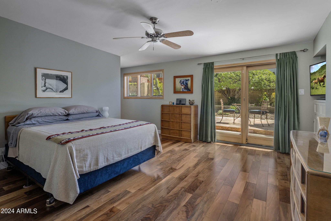
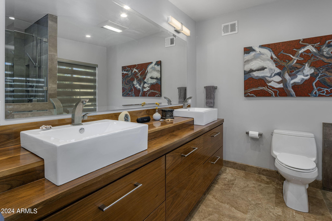
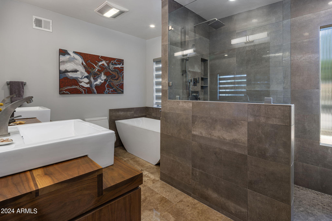
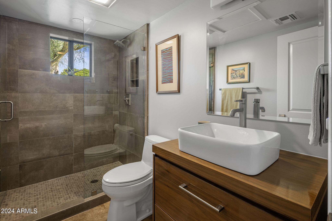
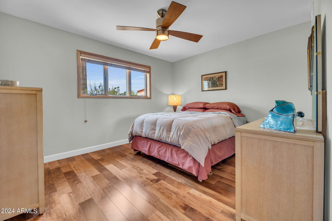
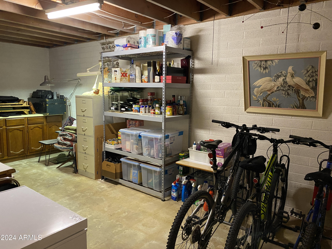
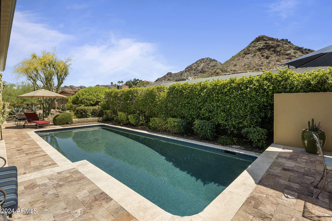
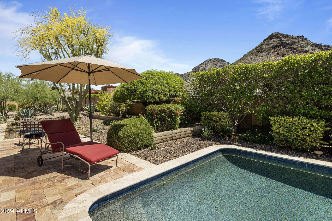
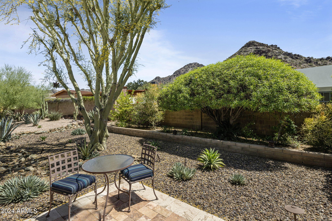
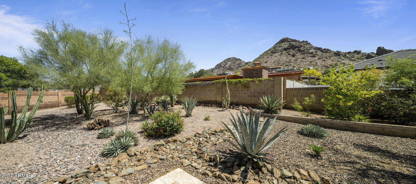
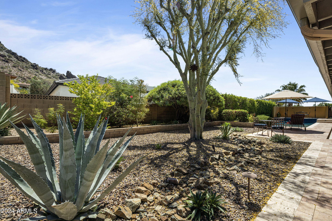
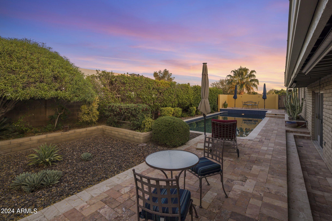
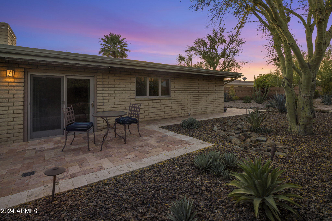
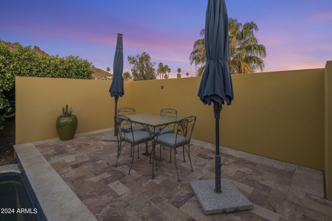
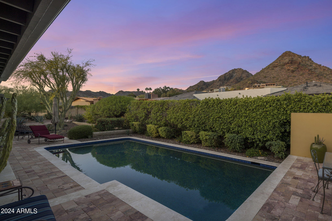
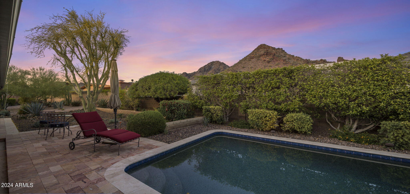
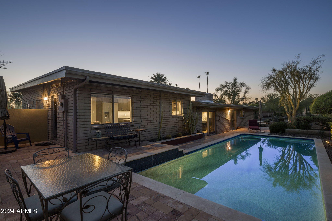
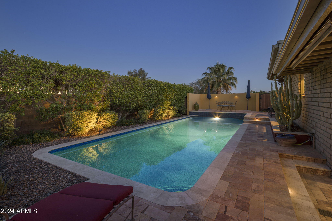
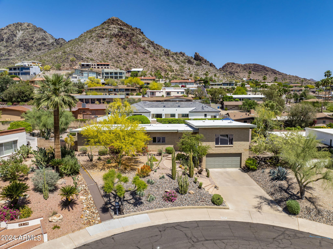
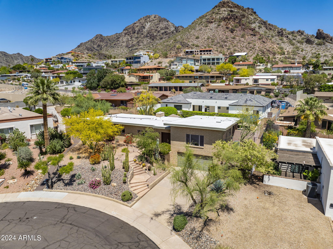
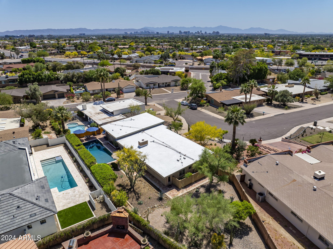
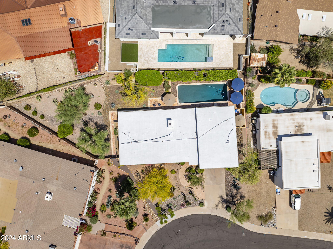
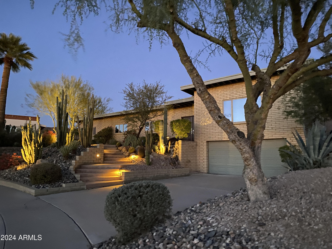
Nestled amidst a serene desert landscape and spectacular mountain views, this meticulously maintained classic Southwest Modern masterpiece boasts numerous high end updates throughout and has been lovingly cared for by its dedicated owner for over three decades. Remodel in 2017 included an all new kitchen, bathrooms, green water softener, landscape lighting and drip system. In addition, the home features a rare bonus 300 sq.ft. of cooled/heated basement, great for storage. The kitchen features custom hard maple cabinetry with soft touch close, polished Travertine floors, a Wolf gas cooktop, and striking Red Dragon granite countertops. Contemporary spa-like bathrooms adorned with solid walnut custom cabinets, while the primary suite offers a relaxing soaking tub. Outside, enjoy colorful desert landscaping illuminated by custom

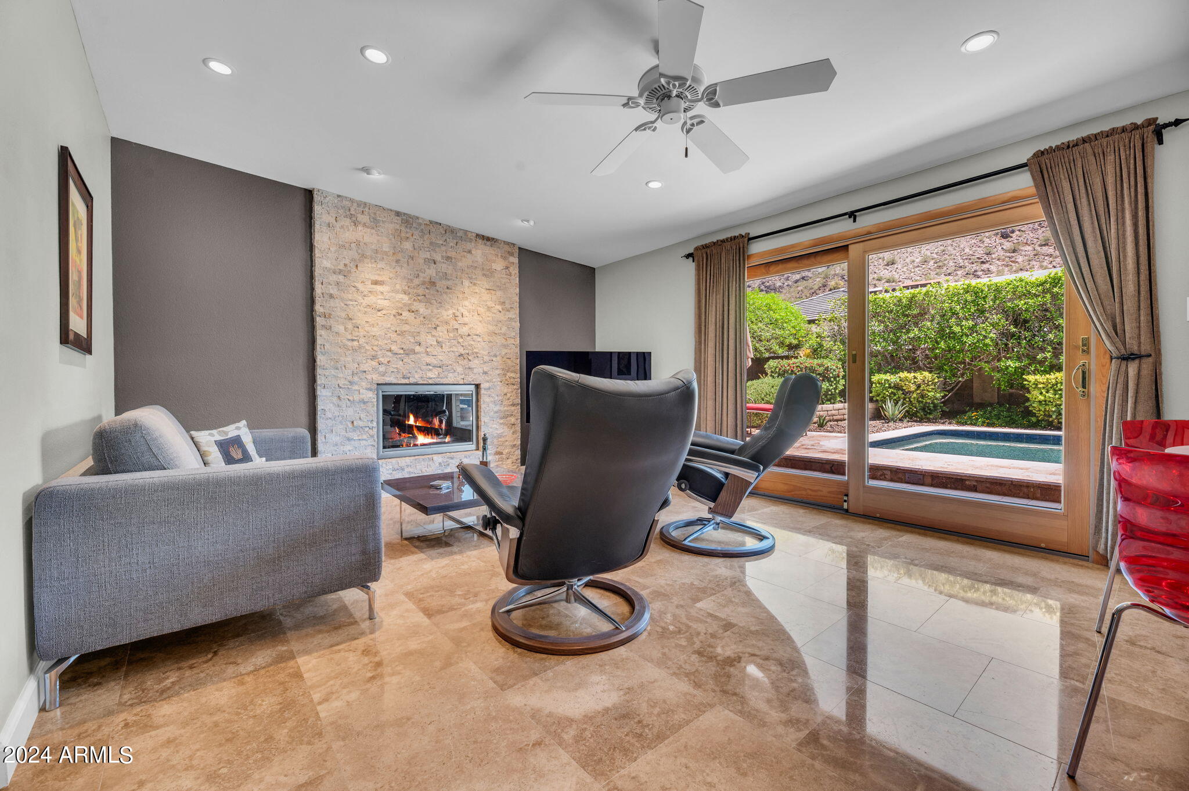
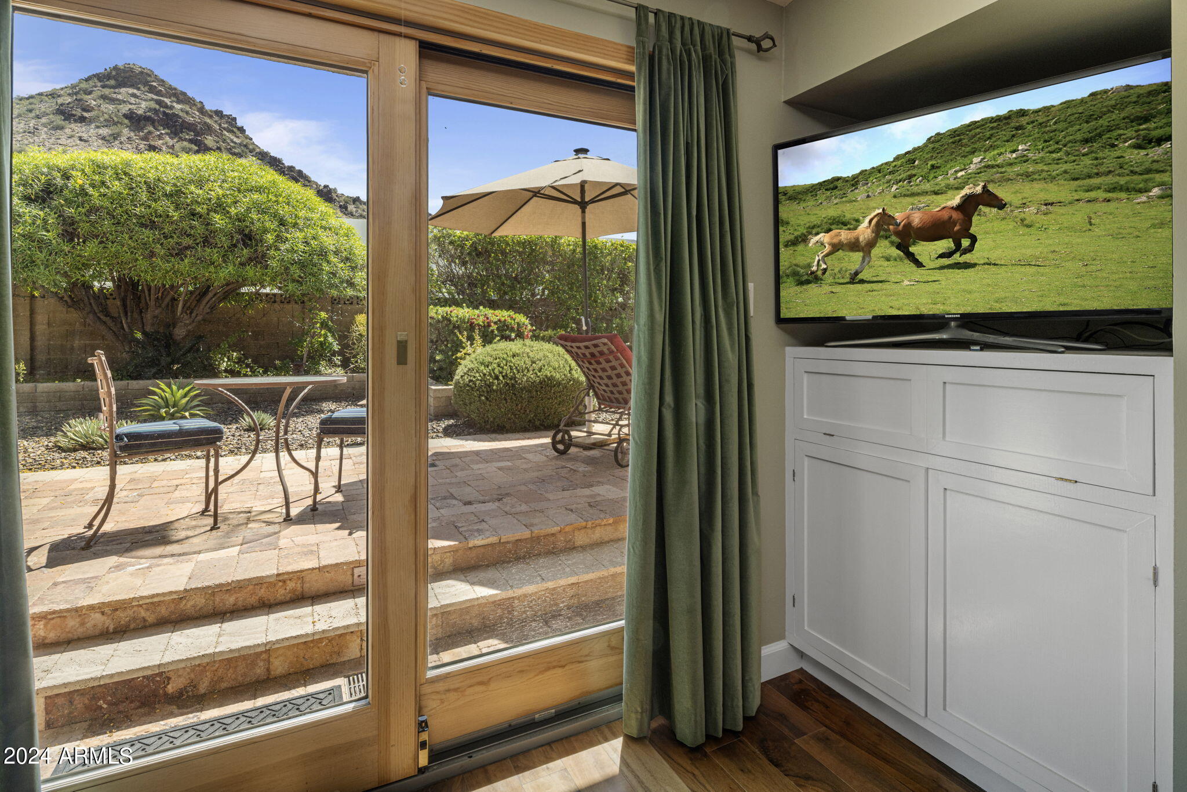
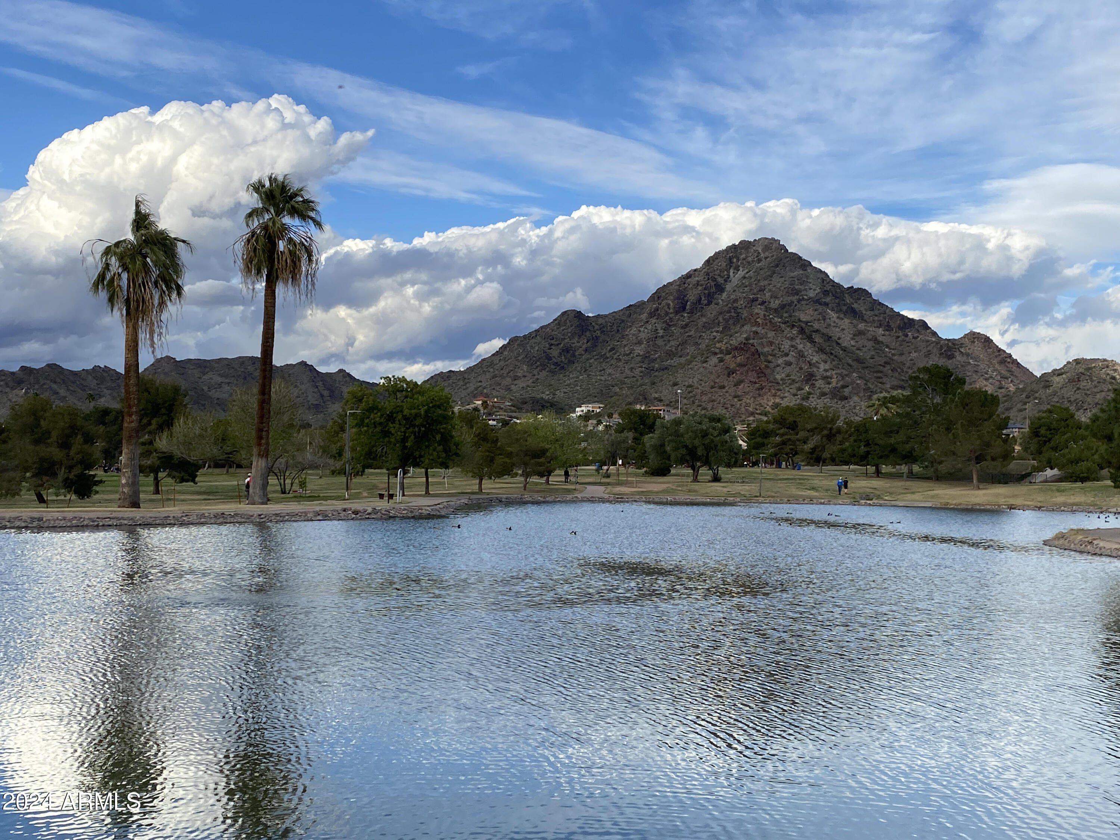
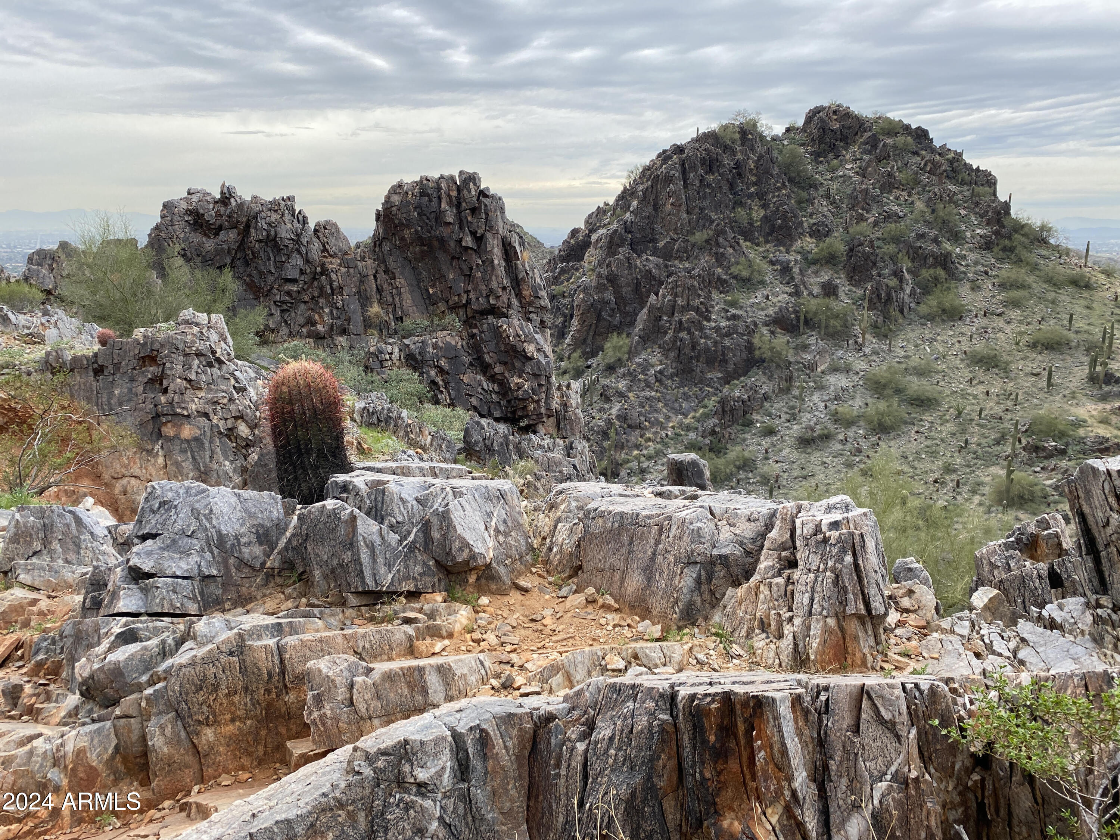
landscape lighting, a Pebble Tec pool and captivating mountain and city views. In 2023 the roof was recoated and a new water heater was added. Beyond the property, you are immersed in panoramic views of majestic mountains, with the added bonus of spectacular sunsets and sunrises. Conveniently located just down the street from Phoenix Mountain Preserve access for hiking and mountain biking as well as 51 freeway access, excelling Madison Schools and numerous popular restaurants and shops, and just a short walk to scenic Granada Park. This home is a true sanctuary, offering a slice of paradise in the Valley of the Sun! See documents tab for list of upgrades.

4
beds

3
baths

2,453 Sq.Ft. LIVING AREA

0.27 Acres lot

Stephen Caniglia

Stephen Caniglia

Erik Jensen

Erik Jensen

Features & Amenities

Interior

  • total bedrooms4
  • Total bathrooms3
  • full bathrooms2
  • half bathroom1
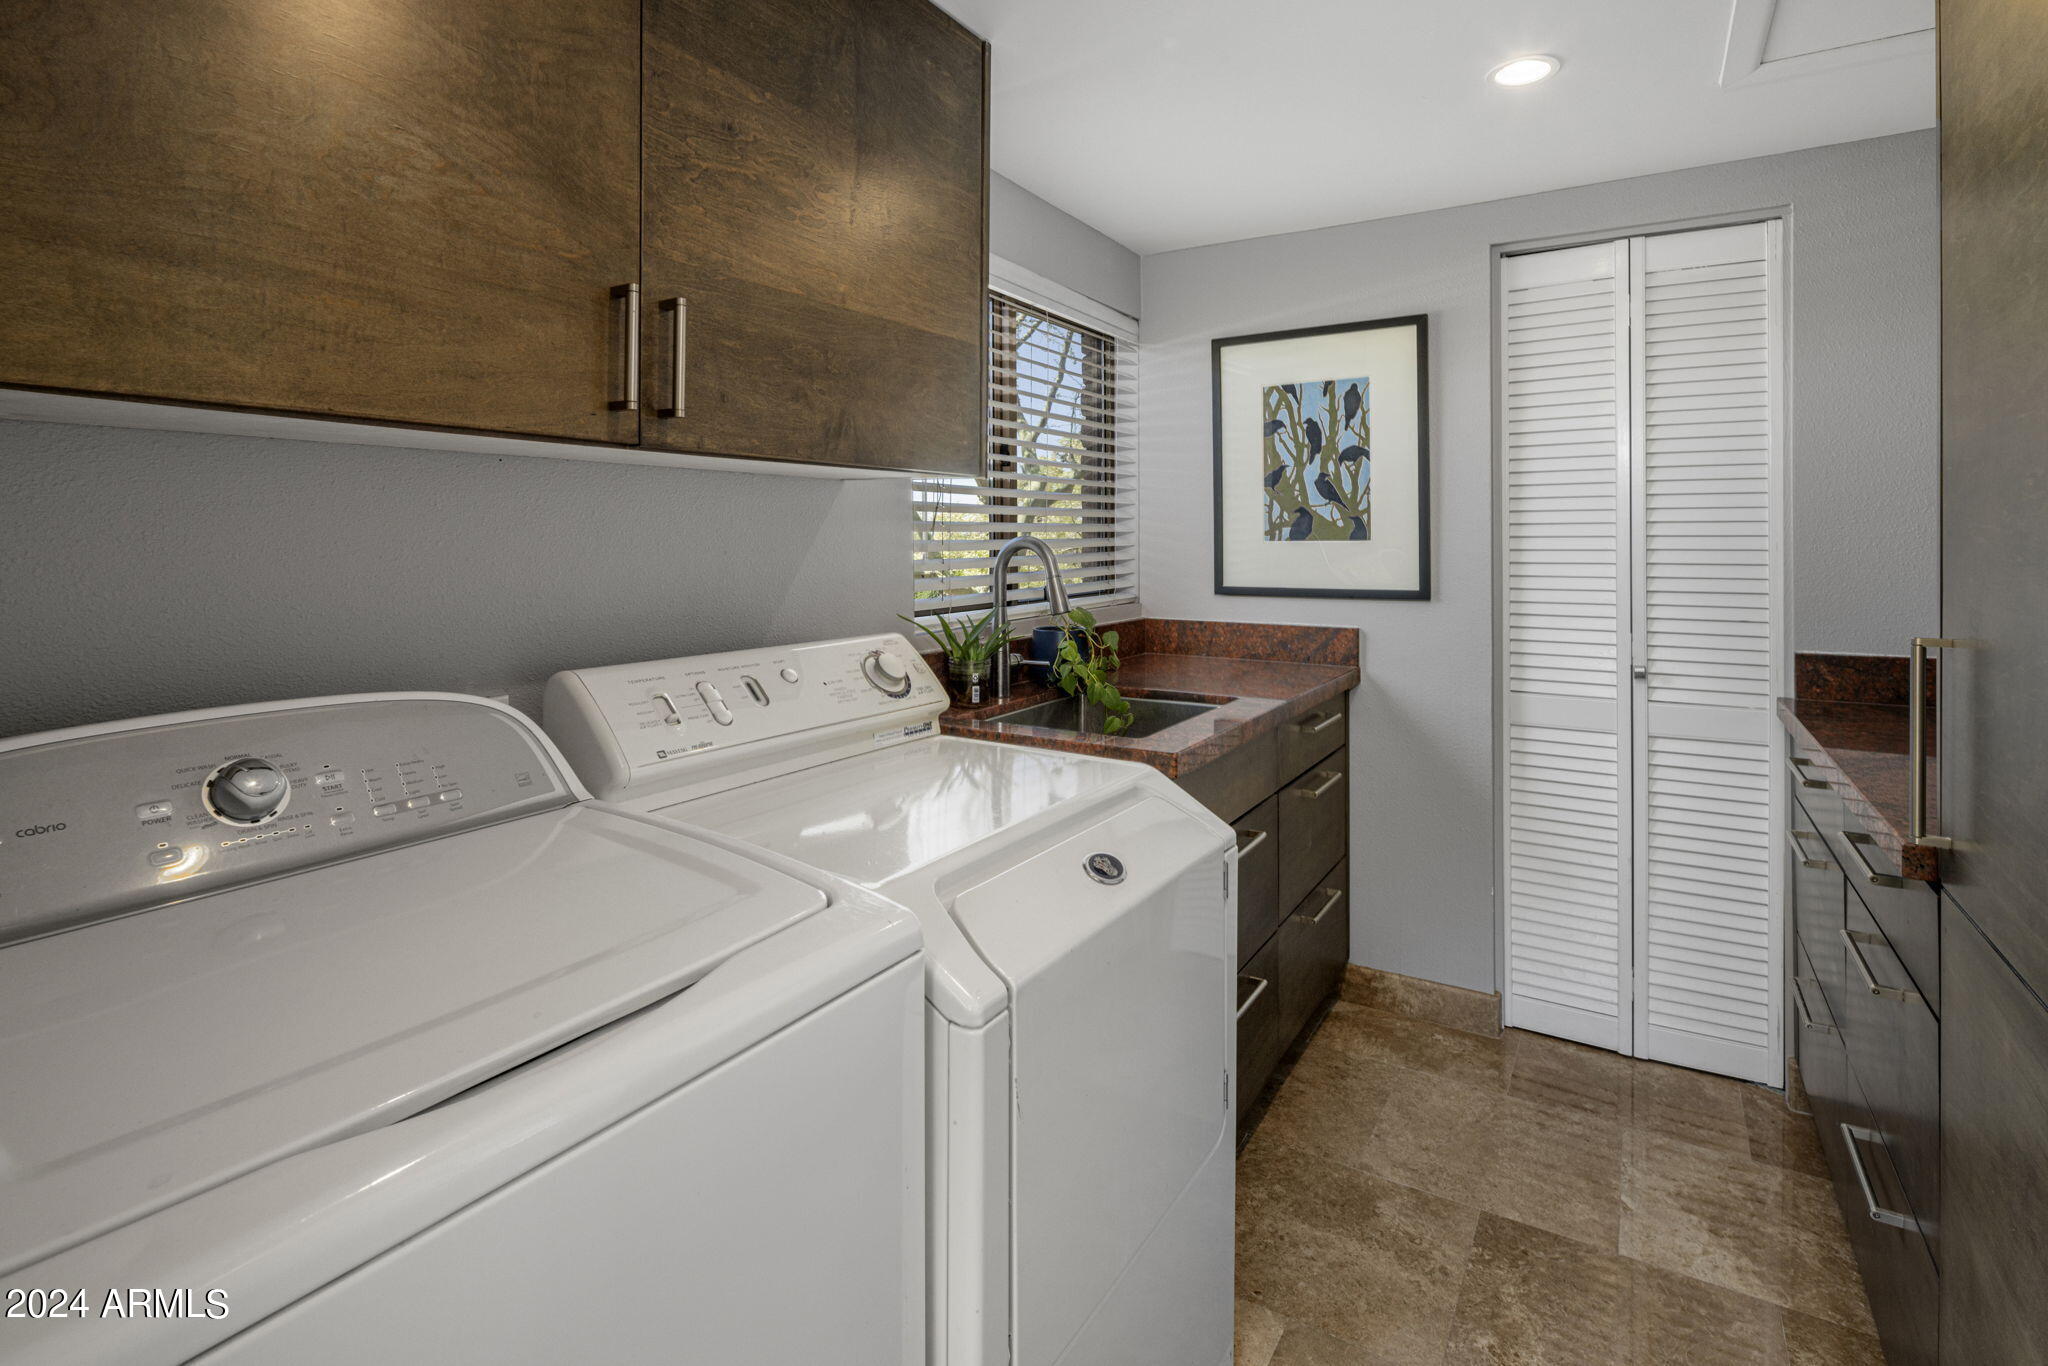
  • Laundry room Inside, Gas Dryer Hookup
  • Flooring Stone, Wood
  • Fireplace Gas
  • APPLIANCES Dryer, Washer, Water Softener Owned, Reverse Osmosis, Refrigerator, Built-in Microwave, Dishwasher, Disposal, Gas Cooktop, Water Purifier
  • other interior Features High Speed Internet, Granite Counters, Double Vanity, Eat-in Kitchen, Vaulted Ceiling(s), Full Bth Master Bdrm, Separate Shwr Tub

Area & Lot

  • Status Sold
  • Living Area2,453 Sq.Ft.
  • Lot Area0.27 Acres
  • MLS® ID6702065
  • TypeResidential
  • YEAR BUILT1970
  • Architecture StylesContemporary, Ranch
  • View DescriptionCity Lights, Mountain(s)
  • Elementary SchoolMadison Heights Elementary School
  • Middle SchoolMadison #1 Middle School
  • High SchoolCamelback High School
  • School DistrictPhoenix Union High School District

Exterior

  • STORIES1
  • Garage Space2.0
  • water SourceCity Water
  • PoolDiving Pool, Lap
  • roofFoam
  • lot featuresEast/West Exposure, Sprinklers In Rear, Sprinklers In Front, Desert Back, Desert Front, Auto Timer H 2 O Front, Auto Timer H 2 O Back
  • parkingGarage Door Opener, Direct Access
  • HEAT TYPENatural Gas
  • AIR CONDITIONINGCentral Air, Ceiling Fan(s)
  • sewerPublic Sewer
  • other exterior FeaturesPrivate Yard

Financial

  • Sales Price$1,100,000
  • Real Estate Tax $4,798/yr

Let’s Find Your Place in Central Phoenix

Connect with our team for a personalized consultation and discover what makes this community so special.

Follow Us on Instagram
