Leave a Message

Thank you for your message. We will be in touch with you shortly.

7134 N 14TH Street
7134 N 14TH Street
7134 N 14TH Street
7134 N 14TH Street
7134 N 14TH Street
7134 N 14TH Street
7134 N 14TH Street
7134 N 14TH Street
7134 N 14TH Street
7134 N 14TH Street
7134 N 14TH Street
7134 N 14TH Street
7134 N 14TH Street
7134 N 14TH Street
7134 N 14TH Street
7134 N 14TH Street
7134 N 14TH Street
7134 N 14TH Street
7134 N 14TH Street
7134 N 14TH Street
7134 N 14TH Street
7134 N 14TH Street
7134 N 14TH Street
7134 N 14TH Street
7134 N 14TH Street
7134 N 14TH Street
7134 N 14TH Street
SEE ALL PHOTOS
7134 N 14TH Street
7134 N 14TH Street
7134 N 14TH Street
7134 N 14TH Street
7134 N 14TH Street
7134 N 14TH Street
7134 N 14TH Street
7134 N 14TH Street
7134 N 14TH Street
7134 N 14TH Street
7134 N 14TH Street
7134 N 14TH Street
7134 N 14TH Street
7134 N 14TH Street
7134 N 14TH Street
7134 N 14TH Street
7134 N 14TH Street
7134 N 14TH Street
7134 N 14TH Street
7134 N 14TH Street
7134 N 14TH Street
7134 N 14TH Street
7134 N 14TH Street
7134 N 14TH Street
7134 N 14TH Street
7134 N 14TH Street
7134 N 14TH Street
Sold

7134 N 14TH Street

7134 N 14TH Street, Phoenix, AZ 85020

$710,000
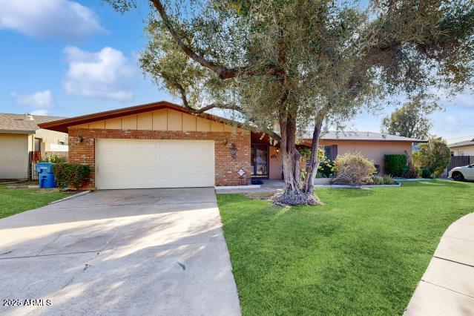
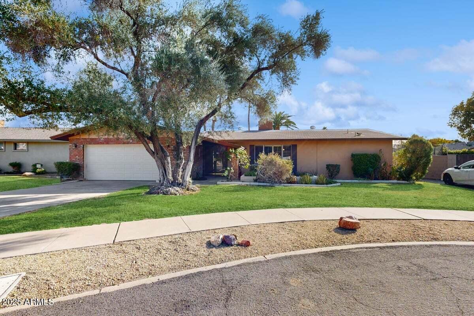
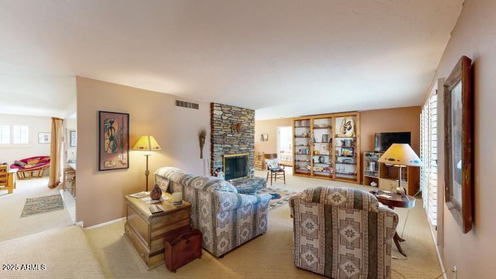
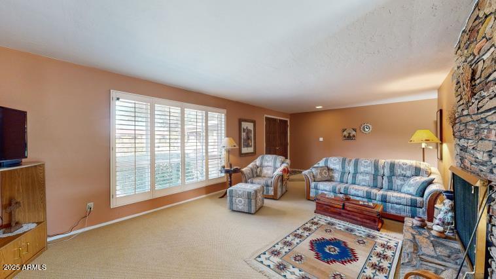
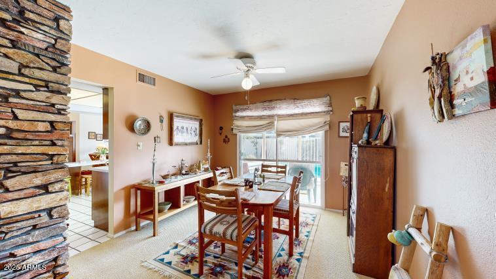
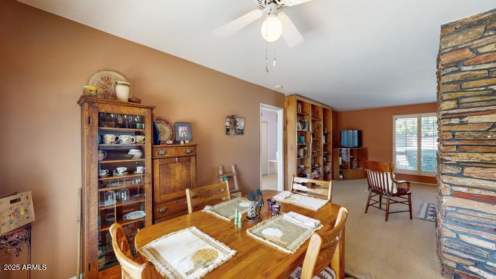
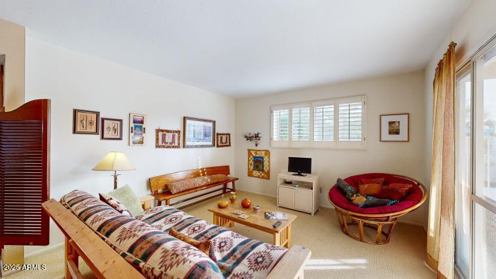
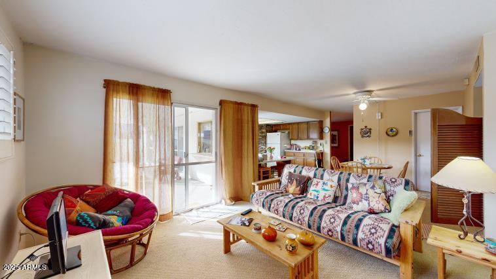
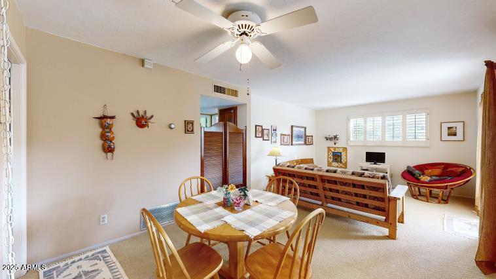
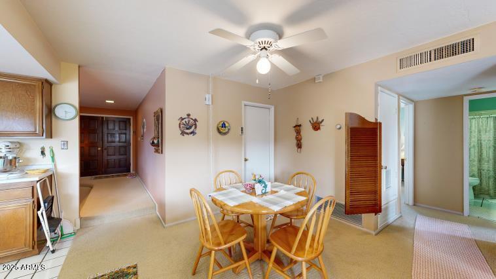
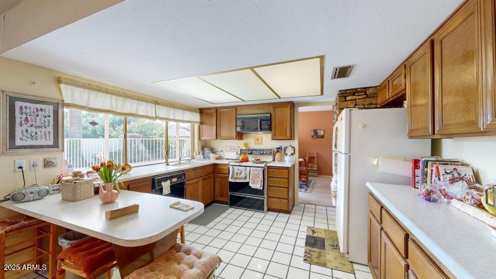
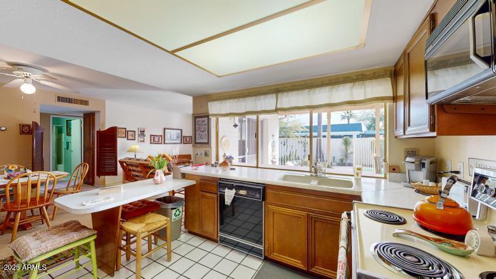
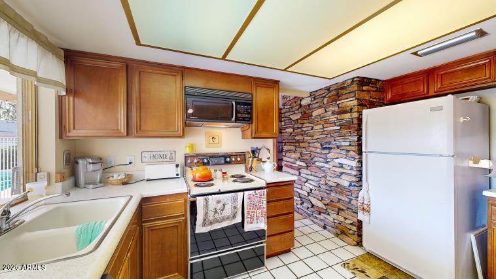
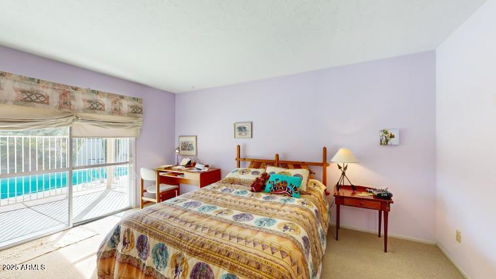
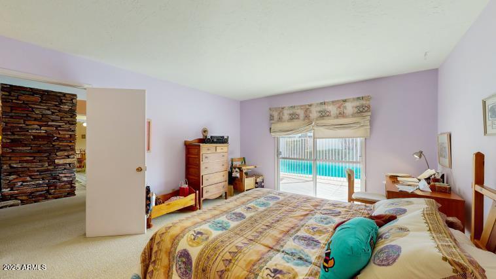
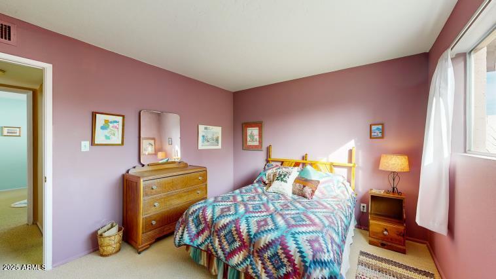
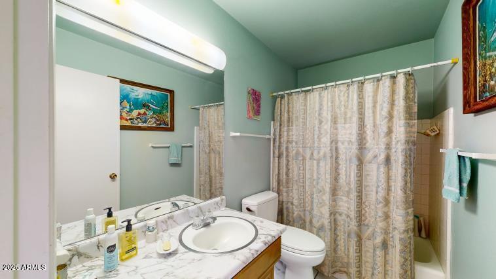
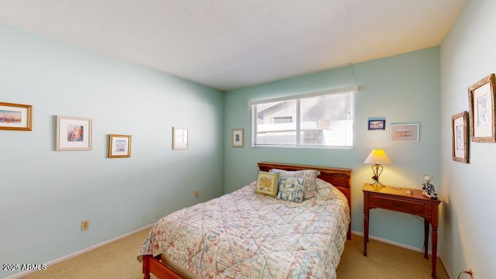
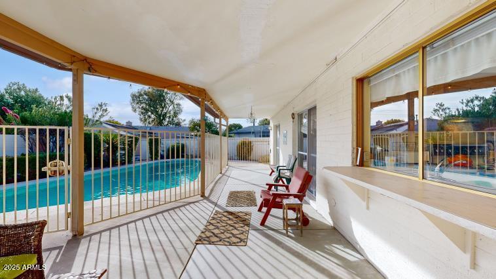
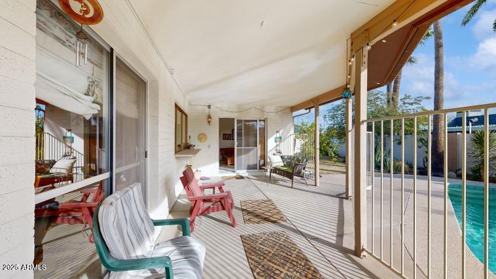
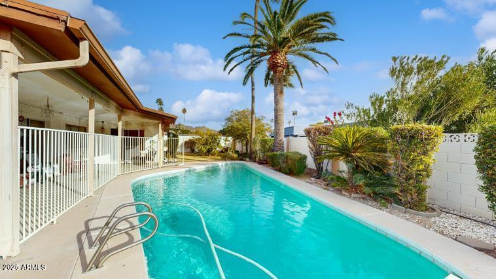
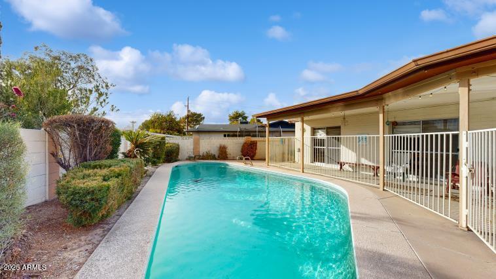
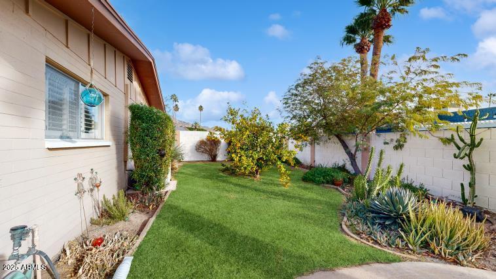
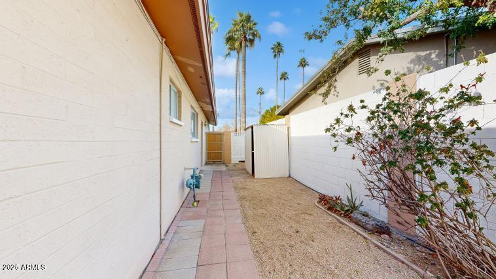
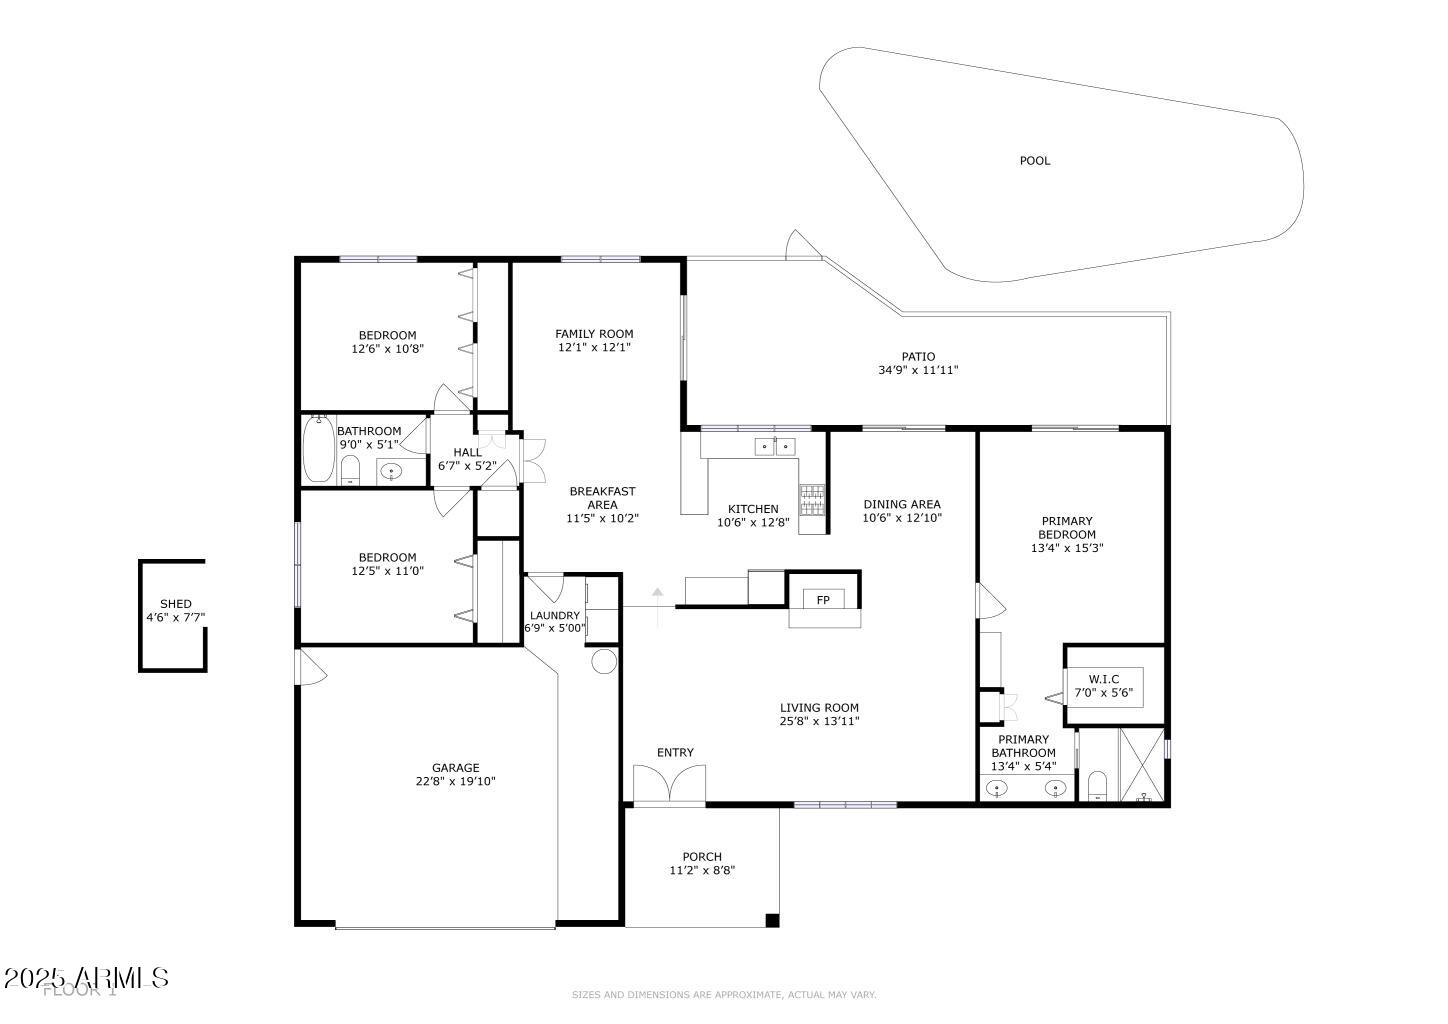
Properties rarely become available in this hidden pocket of 53 Golden Heritage homes. Well maintained & often renovated homes & quiet streets with easy access to the canal for walking or biking, but closed to through traffic are some of the reasons why people stay! Used as a winter residence since 1997, the house is well maintained and move in ready, but area will support renovations. Featuring three bedrooms with the primary split from the other two, 2 full baths, living room with dramatic fireplace, formal dining room, eat-in kitchen & family room. This block home is on a cul-de-sac lot with north/south exposure. The expansive covered patio and a fenced diving pool with grass front and back add to the value. Close to restaurants, shopping, hiking and very walkable! Madison Schools.

3
beds

2
baths

1,852 Sq.Ft. LIVING AREA

8,956 Sq.Ft. lot

Erik Jensen

Erik Jensen

Features & Amenities

Interior

  • total bedrooms3
  • Total bathrooms2
  • Laundry room In Garage
  • Flooring Carpet, Tile
  • Fireplace Living Room
  • APPLIANCES Dryer, Washer, Refrigerator, Built-in Microwave
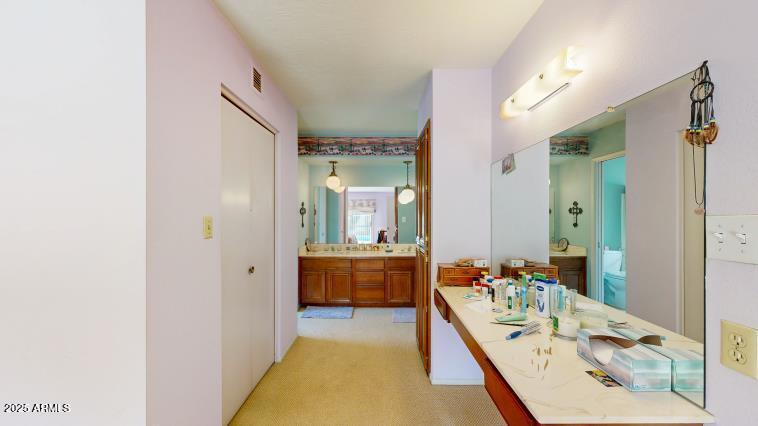
  • other interior Features High Speed Internet, Double Vanity, Eat-in Kitchen, Full Bth Master Bdrm, Laminate Counters

Area & Lot

  • Status Sold
  • Living Area1,852 Sq.Ft.
  • Lot Area8,956 Sq.Ft.
  • MLS® ID6811840
  • TypeResidential
  • YEAR BUILT1968
  • Architecture StylesRanch
  • Elementary SchoolMadison Richard Simis School
  • Middle SchoolMadison Meadows School
  • High SchoolNorth High School
  • School DistrictPhoenix Union High School District

Exterior

  • STORIES1
  • Garage Space2.0
  • water SourceCity Water
  • PoolDiving Pool, Fenced
  • roofComposition
  • lot featuresNorth/South Exposure, Sprinklers In Rear, Sprinklers In Front, Grass Front, Grass Back, Auto Timer H 2 O Front, Auto Timer H 2 O Back
  • parkingGarage Door Opener, Direct Access
  • HEAT TYPENatural Gas
  • AIR CONDITIONINGCentral Air, Ceiling Fan(s)
  • sewerSewer in Cnctd, Public Sewer
  • other exterior FeaturesPrivate Yard, Storage

Financial

  • Sales Price$710,000
  • Real Estate Tax $4,641/yr
View Virtual Tour

Let’s Find Your Place in Central Phoenix

Connect with our team for a personalized consultation and discover what makes this community so special.

Follow Us on Instagram