Leave a Message

Thank you for your message. We will be in touch with you shortly.

730 E HAYWARD Avenue
SEE ALL PHOTOS
730 E HAYWARD Avenue
Sold

730 E HAYWARD Avenue

730 E HAYWARD Avenue, Phoenix, AZ 85020

$950,000
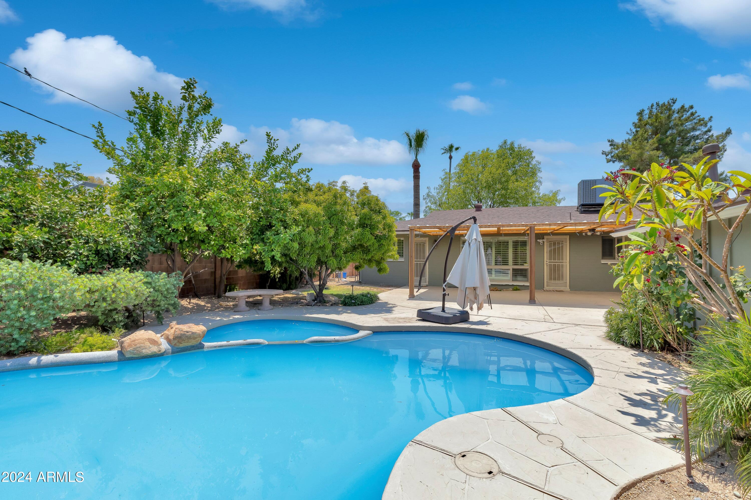
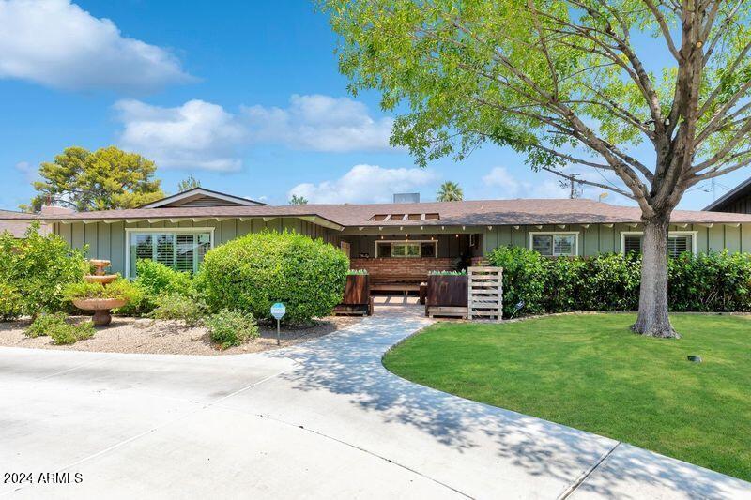
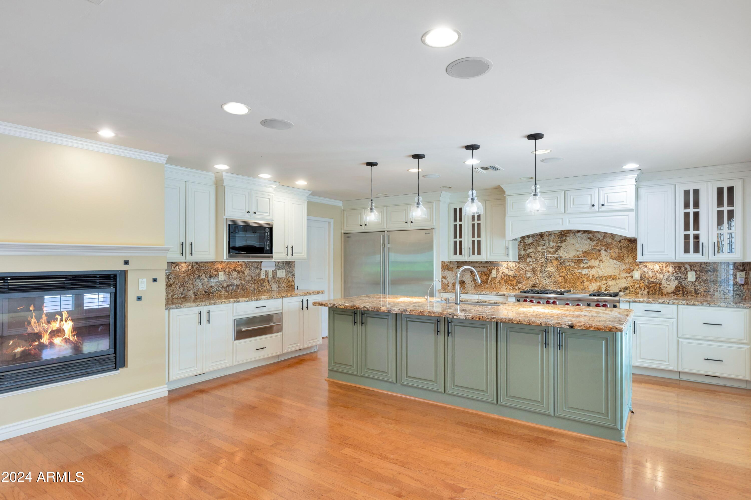
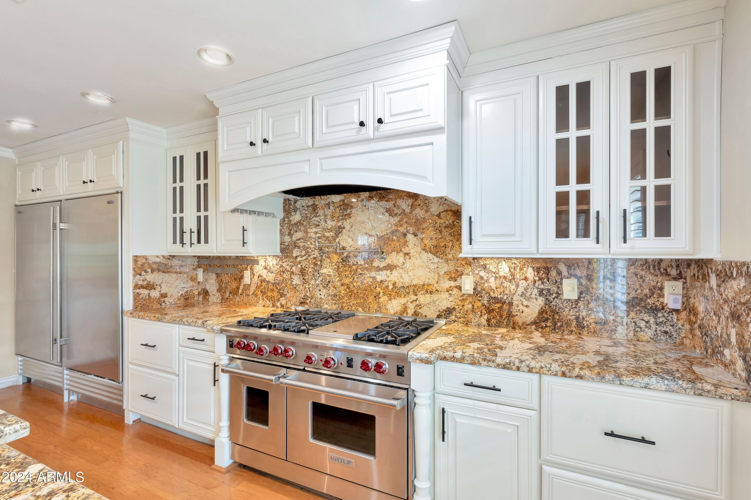
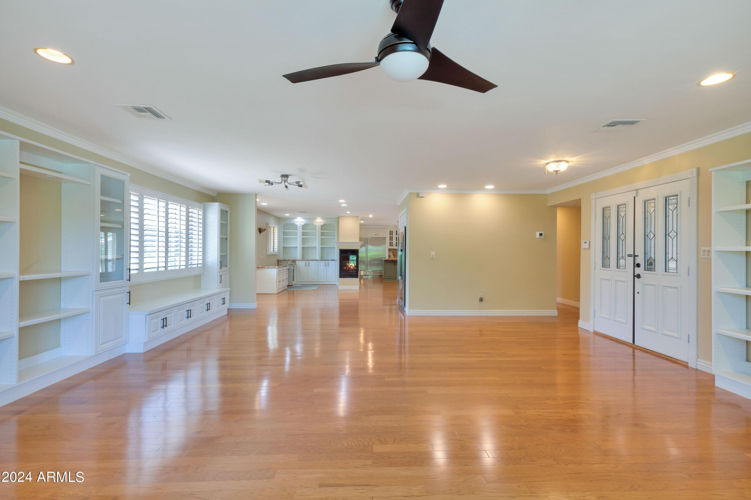
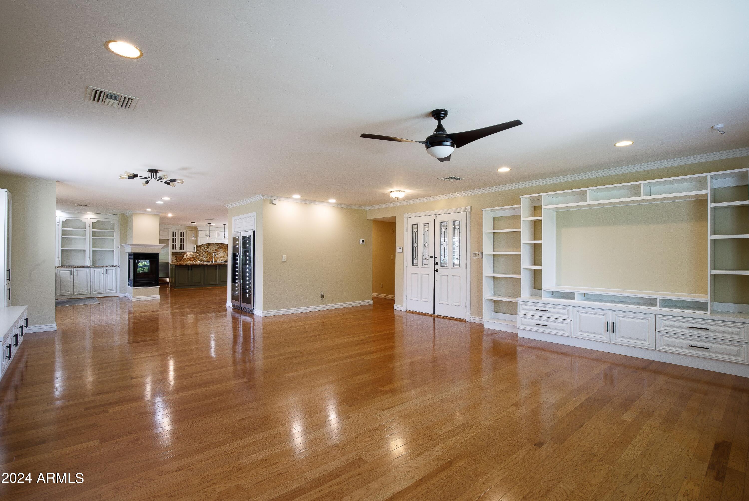
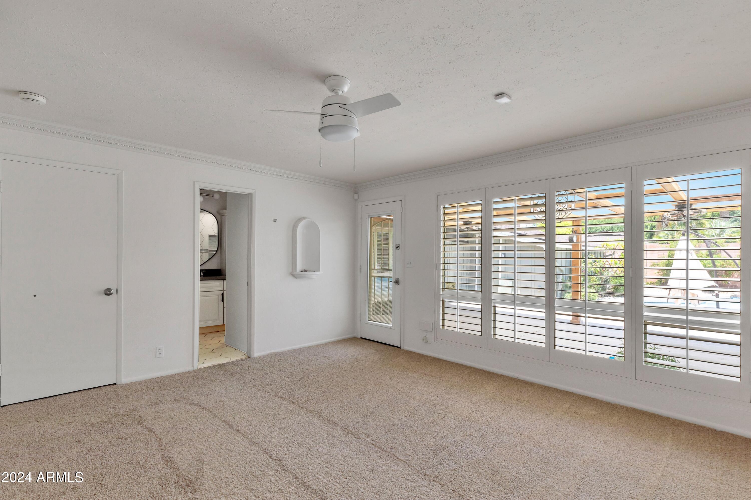
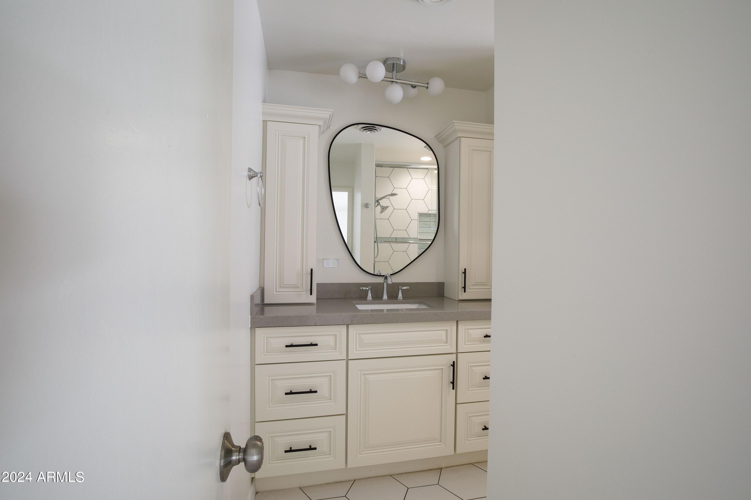
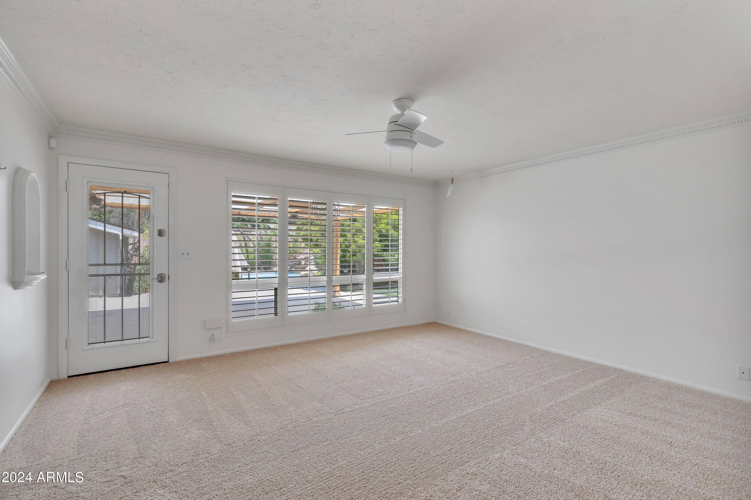
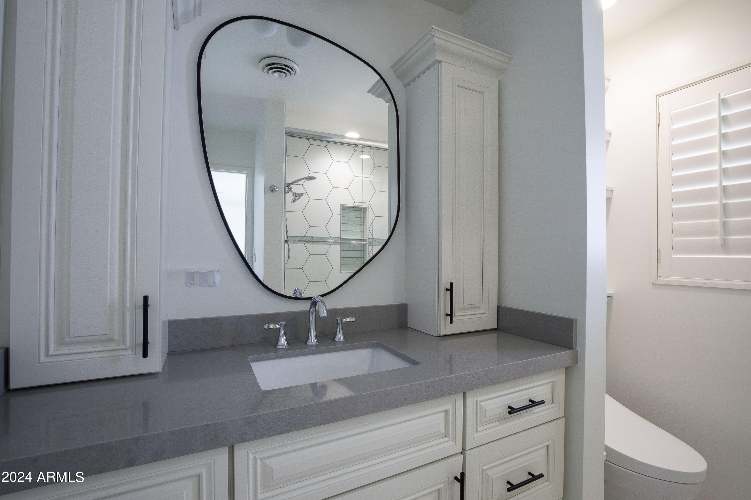
Ranch-style nestled w/new roof & circular driveway w/endless upgrades and mountain view! Elevated living w/rich wood flooring, custom built-in bookshelves, crown molding, gas fireplace w/glass & custom wine fridge. The open, spacious kitchen has loads of recently-painted custom cabinets, a Wolf stove, Sub Zero fridge & a warming drawer. Master suite has a newly updated bath w/soaking tub, walk-in closet & backyard access. New ac, new carpet in all bedrooms and a remodeled guest bath. Escape to your own backyard oasis adorned w/fruit trees & outdoor lighting. Pool w/water feature refinished w/pebble tech, new pool equipment & pantara system, controls heat and lighting. Custom built storage & 2 carports, alley access. Luxury, comfort, and functionality in every detail.

3
beds

3
baths

2,706 Sq.Ft. LIVING AREA

10,794 Sq.Ft. lot

Samantha Chiles

Samantha Chiles

Features & Amenities

Interior

  • total bedrooms3
  • Total bathrooms3
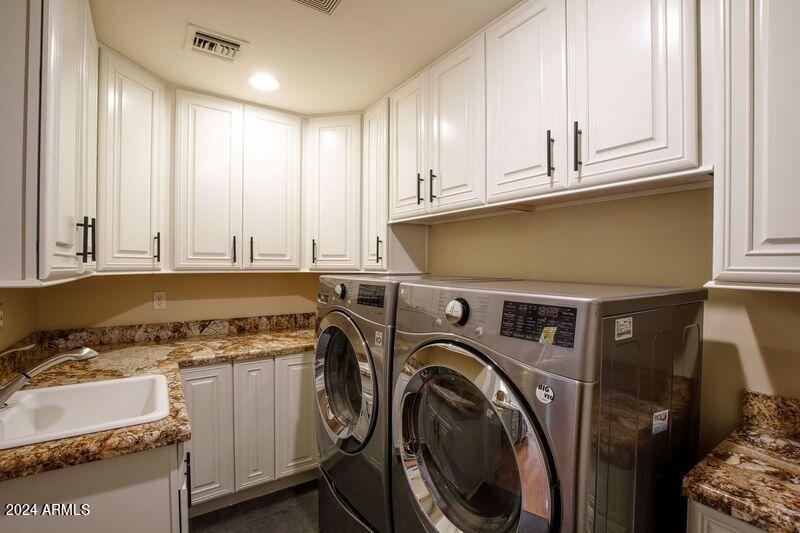
  • Laundry room Inside
  • Flooring Carpet, Wood
  • Fireplace Other, Gas
  • APPLIANCES Dryer, Washer, Refrigerator, Built-in Microwave, Dishwasher, Disposal
  • other interior Features High Speed Internet, Granite Counters, Double Vanity, Eat-in Kitchen, Breakfast Bar, Kitchen Island

Area & Lot

  • Status Sold
  • Living Area2,706 Sq.Ft.
  • Lot Area10,794 Sq.Ft.
  • MLS® ID6725609
  • TypeResidential
  • YEAR BUILT1959
  • View DescriptionMountain(s)
  • Elementary SchoolMadison Richard Simis School
  • Middle SchoolMadison Meadows School
  • High SchoolNorth High School
  • School DistrictPhoenix Union High School District

Exterior

  • STORIES1
  • water SourceCity Water
  • roofComposition
  • lot featuresAlley, Desert Back, Desert Front, Cul-De-Sac
  • parkingRV Access/Parking, RV Gate, Circular Driveway
  • HEAT TYPENatural Gas
  • AIR CONDITIONINGCentral Air, Ceiling Fan(s)
  • sewerPublic Sewer

Financial

  • Sales Price$950,000
  • Real Estate Tax $4,065/yr

Let’s Find Your Place in Central Phoenix

Connect with our team for a personalized consultation and discover what makes this community so special.

Follow Us on Instagram