Leave a Message

Thank you for your message. We will be in touch with you shortly.

7887 N 16TH Street 114
SEE ALL PHOTOS
7887 N 16TH Street 114
Courtesy of NORTH&CO., Stephen T Caniglia Listing Contact: 602-714-7000 
Sold

7887 N 16TH Street 114

7887 N 16TH Street 114, Phoenix, AZ 85020

$400,000
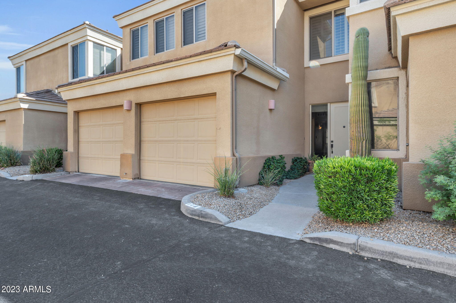
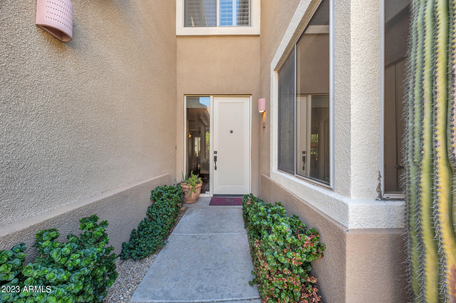
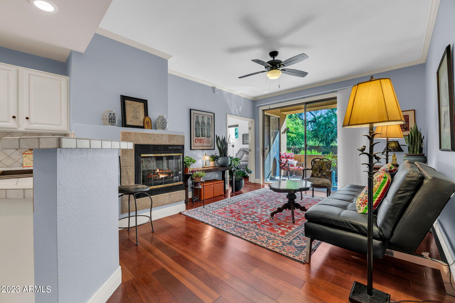
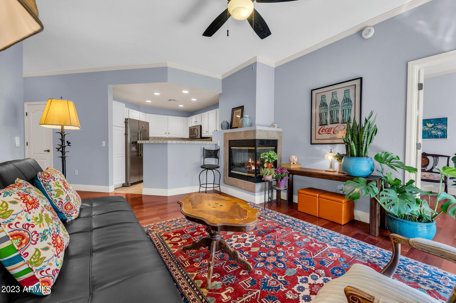
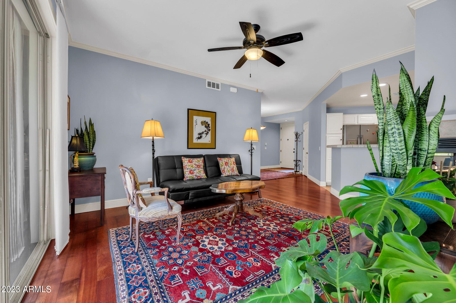
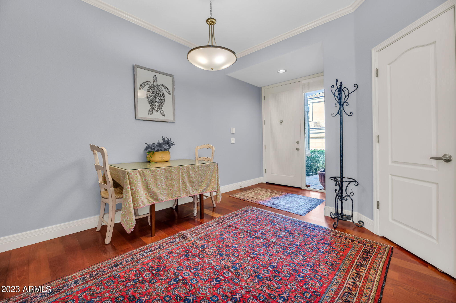
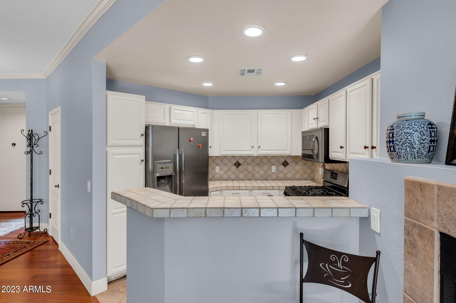
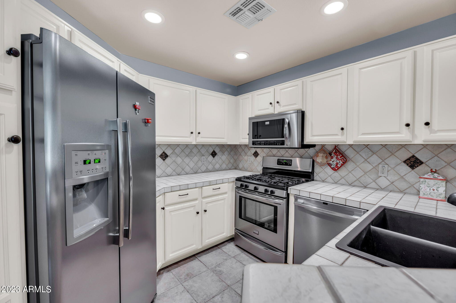
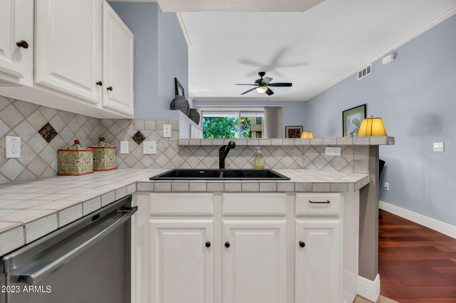
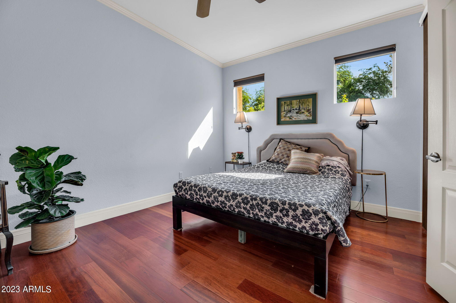
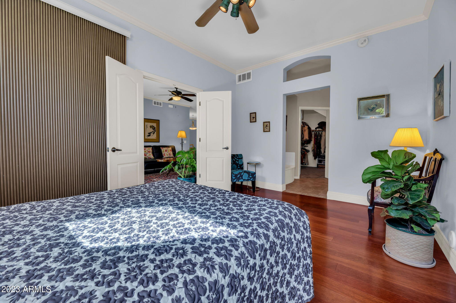
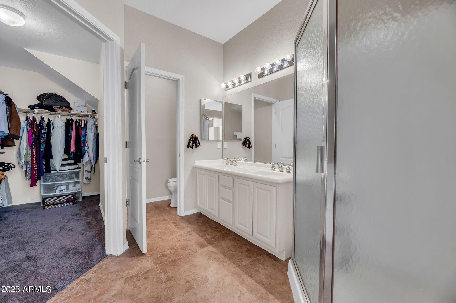
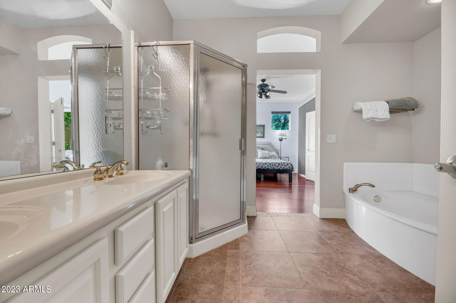
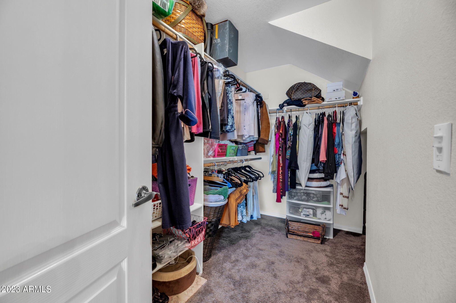
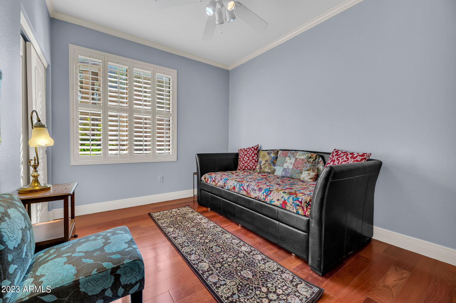
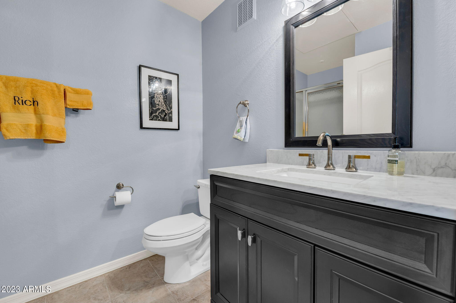
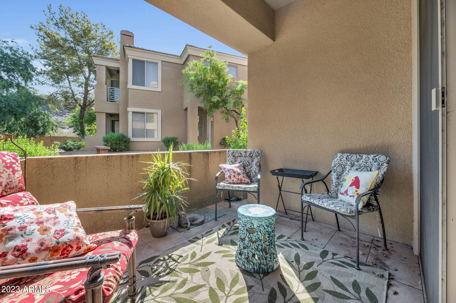
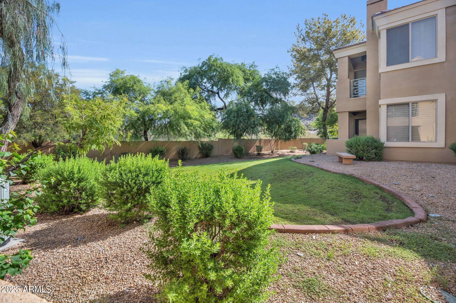
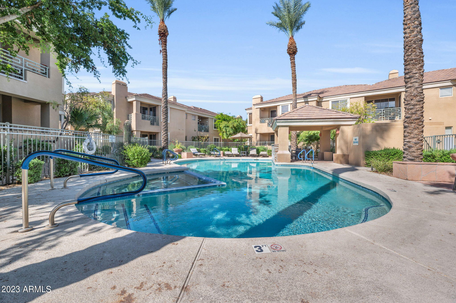
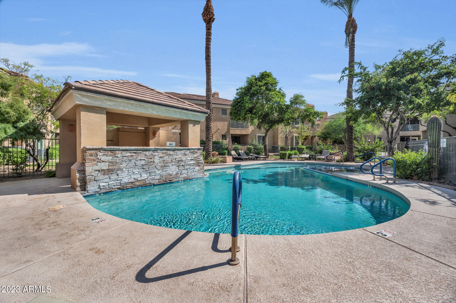
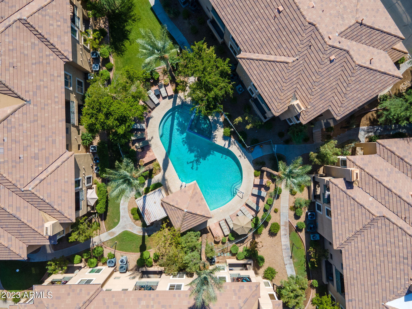
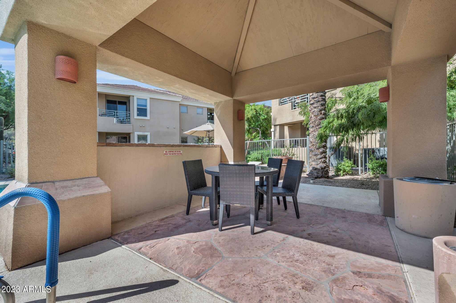
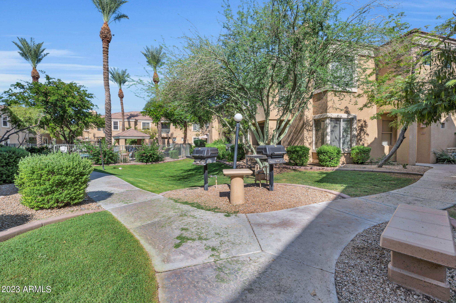
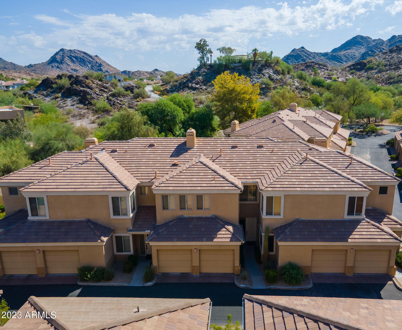
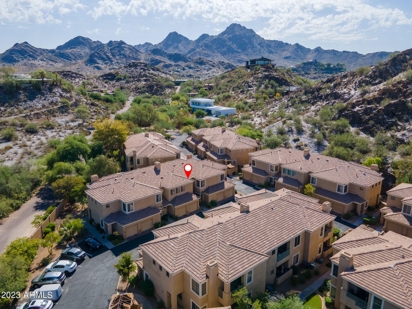
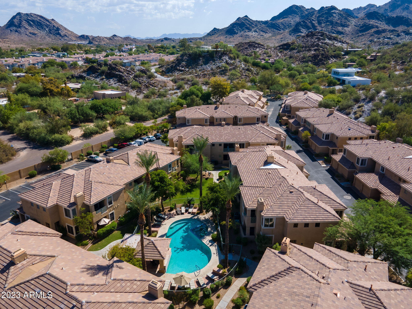
Perfectly located, single level townhome tucked into the back of the highly sought after gated community of Canyon Gate in the heart of North Central Phoenix. This is a very rare unit situated in a premium location backing to a private greenbelt and showcasing Phoenix Mountain Preserve views! Some of the many high end features of the home include wood floors, wood plantation shutters, crown moulding, open kitchen with stainless steel appliances, split floor plan with each bedroom on opposite sides of the unit and multiple sets of sliding glass doors leading out to the private back patio. The patio is a dream, providing ultimate privacy and amazing views of the lush greenbelt and the Phoenix Mountain Preserve in the distance. Canyon Gate offers a community pool, ample guest parking and easy access to the Phoenix Mountain Preserve and the 51 freeway. With excelling Madison Schools and a one car garage, this is a rare opportunity that will not last long!

2
beds

2
baths

1,091 Sq.Ft. LIVING AREA

1,640 Sq.Ft. lot

Stephen Caniglia

Stephen Caniglia

Erik Jensen

Erik Jensen

Features & Amenities

Interior

  • total bedrooms2
  • Total bathrooms2
  • Laundry room In Garage, Wshr/Dry Hook Up Only
  • Flooring Tile, Wood
  • Fireplace Living Room, Gas
  • APPLIANCES Refrigerator, Built-in Microwave, Disposal, Gas Range, Gas Oven, Gas Cooktop
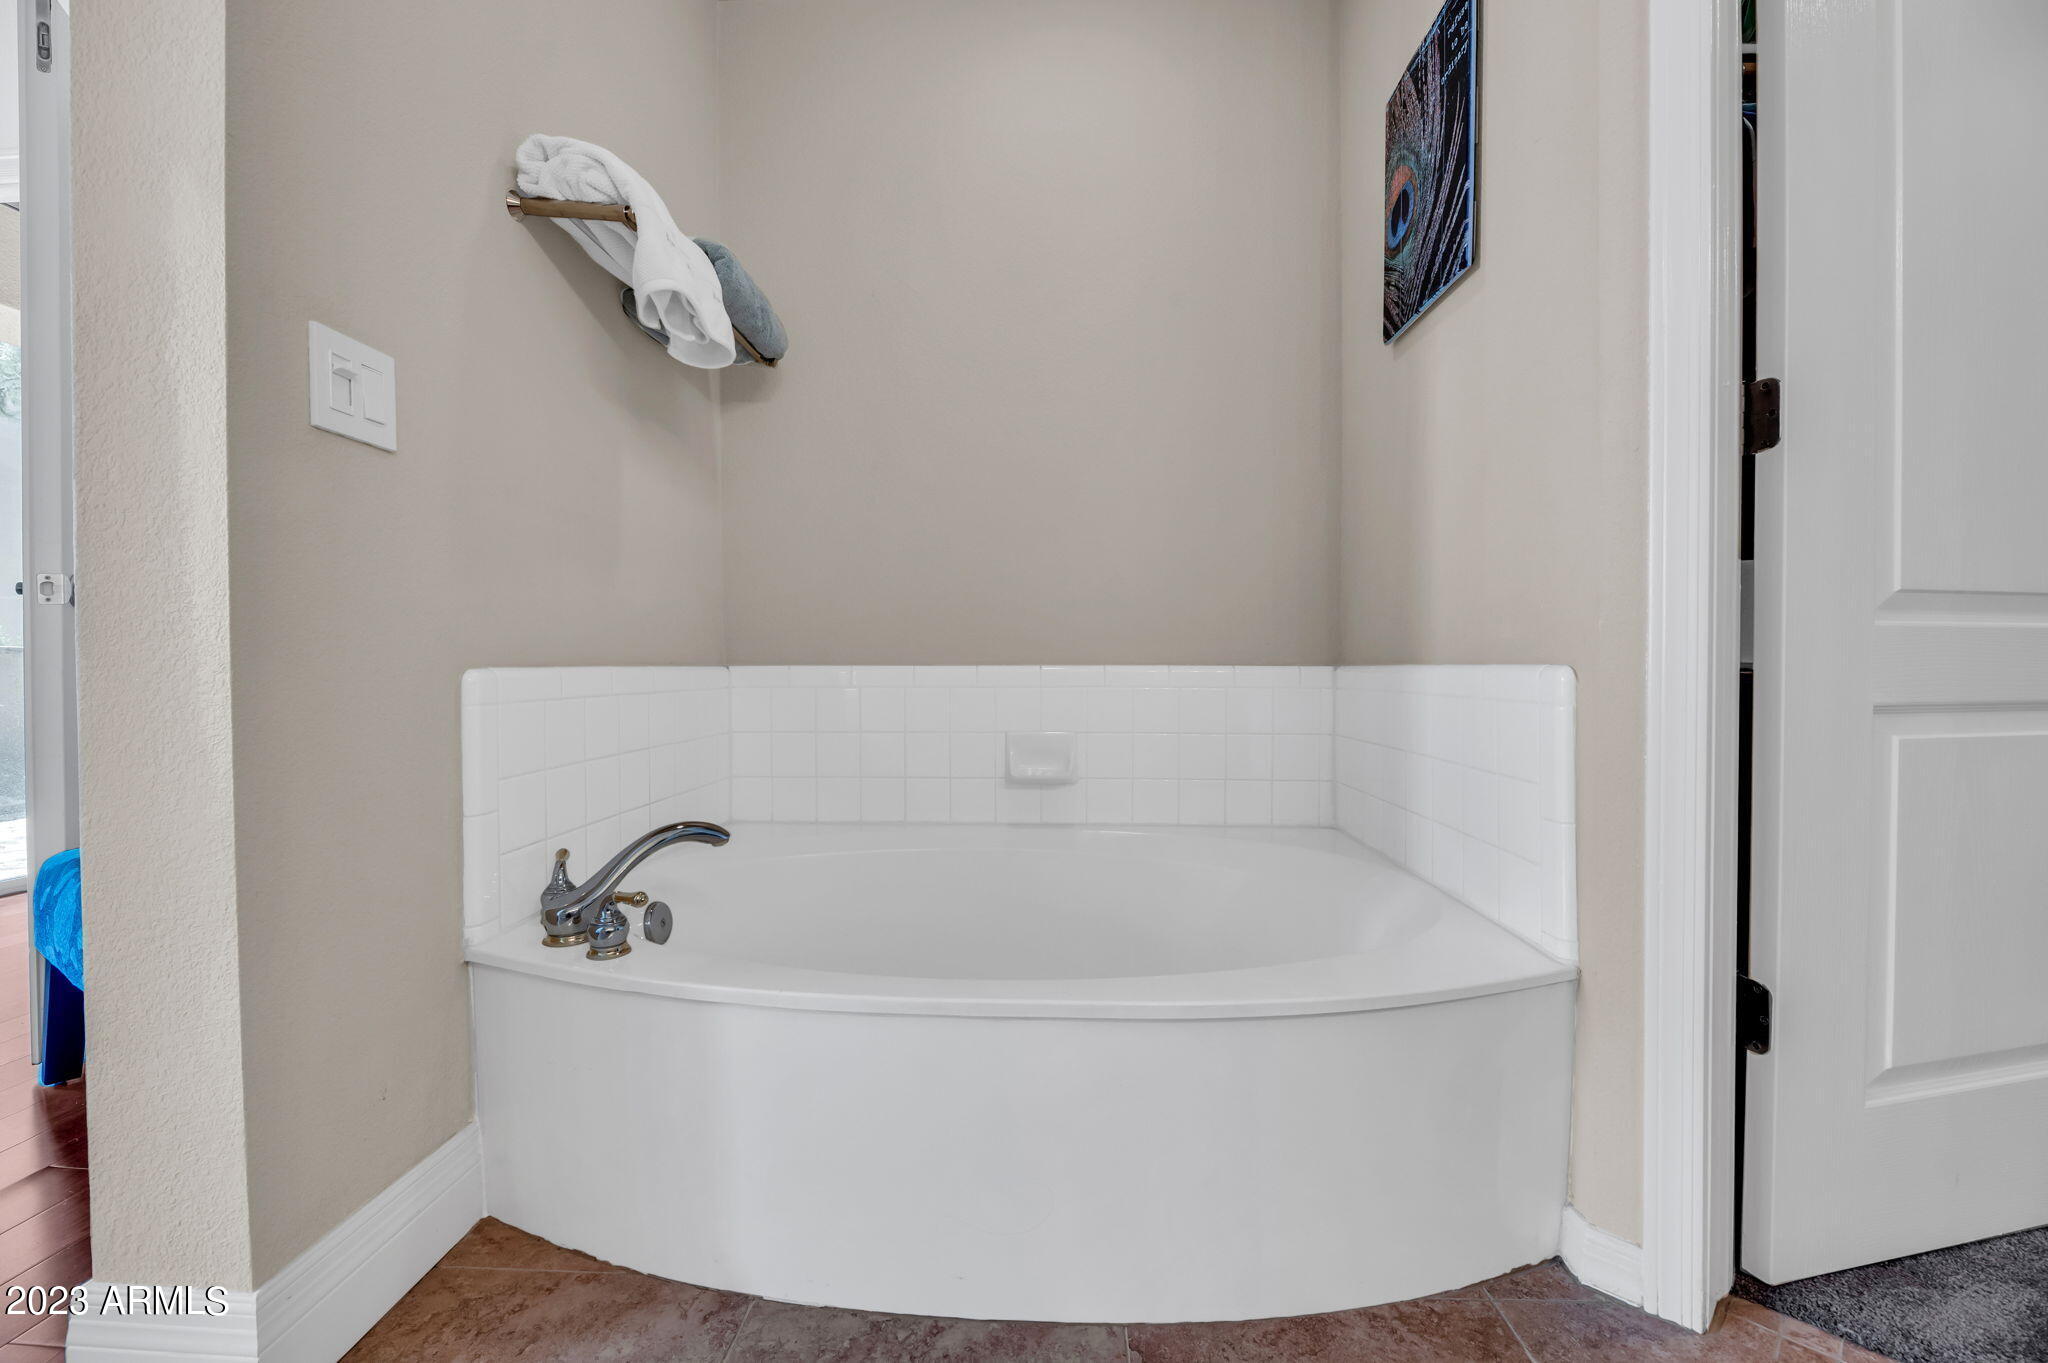
  • other interior Features High Speed Internet, Double Vanity, Master Downstairs, Breakfast Bar, No Interior Steps, Pantry, Full Bth Master Bdrm, Separate Shwr Tub

Area & Lot

  • Status Sold
  • Date Sold March 7, 2024
  • Living Area1,091 Sq.Ft.
  • Lot Area1,640 Sq.Ft.
  • MLS® ID6588846
  • TypeCondo
  • YEAR BUILT1997
  • Architecture StylesOther
  • View DescriptionMountain(s)
  • Elementary SchoolMadison Heights Elementary School
  • Middle SchoolMadison #1 Middle School
  • High SchoolCamelback High School
  • School DistrictPhoenix Union High School District

Exterior

  • STORIES2
  • Garage Space1.0
  • water SourceCity Water
  • roofTile
  • lot featuresBorders Common Area, North/South Exposure, Hillside Lot, Borders Preserve/Public Land, Desert Back, Desert Front, Grass Back
  • parkingUnassigned, Garage Door Opener, Extended Length Garage
  • HEAT TYPENatural Gas
  • AIR CONDITIONINGHVAC SEER Rating, Central Air
  • sewerPublic Sewer
  • other exterior FeaturesPrivate Yard

Financial

  • Sales Price$400,000
  • Real Estate Tax $2,178/yr
  • HOA $332/mo

Let’s Find Your Place in Central Phoenix

Connect with our team for a personalized consultation and discover what makes this community so special.

Follow Us on Instagram
