Leave a Message

Thank you for your message. We will be in touch with you shortly.

812 W MCLELLAN Boulevard
SEE ALL PHOTOS
812 W MCLELLAN Boulevard
Sold

812 W MCLELLAN Boulevard

812 W MCLELLAN Boulevard, Phoenix, AZ 85013

$460,000
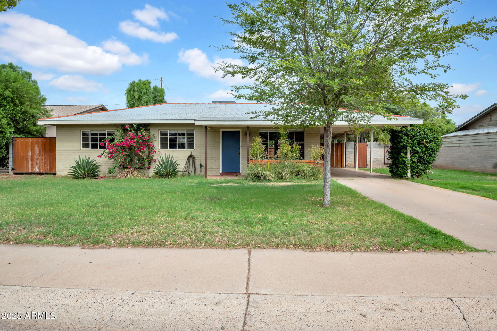
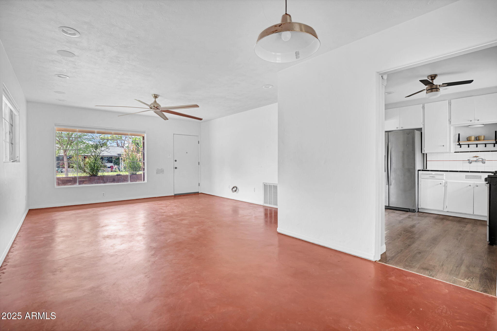
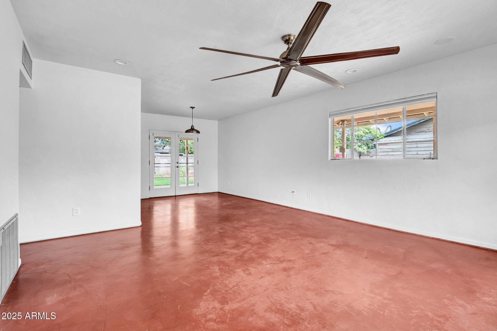
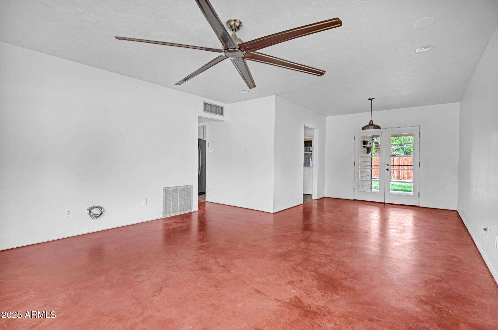
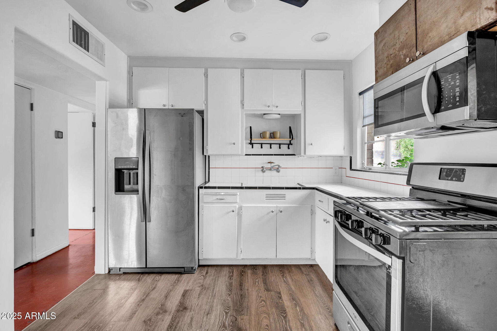
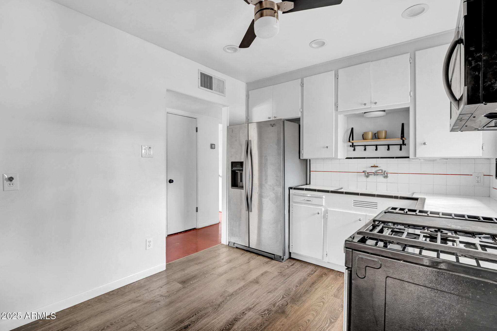
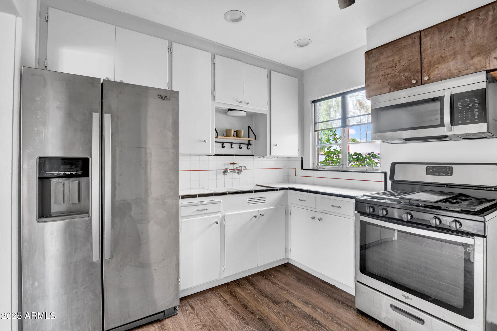
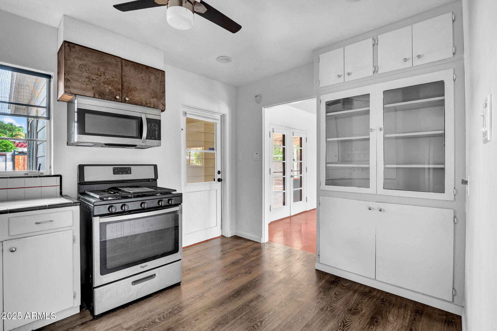
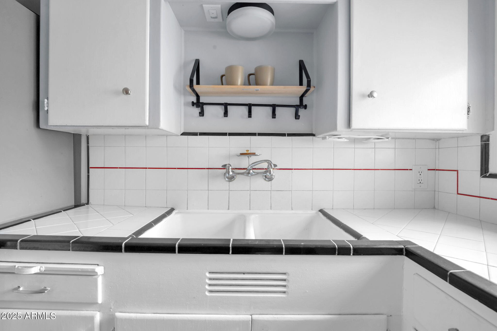
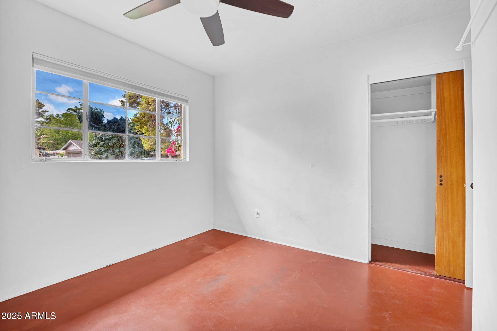
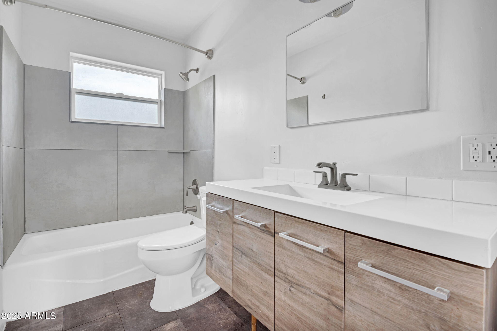
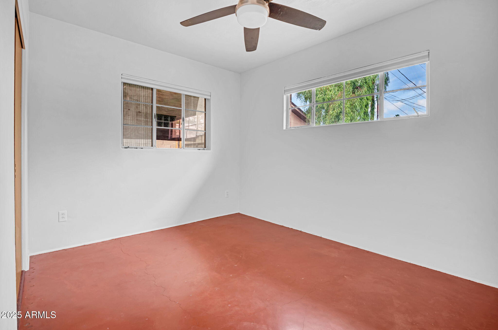
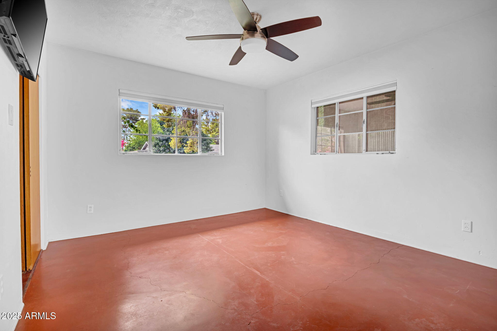
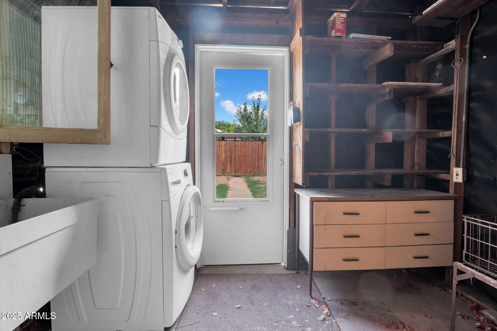
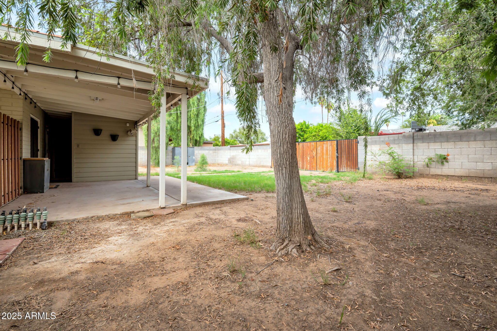
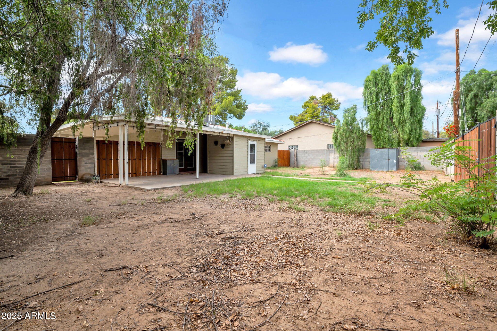
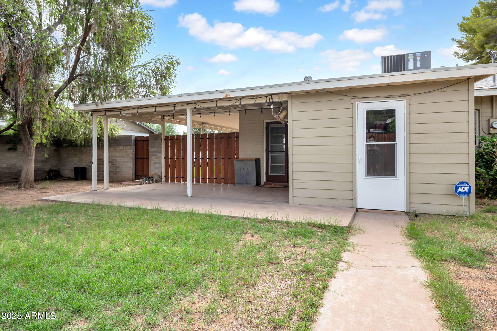
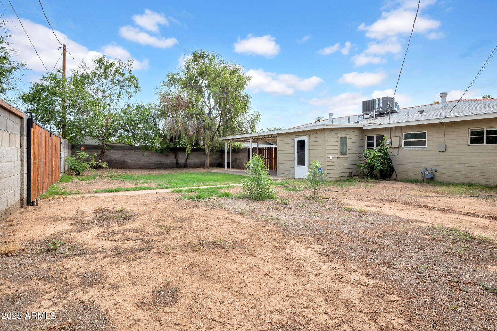
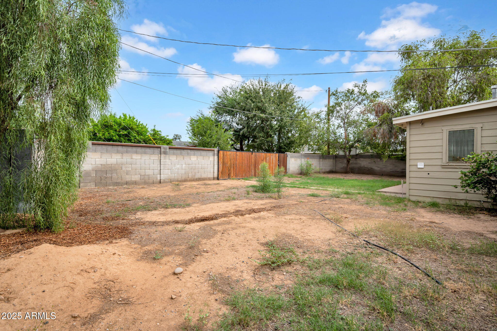
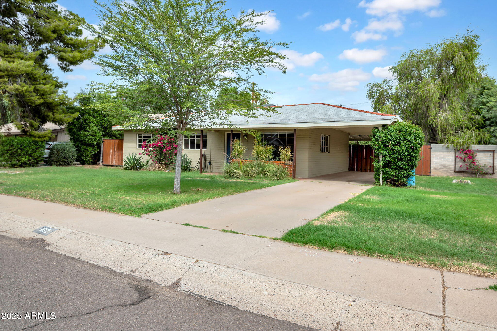
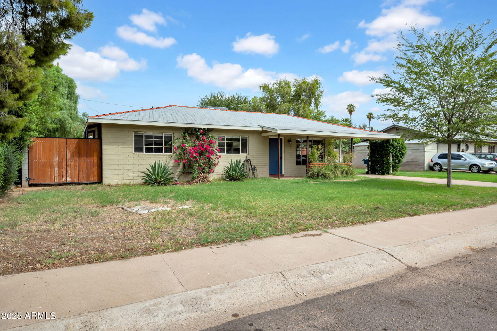
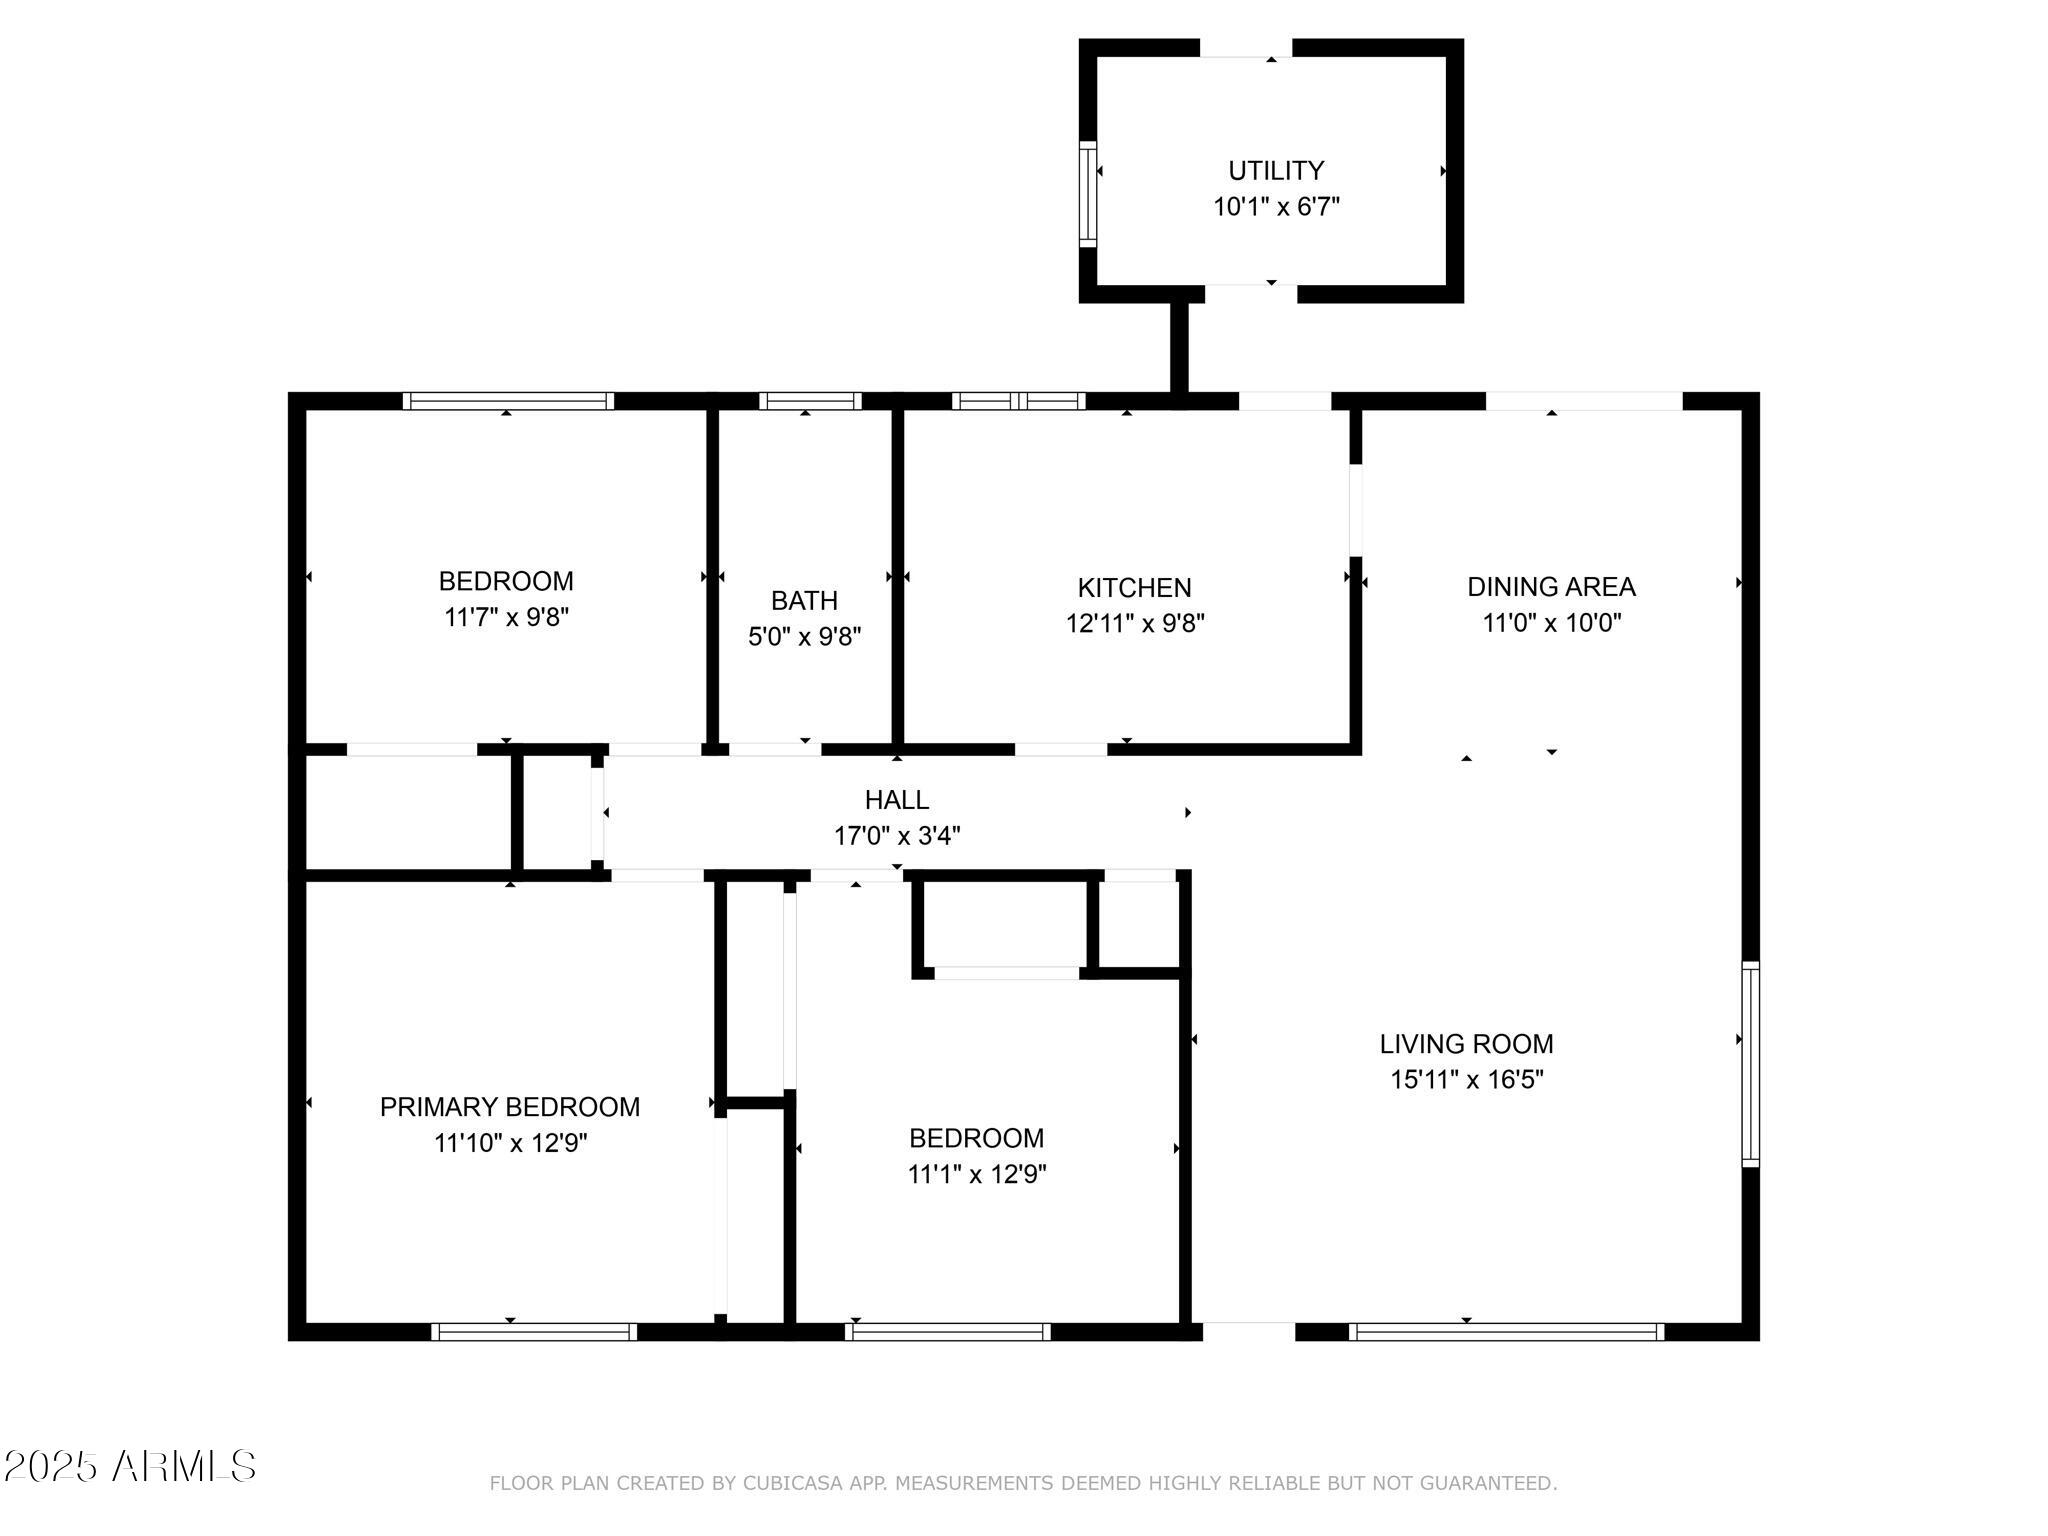
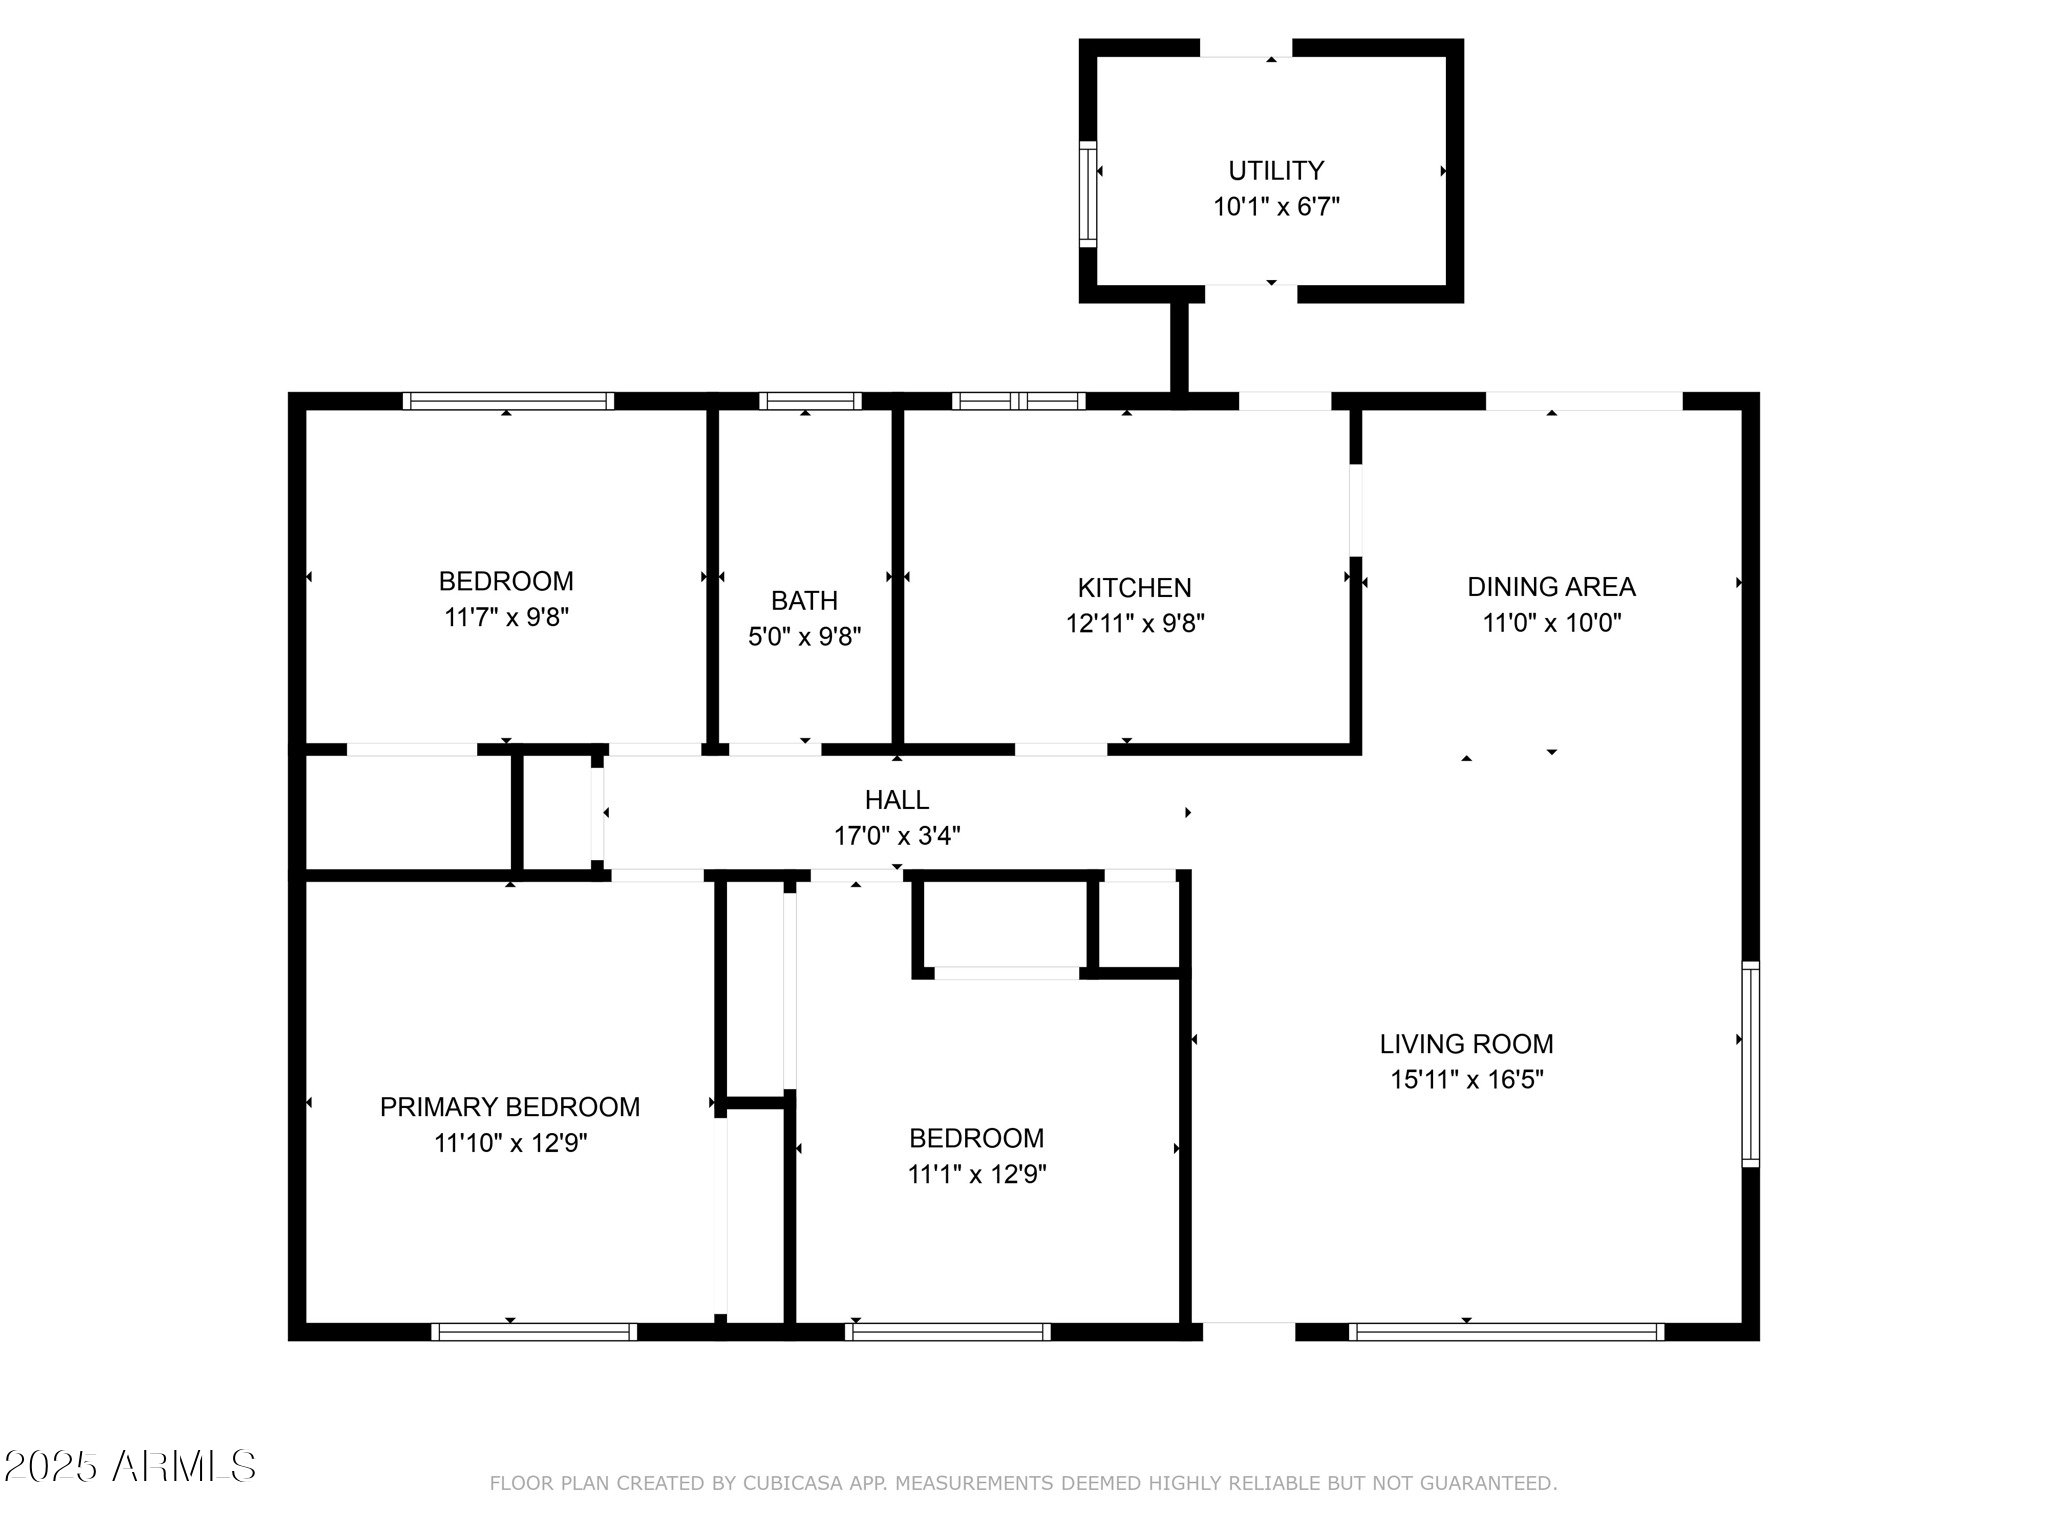
This is your chance to create your own jewel box home in North Central Phoenix! Nestled on a charming tree-lined street with 3 bedrooms and 1 remodeled bath, this residence offers the perfect balance of character and potential. A natural light-filled living room flows seamlessly into the open dining area, where French doors invite you to a large covered patio and spacious backyard - ideal for indoor-outdoor living. The kitchen retains its charm with original tile, a gas stove, and a charming built-in hutch that adds both style and function. The remodeled bath includes a tub/shower combo with slate flooring, while concrete floors run throughout the rest of the home for a modern, durable touch. Three hallway storage closets provide plenty of room to keep things organized. A large laundry room with tons of storage potential is conveniently located just off the kitchen across the breezeway. With ample opportunity to expand and its sought-after North Central location, this home is ready to be transformed into something truly special.

3
beds

1
bath

1,134 Sq.Ft. LIVING AREA

8,224 Sq.Ft. lot

Erik Jensen

Erik Jensen

Stephen Caniglia

Stephen Caniglia

Features & Amenities

Interior

  • total bedrooms3
  • Total bathroom1
  • full bathroom1
  • Flooring Tile, Concrete
  • APPLIANCES Dryer, Washer, Built-in Microwave, Gas Range, Gas Oven
  • other interior Features No Interior Steps

Area & Lot

  • Status Sold
  • Living Area1,134 Sq.Ft.
  • Lot Area8,224 Sq.Ft.
  • MLS® ID6922356
  • TypeResidential
  • YEAR BUILT1952
  • Architecture StylesRanch
  • Elementary SchoolMaryland Elementary School
  • Middle SchoolMaryland Elementary School
  • High SchoolWashington High School
  • School DistrictGlendale Union High School District

Exterior

  • STORIES1
  • water SourceCity Water
  • roofComposition
  • lot featuresNorth/South Exposure, Sprinklers In Rear, Sprinklers In Front, Alley, Grass Front, Grass Back
  • parkingRV Access/Parking, RV Gate
  • HEAT TYPENatural Gas
  • AIR CONDITIONINGCentral Air
  • sewerPublic Sewer
  • other exterior FeaturesStorage

Financial

  • Sales Price$460,000
  • Real Estate Tax $2,066/yr

Let’s Find Your Place in Central Phoenix

Connect with our team for a personalized consultation and discover what makes this community so special.

Follow Us on Instagram
