Leave a Message

Thank you for your message. We will be in touch with you shortly.

8324 N 8TH Avenue
8324 N 8TH Avenue
8324 N 8TH Avenue
8324 N 8TH Avenue
8324 N 8TH Avenue
8324 N 8TH Avenue
8324 N 8TH Avenue
8324 N 8TH Avenue
8324 N 8TH Avenue
8324 N 8TH Avenue
8324 N 8TH Avenue
8324 N 8TH Avenue
8324 N 8TH Avenue
8324 N 8TH Avenue
8324 N 8TH Avenue
8324 N 8TH Avenue
8324 N 8TH Avenue
8324 N 8TH Avenue
8324 N 8TH Avenue
8324 N 8TH Avenue
8324 N 8TH Avenue
8324 N 8TH Avenue
8324 N 8TH Avenue
8324 N 8TH Avenue
8324 N 8TH Avenue
8324 N 8TH Avenue
8324 N 8TH Avenue
8324 N 8TH Avenue
8324 N 8TH Avenue
8324 N 8TH Avenue
8324 N 8TH Avenue
8324 N 8TH Avenue
8324 N 8TH Avenue
8324 N 8TH Avenue
8324 N 8TH Avenue
8324 N 8TH Avenue
8324 N 8TH Avenue
8324 N 8TH Avenue
8324 N 8TH Avenue
SEE ALL PHOTOS
8324 N 8TH Avenue
8324 N 8TH Avenue
8324 N 8TH Avenue
8324 N 8TH Avenue
8324 N 8TH Avenue
8324 N 8TH Avenue
8324 N 8TH Avenue
8324 N 8TH Avenue
8324 N 8TH Avenue
8324 N 8TH Avenue
8324 N 8TH Avenue
8324 N 8TH Avenue
8324 N 8TH Avenue
8324 N 8TH Avenue
8324 N 8TH Avenue
8324 N 8TH Avenue
8324 N 8TH Avenue
8324 N 8TH Avenue
8324 N 8TH Avenue
8324 N 8TH Avenue
8324 N 8TH Avenue
8324 N 8TH Avenue
8324 N 8TH Avenue
8324 N 8TH Avenue
8324 N 8TH Avenue
8324 N 8TH Avenue
8324 N 8TH Avenue
8324 N 8TH Avenue
8324 N 8TH Avenue
8324 N 8TH Avenue
8324 N 8TH Avenue
8324 N 8TH Avenue
8324 N 8TH Avenue
8324 N 8TH Avenue
8324 N 8TH Avenue
8324 N 8TH Avenue
8324 N 8TH Avenue
8324 N 8TH Avenue
8324 N 8TH Avenue
Sold

8324 N 8TH Avenue

8324 N 8TH Avenue, Phoenix, AZ 85021

$700,000
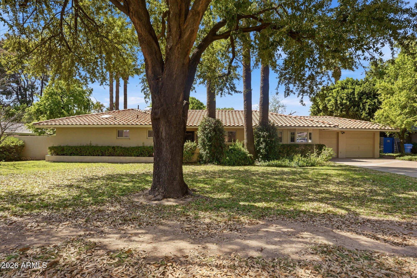
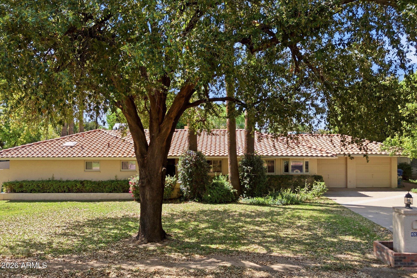
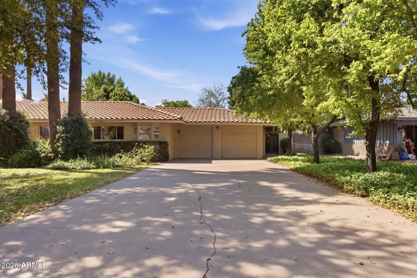
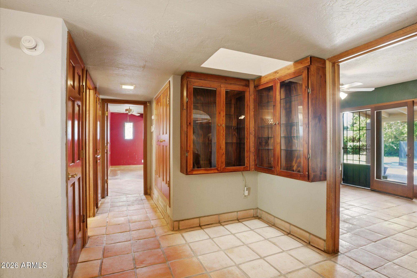
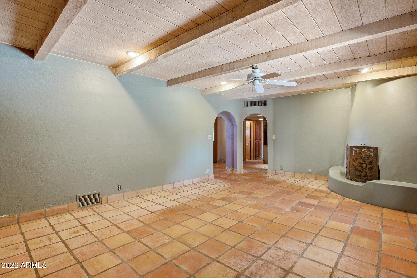
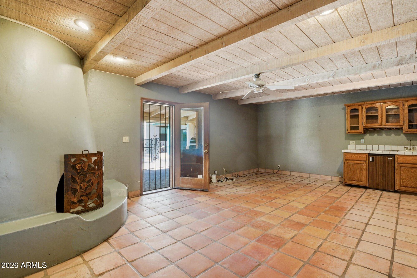
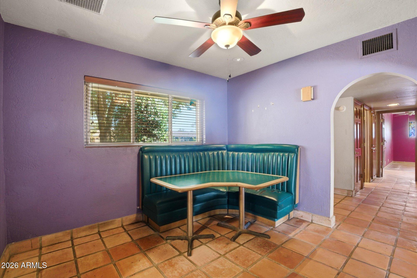
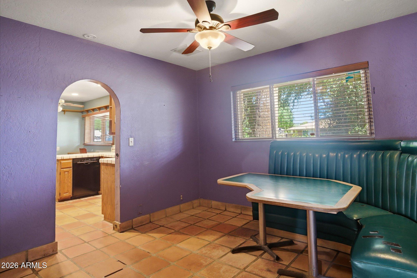
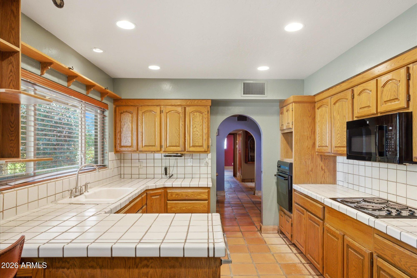
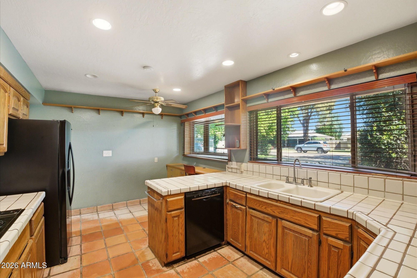
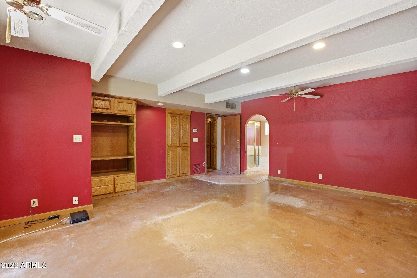
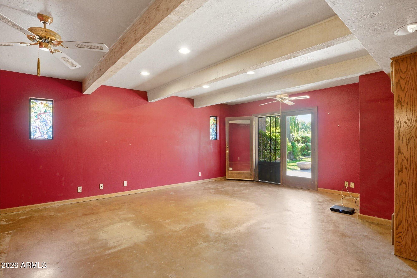
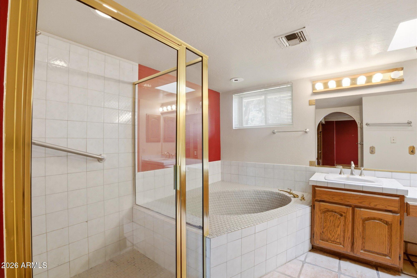
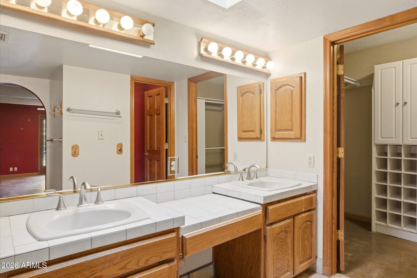
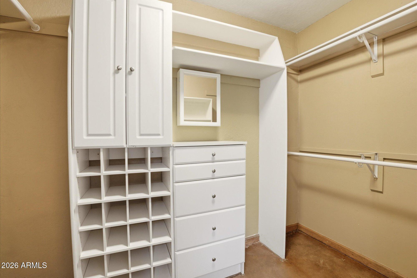
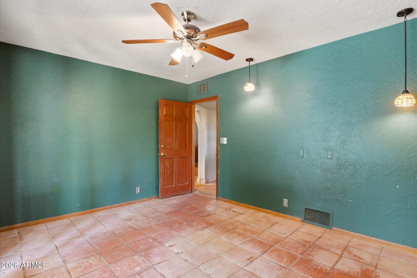
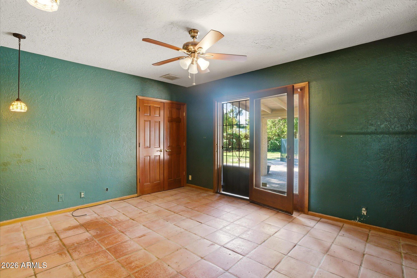
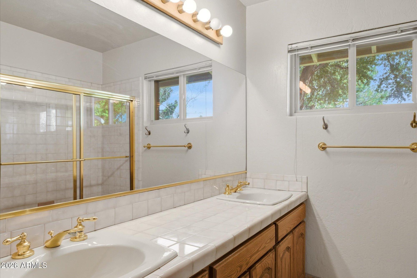
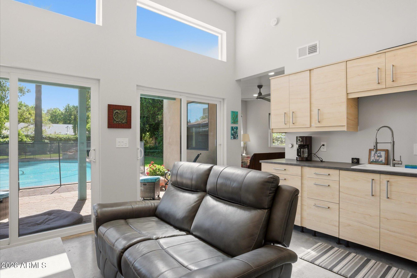
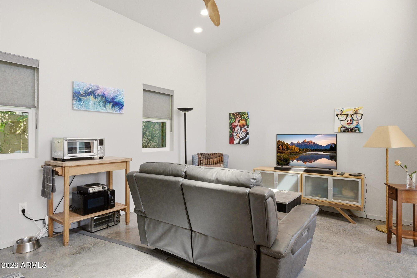
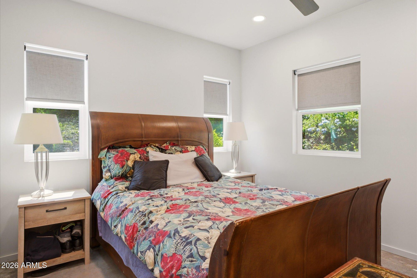
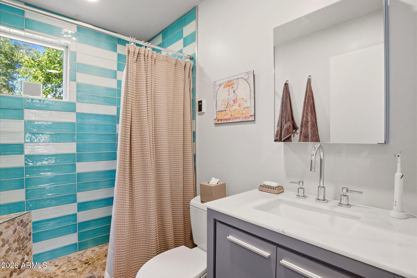
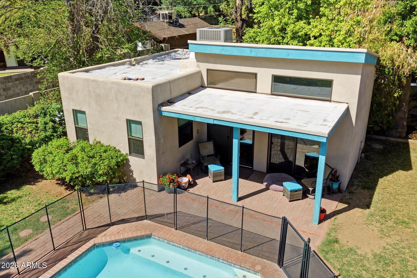
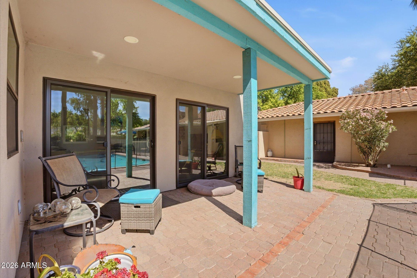
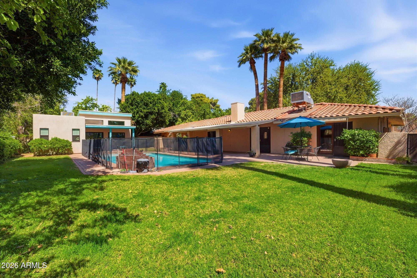
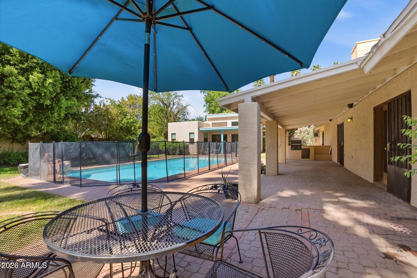
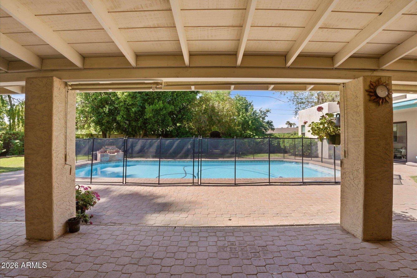
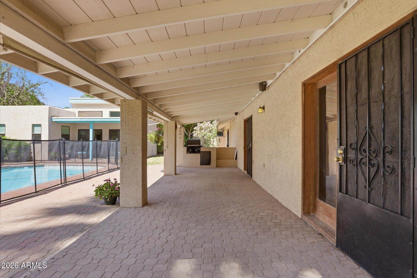
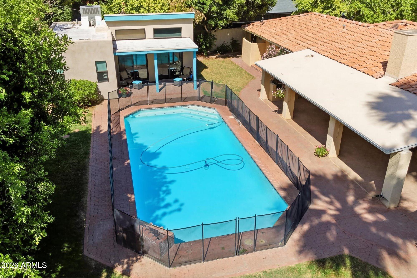
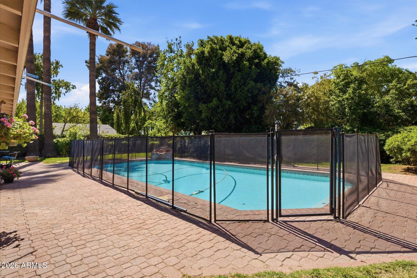
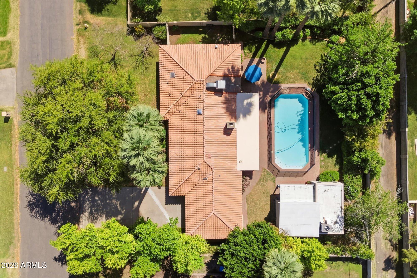
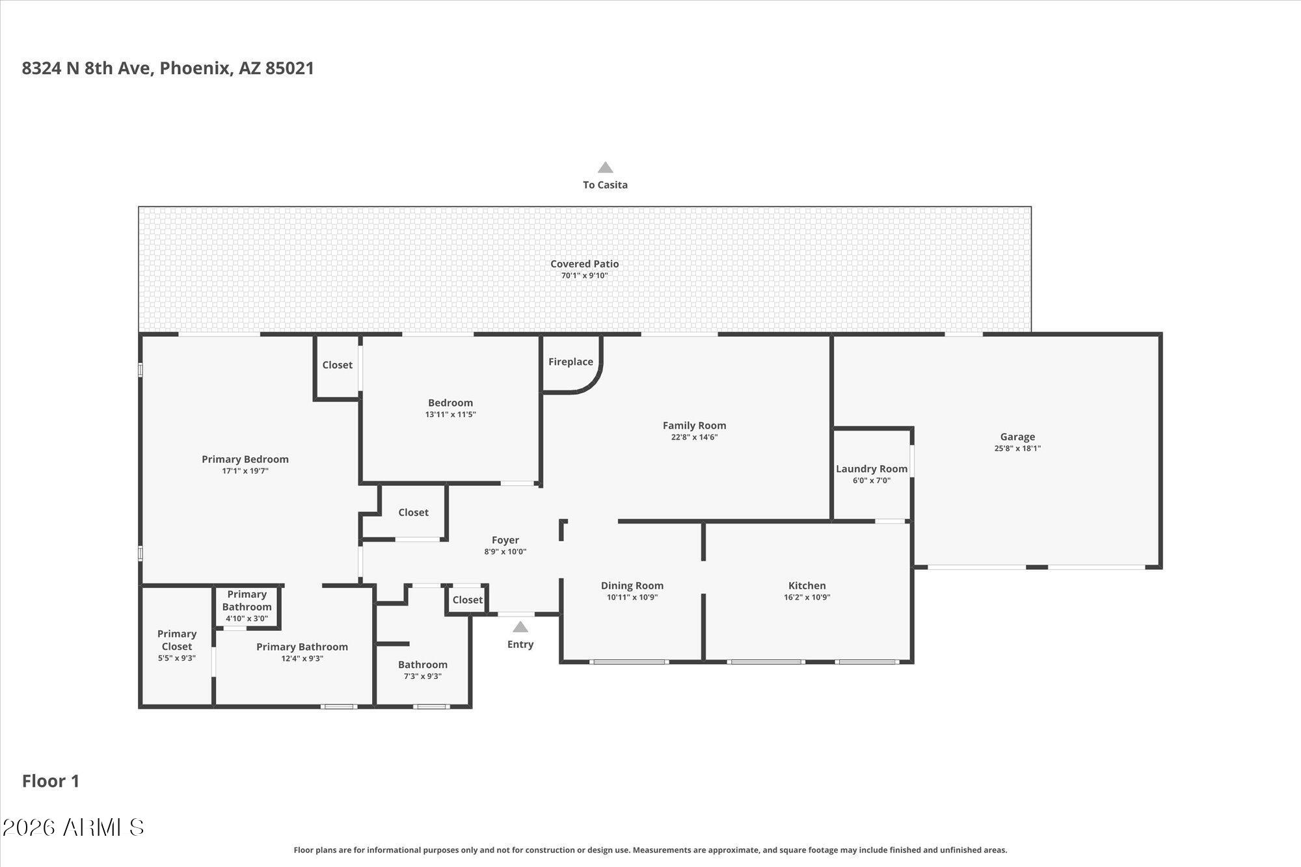
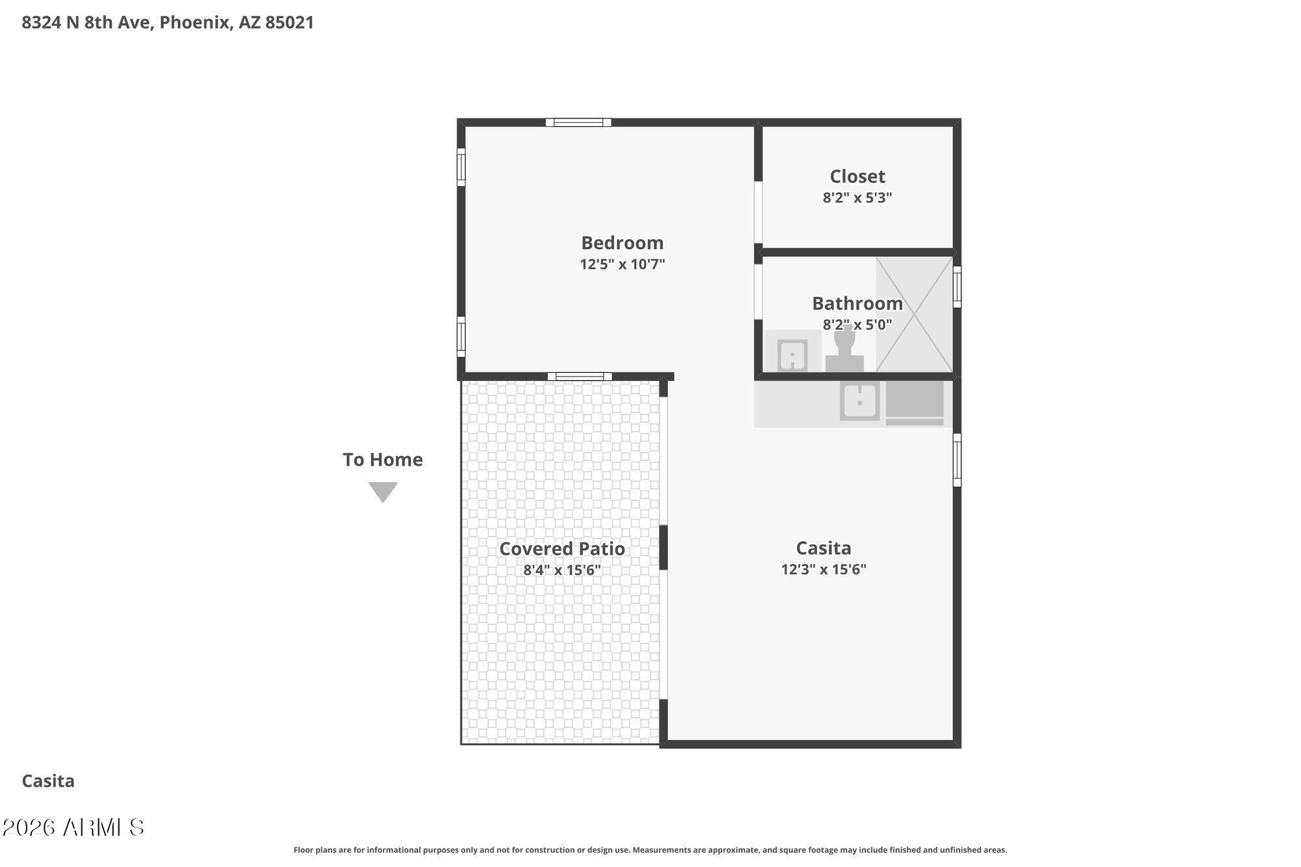
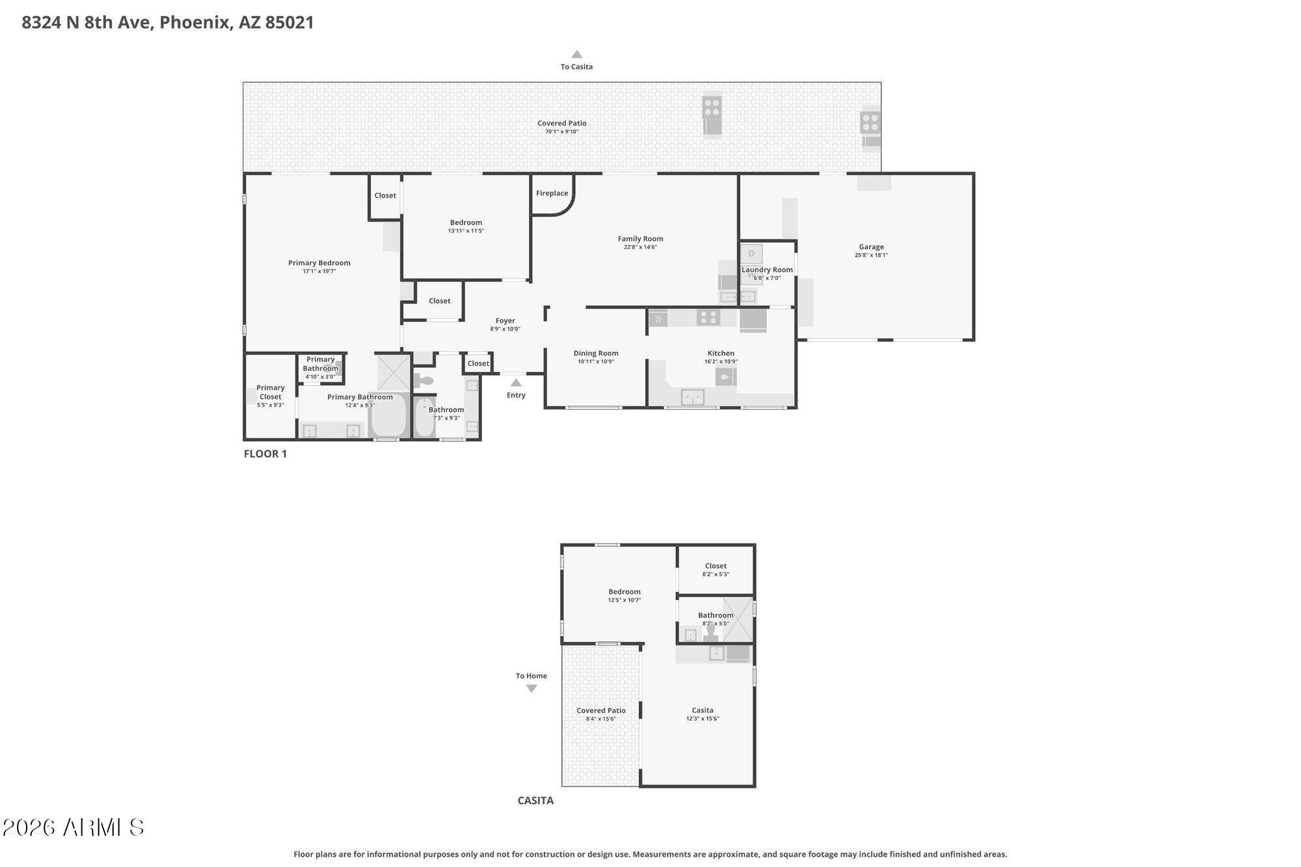
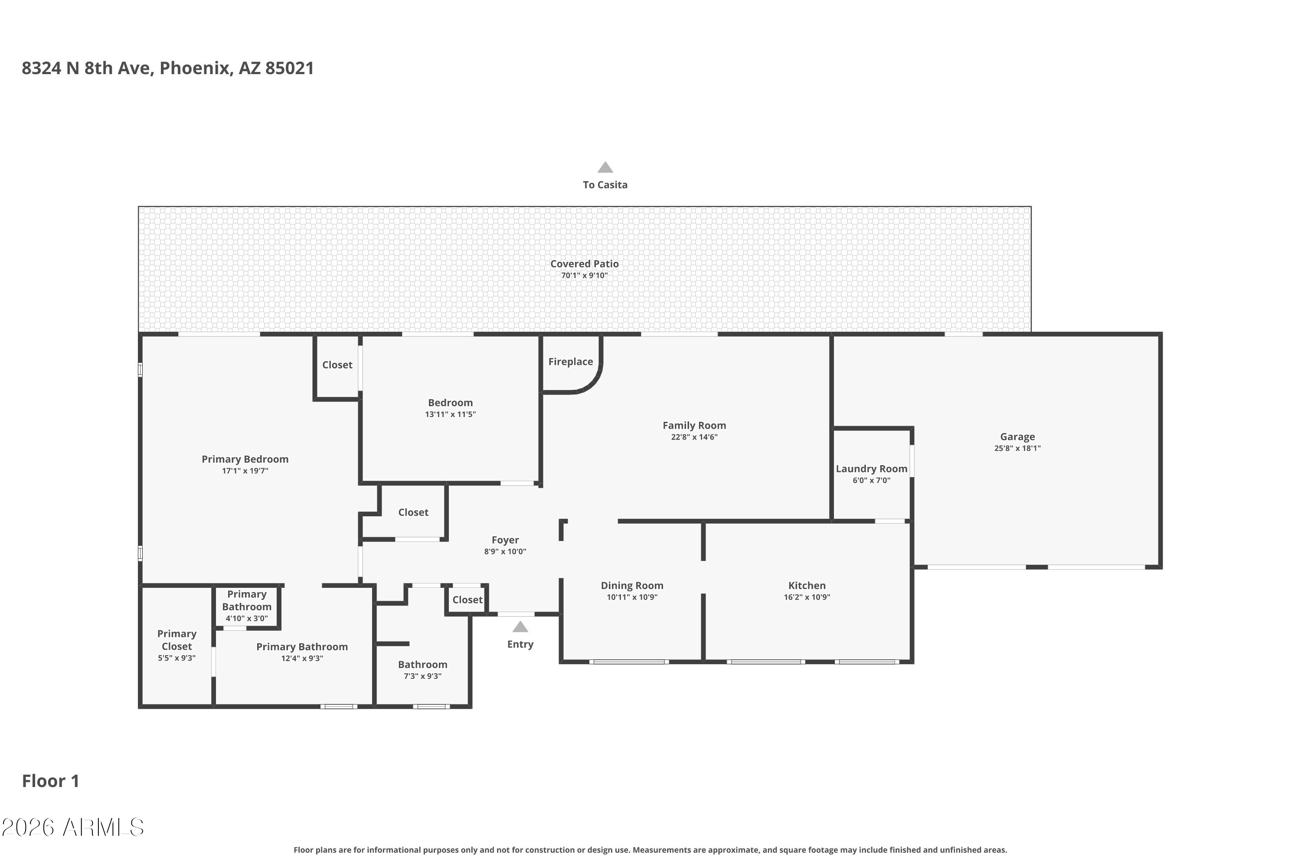
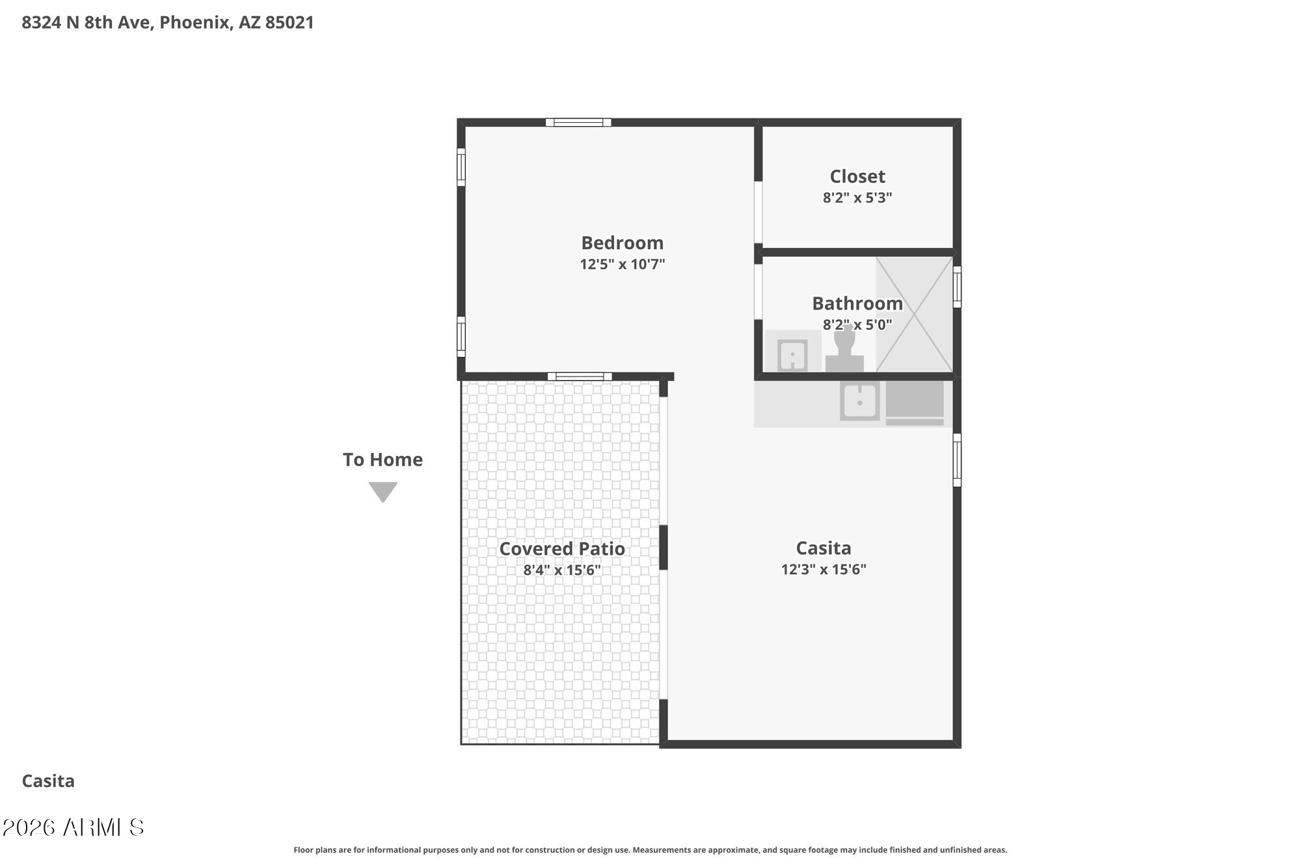
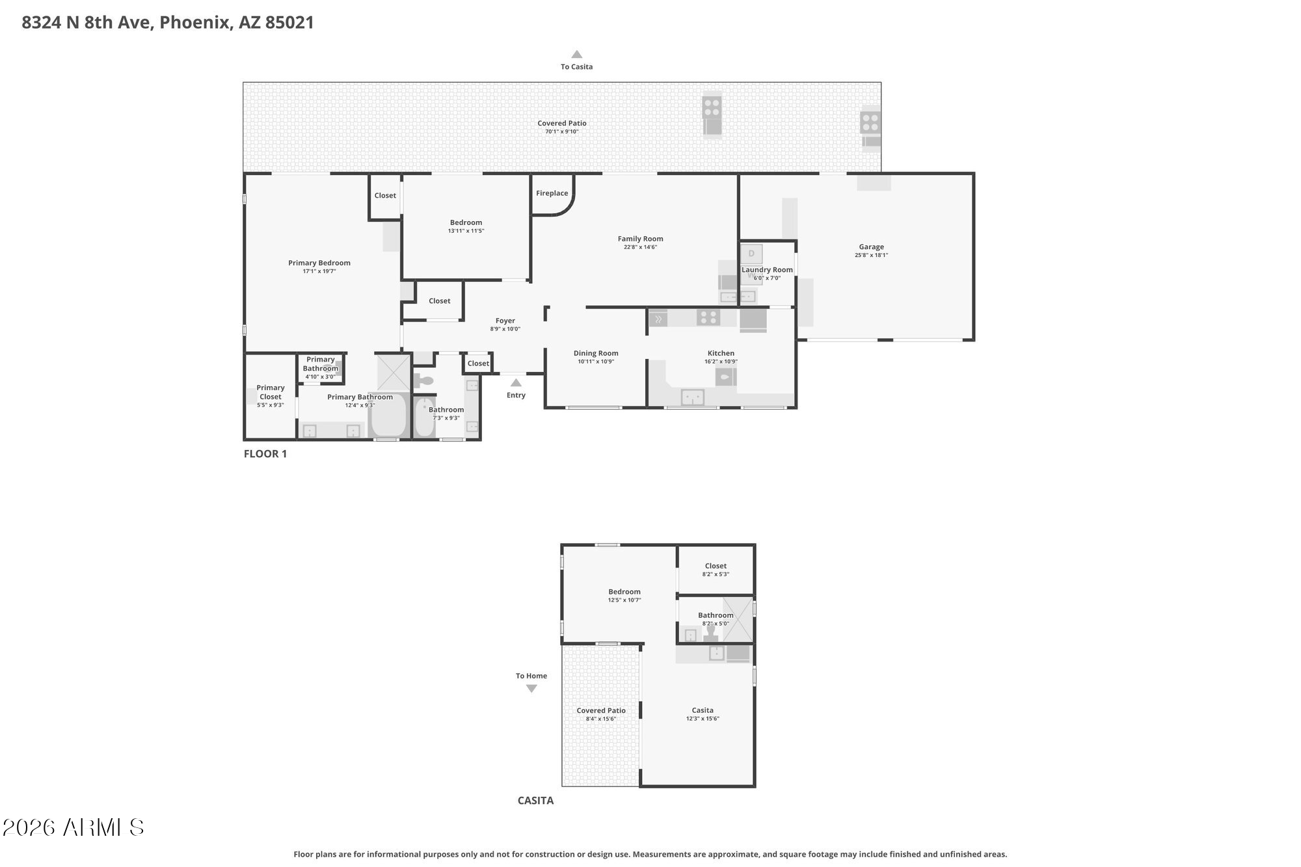
Situated on a sprawling 14,436 sq ft lot, this property offers lush grassy areas in both the front and back yards, complemented by mature landscaping and a gorgeous canopy tree that provides exceptional front-yard shade. The main home at 1789 sq ft is full of character with wood-beamed ceilings in the family room and primary bedroom, a wood-burning beehive fireplace, 2nd bedroom, and a wet bar in the family room. The oversized primary suite includes backyard access, a walk-in closet, and an ensuite bath with dual sinks, separate tub, and shower. Additional features include Saltillo tile and stained concrete floors, plus dual-pane windows throughout. The detached guest house at 479 sq ft is a standout, offering vaulted ceilings with clerestory windows, dual-pane windows and a large walk-in closet, stained concrete floors, and two sets of sliding glass doors opening to the covered patio and pool area. The impressive backyard is designed for entertaining, featuring a sparkling pool, large covered patio, and built-in BBQ. Complete with a 2-car garage, this exceptional property is ideally located in North Central Phoenix, tucked into the Butler Terrace subdivision and just around the corner from Royal Palm Park. *** The main house is in fix-up condition and the property will convey in AS-IS condition.

3
beds

3
baths

2,268 Sq.Ft. LIVING AREA

0.33 Acres lot

Stephen Caniglia

Stephen Caniglia

Erik Jensen

Erik Jensen

Features & Amenities

Interior

  • total bedrooms3
  • Total bathrooms3
  • full bathrooms3
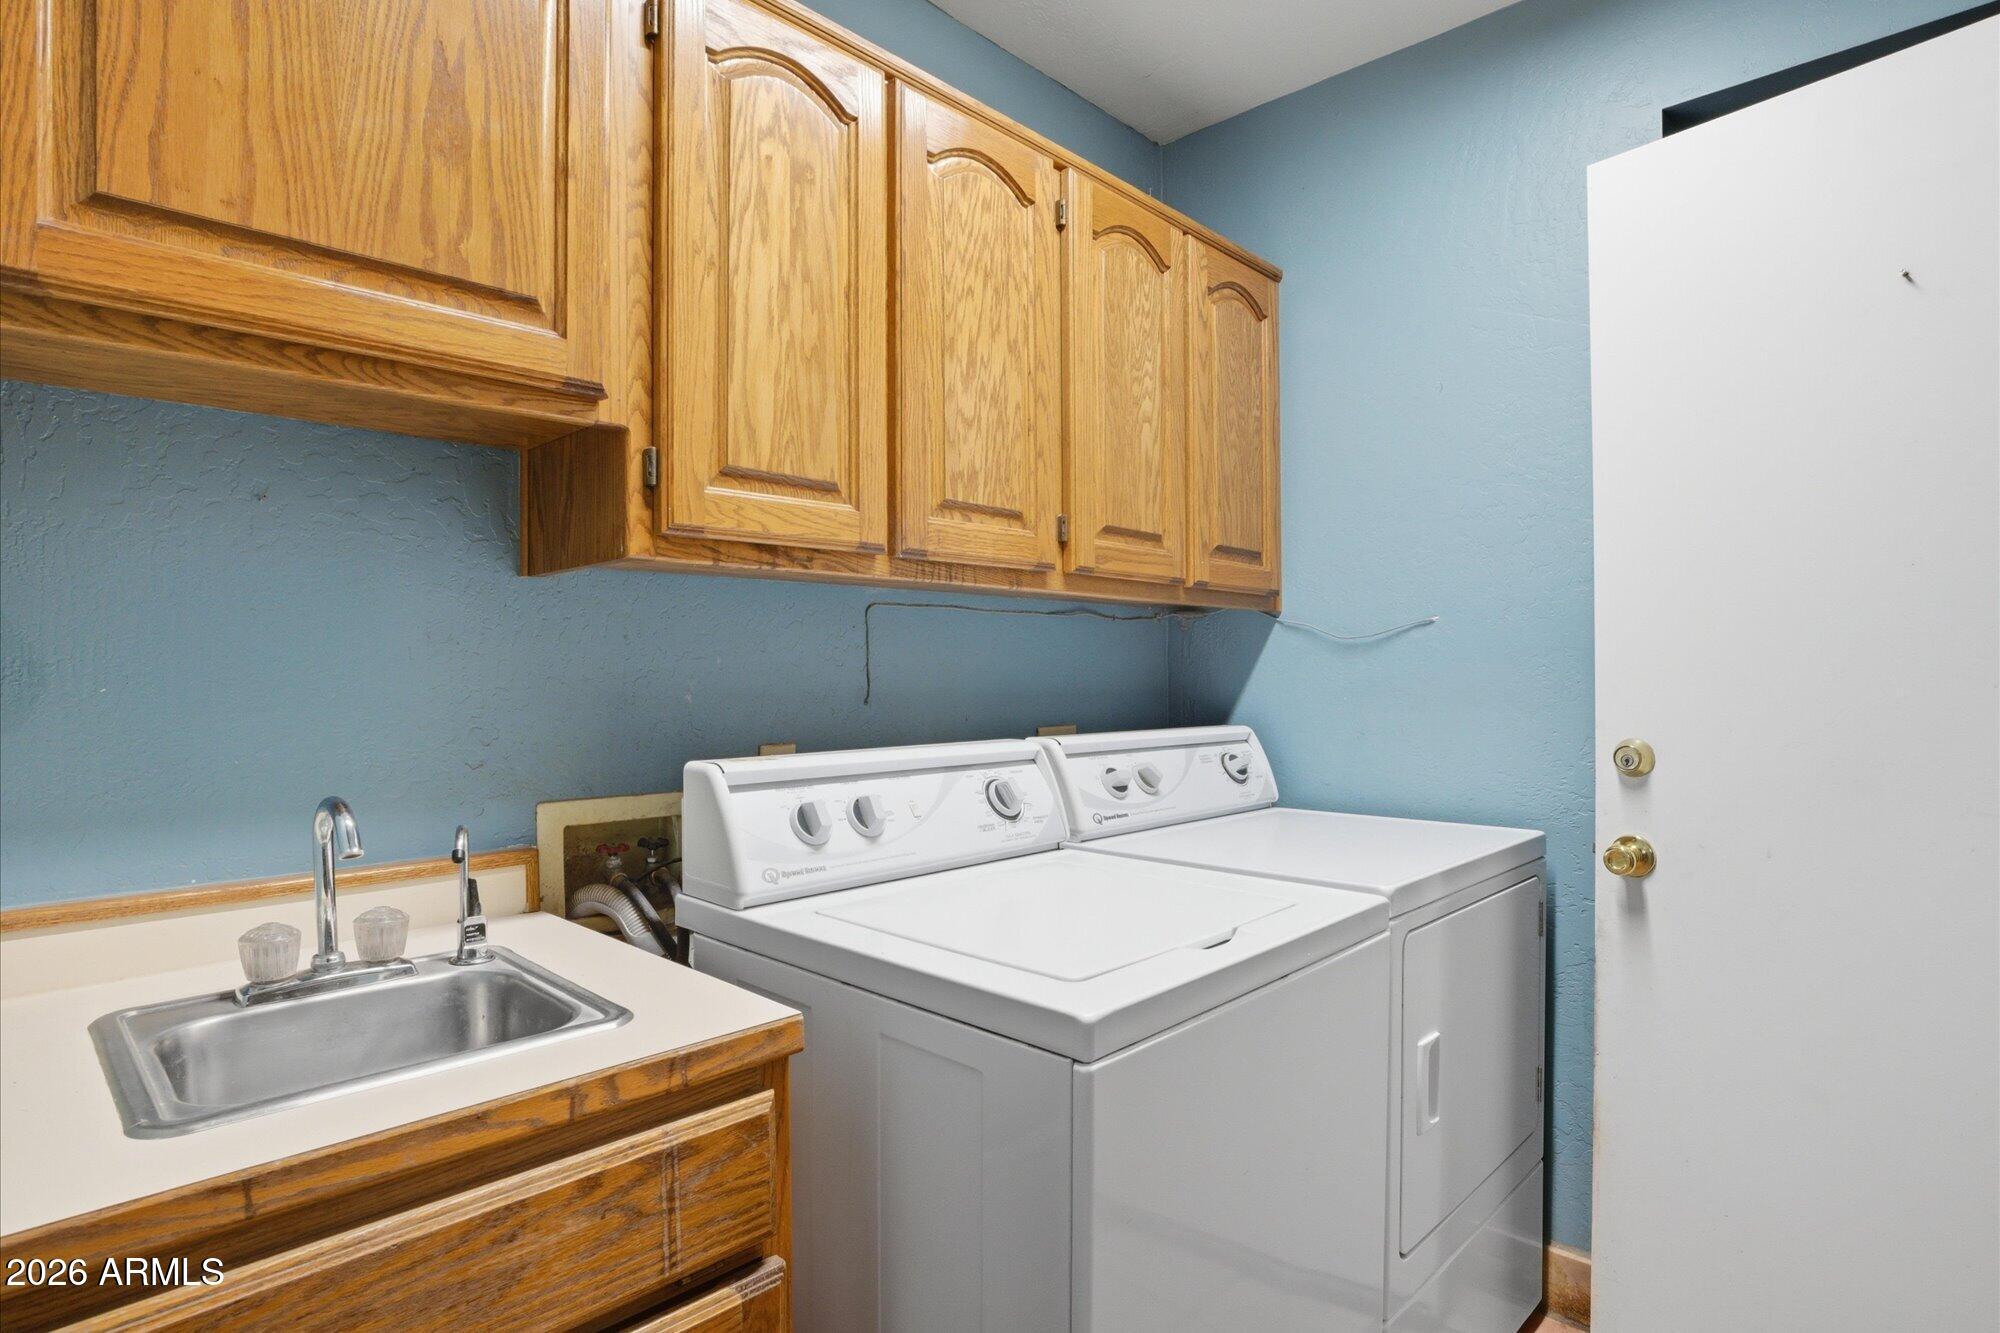
  • Laundry room Inside
  • Flooring Tile, Concrete
  • Fireplace Wood Burning, Family Room
  • APPLIANCES Dryer, Washer, Refrigerator, Built-in Microwave, Dishwasher, Disposal, Electric Range, Built-In Electric Oven
  • other interior Features High Speed Internet, Double Vanity, Eat-in Kitchen, No Interior Steps, Full Bth Master Bdrm, Separate Shwr Tub

Area & Lot

  • Status Sold
  • Living Area2,268 Sq.Ft.
  • Lot Area0.33 Acres
  • MLS® ID7000343
  • TypeResidential
  • YEAR BUILT1955
  • Architecture StylesRanch
  • Elementary SchoolRichard E Miller School
  • Middle SchoolRoyal Palm Middle School
  • High SchoolSunnyslope High School
  • School DistrictGlendale Union High School District

Exterior

  • STORIES1
  • Garage Space2.0
  • water SourceCity Water
  • PoolOutdoor, Fenced
  • roofTile, Foam
  • lot featuresGrass Front, Grass Back
  • parkingAttached Garage, Direct Access
  • HEAT TYPEForced Air
  • AIR CONDITIONINGCentral Air, Ceiling Fan(s)
  • sewerPublic Sewer
  • other exterior FeaturesPrivate Yard, Built-in Barbecue

Financial

  • Sales Price$700,000
  • Real Estate Tax $3,267/yr
8324 N 8TH Avenue
8324 N 8TH Avenue

This property offers lush grassy areas in both the front and back yards.

– The Caniglia Group
8324 N 8TH Avenue
View Virtual Tour

Let’s Find Your Place in Central Phoenix

Connect with our team for a personalized consultation and discover what makes this community so special.

Follow Us on Instagram
