Leave a Message

Thank you for your message. We will be in touch with you shortly.

8801 W PALMAIRE Avenue
SEE ALL PHOTOS
8801 W PALMAIRE Avenue
Courtesy of HomeSmart
Sold

8801 W PALMAIRE Avenue

8801 W PALMAIRE Avenue, Glendale, AZ 85305

$576,000
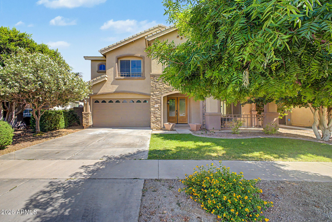
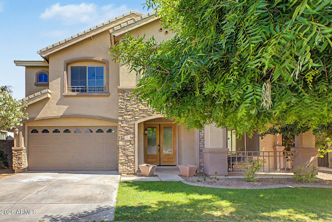
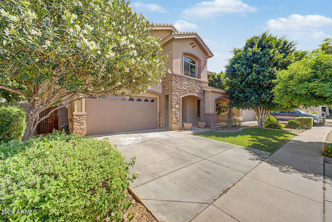
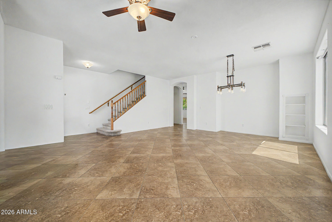
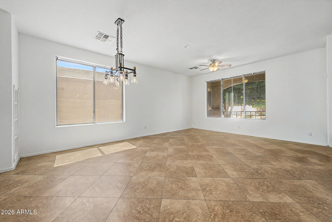
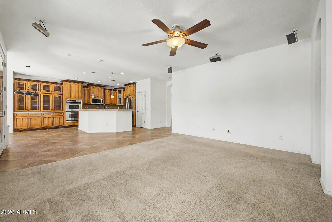
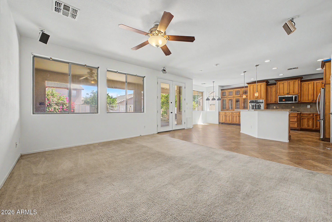
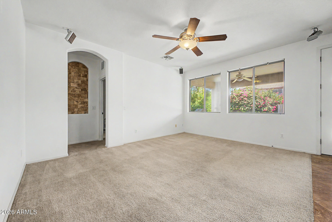
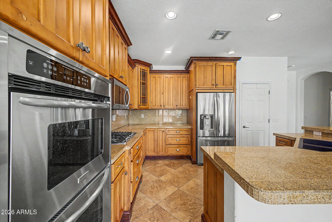
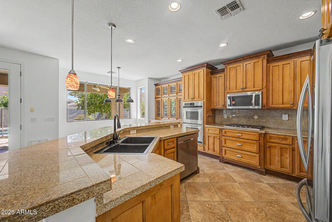
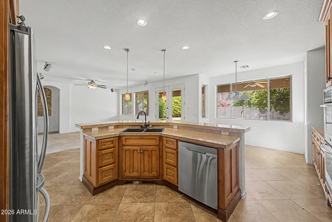
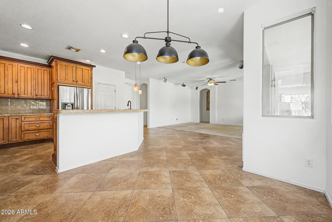
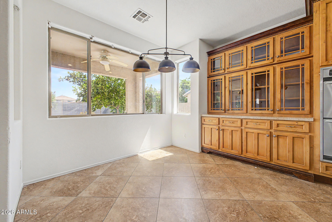
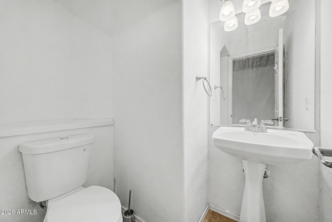
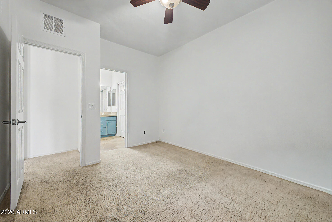
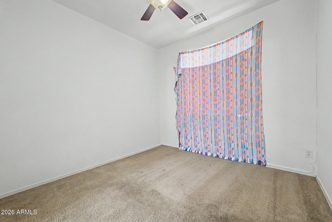
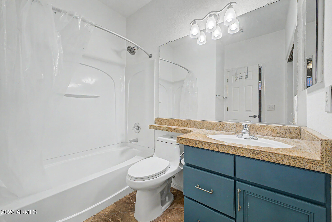
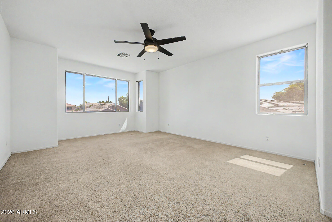
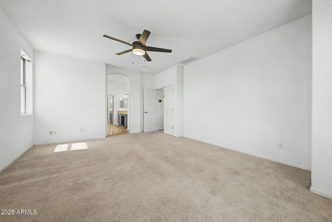
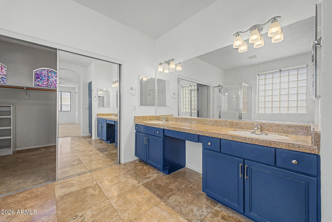
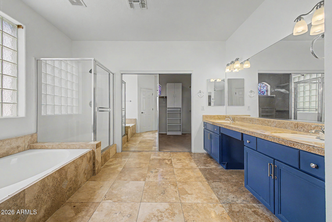
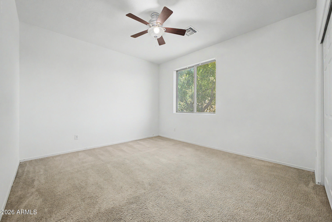
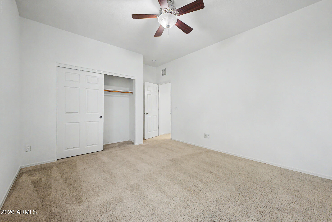
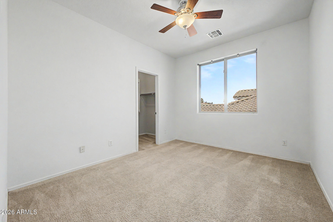
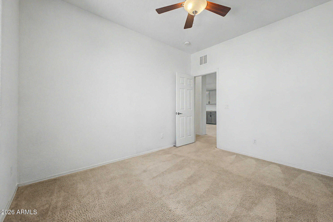
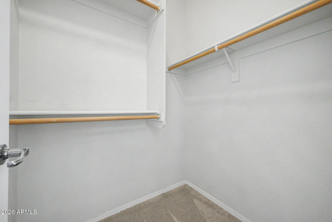
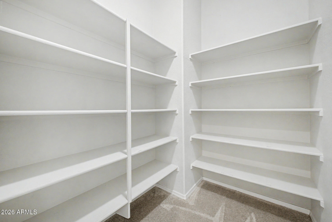
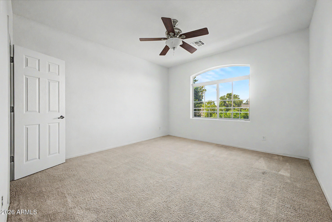
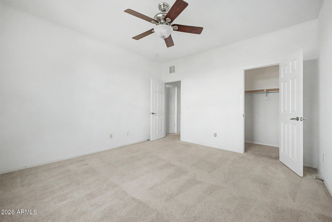
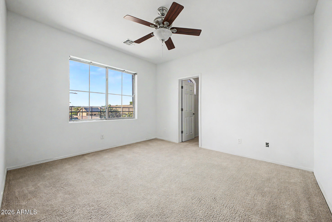
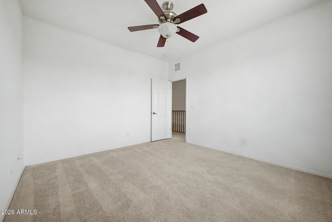
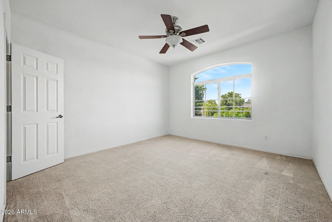
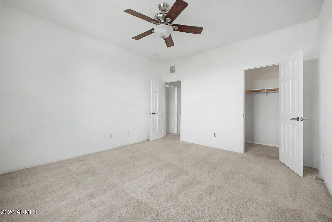
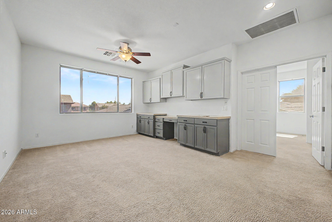
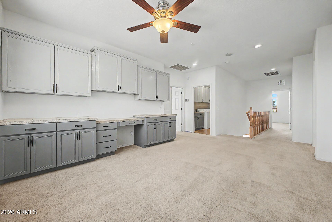
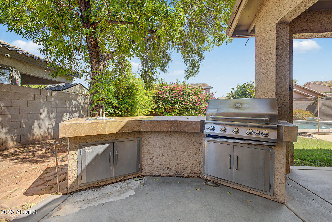
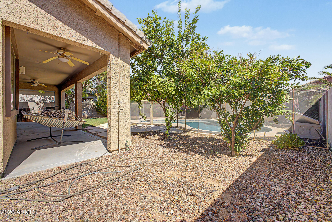
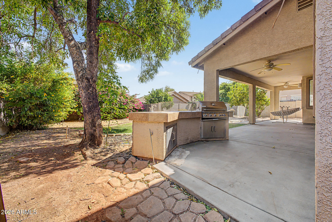
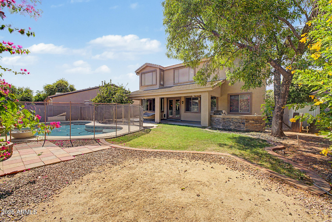
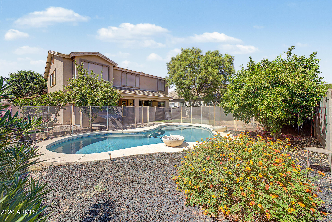
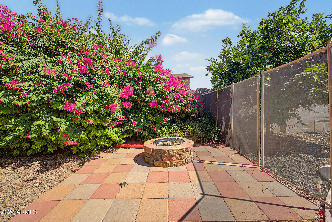
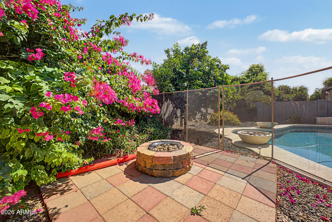
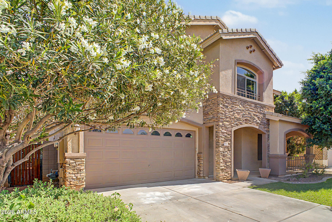
Stellar home, stellar value! Upgraded 6 bedroom, 3.5-bath home featuring a true resort-style backyard designed for entertaining. The gourmet kitchen showcases custom alder wood cabinetry with pull-out drawers and abundant storage, granite countertops, stainless steel appliances, double ovens, crown molding, and a large pantry. The breakfast nook overlooks the sparkling play pool with dual water features. The open family room offers surround sound and a ceiling fan for added comfort. Upstairs features a versatile loft with a professionally designed office/workstation area and generously sized bedrooms throughout. Step outside to your private backyard retreat with an extended covered patio, built-in BBQ, sink, and additional storage. A fantastic home for entertaining and everyday living.

6
beds

4
baths

3,342 Sq.Ft. LIVING AREA

7,330 Sq.Ft. lot

Stephen Caniglia

Stephen Caniglia

Features & Amenities

Interior

  • total bedrooms6
  • Total bathrooms4
  • full bathrooms3
  • half bathroom1
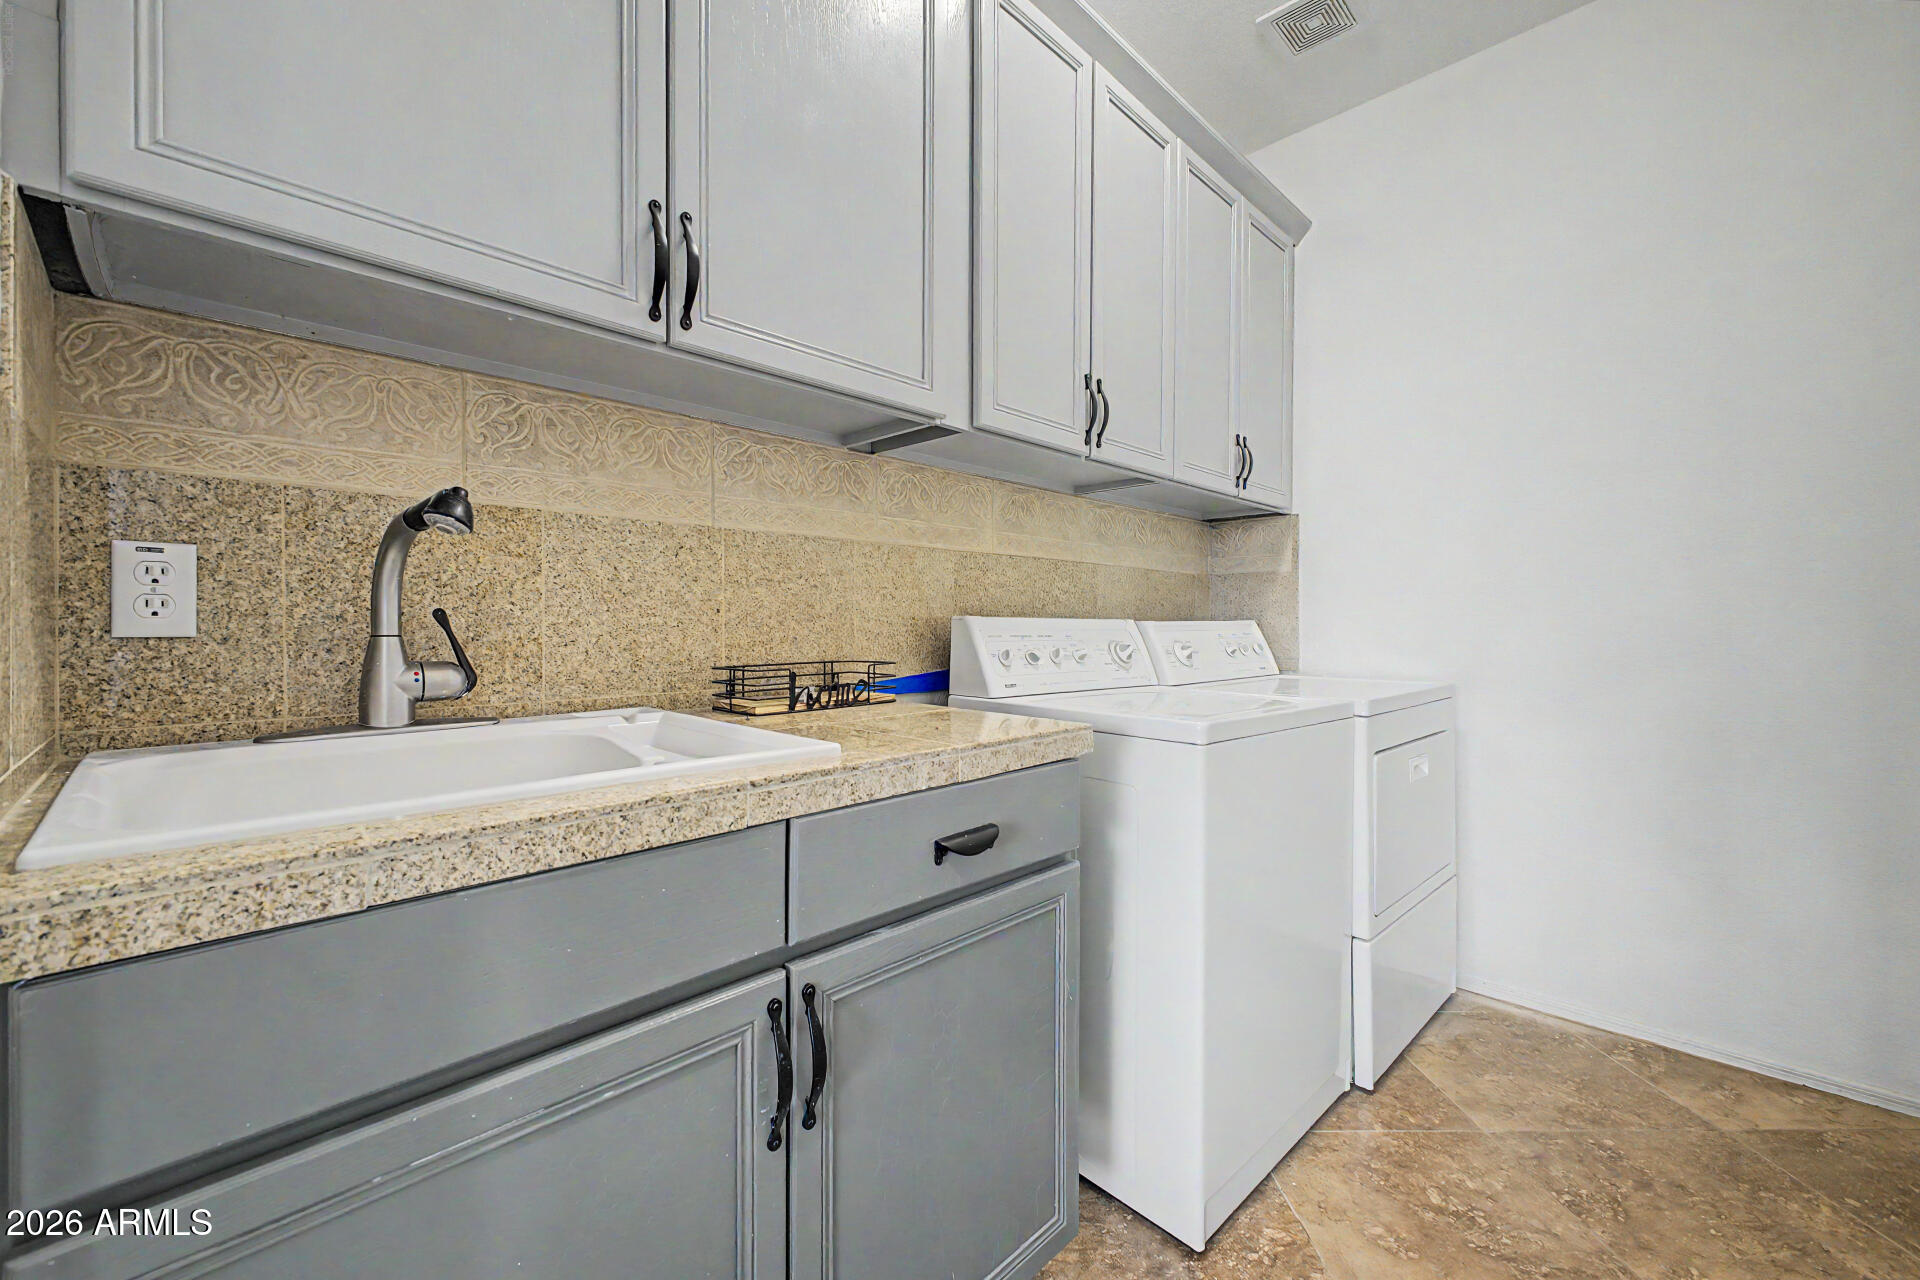
  • Laundry room Upstairs Laundry, Inside, Wshr/Dry Hook Up Only
  • Flooring Carpet, Tile
  • APPLIANCES Water Softener Owned, Built-in Microwave, Dishwasher, Disposal, Gas Cooktop
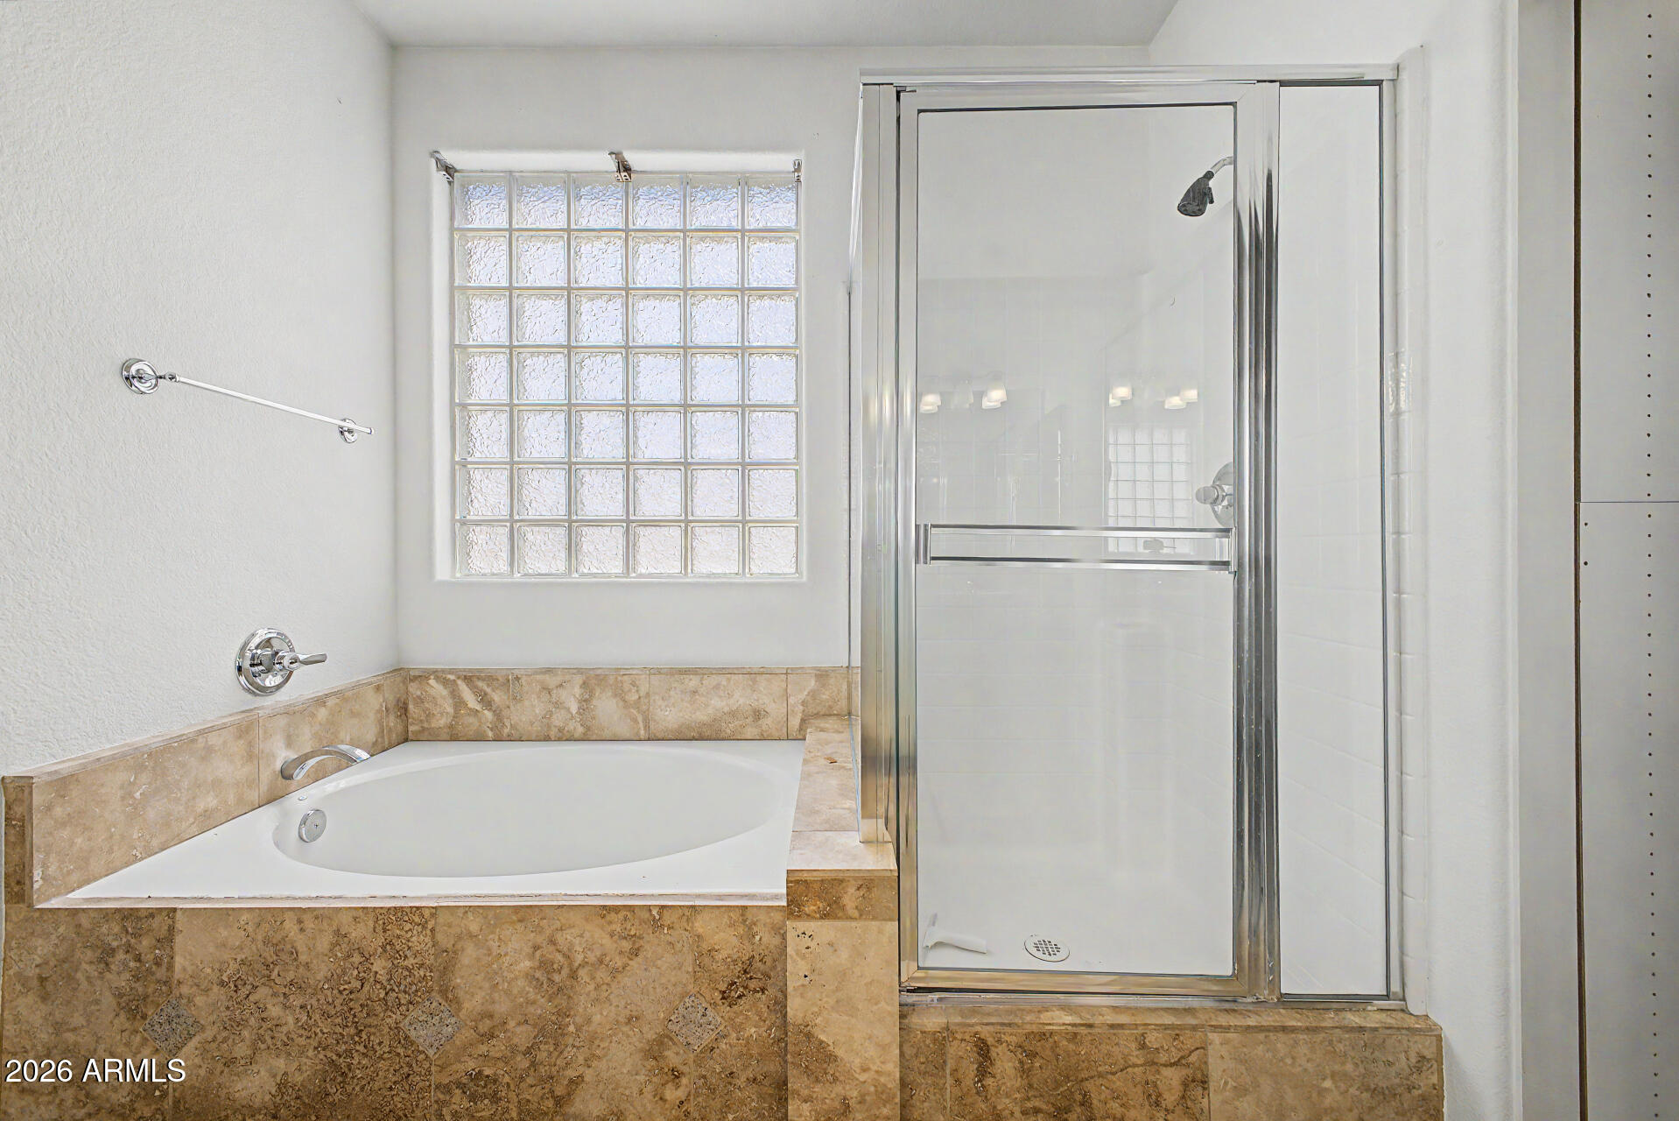
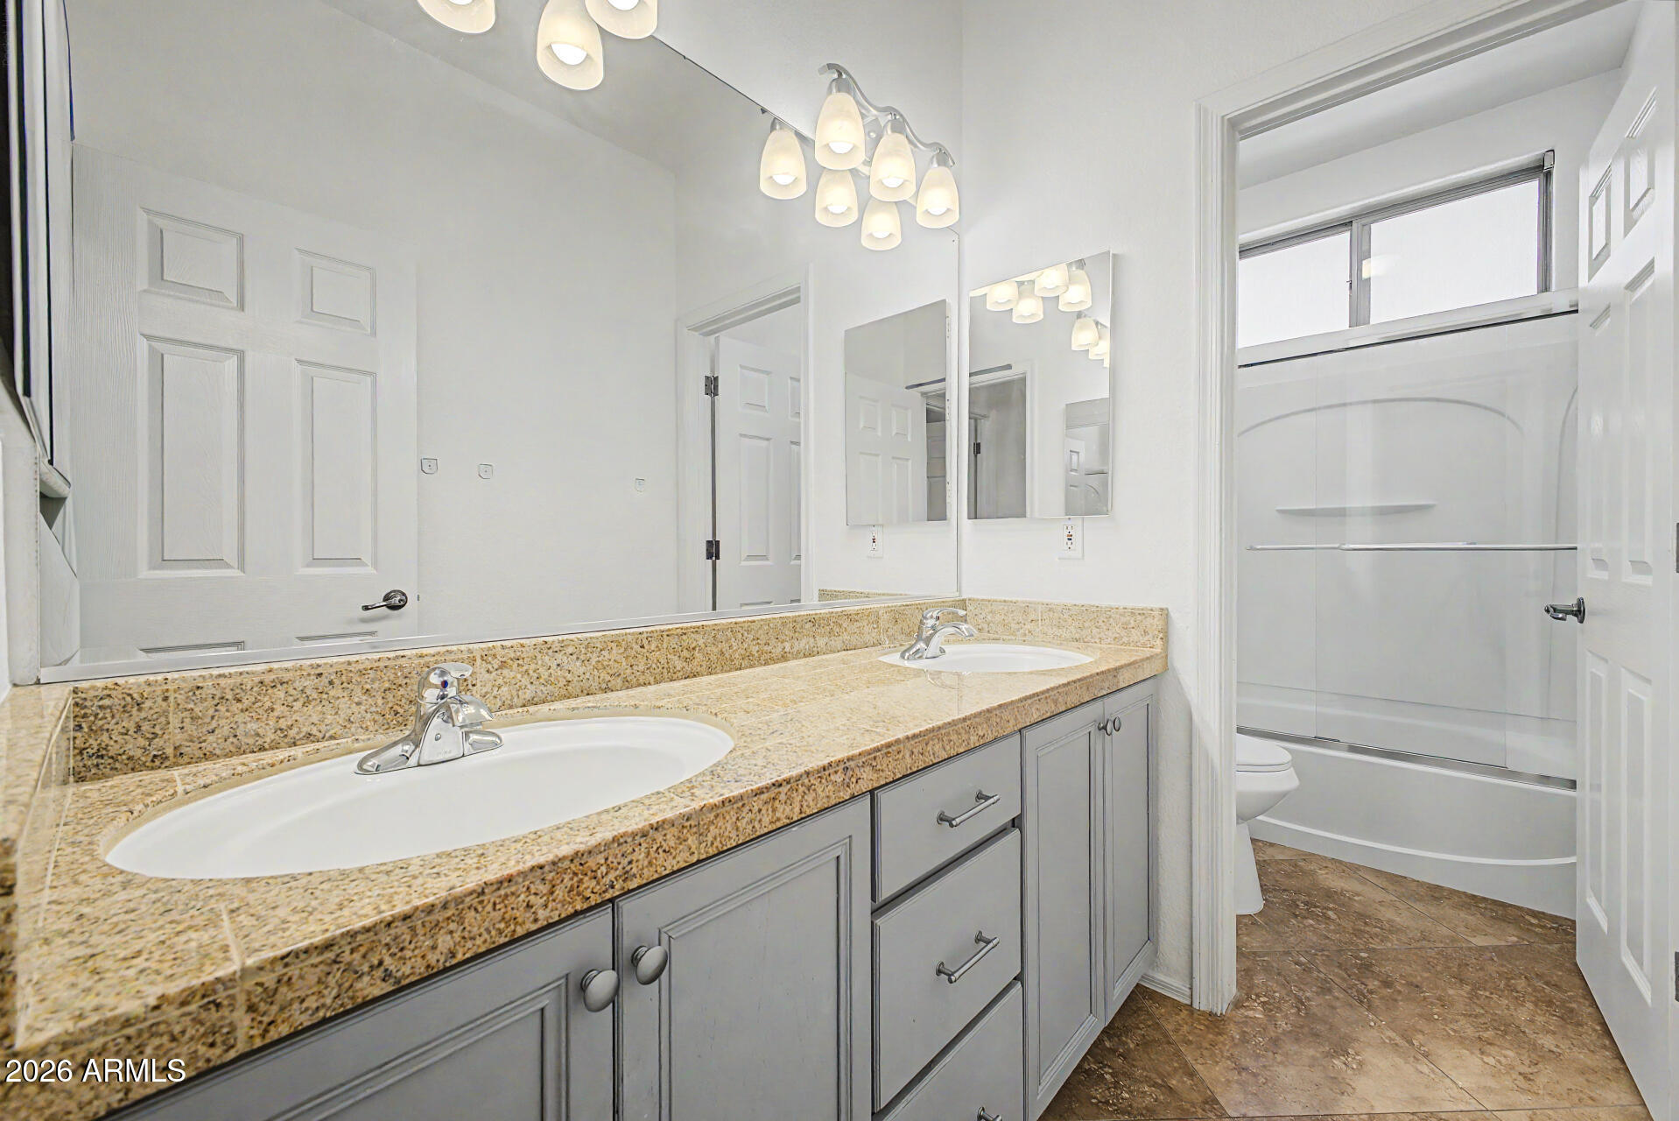
  • other interior Features Non-laminate Counter, Double Vanity, Upstairs, Eat-in Kitchen, Breakfast Bar, Pantry, Full Bth Master Bdrm, Separate Shwr Tub

Area & Lot

  • Status Sold
  • Date Sold August 5, 2026
  • Living Area3,342 Sq.Ft.
  • Lot Area7,330 Sq.Ft.
  • MLS® ID7028224
  • TypeResidential
  • YEAR BUILT2004
  • Elementary SchoolCotton Boll School
  • Middle SchoolCotton Boll School
  • High SchoolRaymond S. Kellis
  • School DistrictPeoria Unified School District

Exterior

  • STORIES2
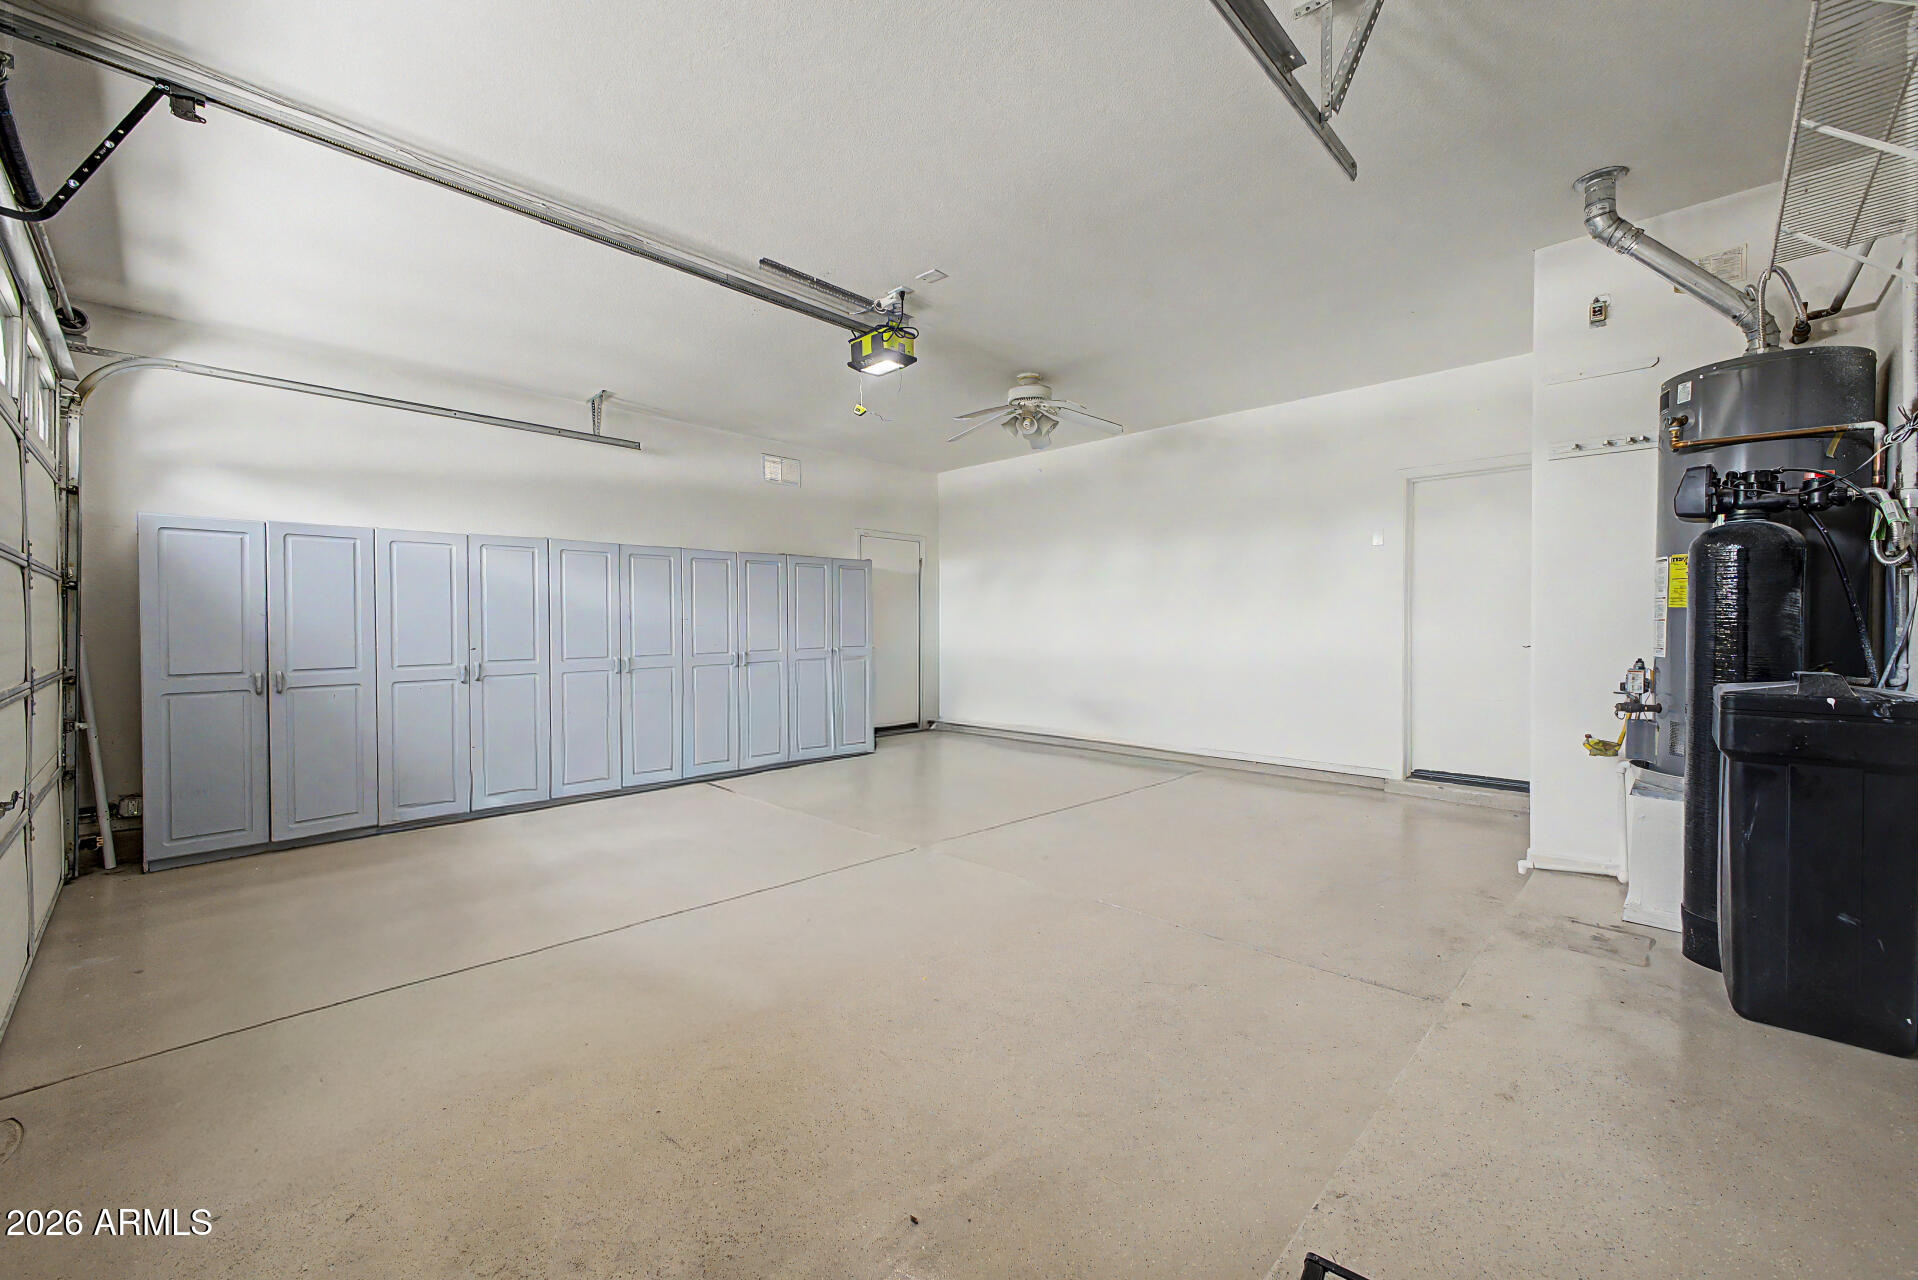
  • Garage Space2.0
  • water SourceCity Water
  • PoolPlay Pool, Fenced
  • roofTile
  • lot featuresNorth/South Exposure, Sprinklers In Rear, Sprinklers In Front, Grass Front, Grass Back
  • parkingGarage Door Opener, Direct Access, Separate Strge Area
  • HEAT TYPENatural Gas
  • AIR CONDITIONINGCentral Air, Ceiling Fan(s), Programmable Thmstat
  • sewerPublic Sewer
  • security FeaturesSecurity System Owned
  • other exterior FeaturesStorage, Built-in Barbecue

Financial

  • Sales Price$576,000
  • Real Estate Tax $2,251/yr
  • HOA $84/mo

Let’s Find Your Place in Central Phoenix

Connect with our team for a personalized consultation and discover what makes this community so special.

Follow Us on Instagram