Leave a Message

Thank you for your message. We will be in touch with you shortly.

914 W WILLETTA Street
SEE ALL PHOTOS
914 W WILLETTA Street
Courtesy of NORTH&CO.
Sold

914 W WILLETTA Street

914 W WILLETTA Street, Phoenix, AZ 85007

$1,400,000
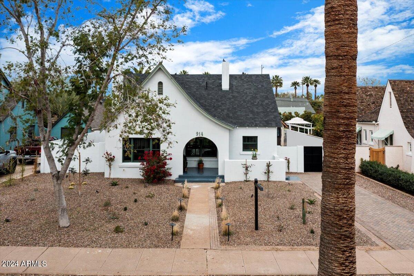
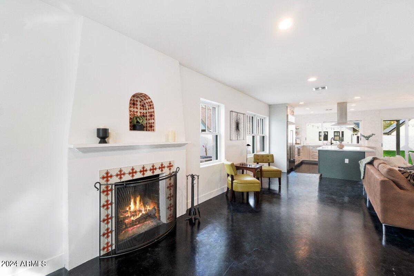
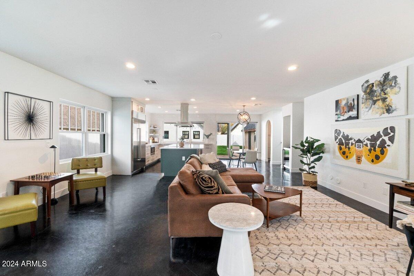
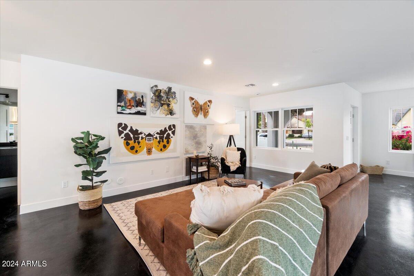
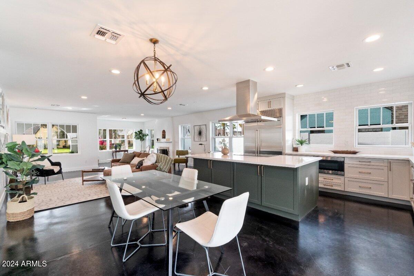
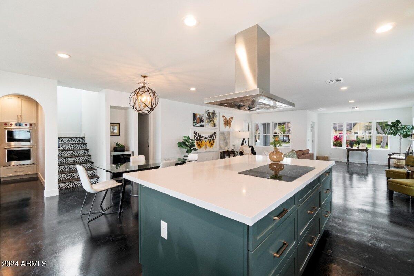
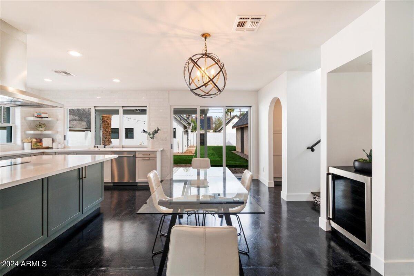
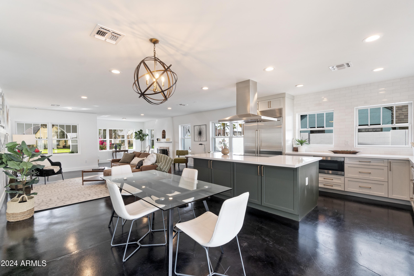
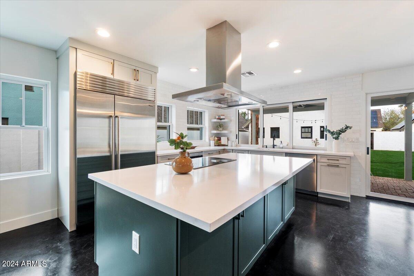
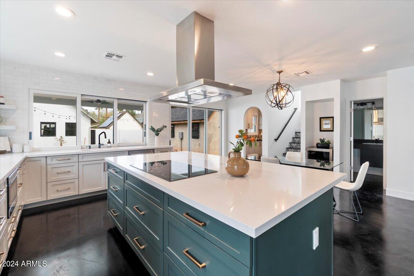
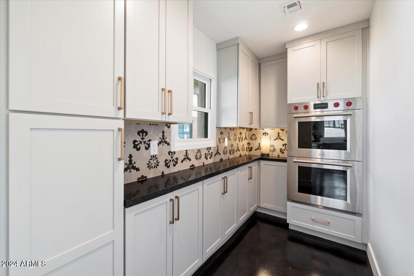
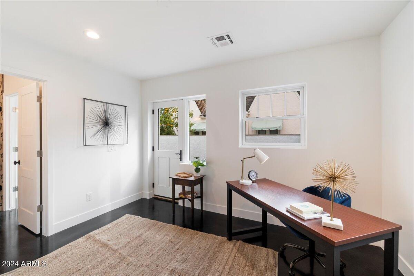
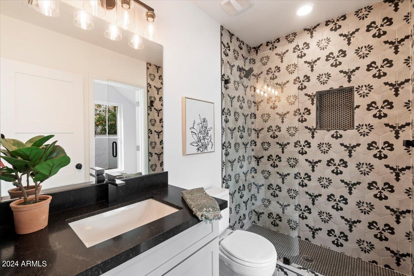
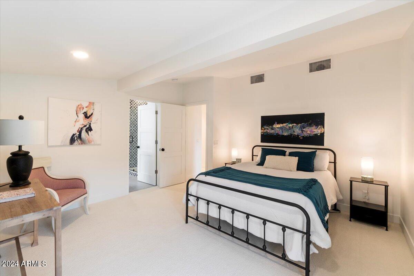
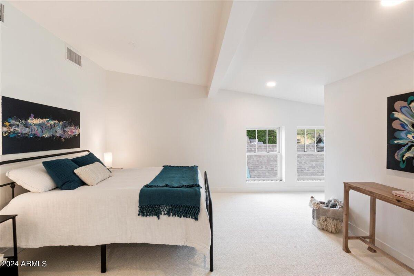
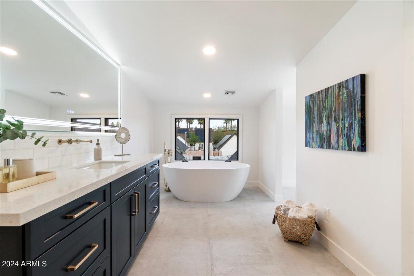
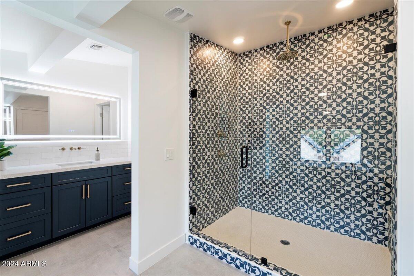
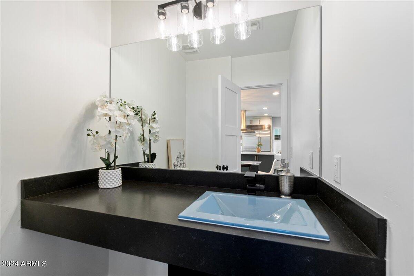
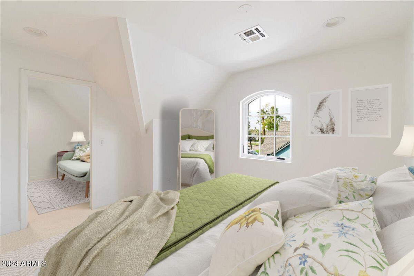
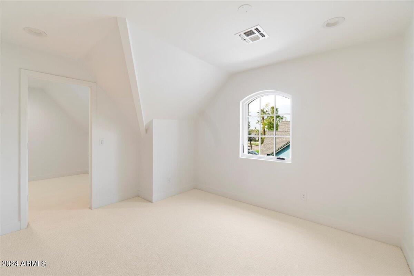
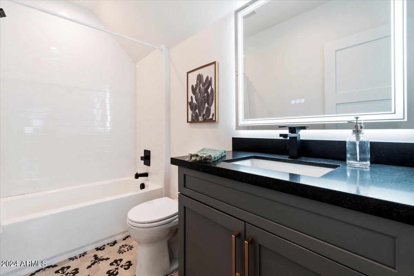
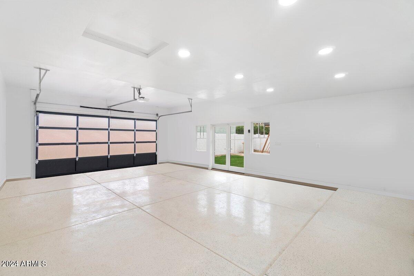
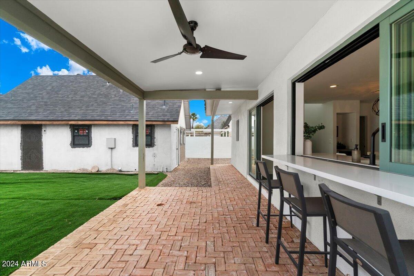
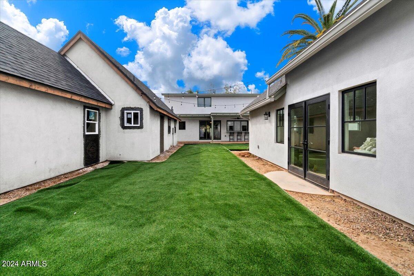
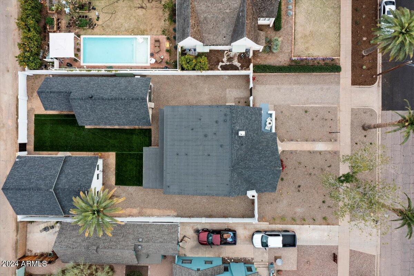
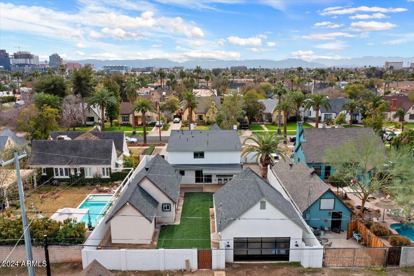
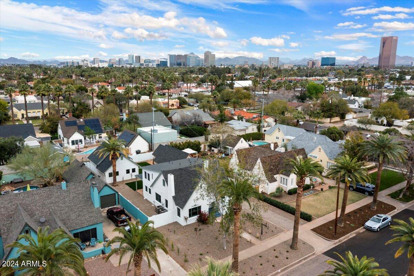
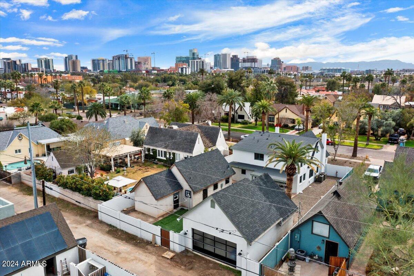
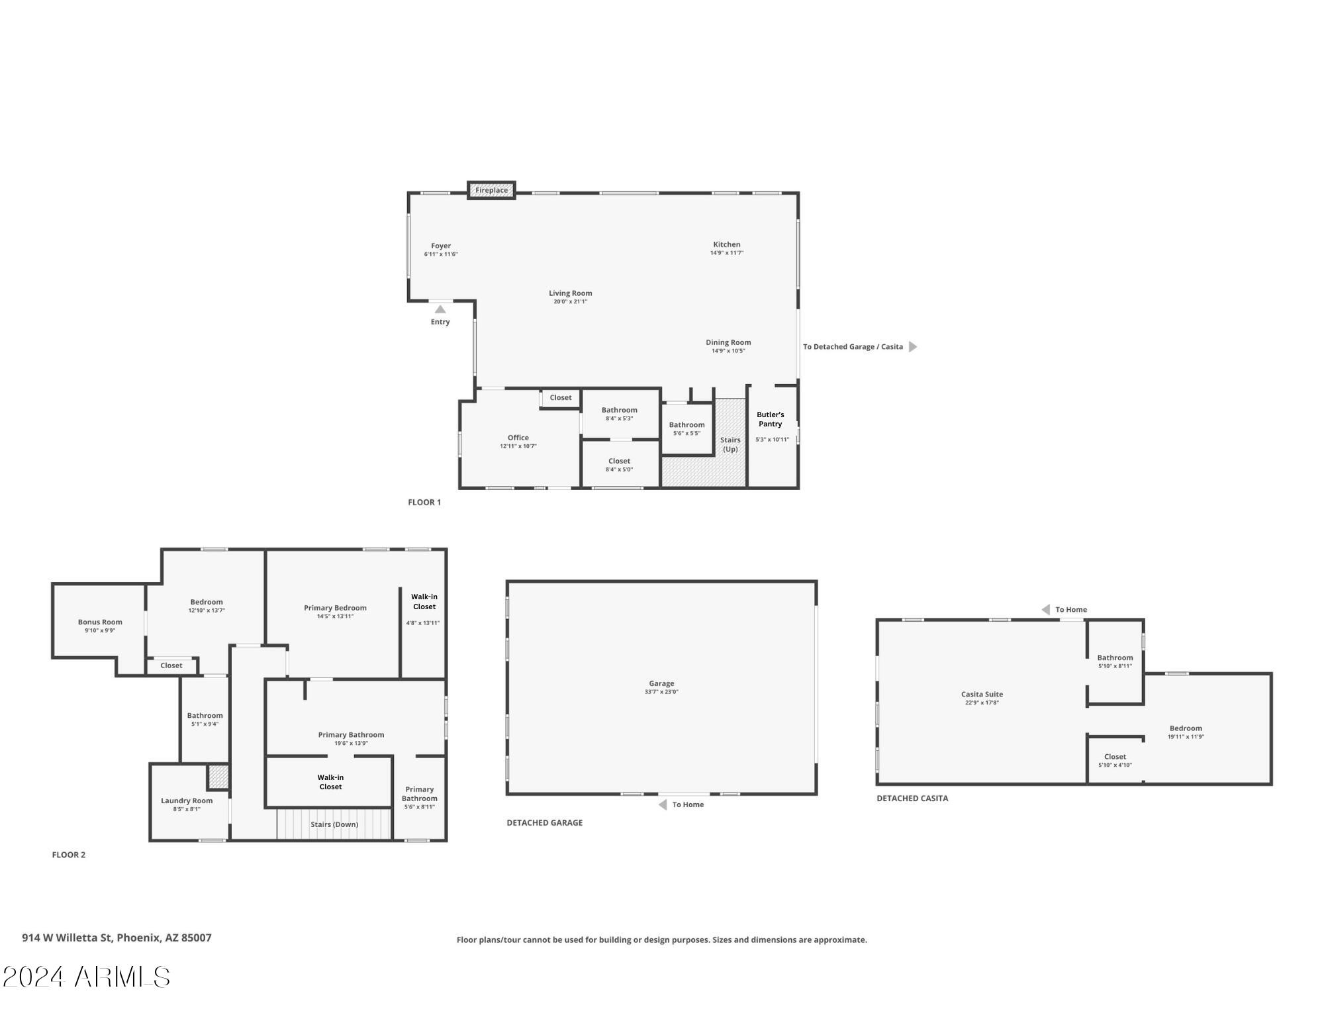
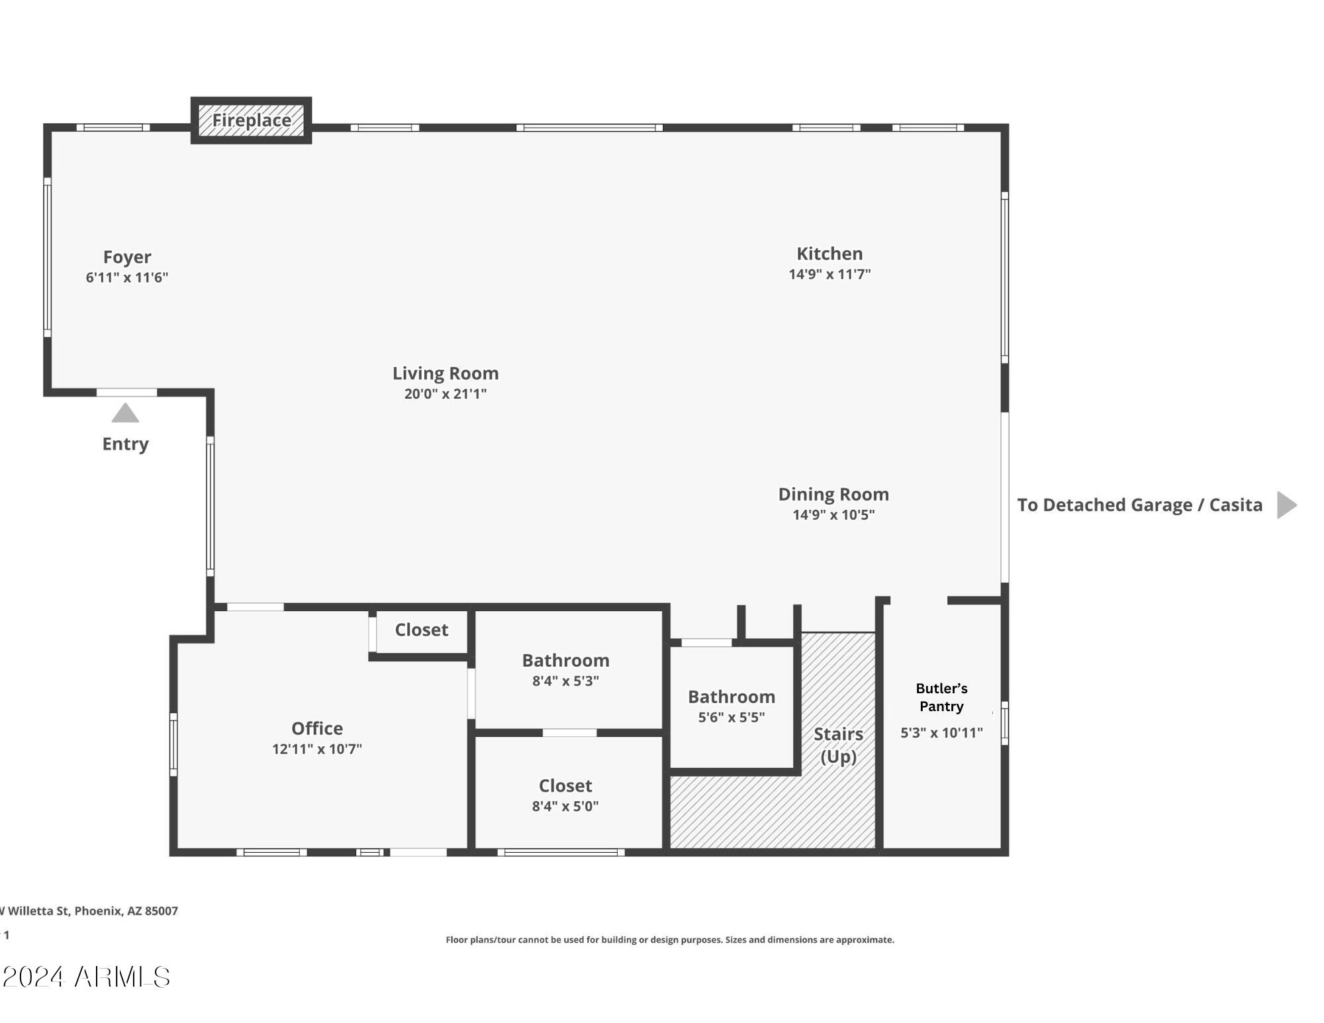
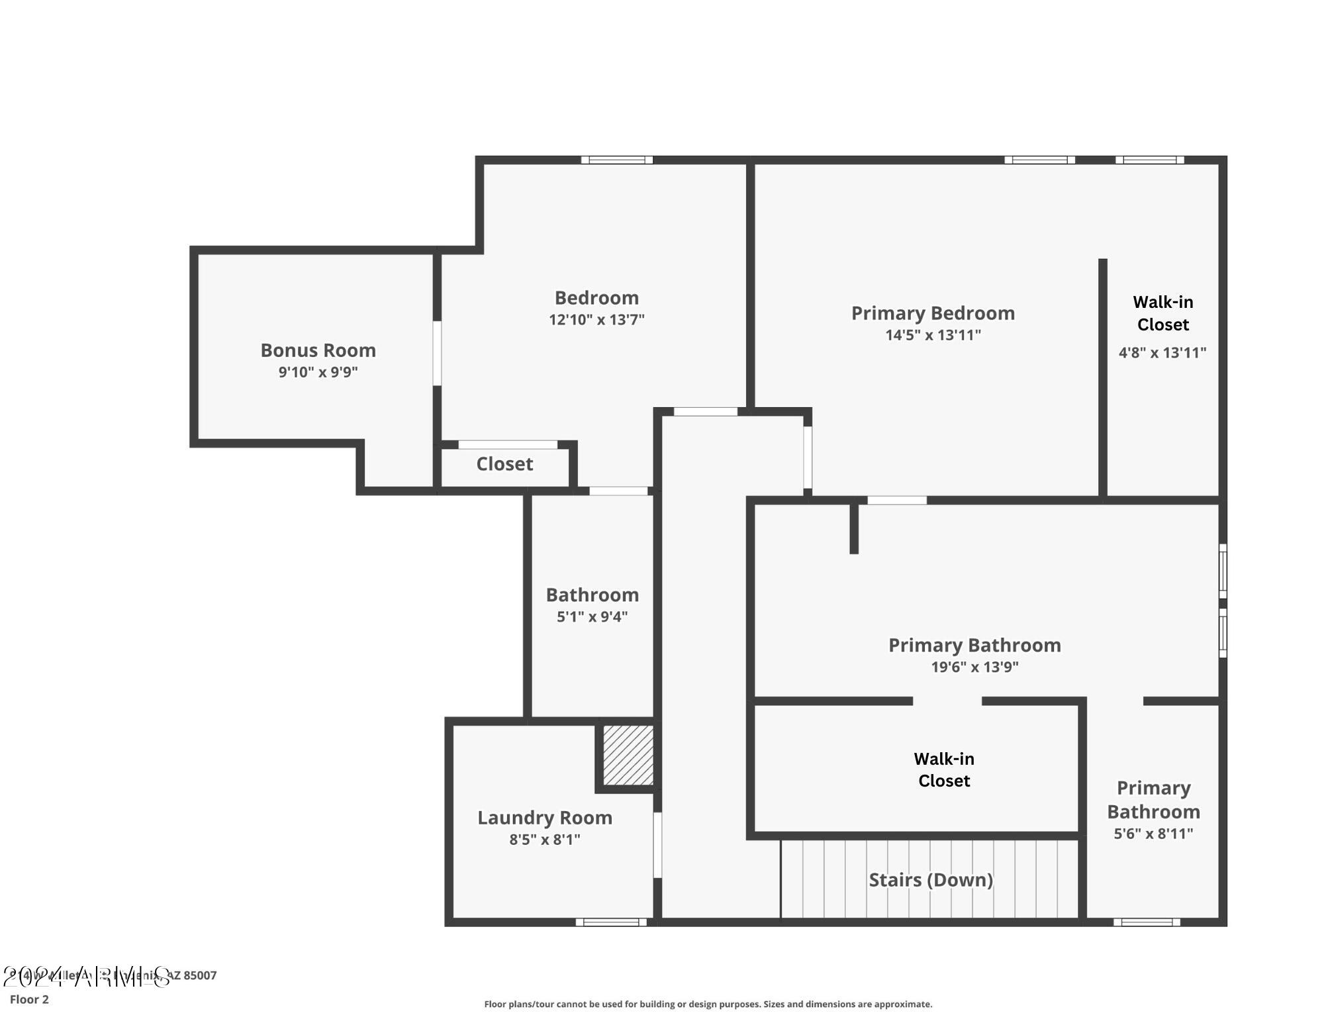
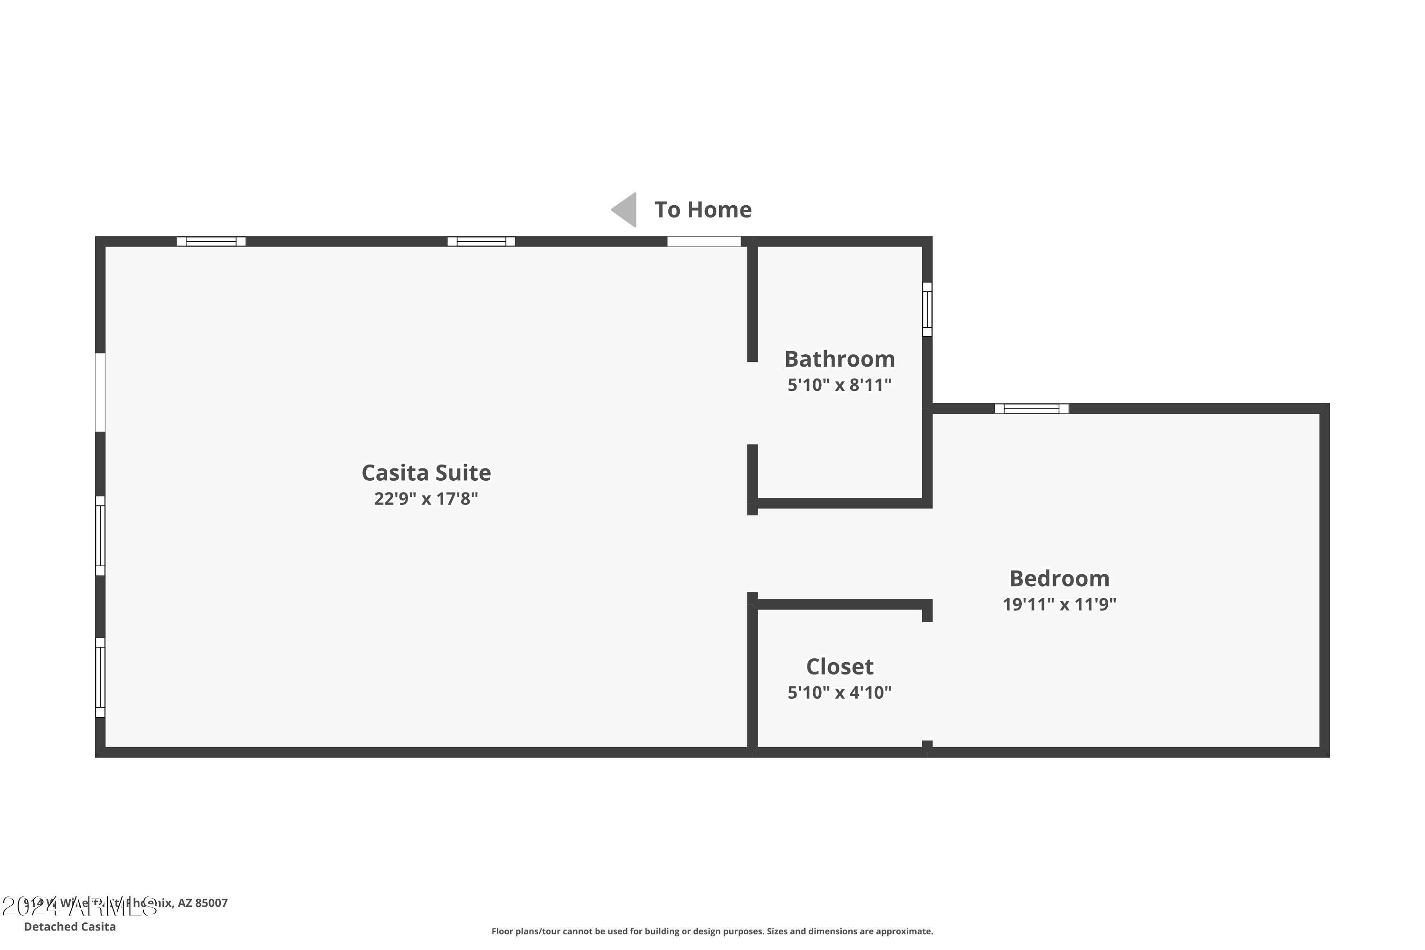
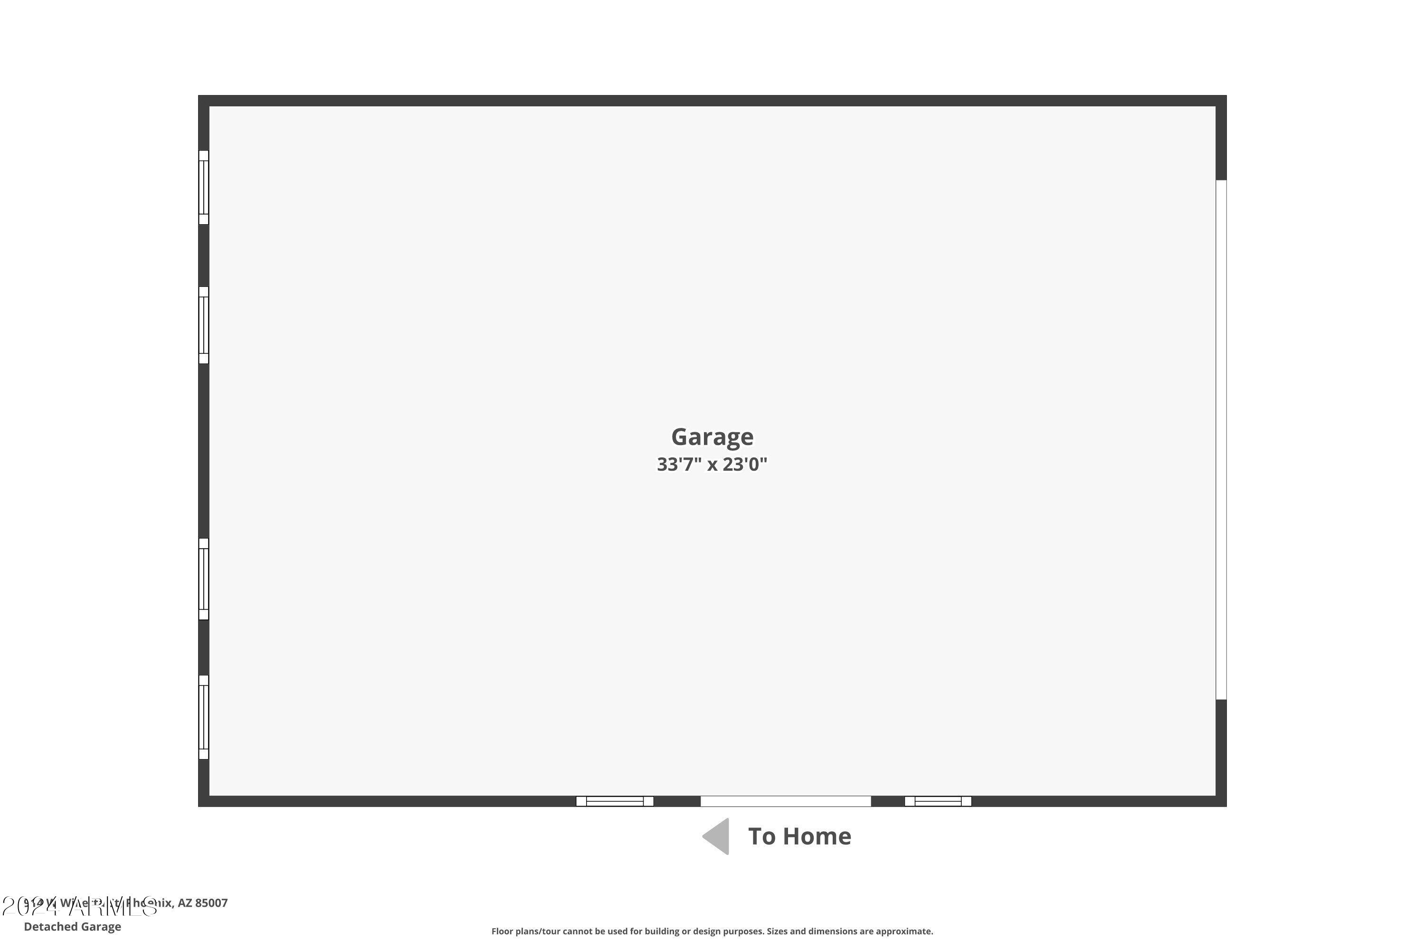
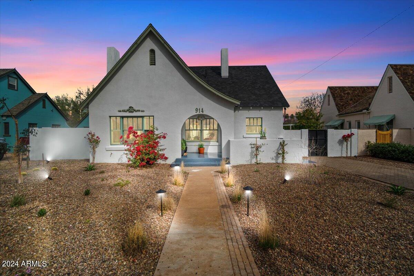
PRICED BELOW CURRENT APPRAISAL. Live in history with modern luxury! Planned for low environmental impact, this FQ Story Tudor is a one-of-a-kind ''new-build'' within an historic exterior. Every detail has been meticulously created to offer modern living at its finest. With abundant natural light, the great room is perfect for entertaining or enjoying a quiet evening at home. The expansive open floor plan emphasizes a seamless flow between living areas. The SubZero/Wolf chef's kitchen features quartz countertops, custom cabinetry and a butler's pantry. The spacious primary suite features 2 large closets and a beautiful spa-like bath. There's garage space and EV charging for 2 cars and lots of extra storage. The 1 bd/1 ba casita, ideal for guests, has equally beautiful touches throughout. ALL NEW: windows throughout main house, roof, electric, plumbing, HVAC. The main house offers 3 beds with their own ensuites and a 1st floor powder room - all updated. The NEW 720 sq ft garage offers storage for 2 cars with room to spare. Professionally design water wise landscaping includes xeriscape in the front and new faux turf in back. 16" thick walls keep house comfortable in all seasons! FQ Story is more than a place to live; it's a lifestyle choice for those who yearn for the character of historic surroundings while remaining connected to the pulse of downtown life. Enjoy unparalleled access to Phoenix's best restaurants, lively sporting events, concerts, boutique shopping, and more. With its close proximity to freeways, you are never more than a few moments from the best that Phoenix has to offer.
Don't miss the chance to own a piece of Phoenix history!

4
beds

5
baths

3,286 Sq.Ft. LIVING AREA

9,230 Sq.Ft. lot

Dana Zazueta

Dana Zazueta

Features & Amenities

Interior

  • total bedrooms4
  • Total bathrooms5
  • Laundry room Engy Star (See Rmks)
  • Flooring Carpet, Concrete
  • Fireplace Living Room
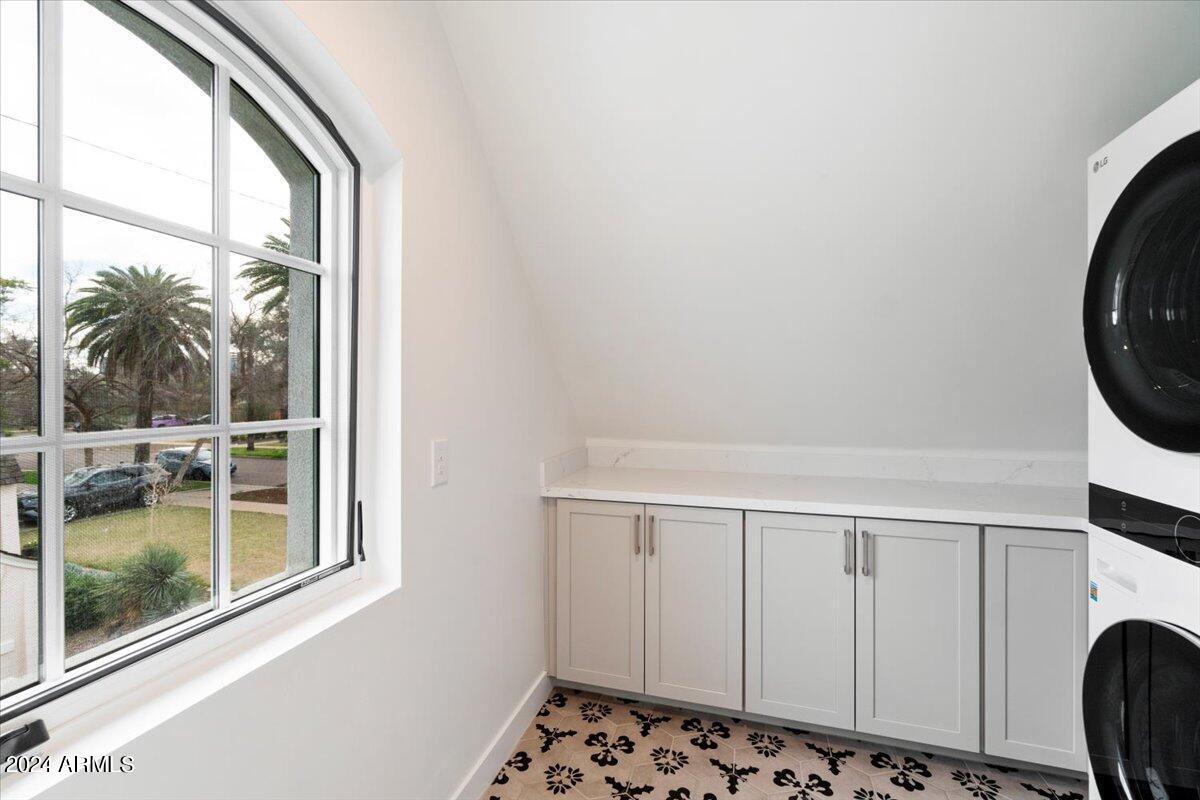
  • APPLIANCES Stacked Washer/Dryer, Dryer, Washer, Refrigerator, Built-in Microwave, Dishwasher, Electric Cooktop
  • other interior Features Walk-in Pantry, Non-laminate Counter, Double Vanity, Upstairs, Kitchen Island, 2 Master Baths, Full Bth Master Bdrm, Separate Shwr Tub

Area & Lot

  • Status Sold
  • Living Area3,286 Sq.Ft.
  • Lot Area9,230 Sq.Ft.
  • MLS® ID6668605
  • TypeResidential
  • YEAR BUILT1932
  • Architecture StylesOther
  • Elementary SchoolKenilworth Elementary School
  • Middle SchoolPhoenix Union Cyber High School
  • High SchoolCentral High School
  • School DistrictPhoenix Union High School District

Exterior

  • STORIES2
  • Garage Space2.0
  • water SourceCity Water
  • PoolNone
  • roofComposition
  • lot featuresNorth/South Exposure, Sprinklers In Rear, Sprinklers In Front, Alley, Desert Front, Synthetic Grass Back, Irrigation Front, Irrigation Back
  • HEAT TYPEENERGY STAR Qualified Equipment, Natural Gas
  • AIR CONDITIONINGCentral Air, ENERGY STAR Qualified Equipment
  • sewerPublic Sewer
  • other exterior FeaturesStorage

Financial

  • Sales Price$1,400,000
  • Real Estate Tax $3,212/yr
View Virtual Tour

Let’s Find Your Place in Central Phoenix

Connect with our team for a personalized consultation and discover what makes this community so special.

Follow Us on Instagram