Leave a Message

Thank you for your message. We will be in touch with you shortly.

933 E CAVALIER Drive
SEE ALL PHOTOS
933 E CAVALIER Drive
Courtesy of My Home Group Real Estate, Barbara Vaccaro Listing Contact: 602-292-3554 
Sold

933 E CAVALIER Drive

933 E CAVALIER Drive, Phoenix, AZ 85014

$800,000
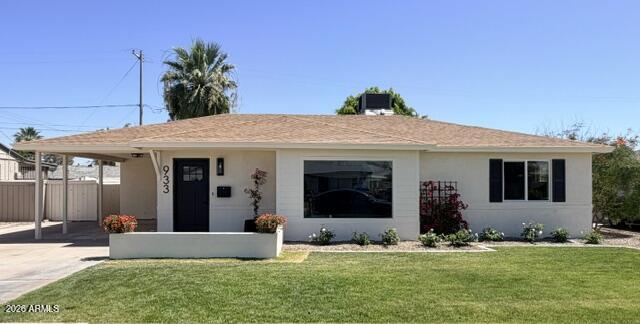
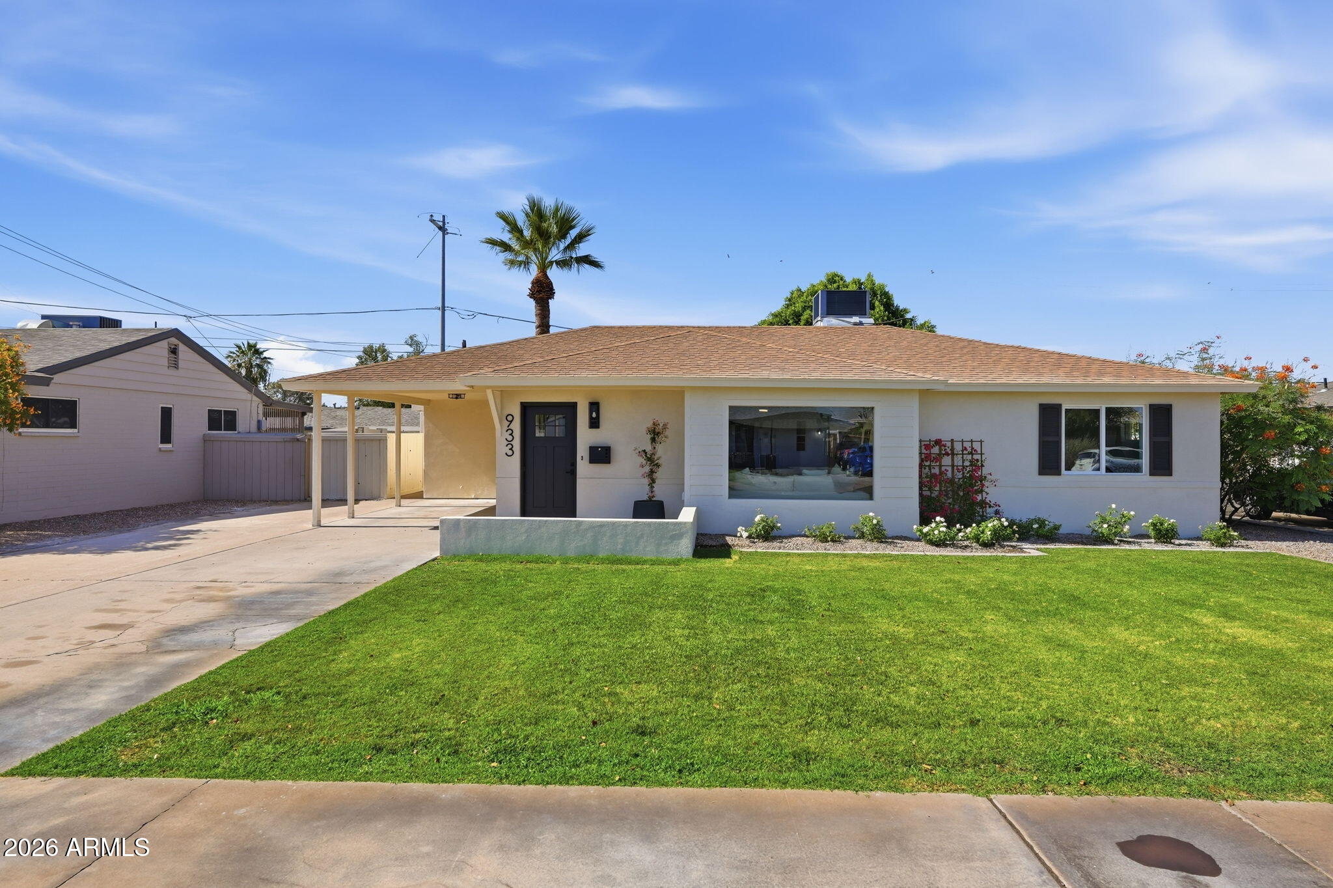
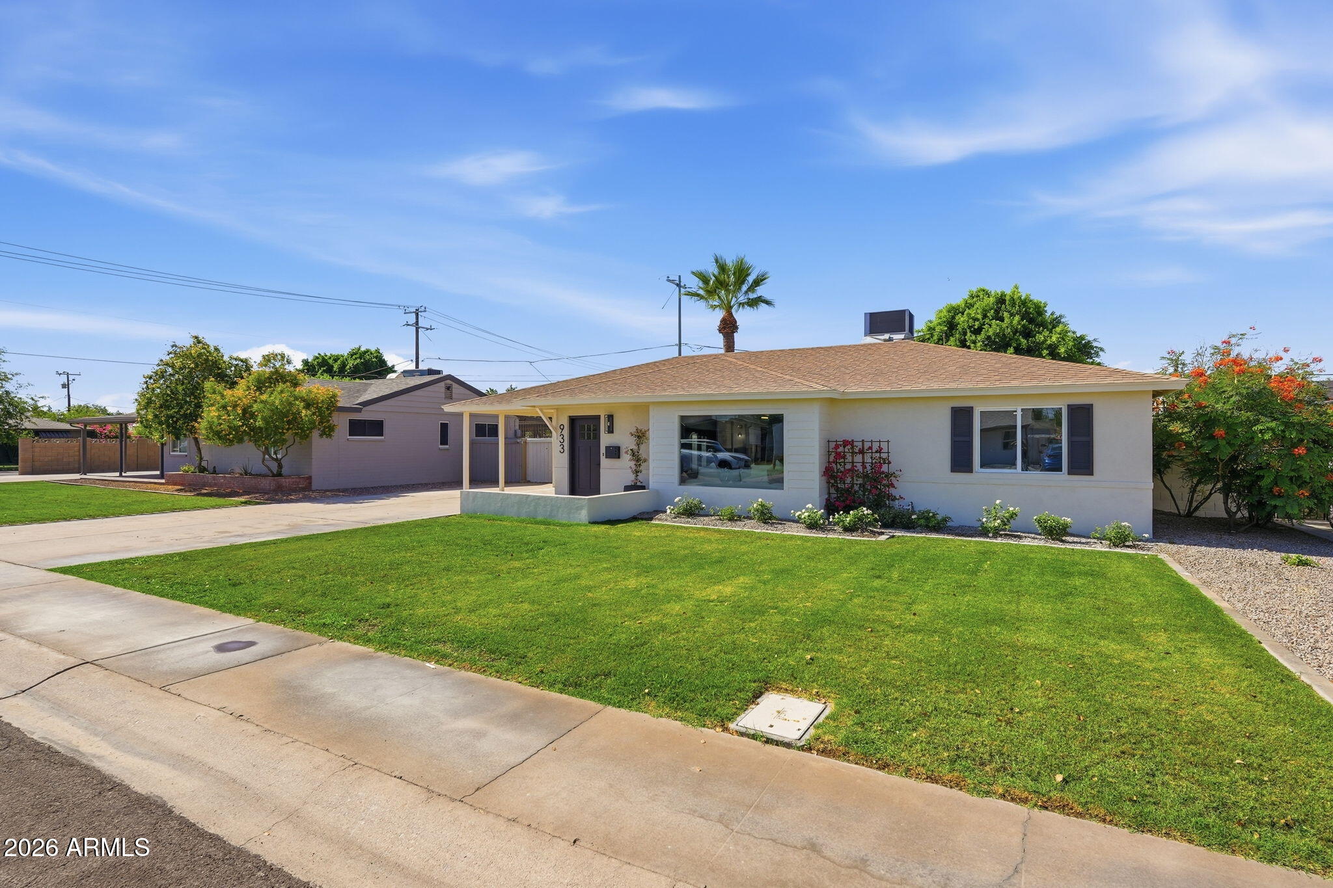
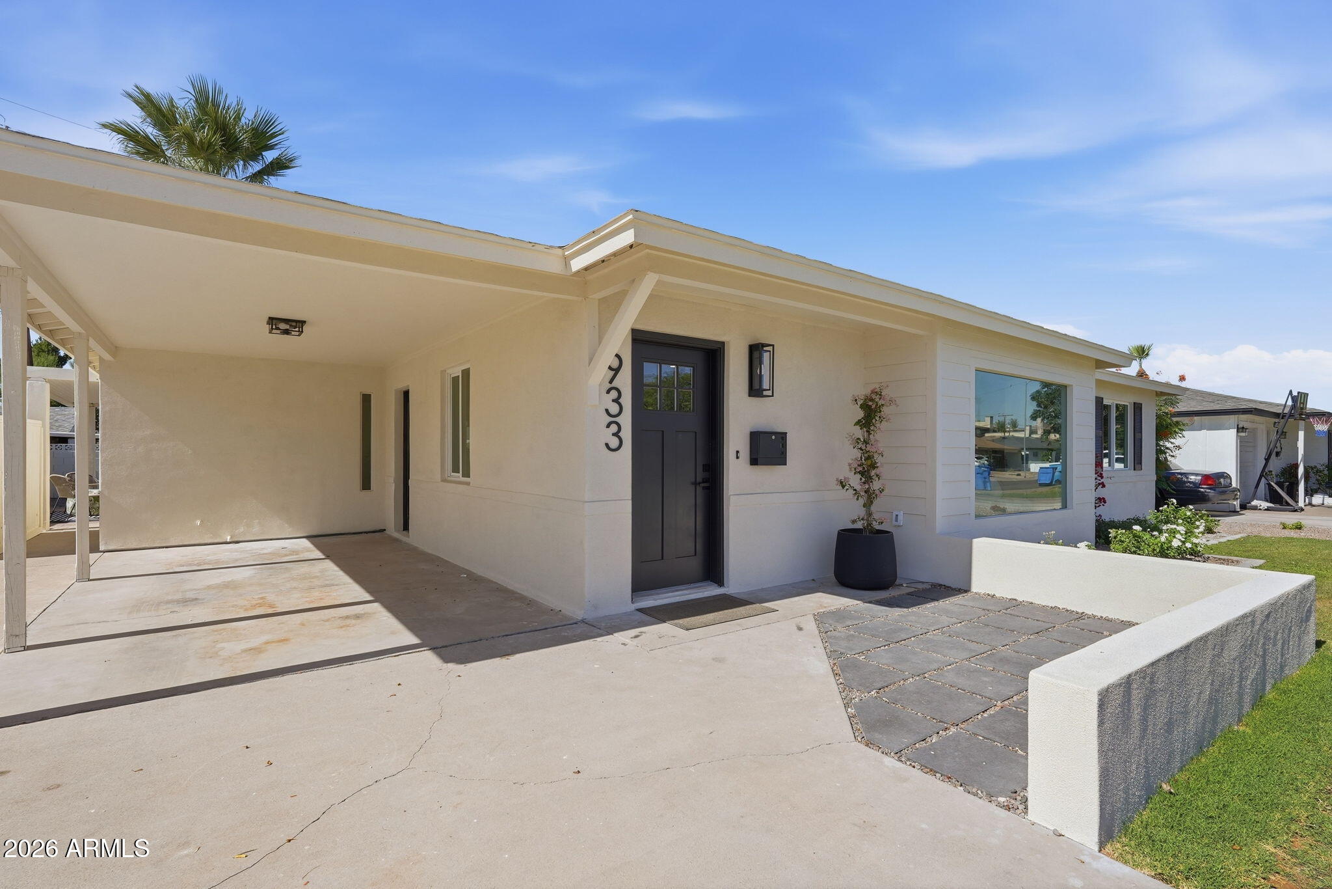
Stunningly Remodeled Gem in Bethany Estates - Madison SD
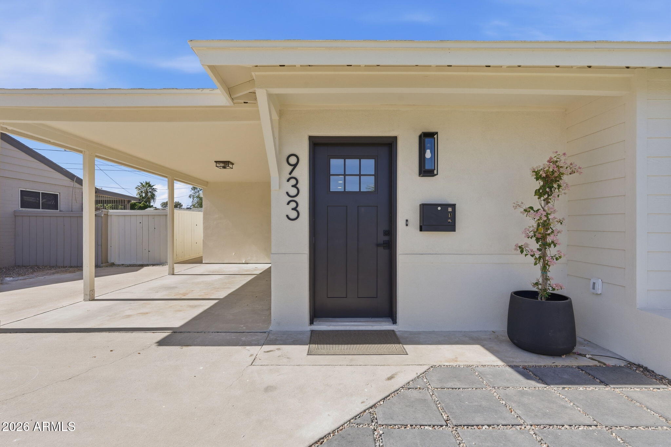
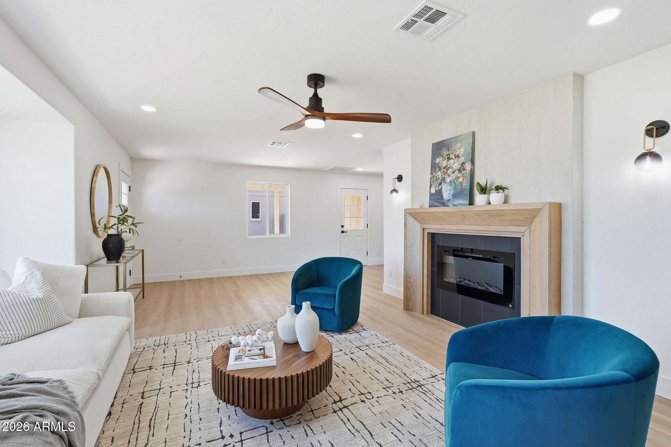
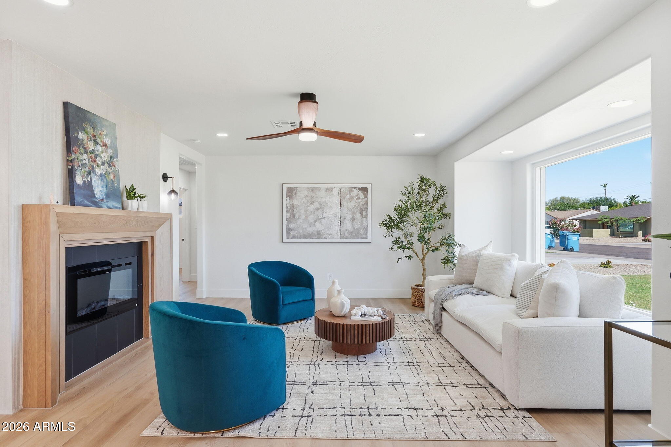
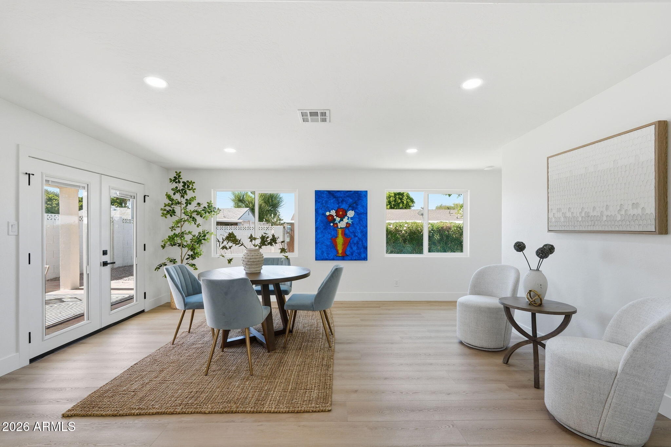
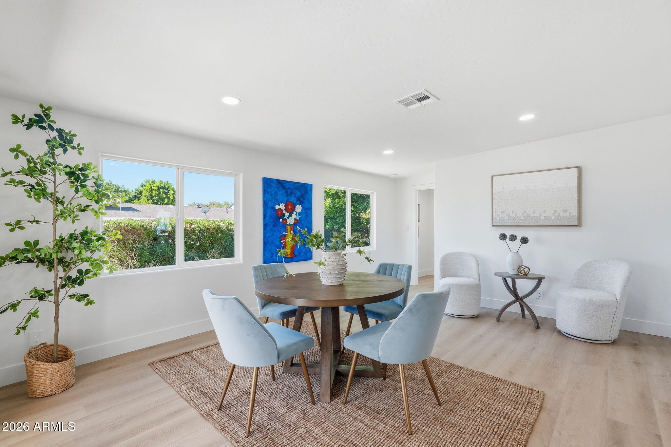
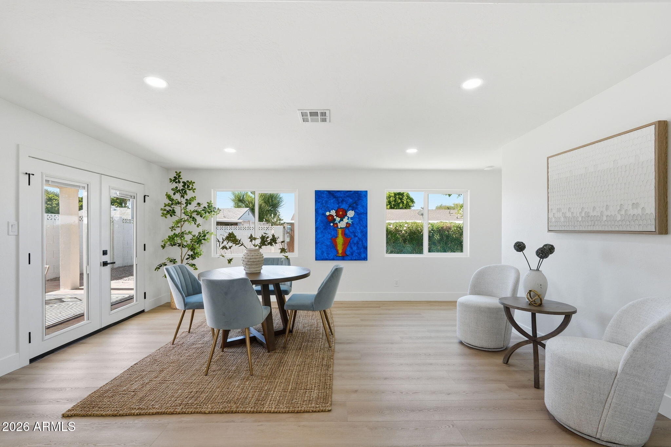
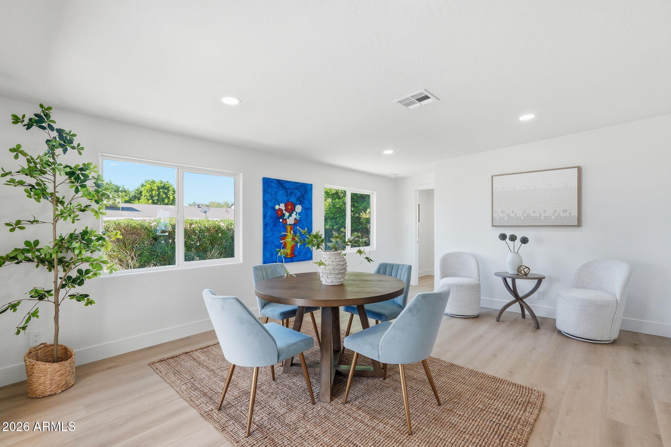
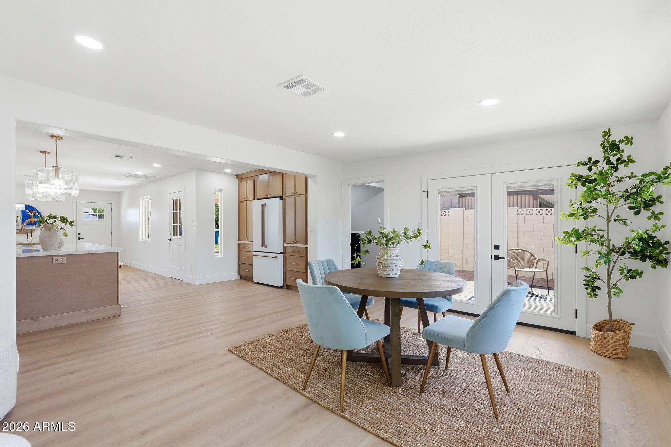
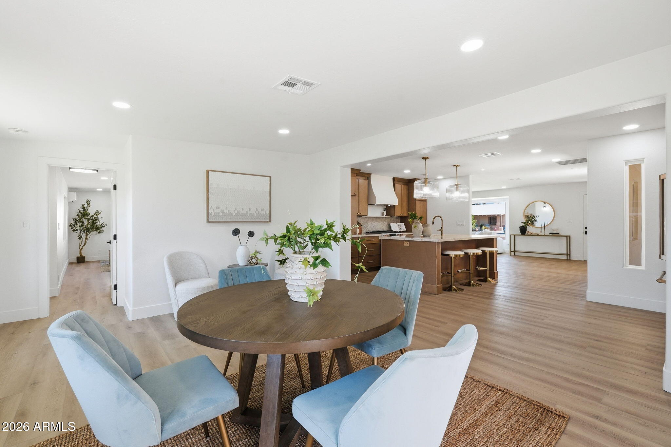
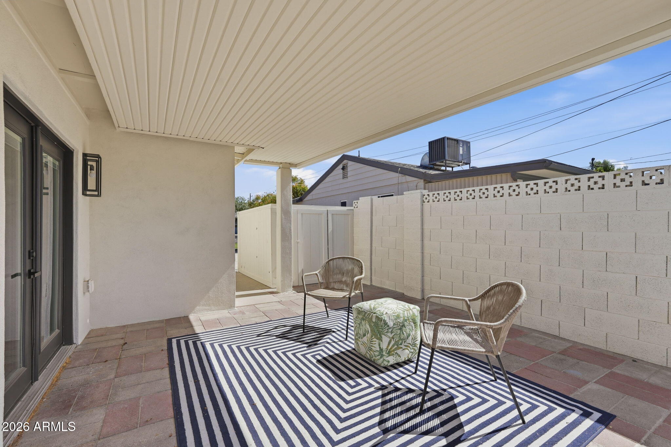
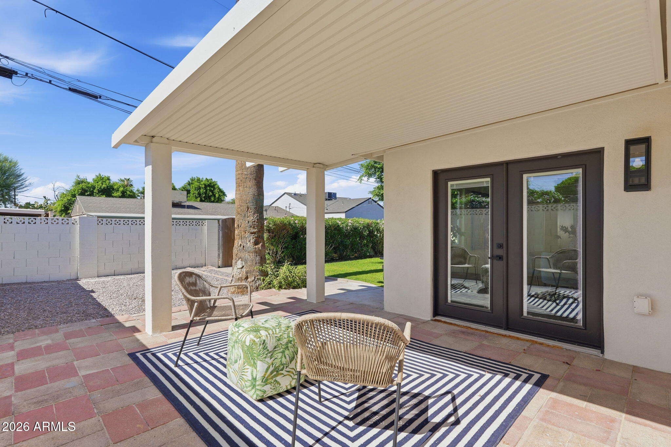
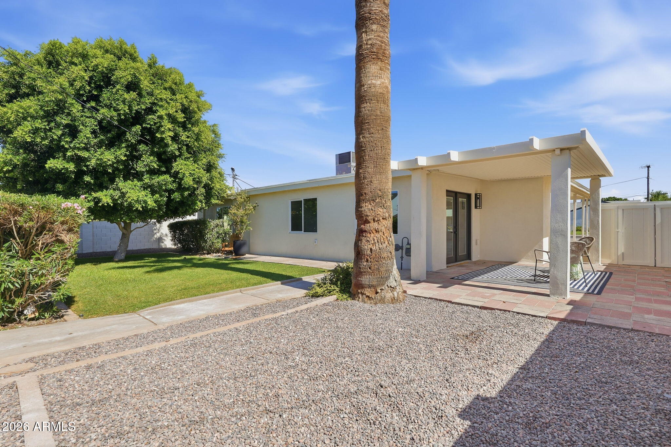
Welcome home to this beautifully transformed residence in highly sought-after Bethany Estates, central Phoenix (85014). Located in the top-rated Madison School District, this home offers classic charm with modern luxury just minutes from dining, shopping, parks, and the North Central Corridor.

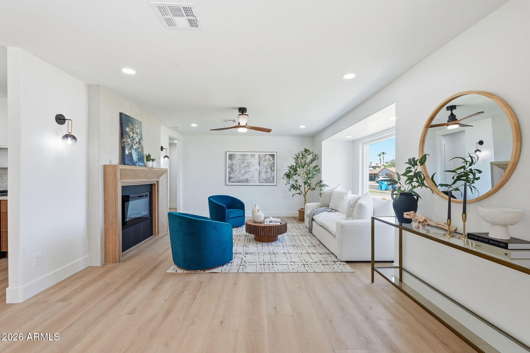
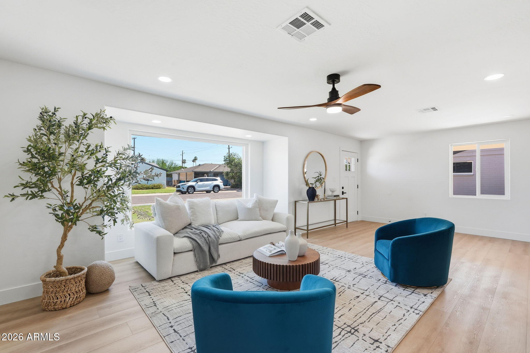
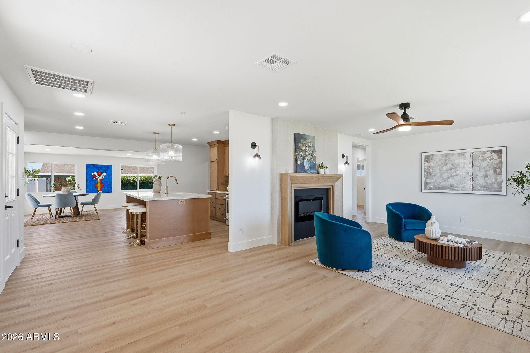
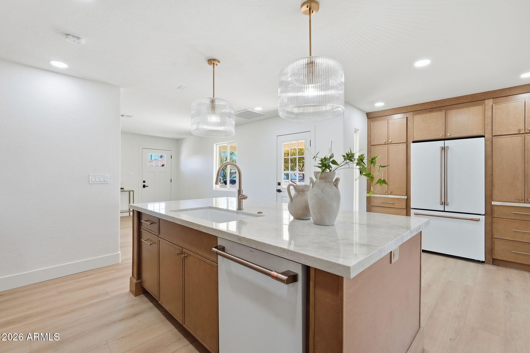
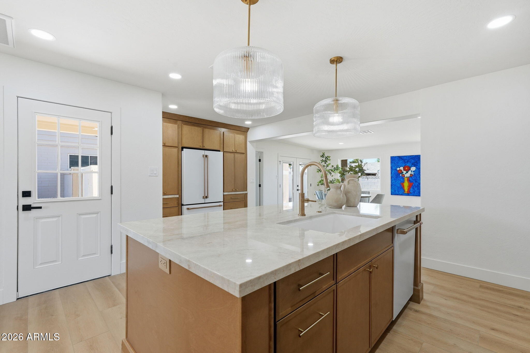
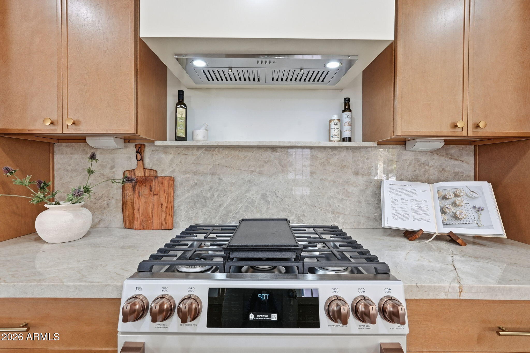
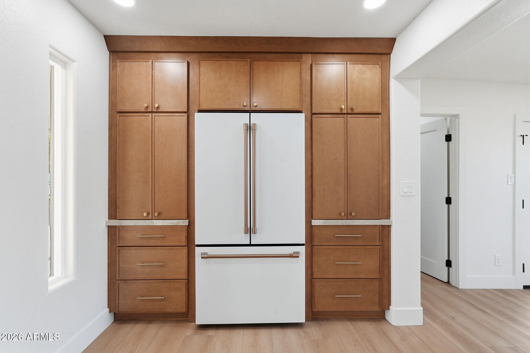
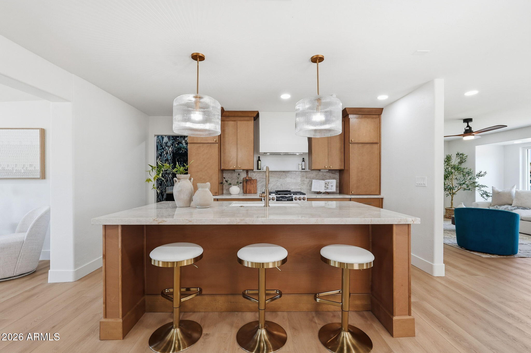
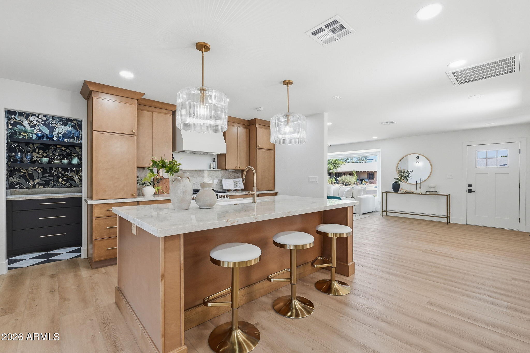
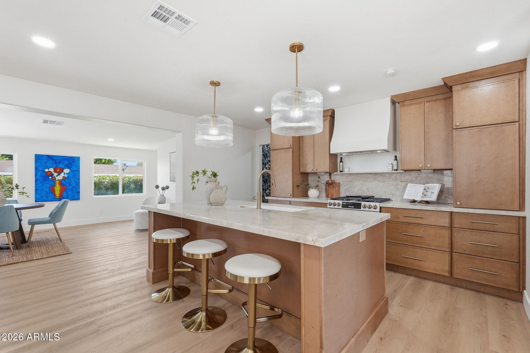
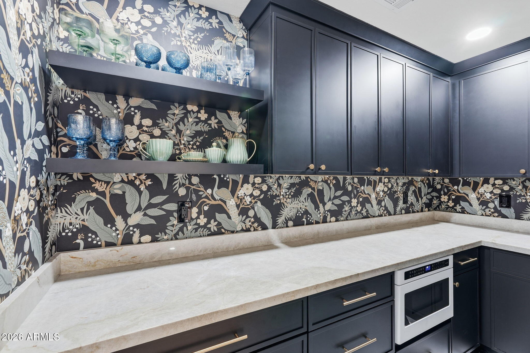
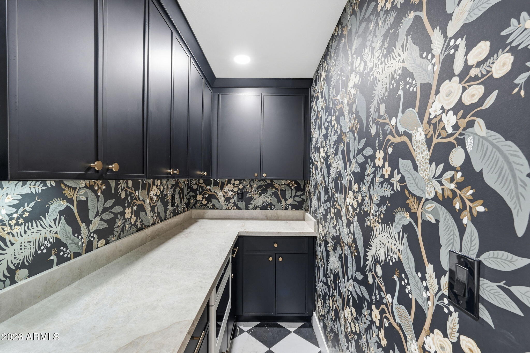
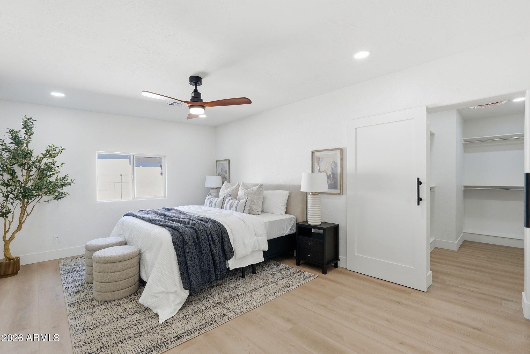
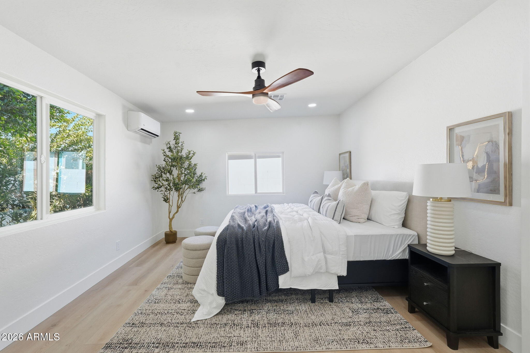
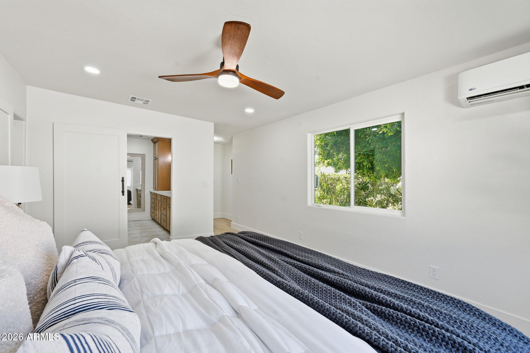
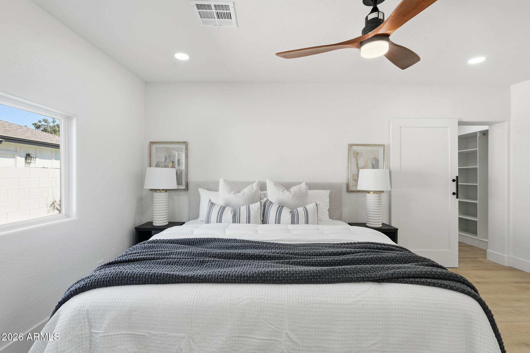
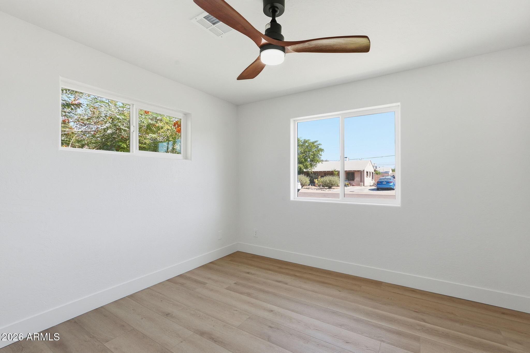
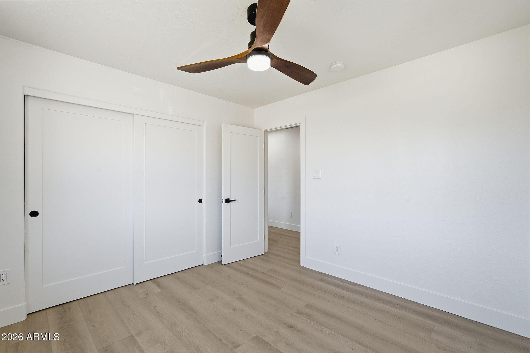
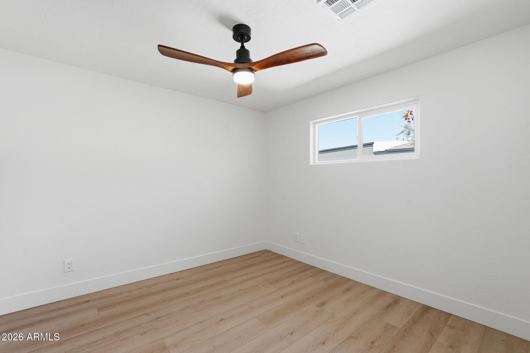
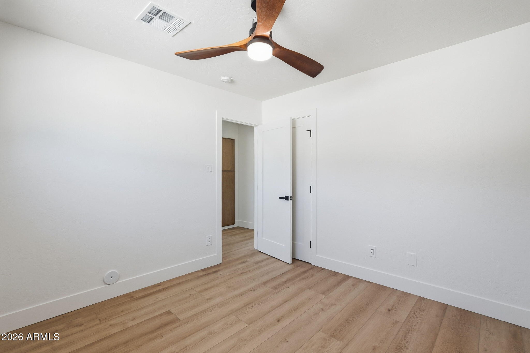
This complete high-end remodel features gleaming new luxury flooring throughout, fresh interior/exterior paint, new stucco, new doors, and new lighting. The gourmet kitchen impresses with Taj Mahal quartzsite countertops, new cabinets, GE Cafe appliances, and a sophisticated hidden moody butler's pantry for elegant storage and prep space--all showcasing beautiful finishes.
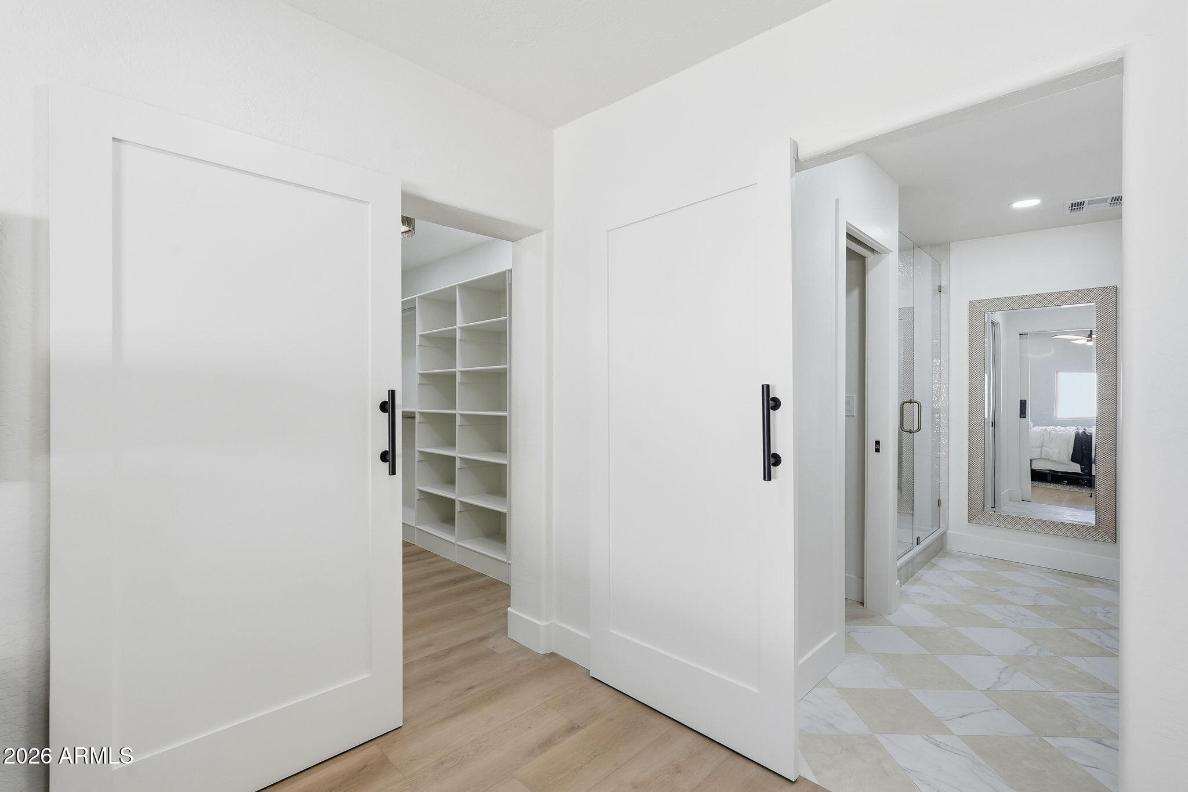
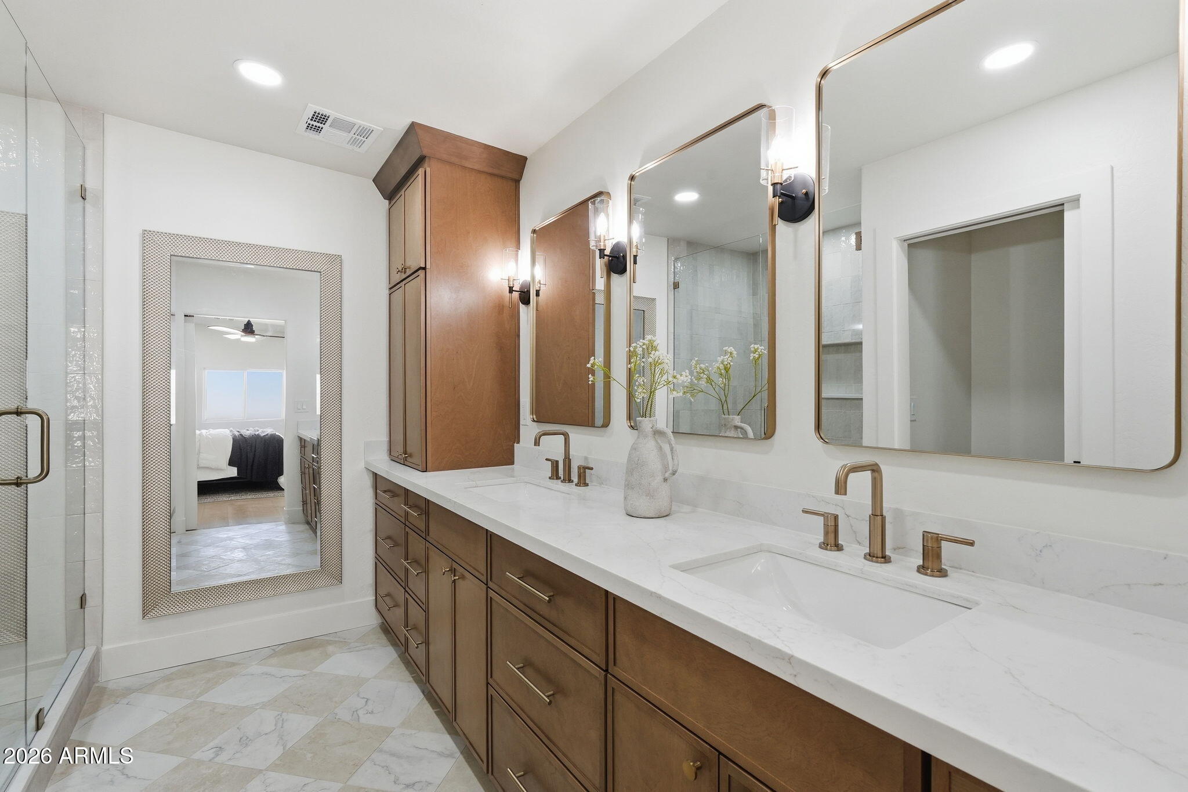
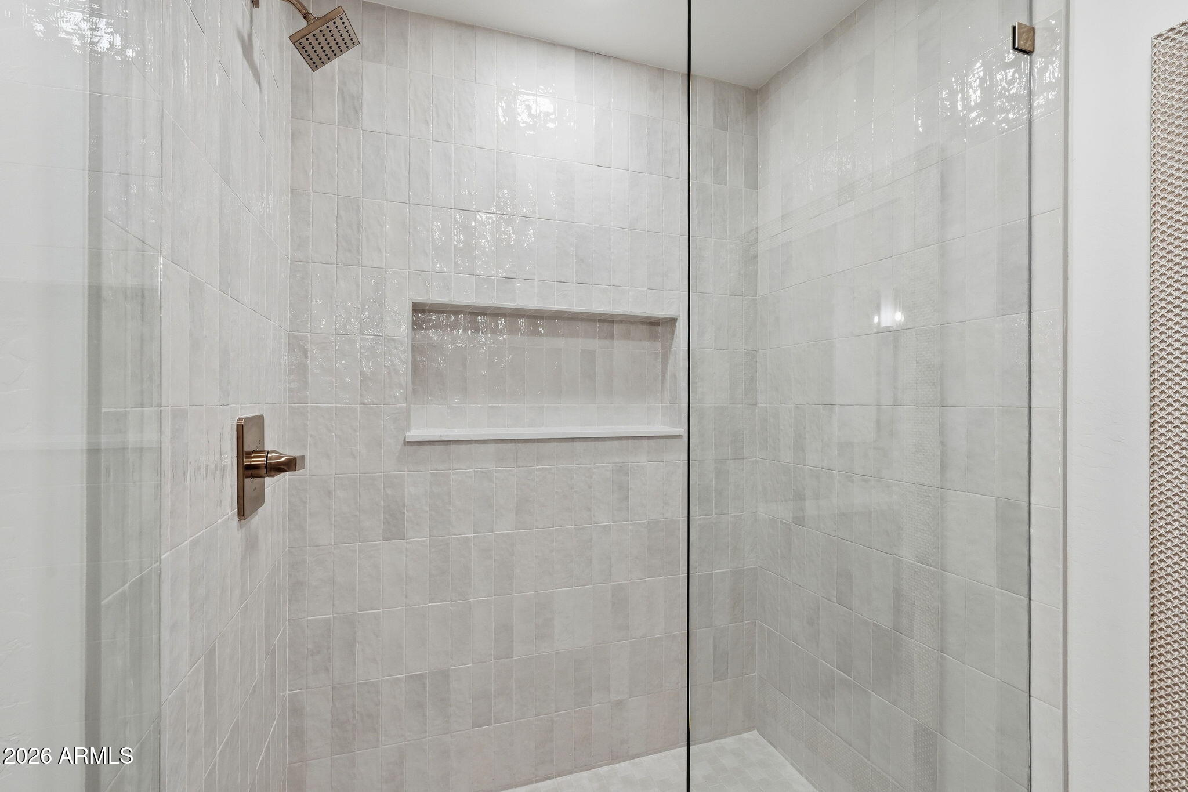
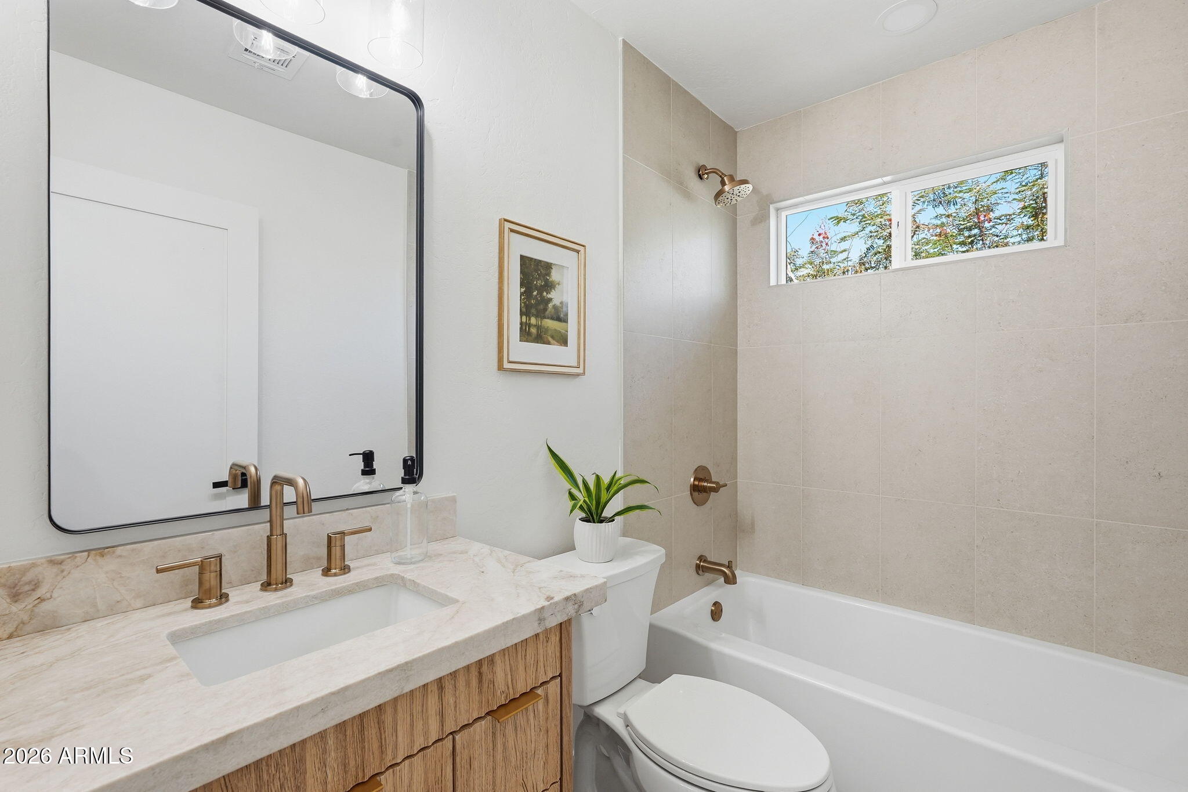
All bathrooms are updated with new fixtures and finishes. Additional upgrades include a brand-new flat roof and countless premium touches--too many to list. Everything executed with exceptional quality.

This Home truly speaks for itself

3
beds

2
baths

1,925 Sq.Ft. LIVING AREA

6,869 Sq.Ft. lot

Stephen Caniglia

Stephen Caniglia

Features & Amenities

Interior

  • total bedrooms3
  • Total bathrooms2
  • full bathrooms2
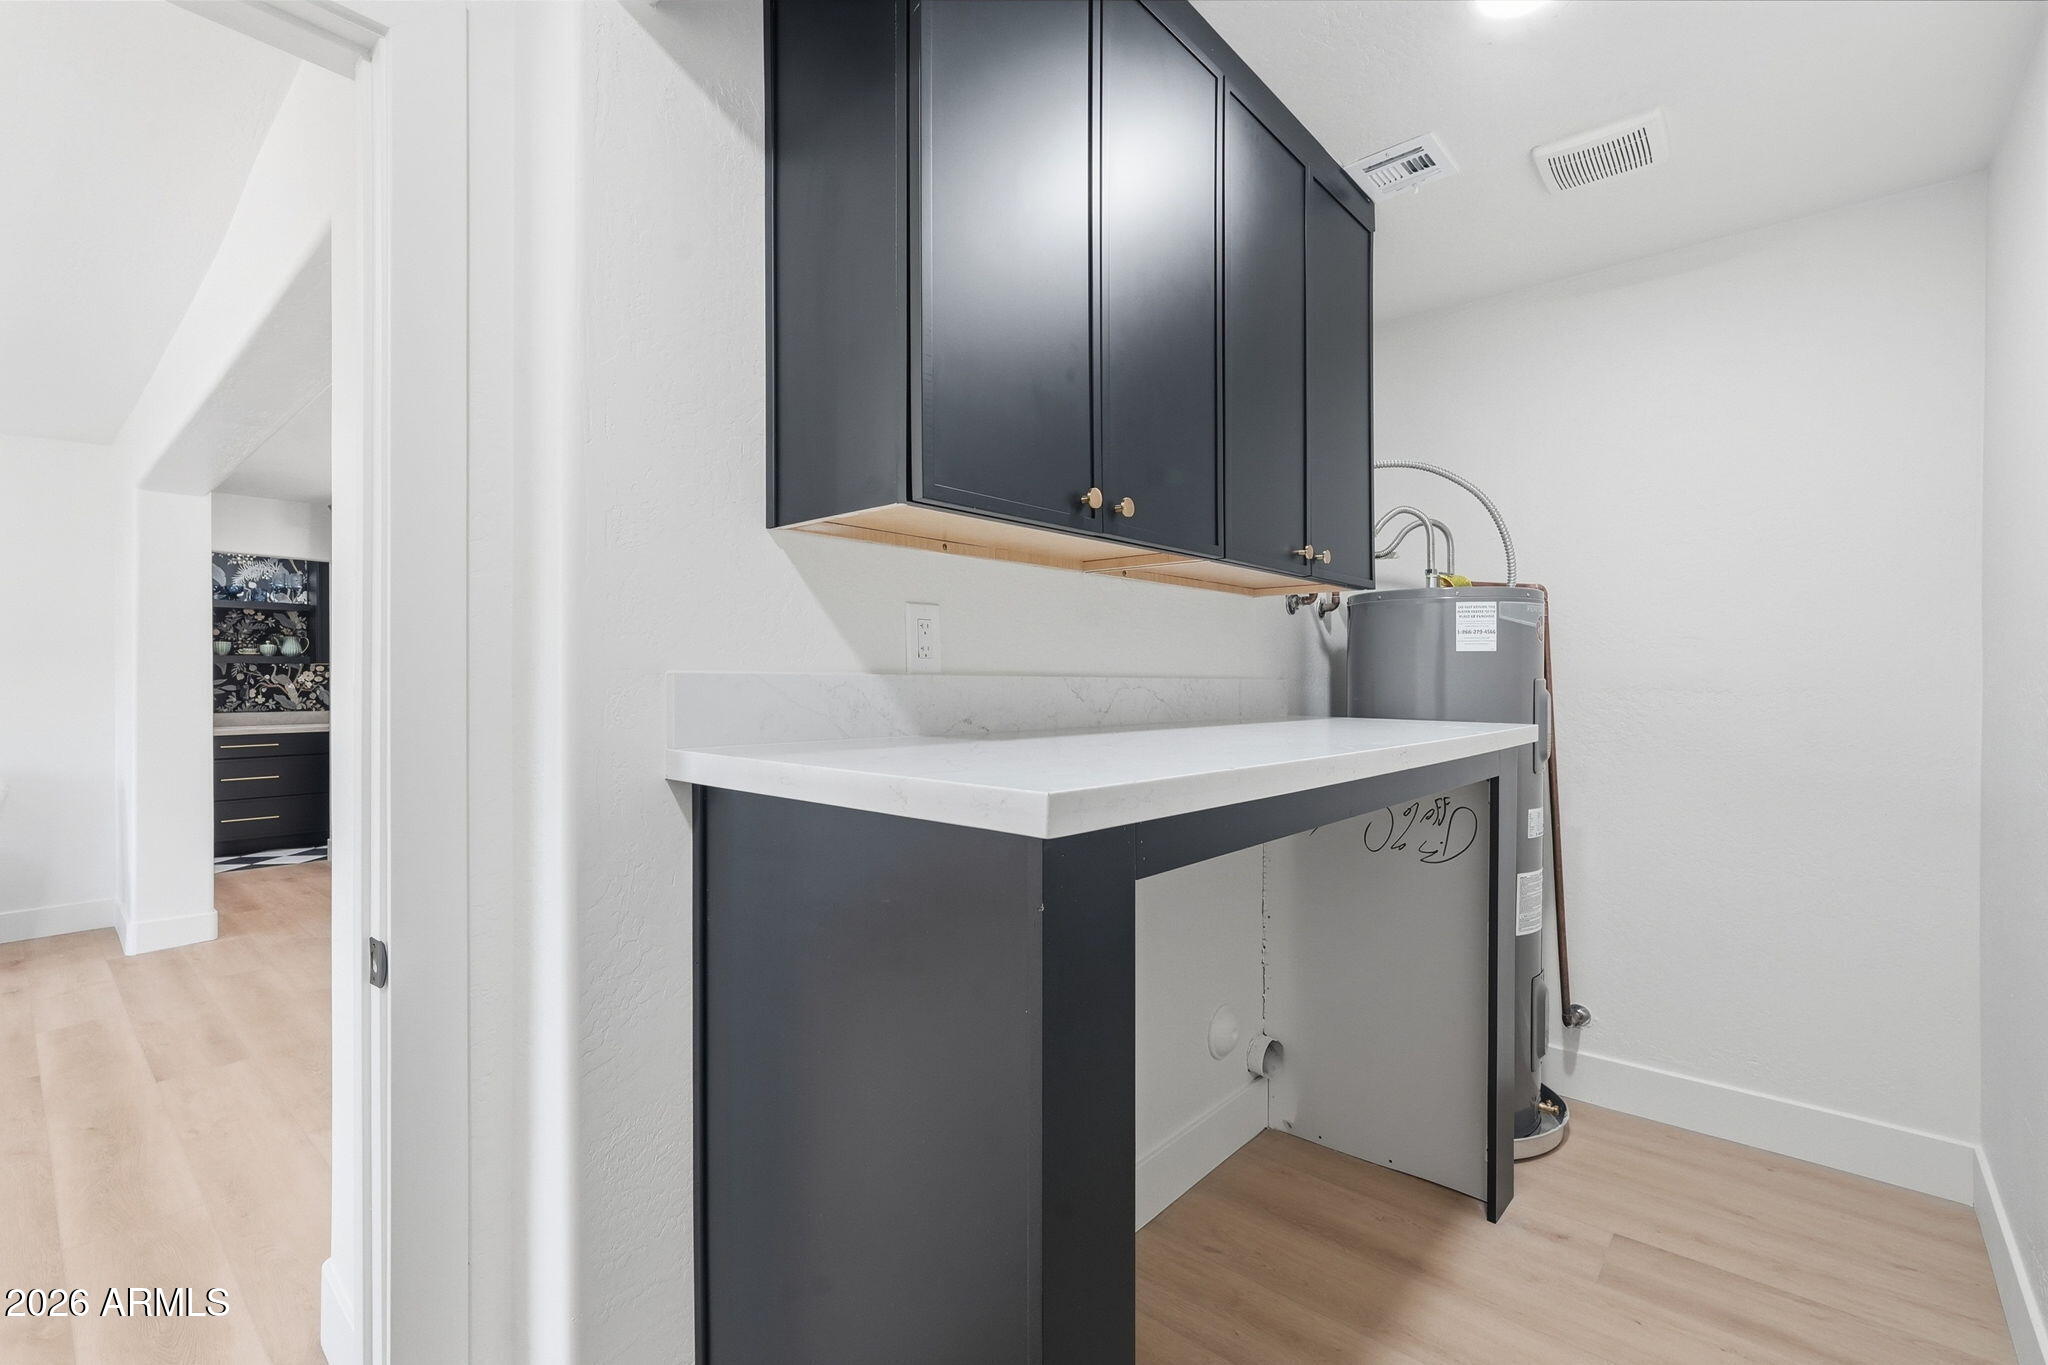
  • Laundry room Wshr/Dry Hook Up Only
  • Flooring Vinyl
  • Fireplace Family Room
  • APPLIANCES Gas Stub for Range, Refrigerator, Built-in Microwave, Dishwasher, Disposal, Gas Range, Gas Cooktop, Built-In Gas Oven
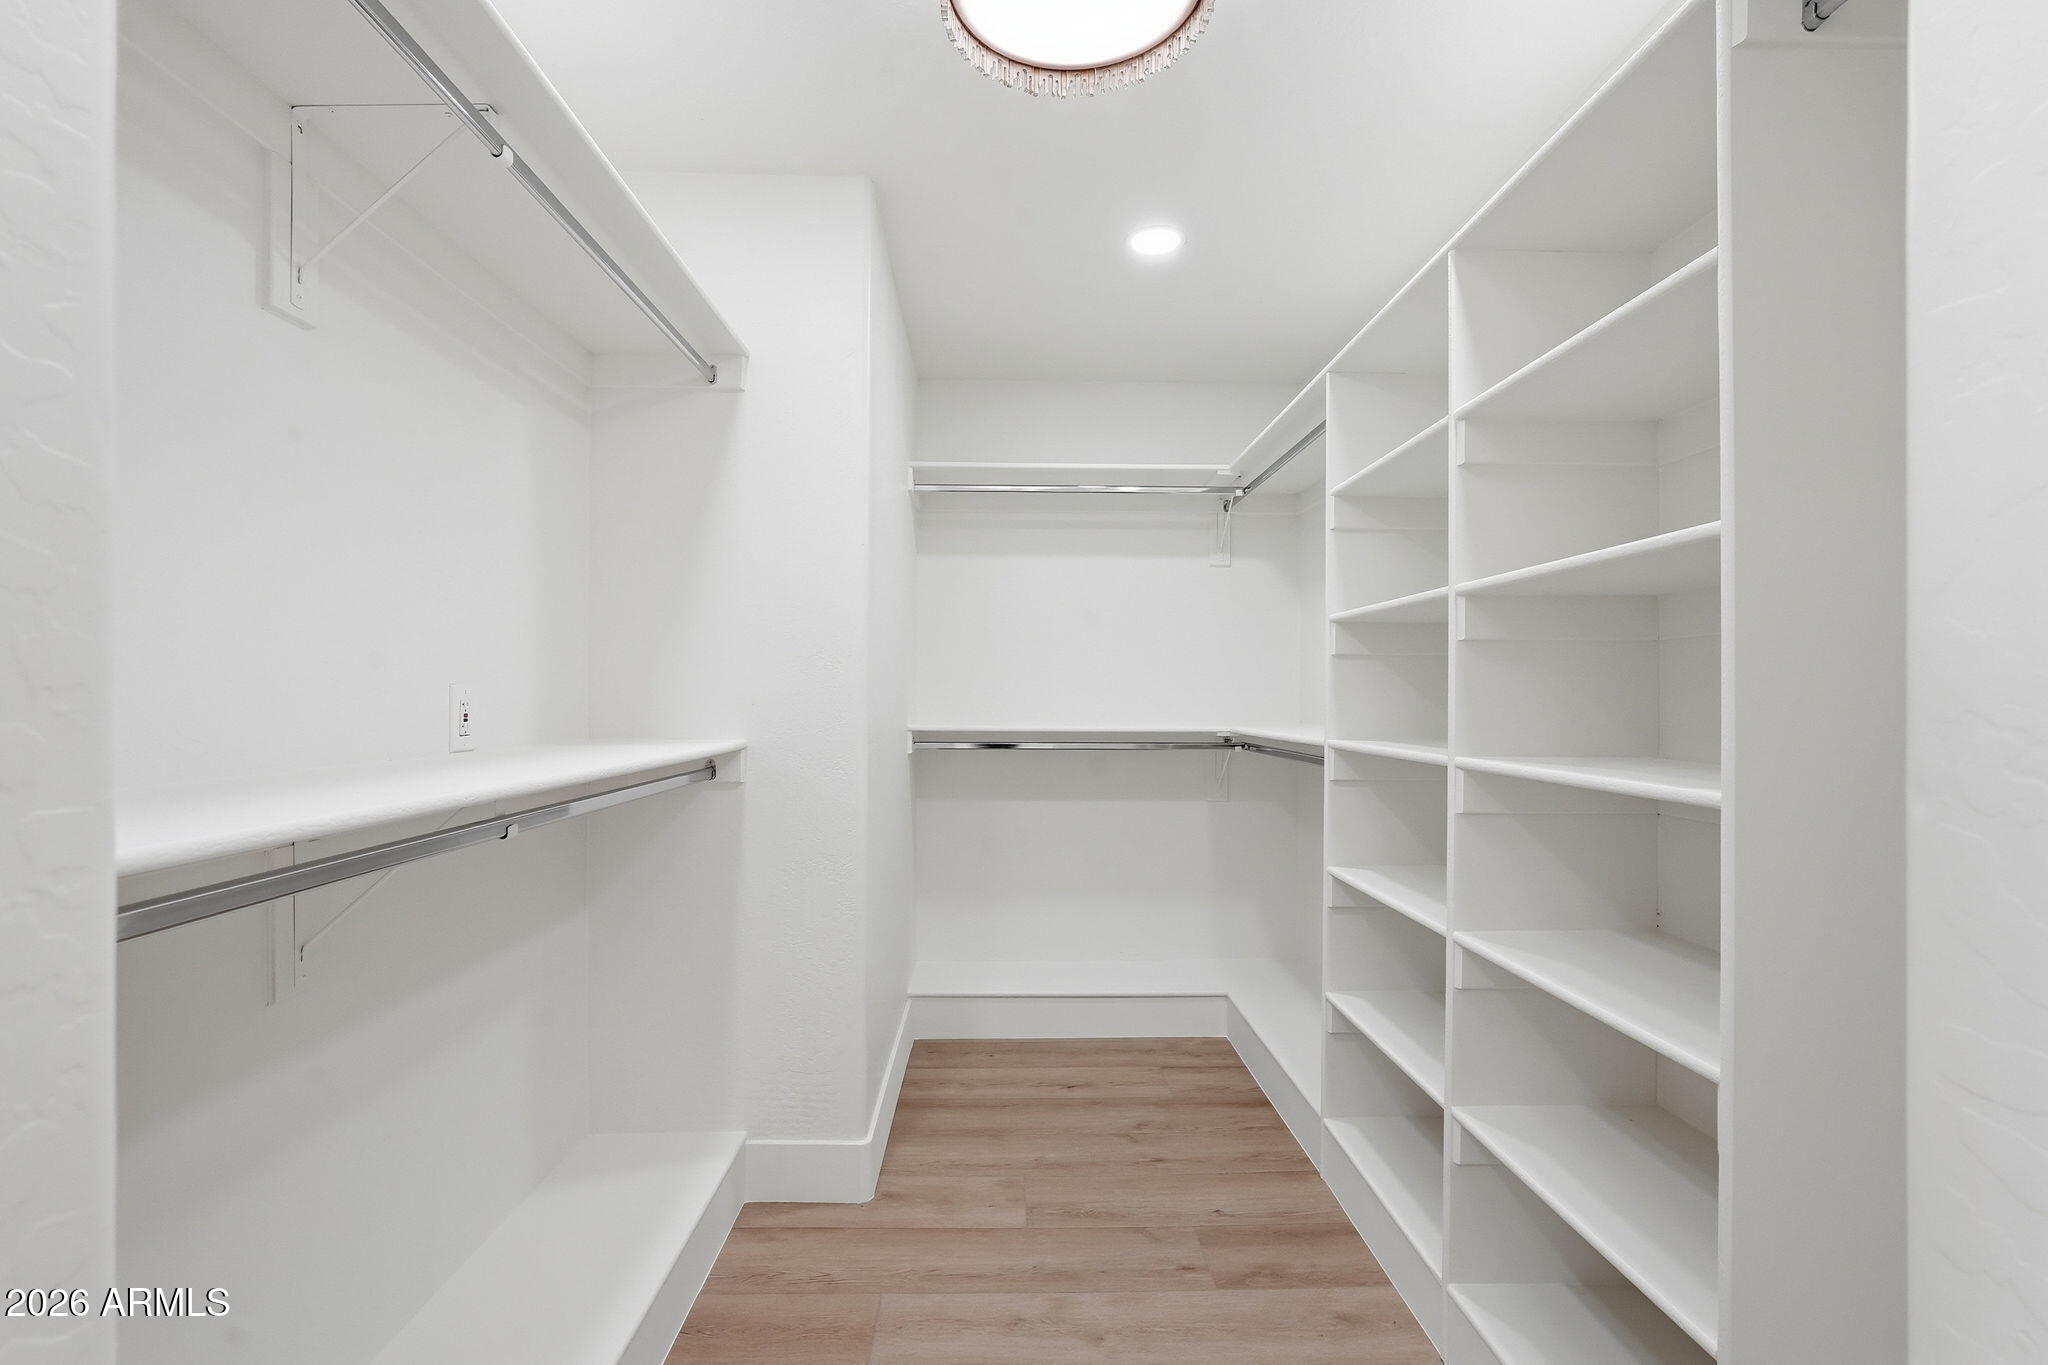
  • other interior Features Walk-in Pantry, Quartz Countertops, Double Vanity, Breakfast Bar, No Interior Steps, Kitchen Island, Pantry, 3/4 Bath Master Bdrm

Area & Lot

  • Status Sold
  • Date Sold September 16, 2026
  • Living Area1,925 Sq.Ft.
  • Lot Area6,869 Sq.Ft.
  • MLS® ID7037437
  • TypeResidential
  • YEAR BUILT1954
  • Architecture StylesRanch
  • Elementary SchoolMadison #1 Elementary School
  • Middle SchoolMadison #1 Elementary School
  • High SchoolCamelback High School
  • School DistrictPhoenix Union High School District

Exterior

  • STORIES1
  • water SourcePublic
  • utilitiesPhone Available, Natural Gas Connected, Natural Gas Available
  • roofComposition, Rolled/Hot Mop
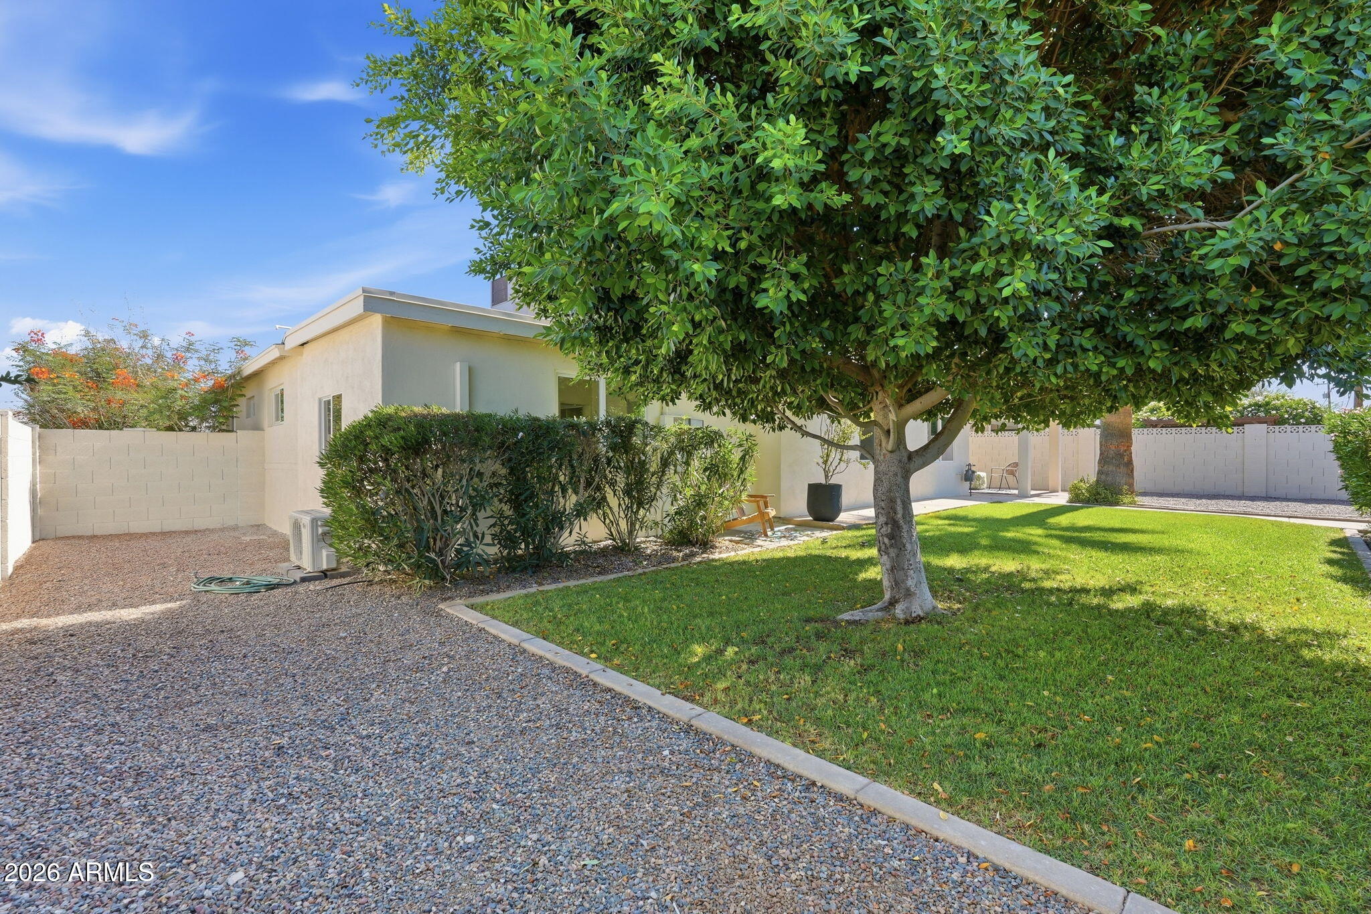
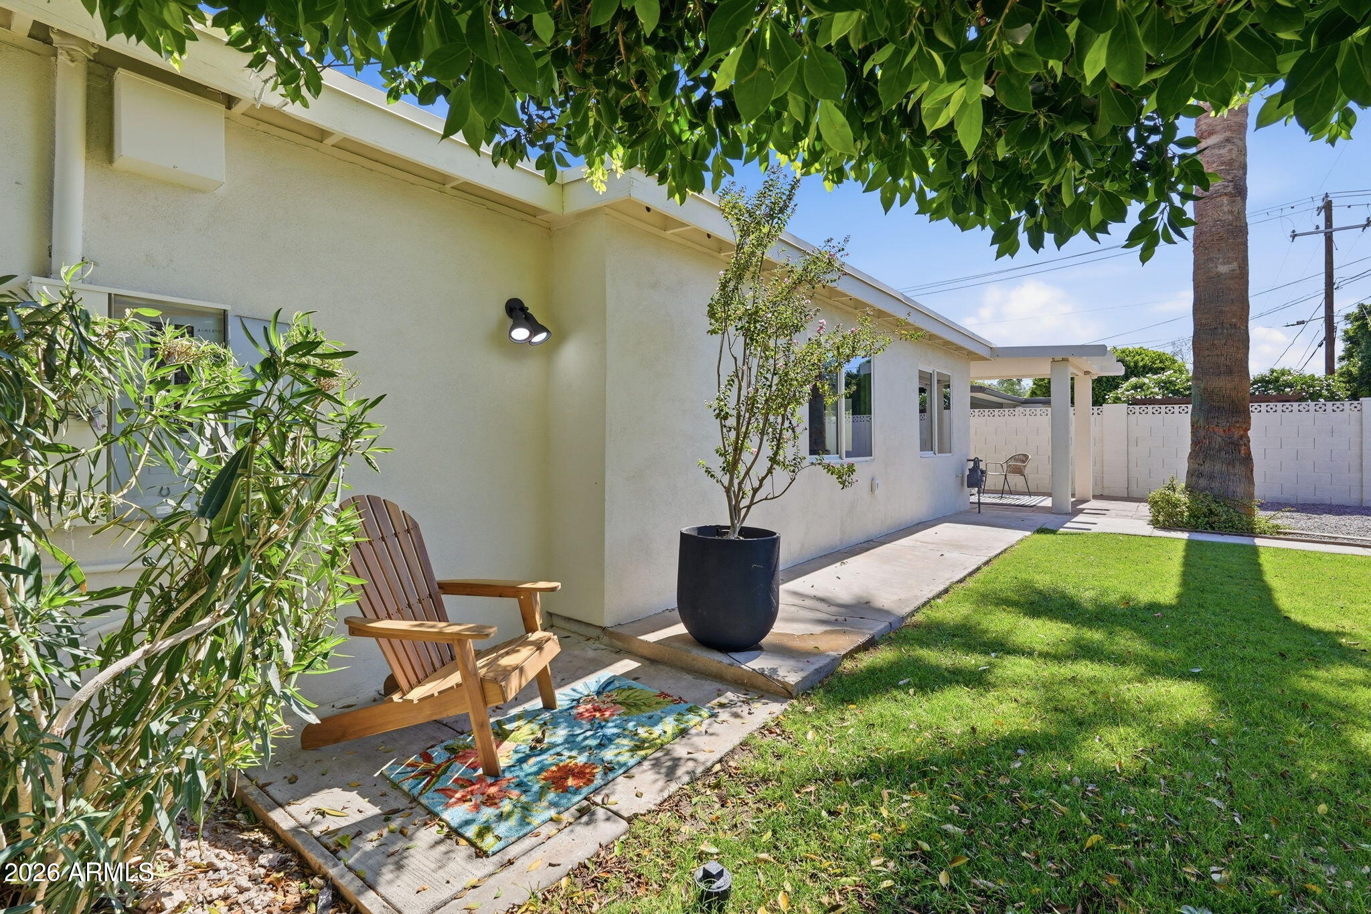
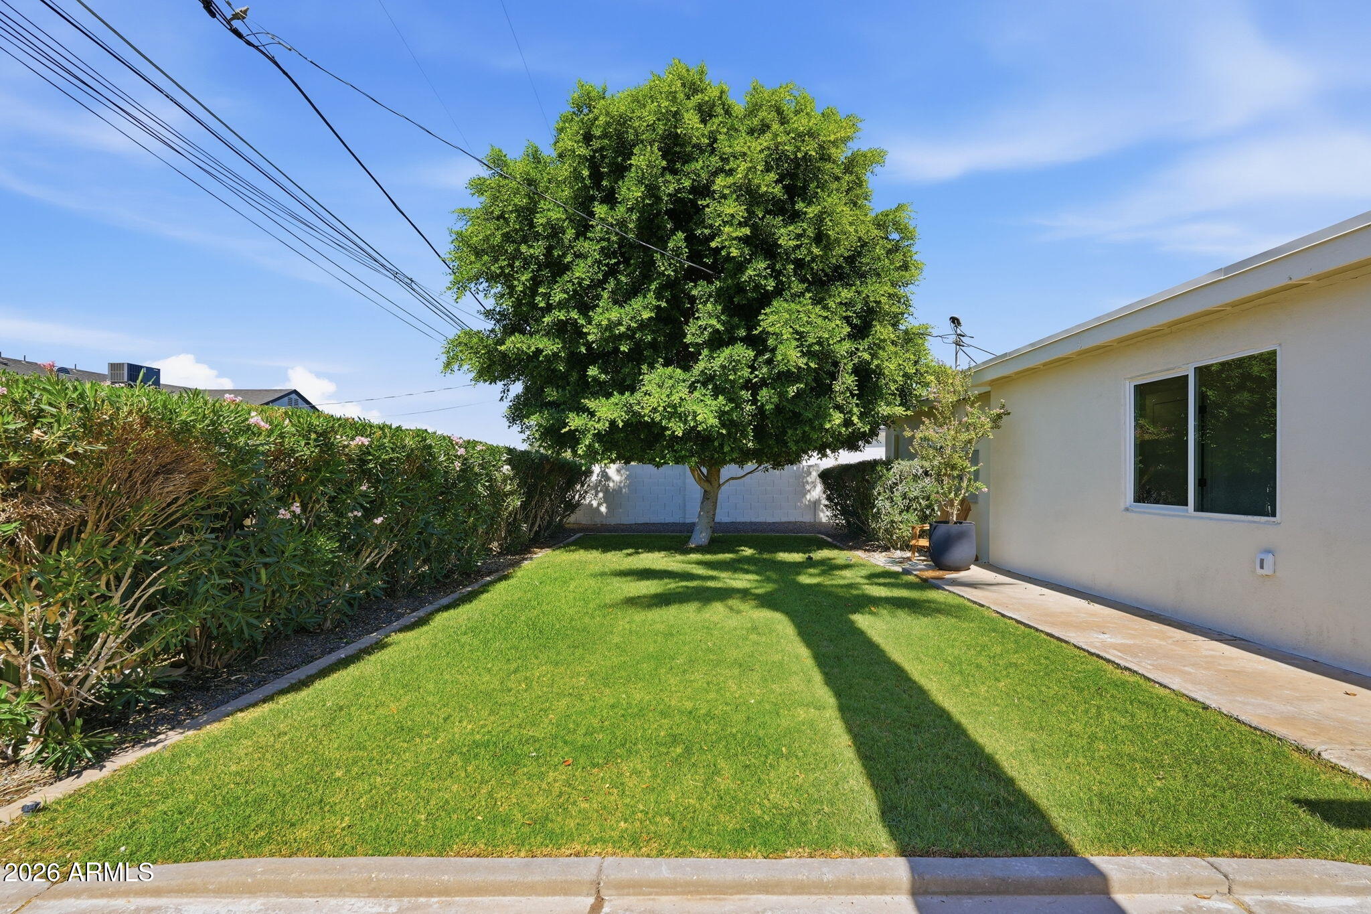
  • lot featuresNorth/South Exposure, Grass Front, Grass Back, Auto Timer H 2 O Front, Auto Timer H 2 O Back
  • parkingOff Street, Attached Carport
  • HEAT TYPEElectric, Ceiling
  • AIR CONDITIONINGCentral Air, Ceiling Fan(s)
  • sewerSewer - Public

Financial

  • Sales Price$800,000
  • Real Estate Tax $3,218/yr

Let’s Find Your Place in Central Phoenix

Connect with our team for a personalized consultation and discover what makes this community so special.

Follow Us on Instagram