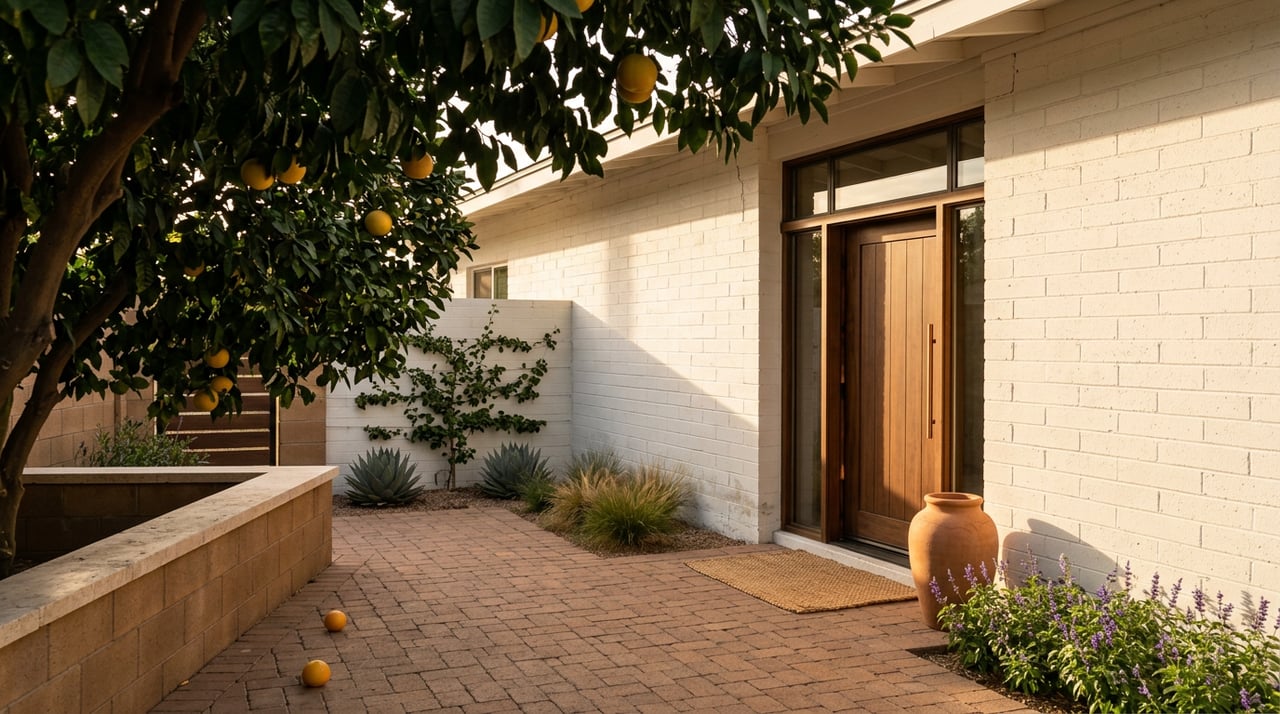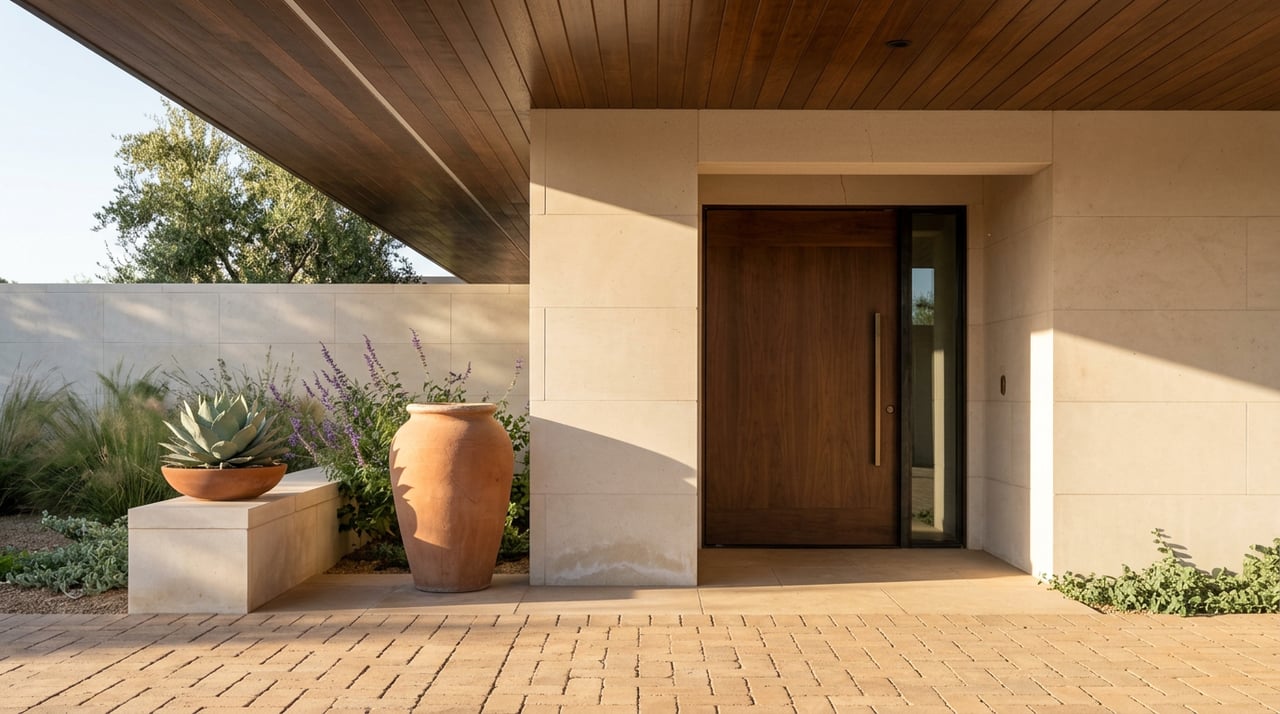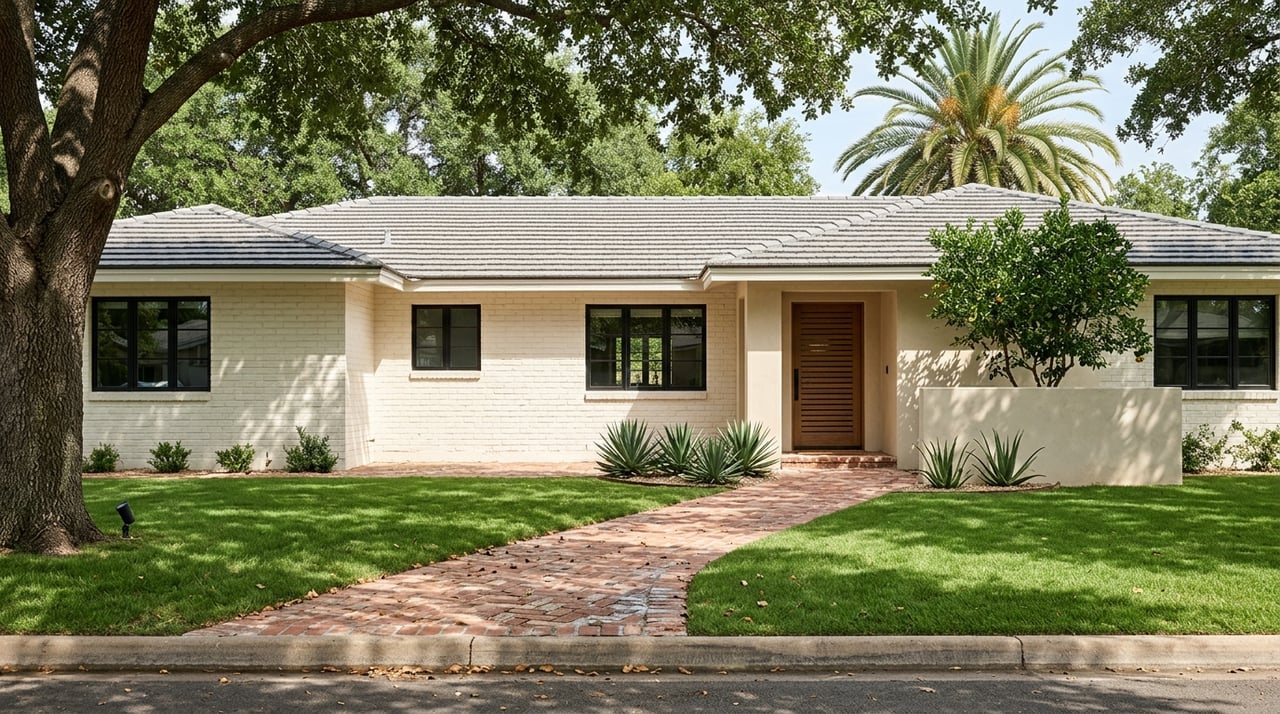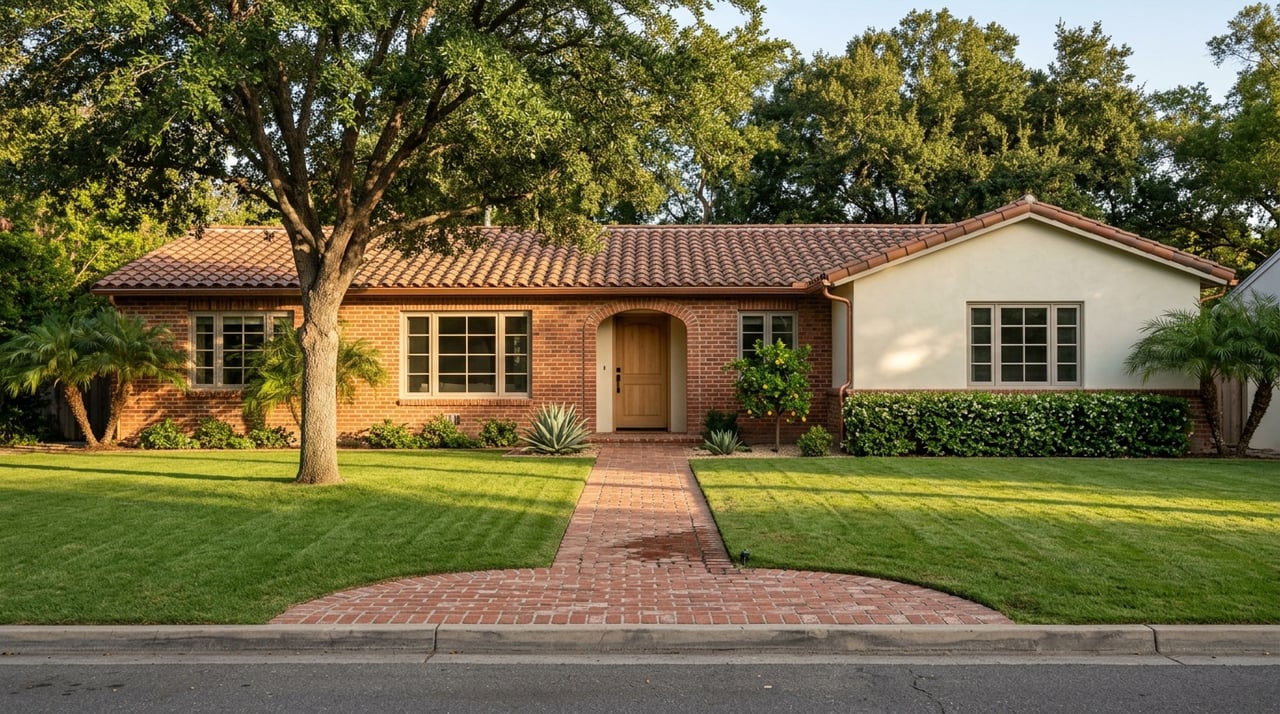

This gorgeous 4-bedroom, 3.5 bathroom, move-in ready home located at 727 W. Seldon Lane, Phoenix, was newly constructed in 2013 and is situated on a half-acre lot in Orchid Estates. From the moment you step into this custom North Central Phoenix home, you are greeted with a beautiful open floor plan with high-end finishes and upgrades that include Birch wood flooring in all common areas, solid core doors, dual pane Low E windows, and plantation shutters.

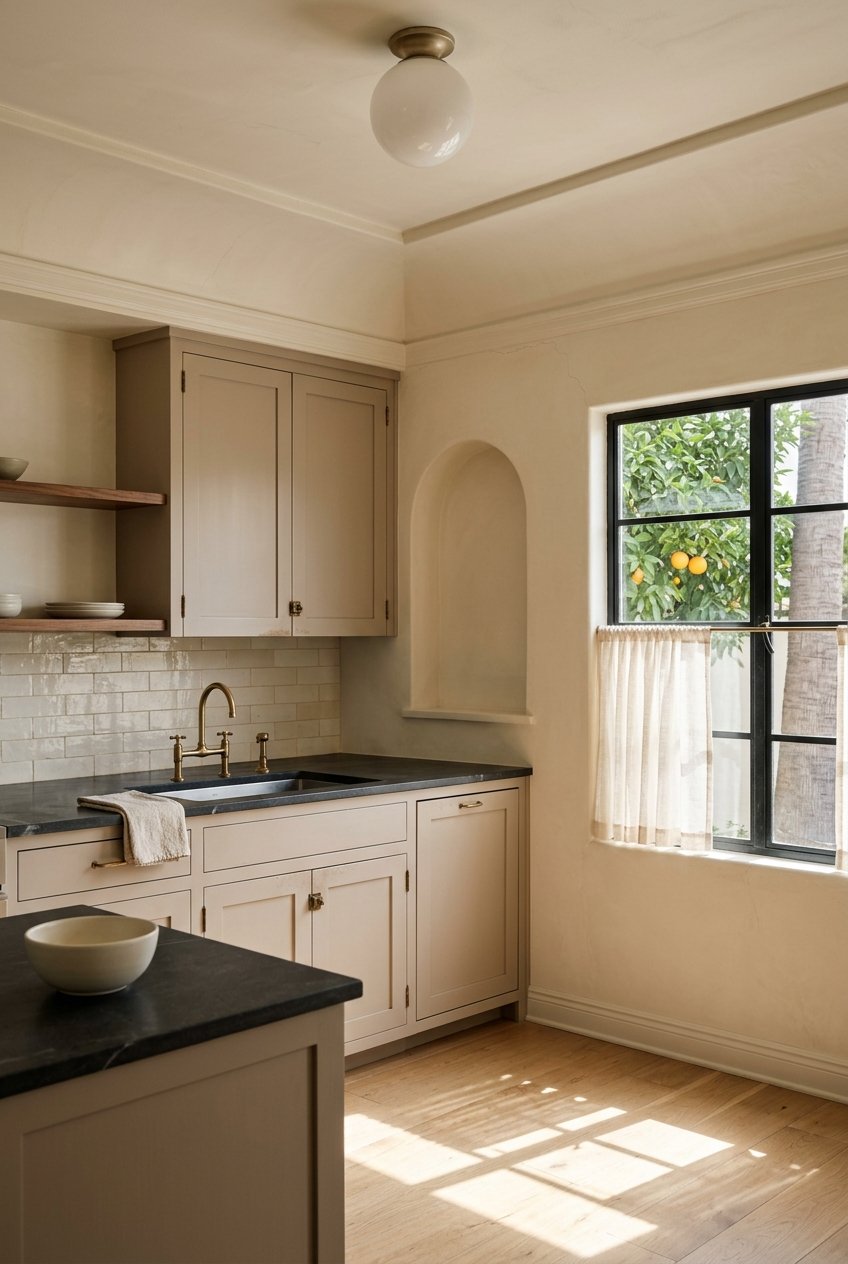
The spacious gourmet, eat-in kitchen at 727 W. Seldon Lane, Phoenix, is an entertainer's dream. It conveniently overlooks the living room and includes granite and Carrara marble countertops, high-end European Beech shaker-style cabinets, stainless steel Kitchen Aid appliances, and a five-burner gas cooktop stove.

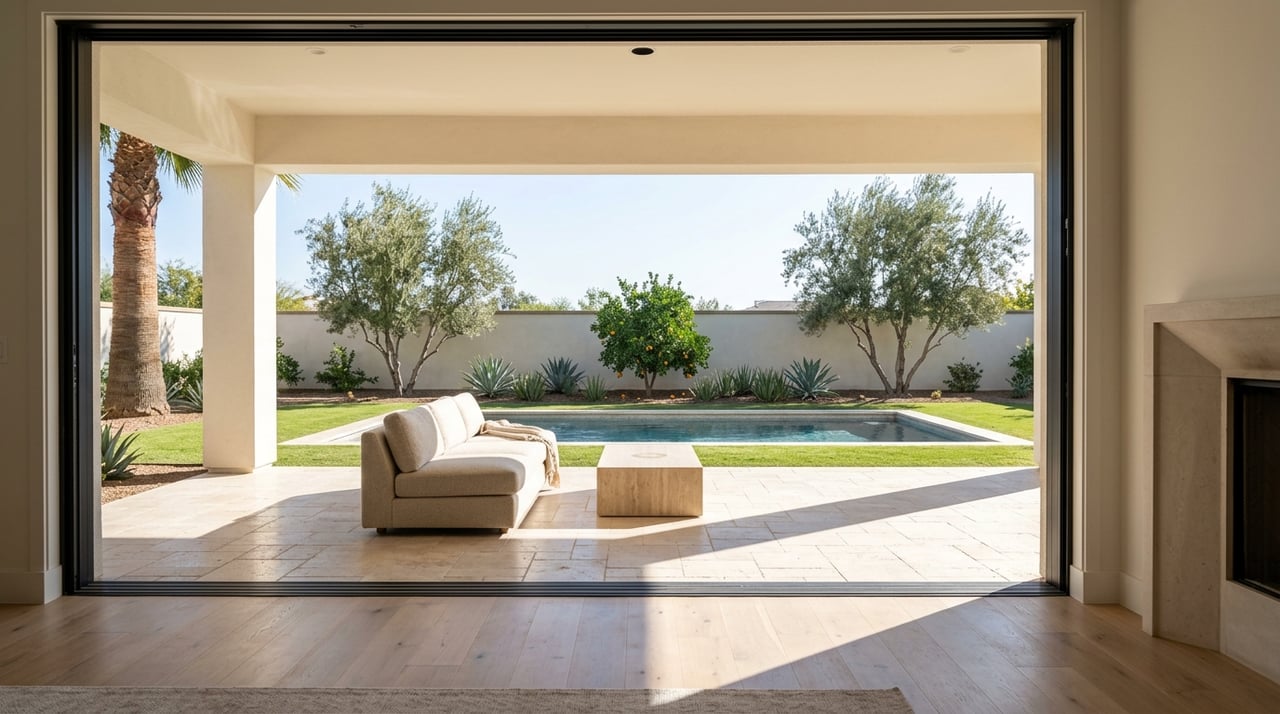
Additional features at this stunning ranch-style home include plush carpet in all four bedrooms, including a bonus/play room in the middle of the three bedrooms on the South side of the home. A huge master suite on the opposite side of the home at 727 W. Seldon Lane boasts sliding glass doors out to the gorgeous backyard, allowing plenty of sunlight to flood the room. High-end finishes continue in the master bathroom with a Jacuzzi jet tub, large walk-in shower, dual vanities, 18-inch designer tile floors, and Carrara marble countertops.

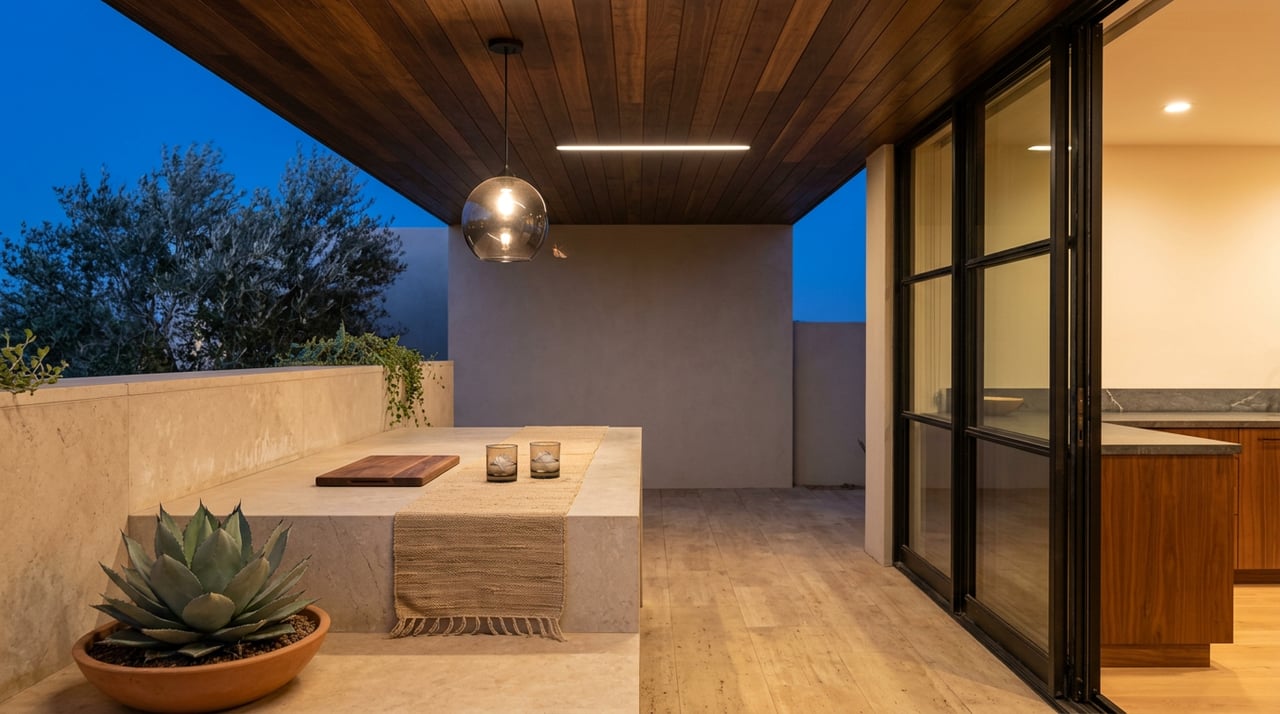
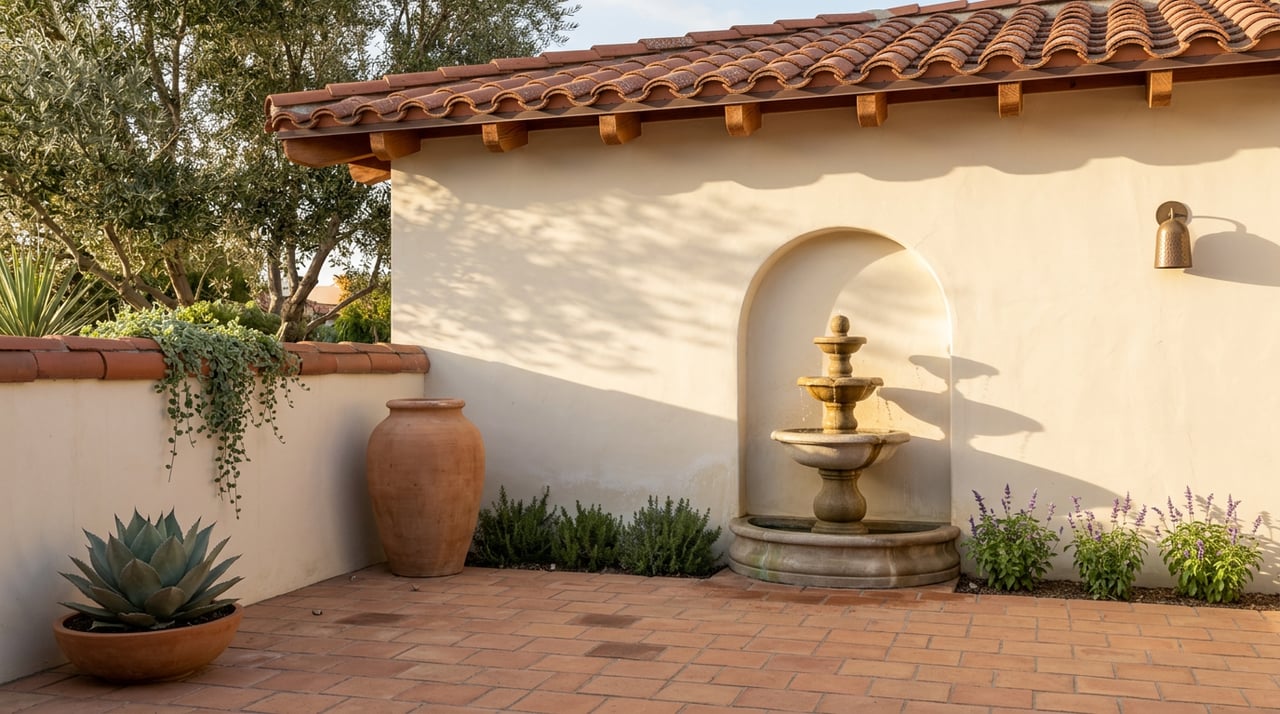
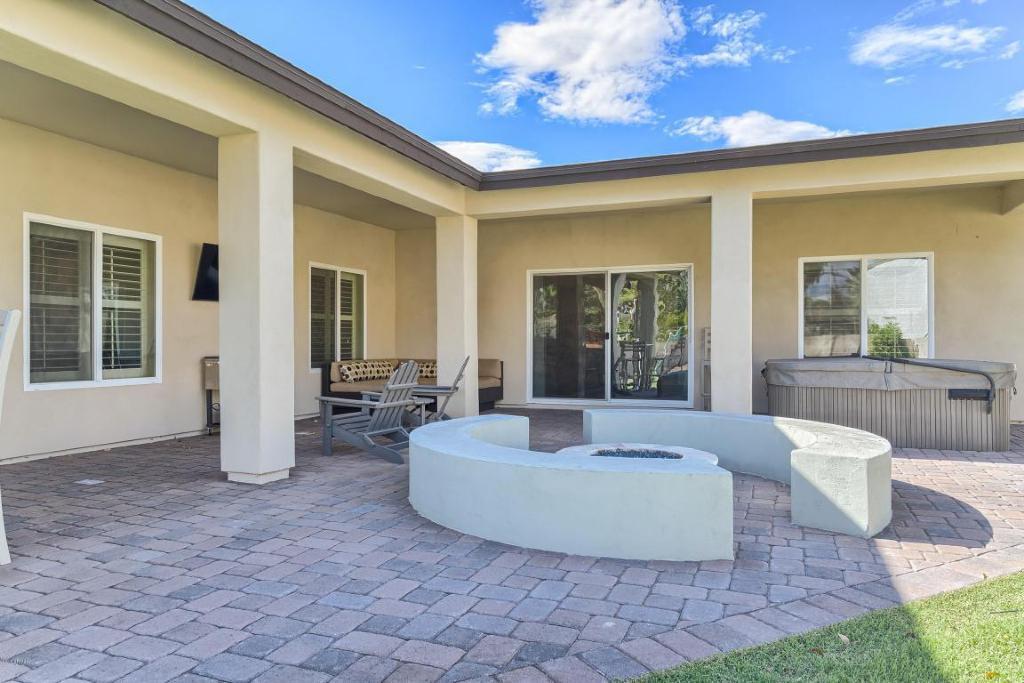
To round out this gorgeous new build at 727 W. Seldon Lane, Phoenix, is a lushly landscaped backyard that includes a huge grassy area, built-in BBQ and fire pit, bocce ball court, covered paver patio and spa. Other notable features include a 3-car garage and custom pavers on the drive way and front walkway.


If you’re interested in scheduling a tour of this stunning property, please fill out the form below or call us at 602-301-2404. We look forward to hearing from you.